
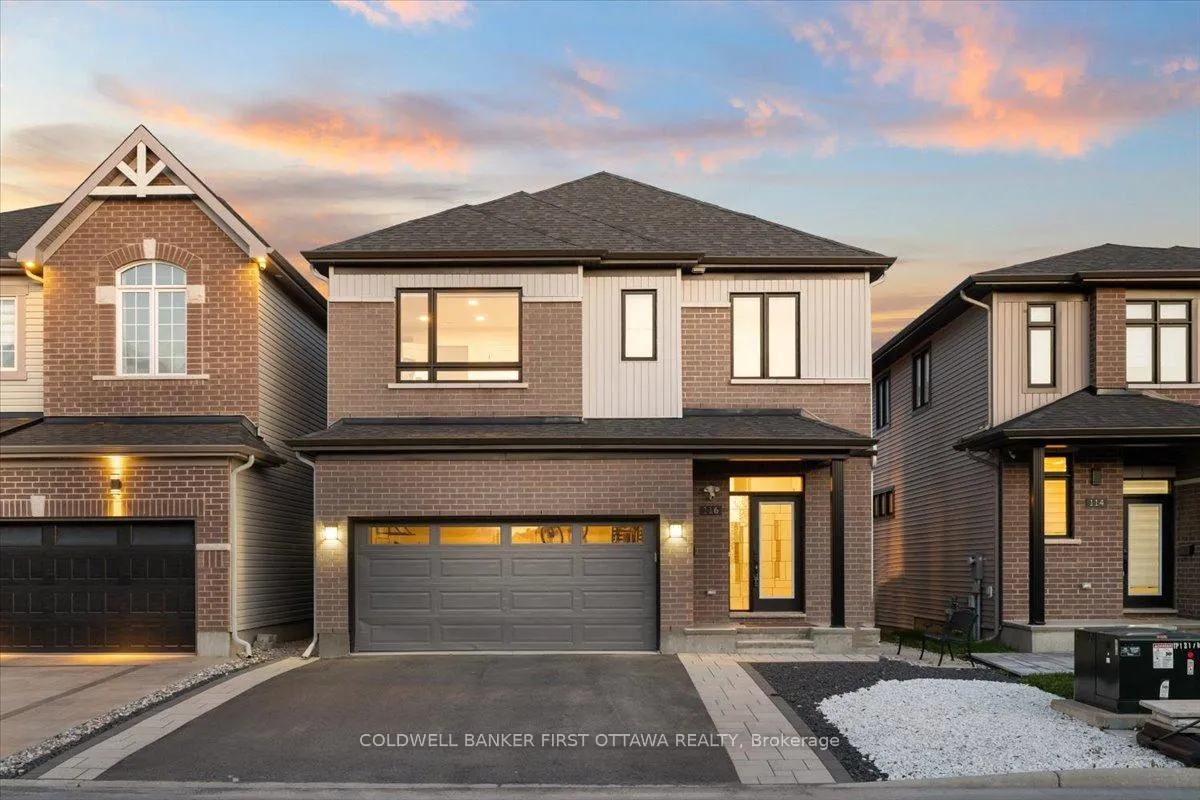
116 Ryland Street
Ottawa (Barrhaven - Longfields)116 Ryland Street
Ottawa (Barrhaven - Longfields)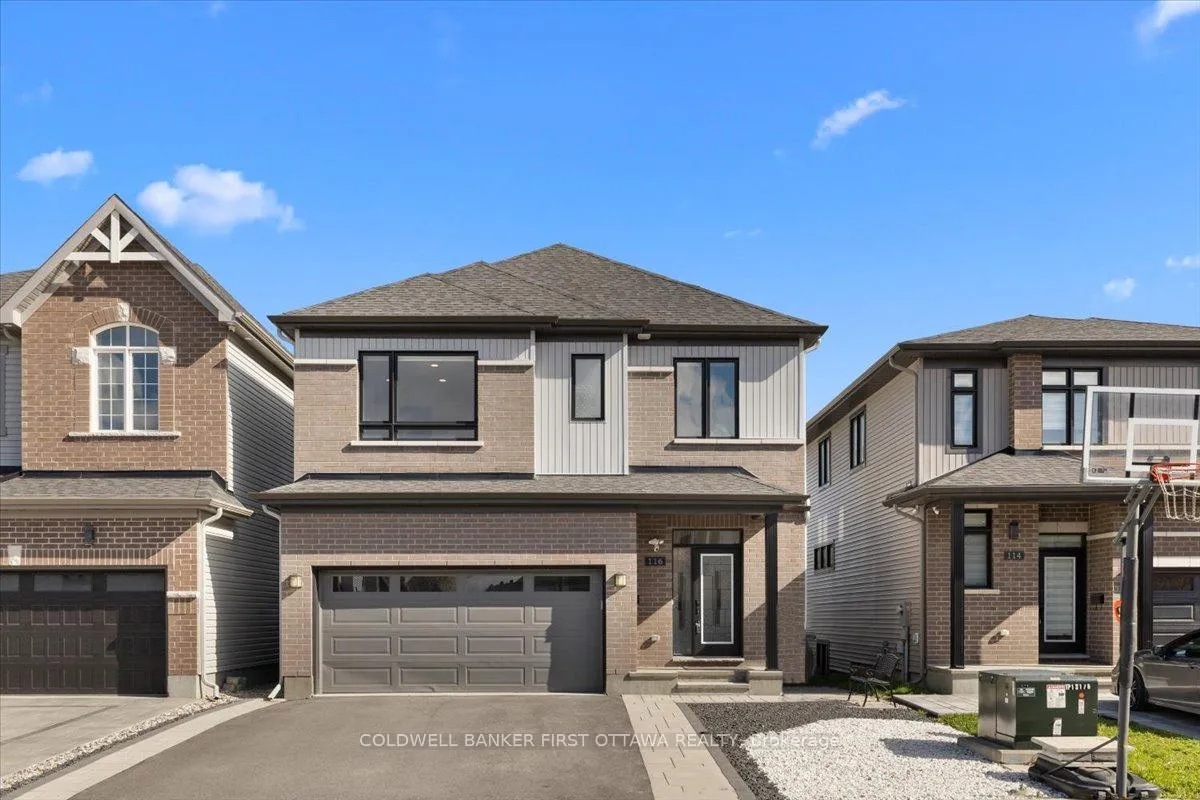
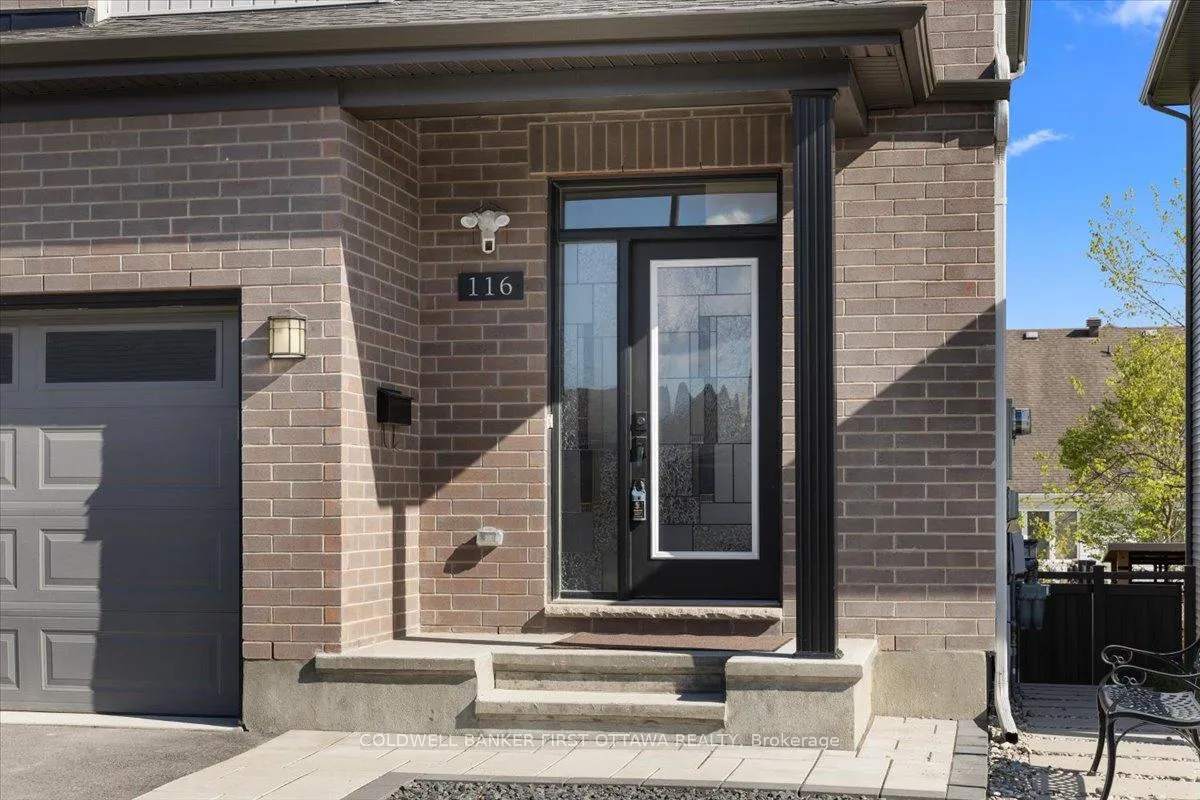
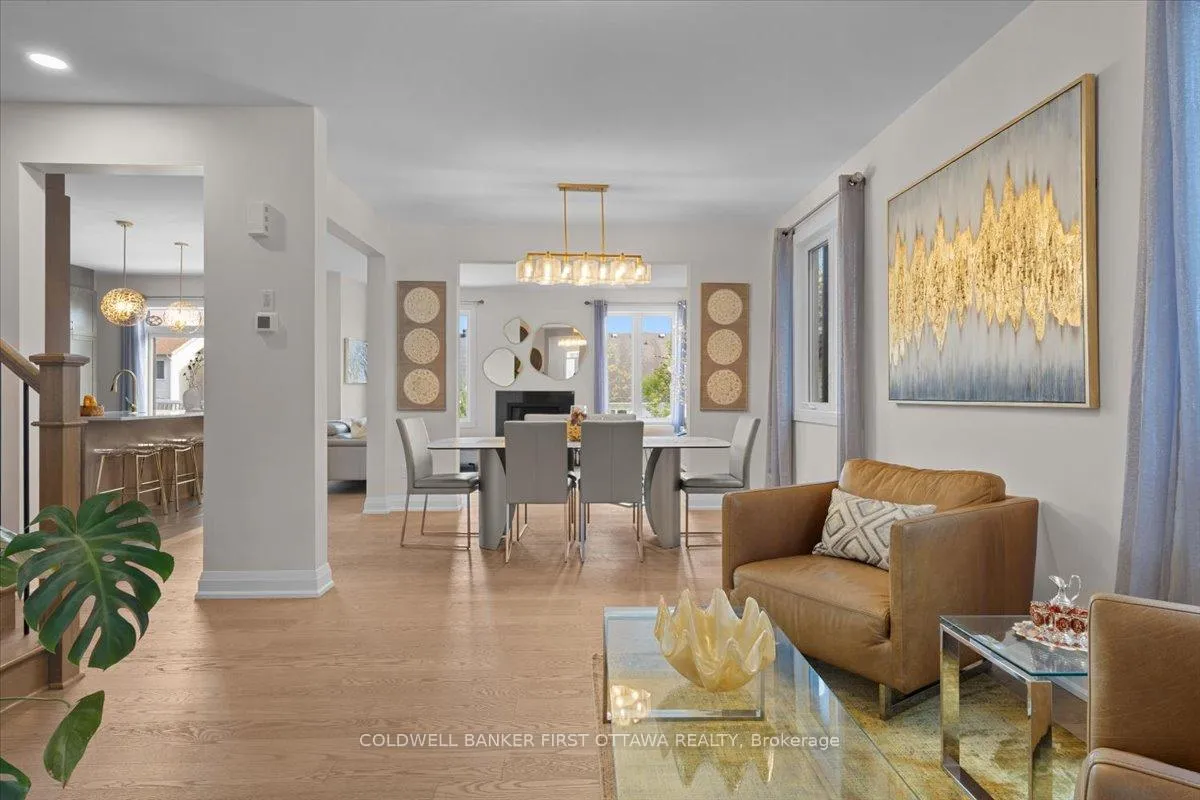
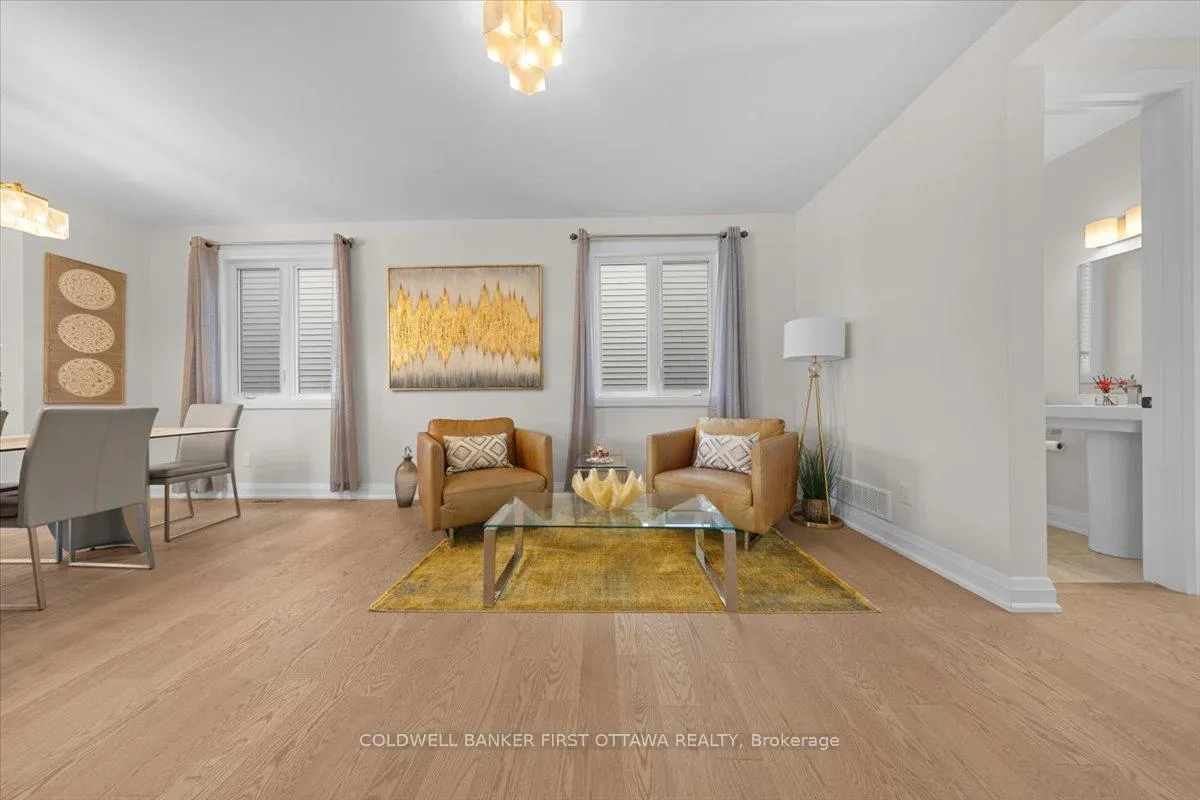 See all 45 photos
Property history

This listing has ended. It is no longer available.
Property not available for sale or for rent.
Ask about this home
A HOMEH agent will answer your questions about this home.Ask HOMEH
About this home
Exquisitely customized and thoughtfully UPGRADED throughout inside and out, this exceptional five-bedroom, five-bathroom residence is perfectly positioned on a premium deep fenced lot complete with a a multi level composite deck, pergola and a backyard swim spa! offering a truly one-of-a-kind living experience. The sun-filled main level is elegantly appointed with wide-plank hardwood flooring, a gas fireplace, and refined designer lighting fixtures that elevate the home's sophisticated ambiance.At the heart of the home, the stunning contemporary kitchen is designed to impress, featuring a striking contrasting island, custom cabinetry, elegant herringbone backsplash, premium stainless steel appliances, and exceptional functionality for both everyday living and entertaining.The second level presents a luxurious primary retreat with a hotel-inspired ensuite bath and spacious walk-in closet, complemented by three additional generously sized bedrooms, an additional ensuite, another walk-in closet, and a beautifully appointed full bathroom.The impressive walkout lower level offers outstanding versatility, complete with a spacious family room, fifth bedroom, full bathroom, and separate entrance-ideal for multigenerational living, guest accommodations, or future secondary suite potential. Ideally located within close proximity to parks, public transit, the Rideau River, and a full array of amenities, this remarkable move-in-ready home seamlessly blends luxury, comfort, and functionality. All custom cabinetry features soft-close hardware, including pull-out garbage and spice cabinets.
Facts & features
Ask about this home
A HOMEH agent will answer your questions about this home.
Rooms
27 rooms · 5 bathrooms
- Living room13′ × 12′156 sq.ft.
- Dining room12′ × 11′132 sq.ft.
- Family room16′7″ × 13′215 sq.ft.
- Kitchen16′ × 13′208 sq.ft.
- Bathroom5′6″ × 4′6″25 sq.ft.
- Mud room6′5″ × 6′5″41 sq.ft.
- Foyer7′3″ × 6′3″45 sq.ft.
- Laundry6′5″ × 6′5″41 sq.ft.
- Primary bedroom16′8″ × 12′5″207 sq.ft.
- Bathroom12′2″ × 9′8″117 sq.ft.
- Other12′3″ × 7′86 sq.ft.
- Bedroom13′4″ × 12′6″167 sq.ft.
- Bathroom8′ × 5′6″44 sq.ft.
- Bedroom15′8″ × 10′5″163 sq.ft.
- Other6′ × 6′36 sq.ft.
- Bedroom10′1″ × 10′100 sq.ft.
- Bathroom7′8″ × 6′9″51 sq.ft.
- Other—
- Other—
- Other—
- Other—
- Recreation27′ × 23′620 sq.ft.
- Bathroom9′5″ × 5′2″49 sq.ft.
- Laundry9′ × 8′72 sq.ft.
- Utility room15′ × 12′180 sq.ft.
- Other9′5″ × 9′85 sq.ft.
- Bedroom10′5″ × 11′3″117 sq.ft.
Around this home
Schools nearby
School rating, out of 10.
Listing details
Helpful tools
Your HOMEH agent
"I would see it this week."
Ask HOMEH about this home
Price, neighbourhood, monthly cost. Ask anything.
HOMEH Intelligent Agent is an AI, not a licensed representative. Check anything important with your agent.