
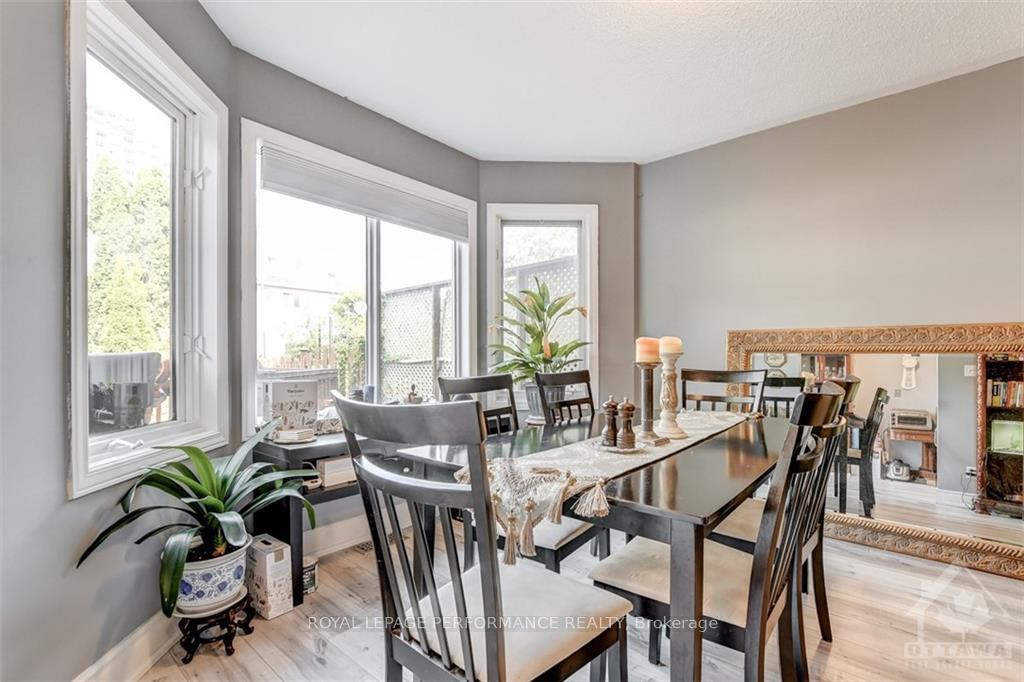
 See all 10 photos
Property history

This listing has ended. It is no longer available.
Property not available for sale or for rent.
Ask about this home
A HOMEH agent will answer your questions about this home.Ask HOMEH
About this home
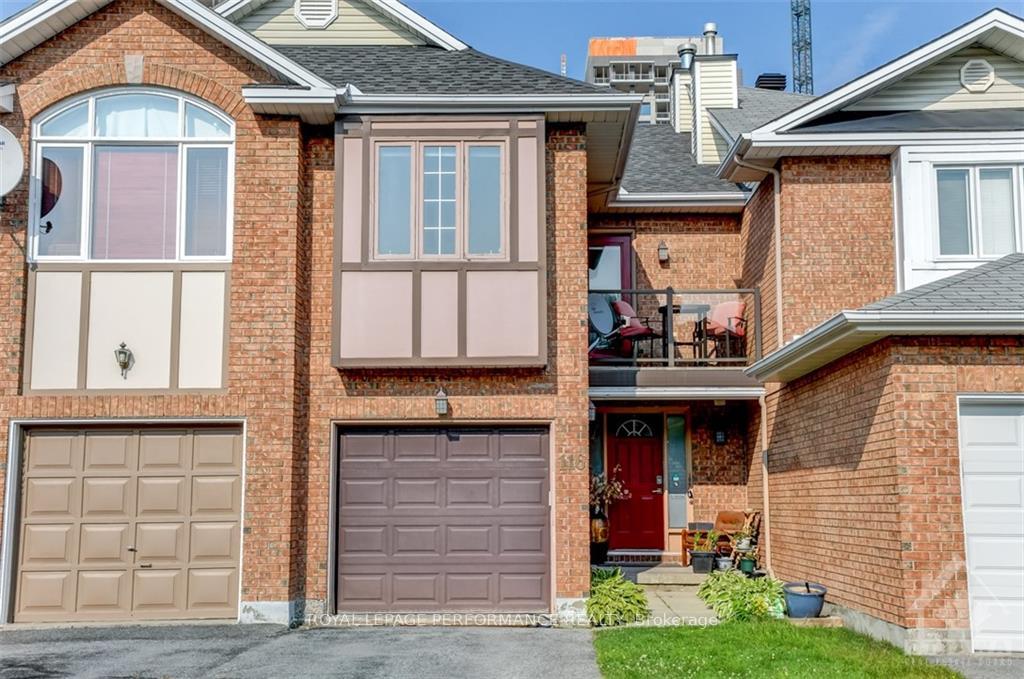
116 Thornbury Crescent, Ottawa
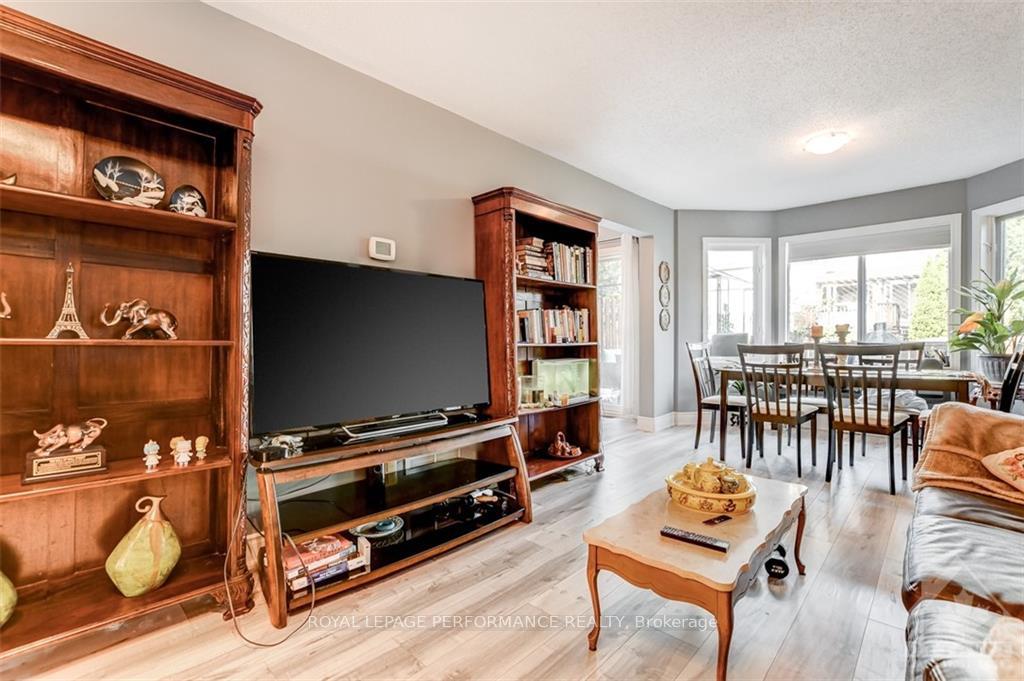
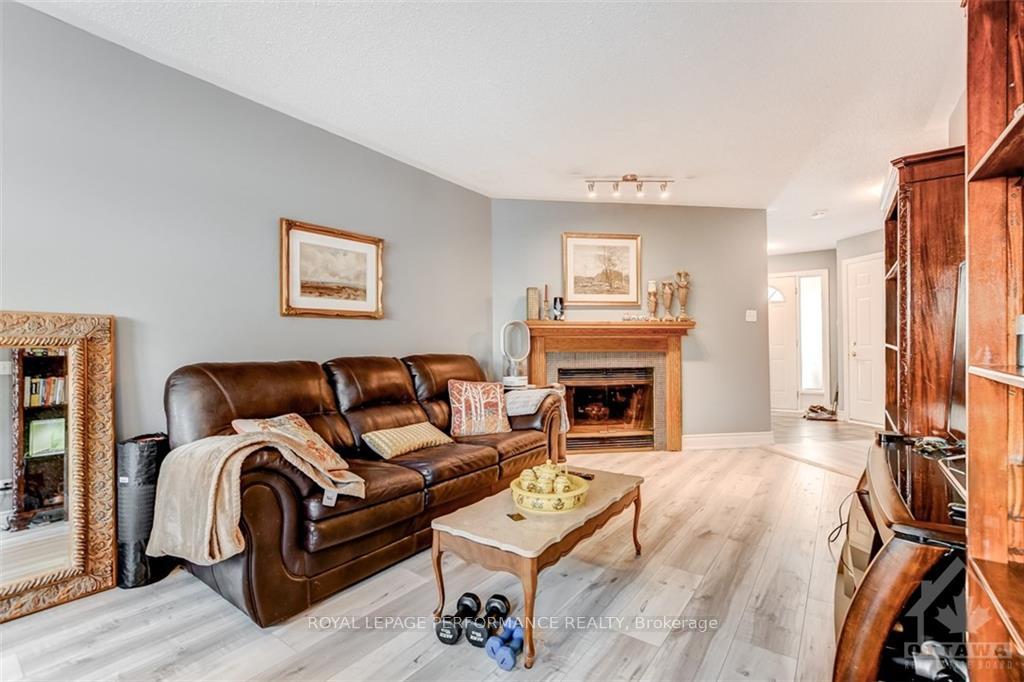
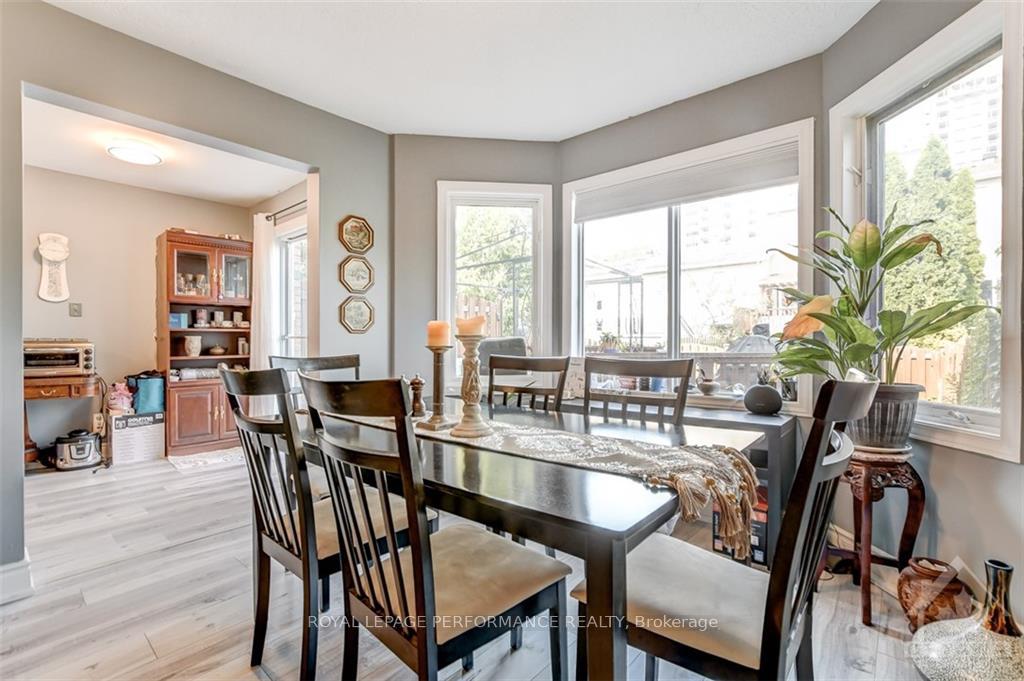
Excellent Location! Remarkable three bedroom townhouse complete with 4 bathrooms. This townhouse is sure to please with the all the space. Open living and dining room with fireplace; the kitchen and eating area are extended onto the deck which is great outdoor living space; main level complete with large ceramic tiled foyer, powder bath and access to the garage. The second level features a beautiful Master bedroom with vaulted ceiling, private balcony, walk-in closet and an en-suite with separate tub and shower. The secondary bedrooms are spacious as well. The lower level has been completed with a large family room or music studio/exercise room, a three piece bath and utility room complete this level. Shingles 15; A/C '16., Flooring: Hardwood, Flooring: Carpet W/W & Mixed, Flooring: Laminate
Facts & features
Ask about this home
A HOMEH agent will answer your questions about this home.
Rooms
100 rooms · 4 bathrooms
- Living room12′ × 10′7″127 sq.ft.
- Dining room8′ × 7′8″61 sq.ft.
- Dining room10′ × 8′7″85 sq.ft.
- Bathroom—
- Kitchen10′ × 8′80 sq.ft.
- Foyer9′ × 7′63 sq.ft.
- Living room12′ × 10′7″127 sq.ft.
- Dining room8′ × 7′8″61 sq.ft.
- Dining room10′ × 8′7″85 sq.ft.
- Bathroom—
- Kitchen10′ × 8′80 sq.ft.
- Foyer9′ × 7′63 sq.ft.
- Living room12′ × 10′7″127 sq.ft.
- Dining room8′ × 7′8″61 sq.ft.
- Dining room10′ × 8′7″85 sq.ft.
- Bathroom—
- Kitchen10′ × 8′80 sq.ft.
- Foyer9′ × 7′63 sq.ft.
- Living room12′ × 10′7″127 sq.ft.
- Dining room8′ × 7′8″61 sq.ft.
- Dining room10′ × 8′7″85 sq.ft.
- Bathroom—
- Kitchen10′ × 8′80 sq.ft.
- Foyer9′ × 7′63 sq.ft.
- Living room12′ × 10′7″127 sq.ft.
- Dining room8′ × 7′8″61 sq.ft.
- Dining room10′ × 8′7″85 sq.ft.
- Bathroom—
- Kitchen10′ × 8′80 sq.ft.
- Foyer9′ × 7′63 sq.ft.
- Living room12′ × 10′7″127 sq.ft.
- Dining room8′ × 7′8″61 sq.ft.
- Dining room10′ × 8′7″85 sq.ft.
- Bathroom—
- Kitchen10′ × 8′80 sq.ft.
- Foyer9′ × 7′63 sq.ft.
- Living room12′ × 10′7″127 sq.ft.
- Dining room8′ × 7′8″61 sq.ft.
- Dining room10′ × 8′7″85 sq.ft.
- Bathroom—
- Kitchen10′ × 8′80 sq.ft.
- Foyer9′ × 7′63 sq.ft.
- Living room12′ × 10′7″127 sq.ft.
- Dining room8′ × 7′8″61 sq.ft.
- Primary bedroom20′ × 10′199 sq.ft.
- Bedroom9′11″ × 9′10″97 sq.ft.
- Bathroom—
- Bathroom9′ × 8′72 sq.ft.
- Bedroom12′6″ × 8′10″110 sq.ft.
- Primary bedroom20′ × 10′199 sq.ft.
- Bedroom9′11″ × 9′10″97 sq.ft.
- Bathroom—
- Bathroom9′ × 8′72 sq.ft.
- Bedroom12′6″ × 8′10″110 sq.ft.
- Primary bedroom20′ × 10′199 sq.ft.
- Bedroom9′11″ × 9′10″97 sq.ft.
- Bathroom—
- Bathroom9′ × 8′72 sq.ft.
- Bedroom12′6″ × 8′10″110 sq.ft.
- Primary bedroom20′ × 10′199 sq.ft.
- Bedroom9′11″ × 9′10″97 sq.ft.
- Bathroom—
- Bathroom9′ × 8′72 sq.ft.
- Bedroom12′6″ × 8′10″110 sq.ft.
- Primary bedroom20′ × 10′199 sq.ft.
- Bedroom9′11″ × 9′10″97 sq.ft.
- Bathroom—
- Bathroom9′ × 8′72 sq.ft.
- Bedroom12′6″ × 8′10″110 sq.ft.
- Primary bedroom20′ × 10′199 sq.ft.
- Bedroom9′11″ × 9′10″97 sq.ft.
- Bathroom—
- Bathroom9′ × 8′72 sq.ft.
- Bedroom12′6″ × 8′10″110 sq.ft.
- Primary bedroom20′ × 10′199 sq.ft.
- Bedroom9′11″ × 9′10″97 sq.ft.
- Bathroom—
- Bathroom9′ × 8′72 sq.ft.
- Bedroom12′6″ × 8′10″110 sq.ft.
- Recreation18′3″ × 11′9″214 sq.ft.
- Utility room—
- Bathroom—
- Recreation18′3″ × 11′9″214 sq.ft.
- Utility room—
- Bathroom—
- Recreation18′3″ × 11′9″214 sq.ft.
- Utility room—
- Bathroom—
- Recreation18′3″ × 11′9″214 sq.ft.
- Utility room—
- Bathroom—
- Recreation18′3″ × 11′9″214 sq.ft.
- Utility room—
- Bathroom—
- Recreation18′3″ × 11′9″214 sq.ft.
- Utility room—
- Bathroom—
- Recreation18′3″ × 11′9″214 sq.ft.
- Utility room—
- Bathroom—
Around this home
Schools nearby
School rating, out of 10.
Listing details
Helpful tools
Your HOMEH agent
"I would see it this week."
Ask HOMEH about this home
Price, neighbourhood, monthly cost. Ask anything.
HOMEH Intelligent Agent is an AI, not a licensed representative. Check anything important with your agent.