

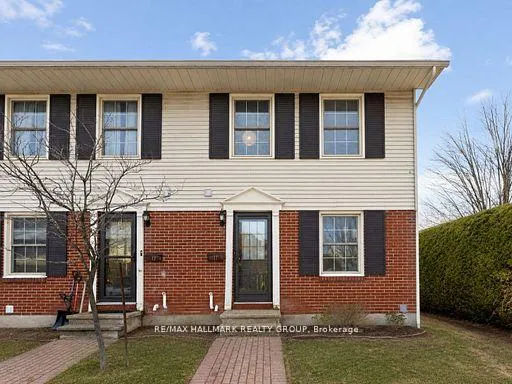
Unit 11, 1160 Shillington Avenue
Unit 11, 1160 Shillington Avenue
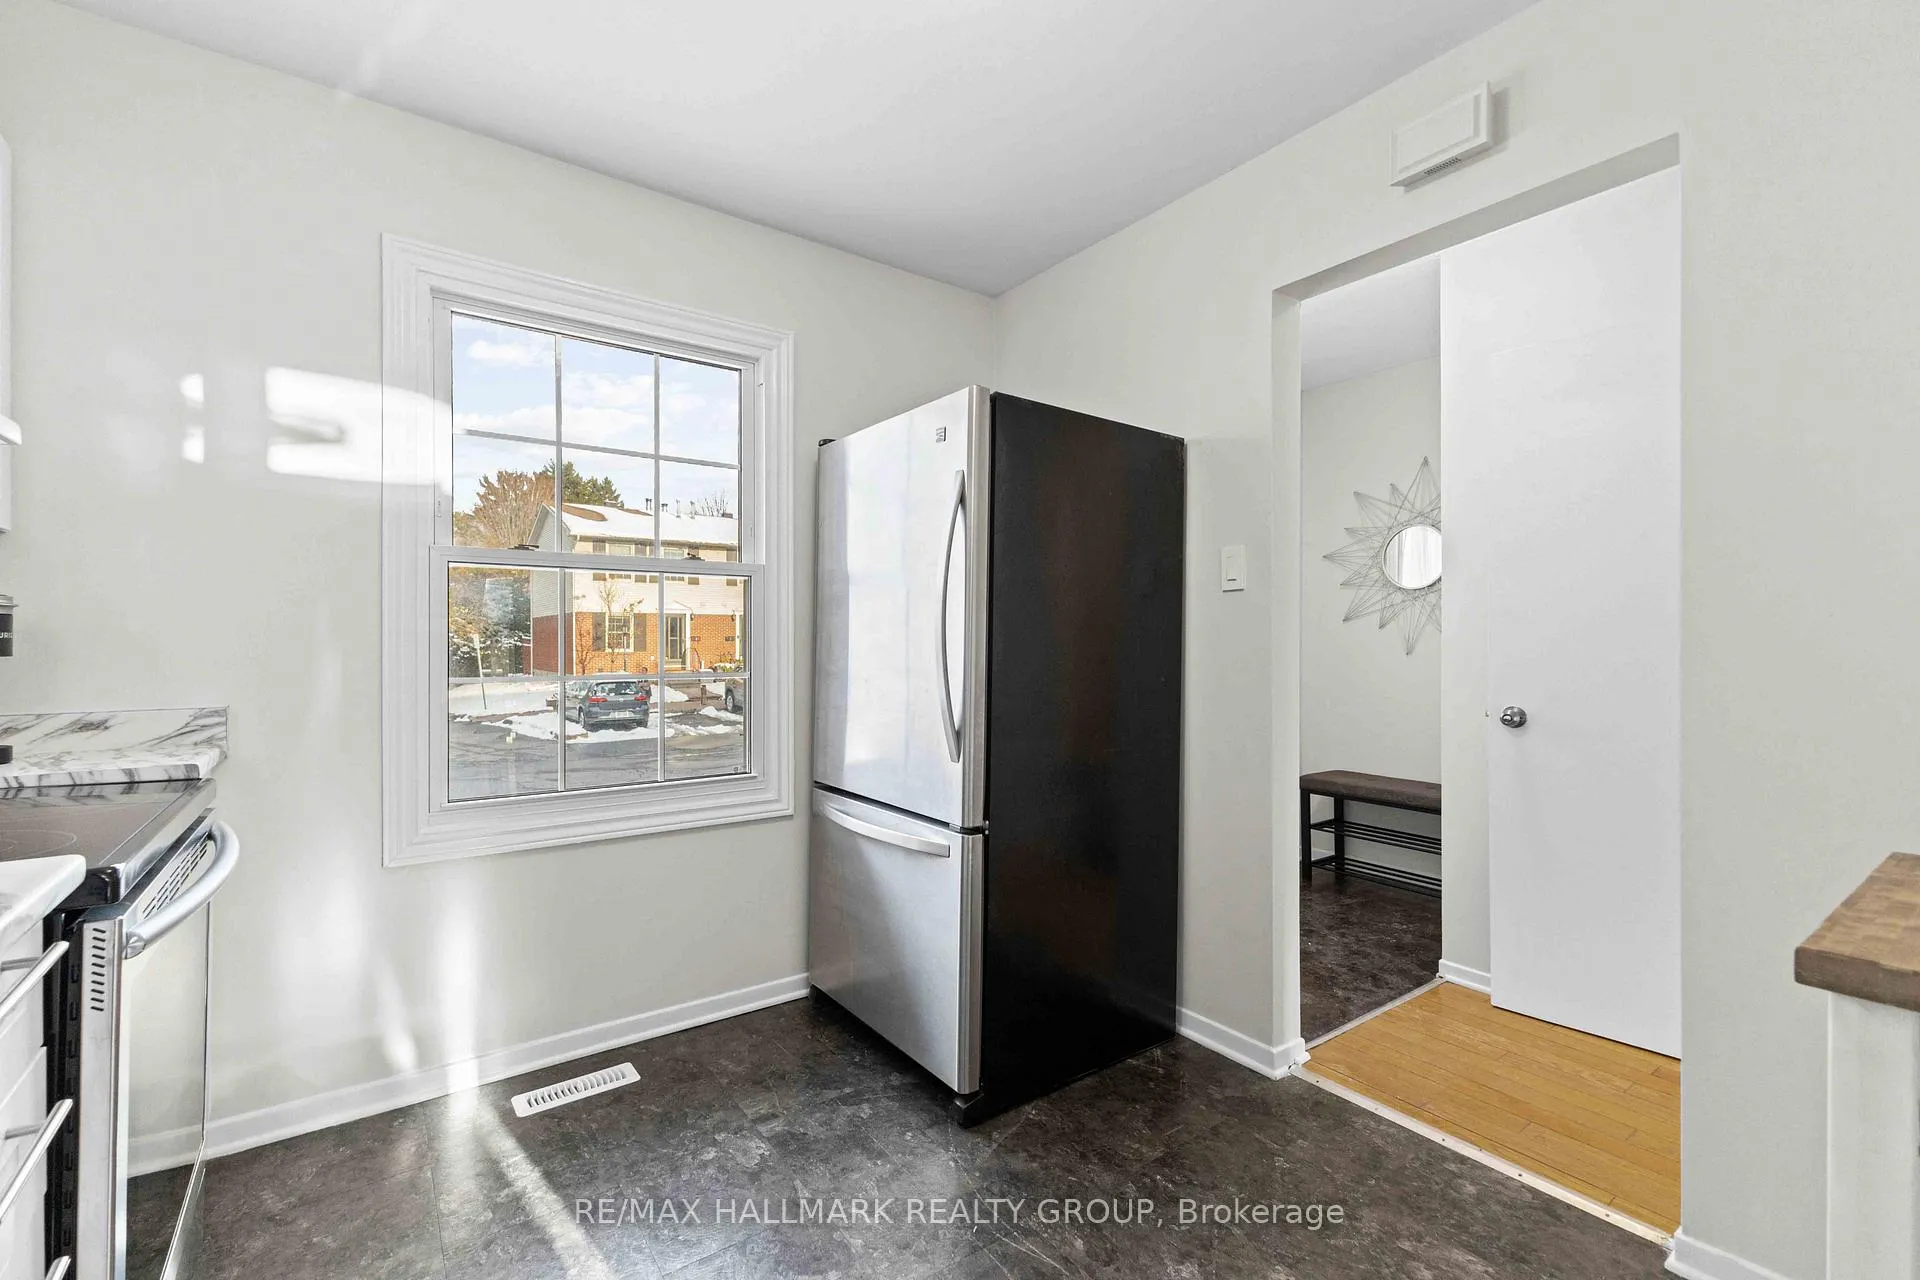 See all 19 photos
Property history
Facts and features
- BasementFinished
- ExposureWest
- LaundryIn basement
- LockerNone
- Fireplace
- Central air
The homeCondo Townhouse, 2-storey, 1,200–1,399 sq ft
- Type: Condo Townhouse
- Style: 2-storey
- Living space: 1,200–1,399 sq ft
- Basement: Finished
- Exposure: West
InsideFireplace Yes, In basement, Floor drain, water heater
- Fireplace: Yes
- Laundry: In basement
- Features: Floor drain, water heater
- Security: Smoke detector
- Rooms above ground: 8
- Bedrooms: 3
- Bathrooms: 2
- Kitchens: 1
OutsideBrick, concrete, Concrete, Balcony None
- Exterior: Brick, concrete
- Foundation: Concrete
- Balcony: None
- Features: Privacy
Parking and locker1 Parking, Parking type Owned, Reserved/assigned, surface, private
- Spaces: 1 Parking
- Parking type: Owned
- Driveway: Reserved/assigned, surface, private
- Locker: None
Building1160 Shillington Avenue, Units 19, Registered 1981
- Name: 1160 Shillington Avenue
- Units: 19
- Registered: 1981
- Condo corporation: 191
- Amenities: Bbqs allowed, visitor parking
- Pets: Allowed
Heating, water and powerForced air, gas, Central air
- Heating: Forced air, gas
- Cooling: Central air
Costs and taxesTaxes $3,213 a year, Condo fee $549 a month, Water included, building insurance included, parking included, common elements included
- Taxes, 2025: $3,213 a year
- Condo fee: $549 a month
- Fee includes: Water included, building insurance included, parking included, common elements included
- HST: HST included in the price
- Rental items: Hwt
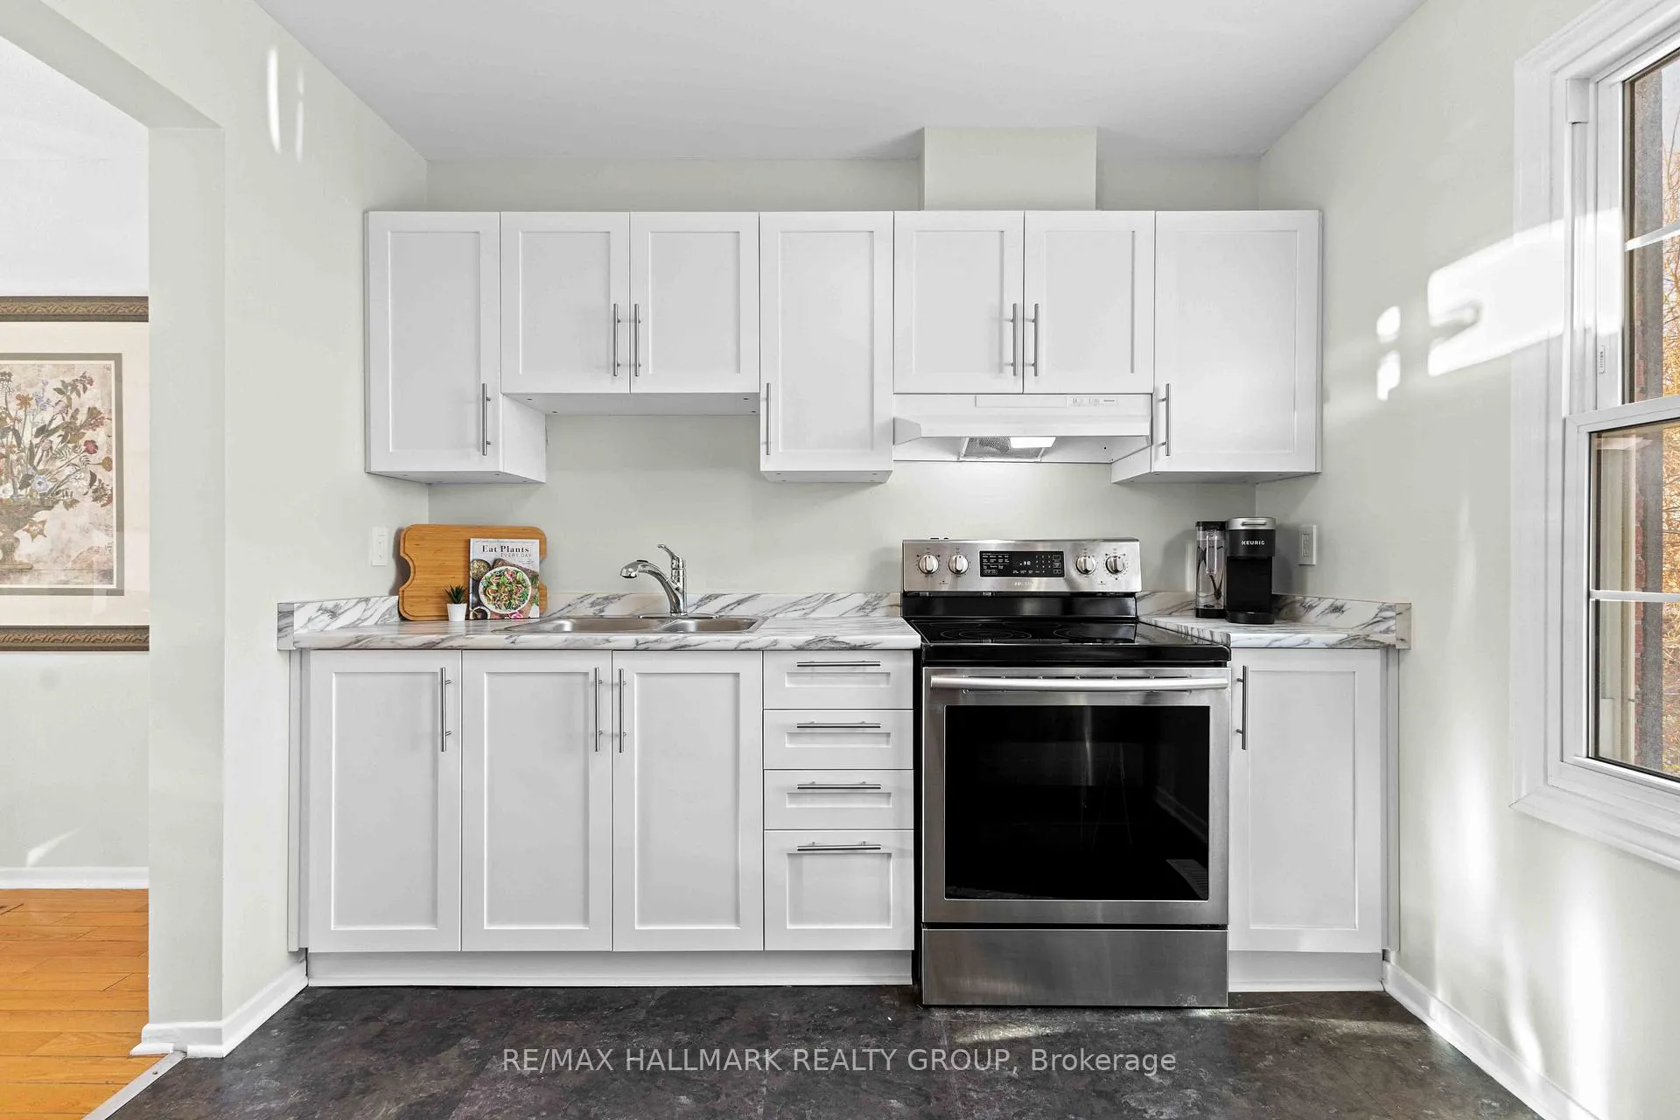
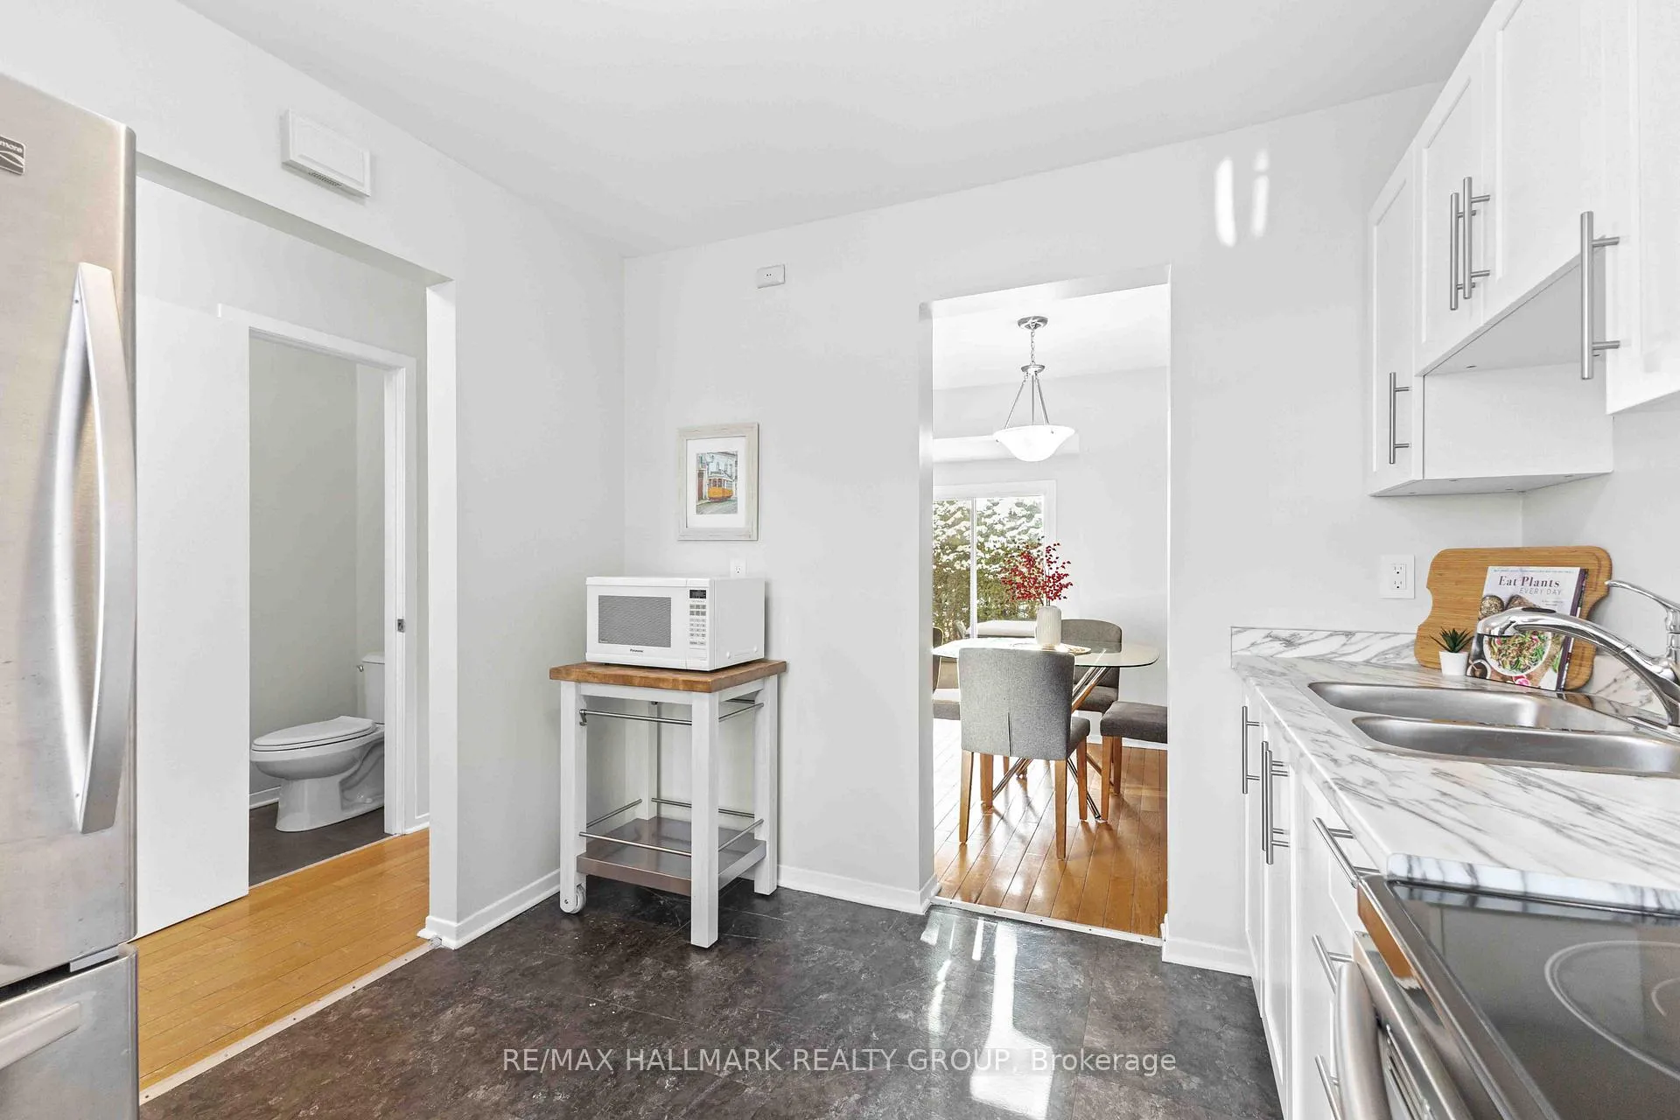
Included in the saleFridge, stove, microwave, hood fan, washer, dryer, all light fixtures
- Included: Fridge, stove, microwave, hood fan, washer, dryer, all light fixtures
NearbyPublic transit
- Close to: Public transit
Listing detailsX13447186, Sold, Jun 15, 2026
- MLS® number: X13447186
- Status: Sold
- Listed on: Jun 15, 2026
- Days on market: 25
- Updated: Jul 10, 2026
- Possession: Flexible
- Occupied by: Vacant
- Listing brokerage: RE/MAX HALLMARK REALTY GROUP
About this home
Unit 11, 1160 Shillington Avenue, Ottawa (Carlington), ON K1Z 7Z4
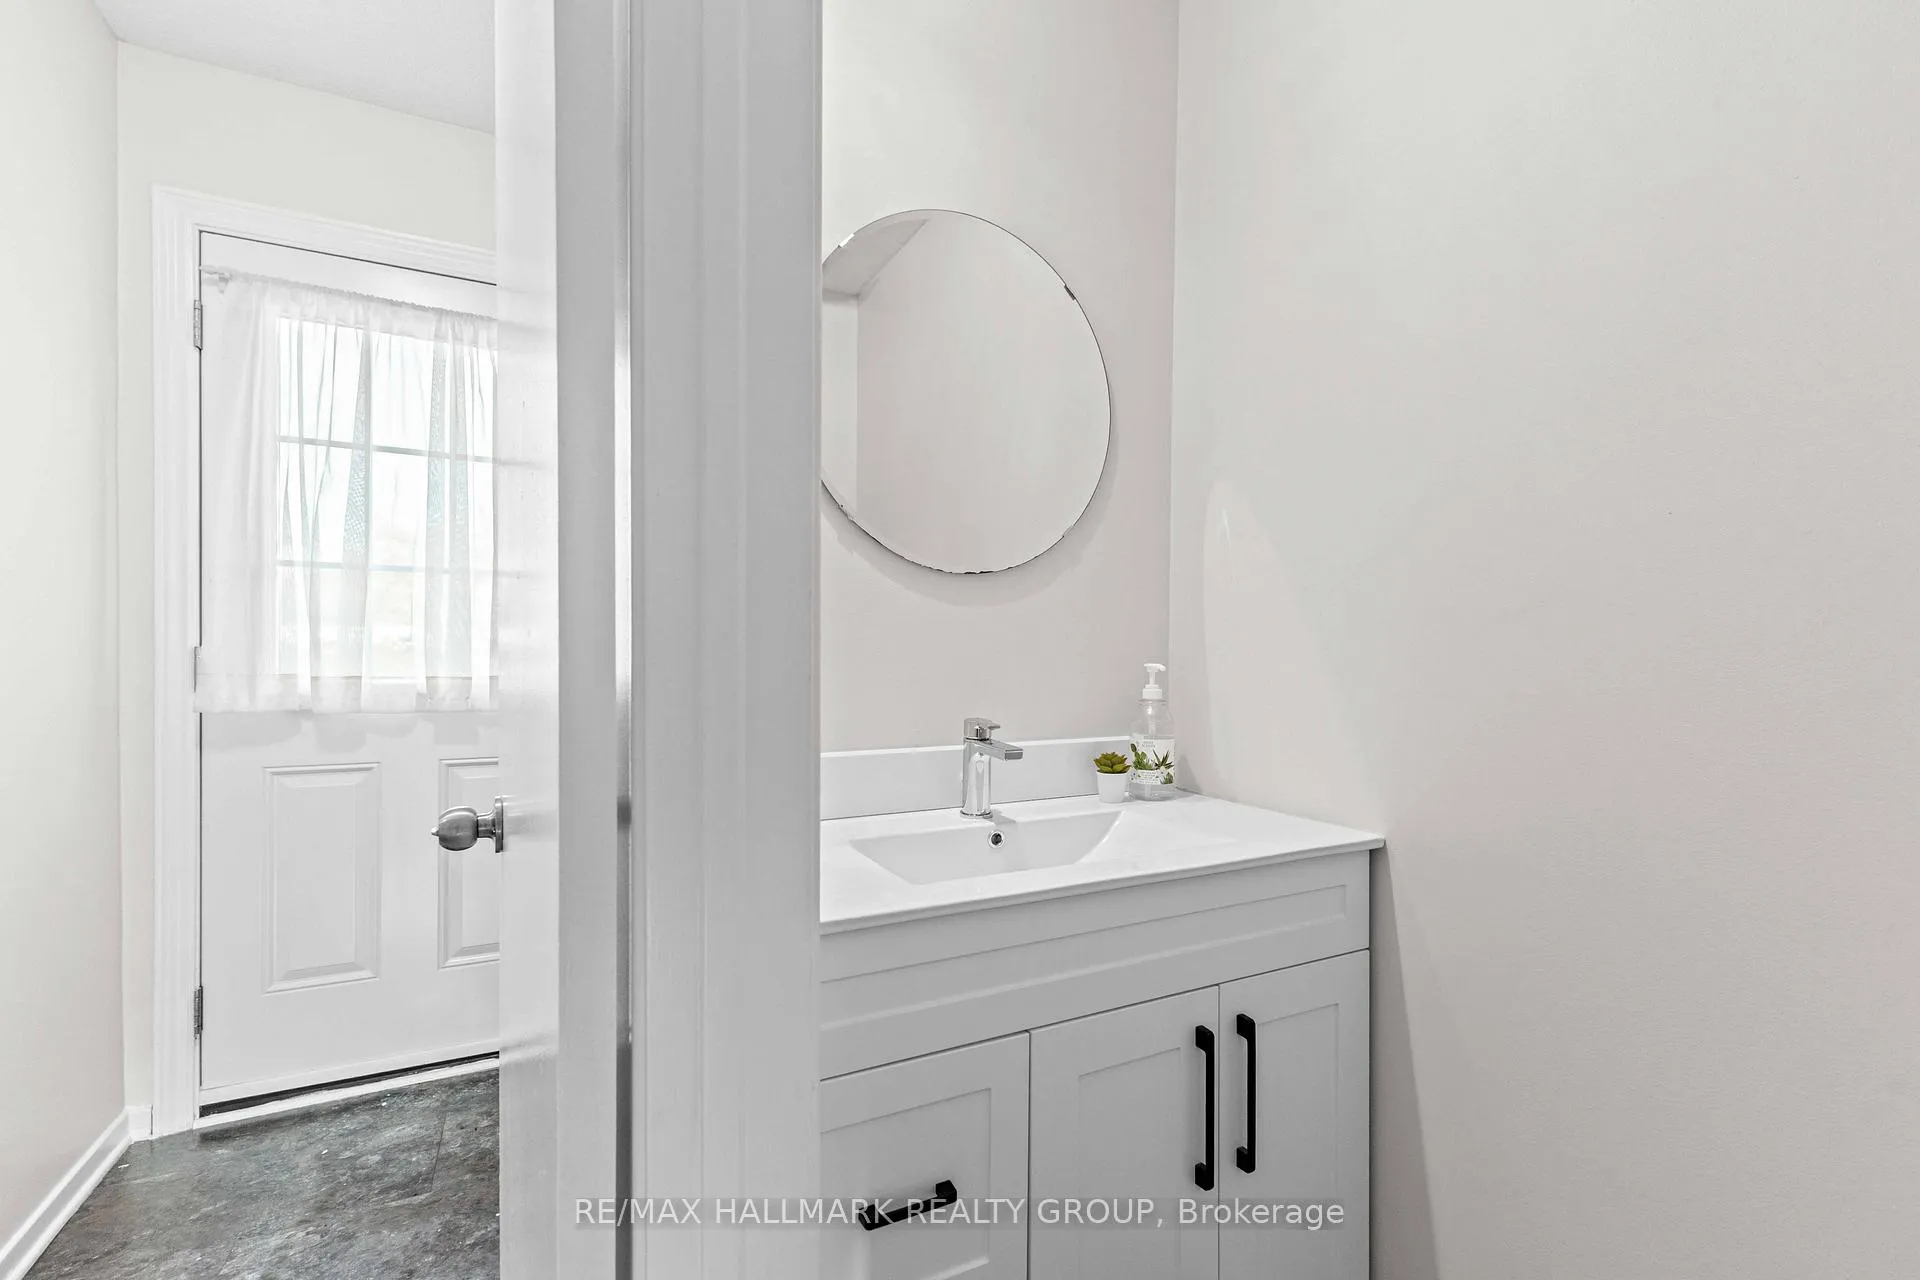
Private end-unit townhouse in sought-after Carlington! This 3-bedroom, 2-bathroom home offers a finished basement, thoughtful updates, and a rare backyard setting with 20-foot privacy hedges. The main level features a bright and welcoming living area with hardwood floors, a cozy wood-burning fireplace, and direct access to your private backyard. Recent updates include fresh paint throughout, new bathroom vanities, new toilets, and updated flooring in the main-level powder room. Parking is easy with your own designated spot right outside the front door, plus two visitor parking spaces conveniently located nearby. The lower level adds excellent versatility with a finished space that's perfect for a family room, playroom, home office, or gym. A separate unfinished area offers high ceilings and plenty of room for storage and laundry. Located steps from the Civic Hospital, Experimental Farm, Carlington Park trails, schools, Turnbull School, shopping, transit, and quick access to downtown and Westboro. A perfect blend of comfort, updates, convenience, and low-maintenance living. Mechanical update: Furnace 2020. Condo fees include: building insurance, property management, water/sewer, snow removal, reserve fund contributions, landscaping, general exterior maintenance and repair, roof, doors, windows, concrete, and fencing. Great value in a central location!
Ask about this home
A HOMEH agent will answer your questions about this home.
Know more about 1160 Shillington Avenue
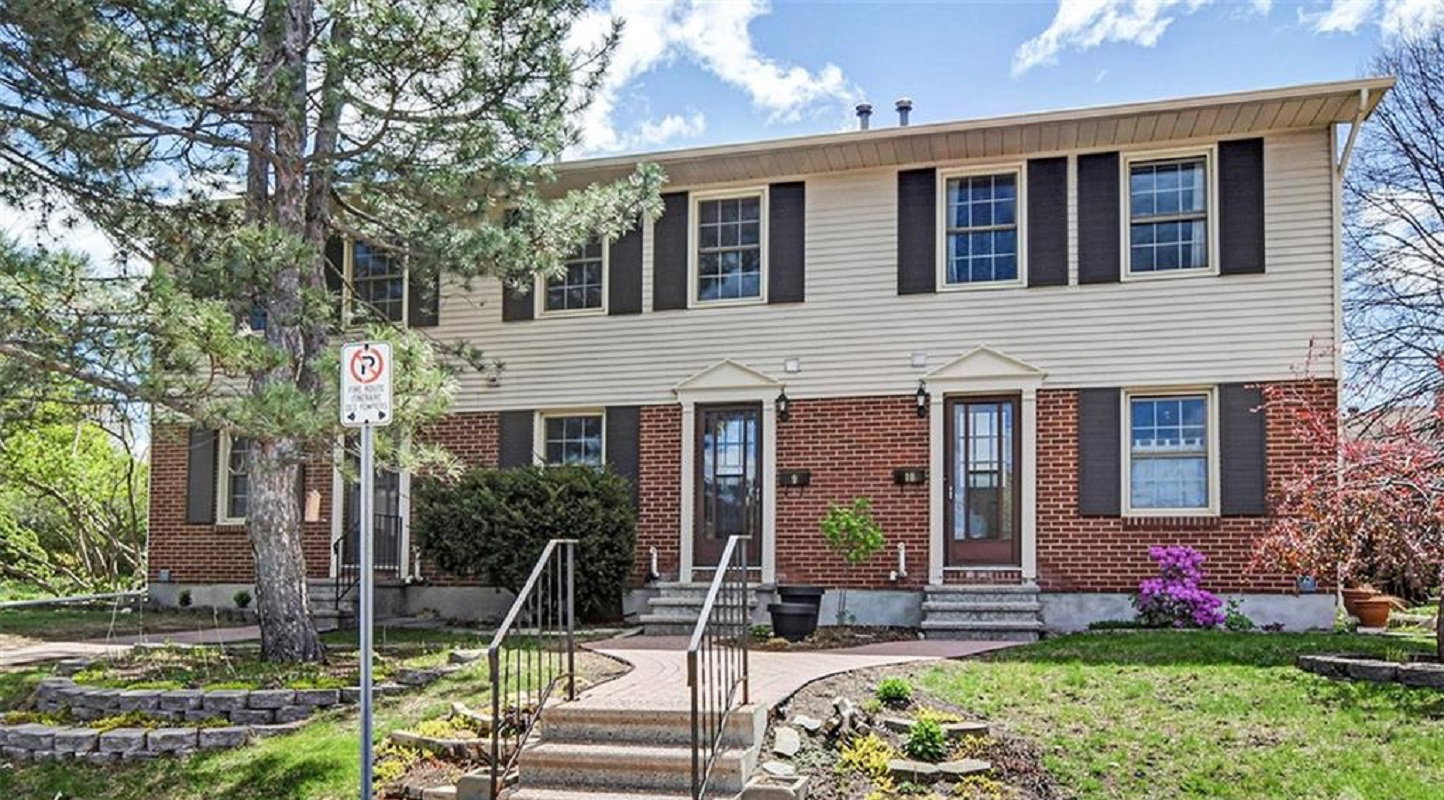
Condo building · 1160 Shillington Avenue
1160 Shillington Avenue is a condo with 19 suites, built in 1981. No units are on the market here right now.
- 1storey
- 19suites
- 1981built
No similar units for sale in 1160 Shillington Avenue right now.
Around this home
Daily convenience, out of 100, from the distances below
Schools nearby
School rating, out of 10.
Helpful calculators
Your HOMEH agent

"I would see it this week."