
 See all 38 photos
Property history
Book a viewing
Ask HOMEH
1160 Tawney Road, Ottawa
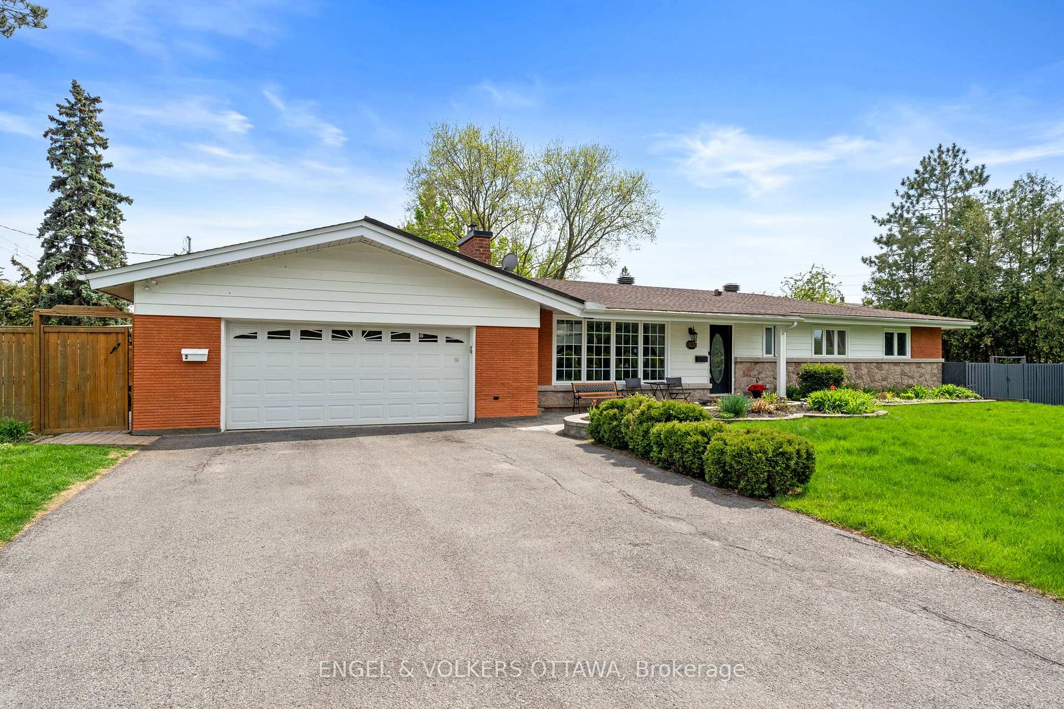
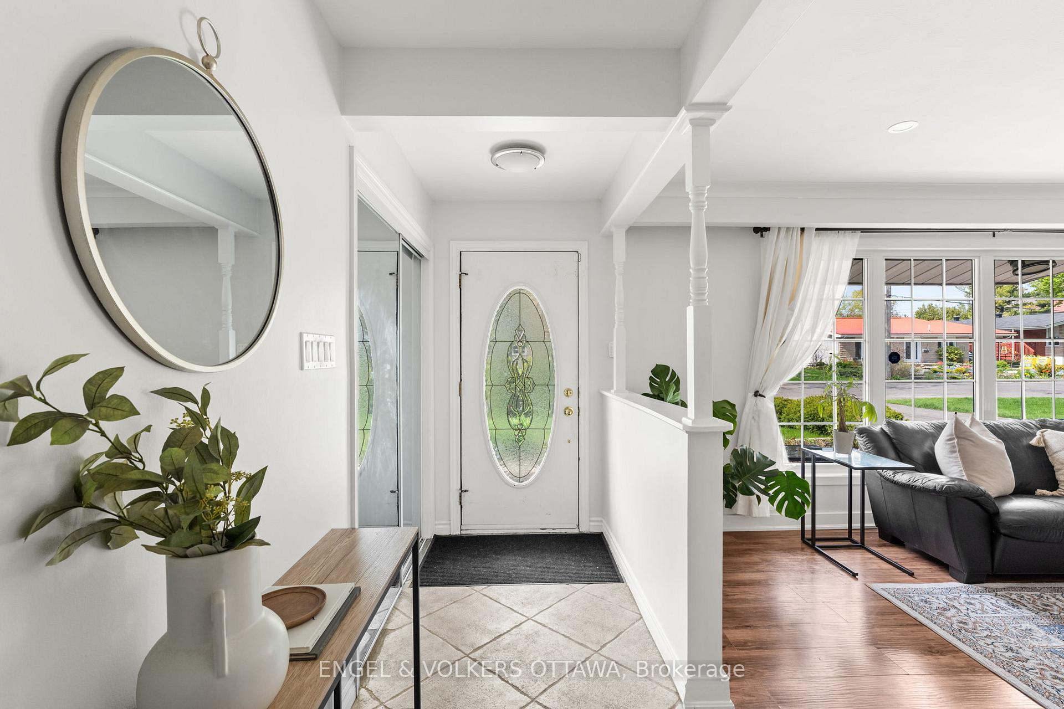
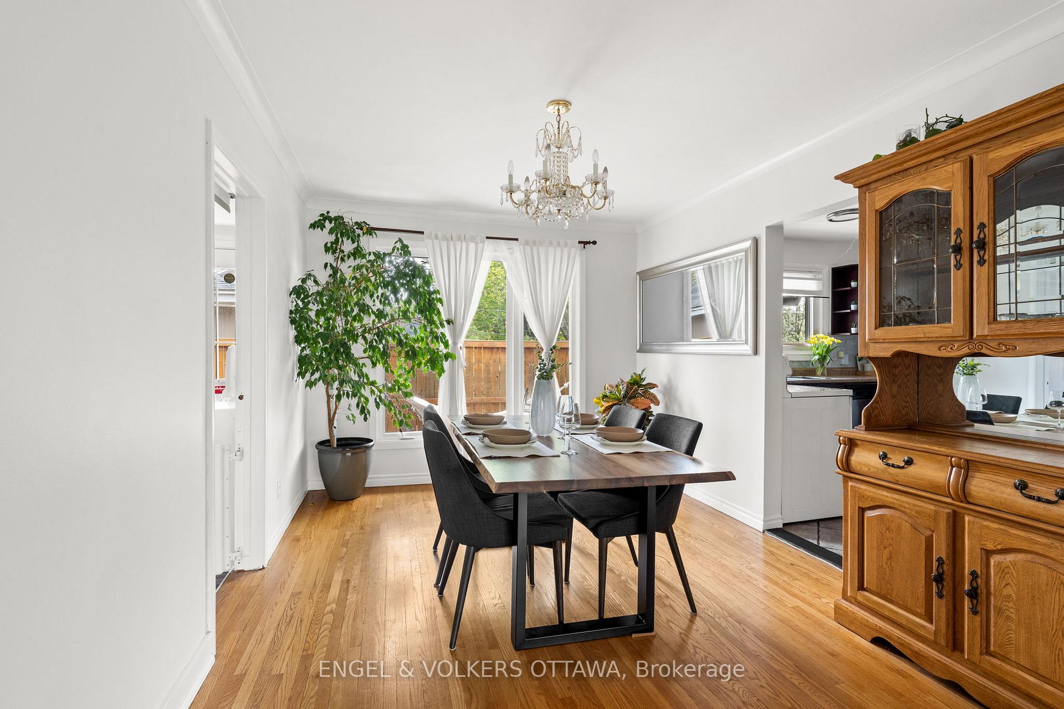
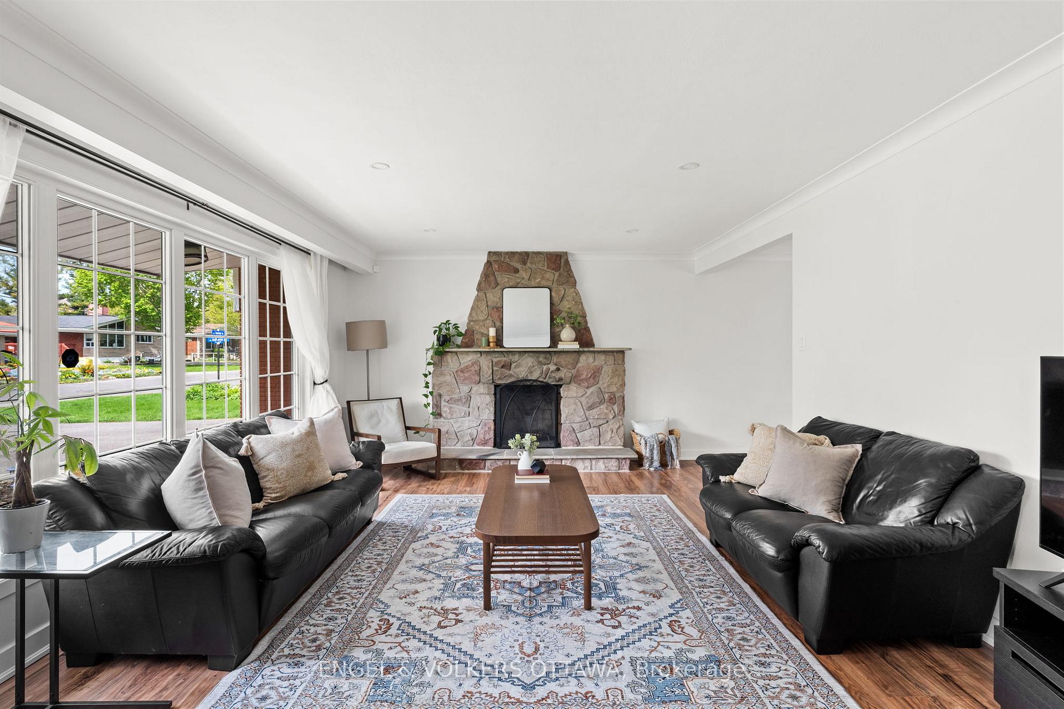
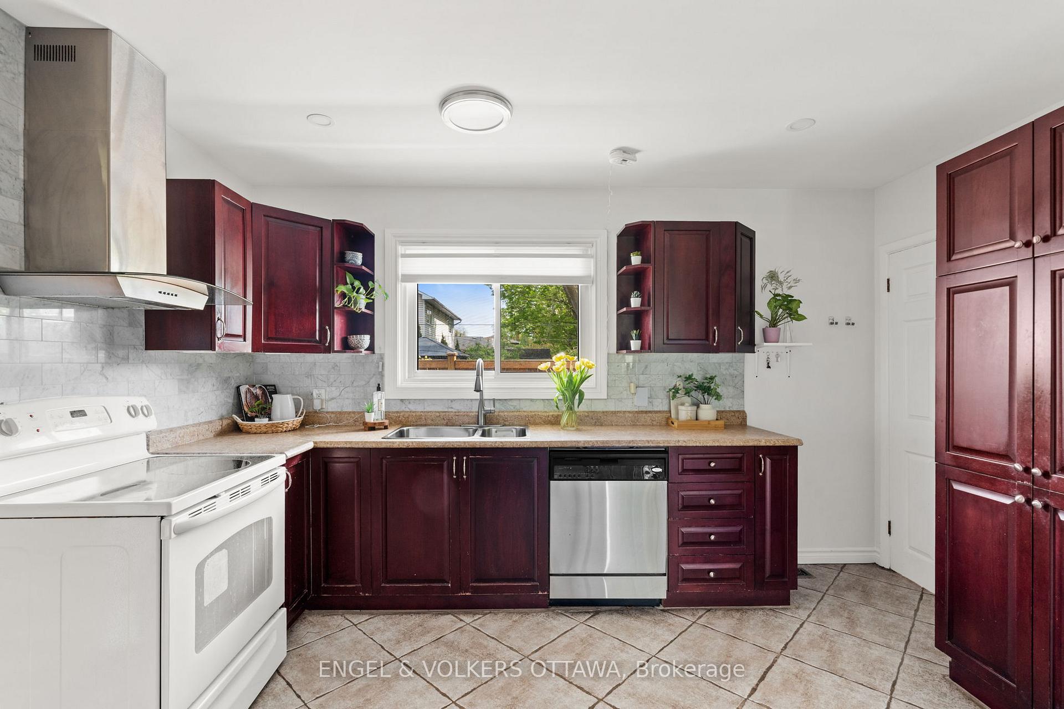
Welcome to 1160 Tawney Road, a beautifully maintained bungalow with a basement in-law suite nestled on an oversized corner lot in Hawthorne Meadows. This sunny and charming home offers a warm and welcoming lifestyle just minutes from Ottawa's downtown core, with easy access to transit, schools, parks, shopping, and Ottawa's medical campus, including the General Hospital and CHEO. Inside, the bright and functional main level is thoughtfully designed for everyday living. The spacious living and dining areas are filled with natural light, providing a comfortable setting for family gatherings or entertaining. The well-appointed kitchen features ample cabinetry and direct access to the dining area. An additional room off the dining room makes for a great home office, main-level gym, or general-purpose area. The primary bedroom offers hardwood flooring, dual closets, and a private ensuite with a glass shower and quartz-topped vanity. Two additional bedrooms, a second full bathroom with granite counters and a deep soaker tub, and a dedicated laundry room complete this level. The fully finished lower level expands the home's living space with a complete in-law suite, featuring its own kitchen, open-concept family and dining areas, three private bedrooms with above-grade windows, and a full bathroom. Ideal for multi-generational living, rental income, or extended guest stays. Outdoors, the private, fenced backyard offers a perfect retreat with a large interlock patio, built-in gazebo, and lush green space framed by mature trees. Whether hosting summer barbecues or simply enjoying the sunshine throughout the day, this backyard is designed for relaxation and privacy. With its combination of space, functionality, and prime location, this home is ready to welcome you!
Facts & features
Book a viewing
Rooms
21 rooms · 3 bathrooms
- Foyer14′10″ × 7′10″117 sq.ft.
- Bathroom11′3″ × 7′10″89 sq.ft.
- Bedroom11′3″ × 8′11″101 sq.ft.
- Laundry11′3″ × 9′11″112 sq.ft.
- Bathroom9′3″ × 6′56 sq.ft.
- Primary bedroom11′10″ × 14′4″170 sq.ft.
- Bedroom11′10″ × 7′9″91 sq.ft.
- Kitchen12′8″ × 13′164 sq.ft.
- Living room14′1″ × 20′9″292 sq.ft.
- Dining room13′ × 10′8″139 sq.ft.
- Other9′11″ × 22′8″224 sq.ft.
- Other19′5″ × 22′6″437 sq.ft.
- Bedroom11′7″ × 13′4″155 sq.ft.
- Bedroom13′9″ × 13′7″187 sq.ft.
- Kitchen12′6″ × 11′3″140 sq.ft.
- Family room13′3″ × 14′9″195 sq.ft.
- Bedroom11′10″ × 14′2″168 sq.ft.
- Bathroom7′3″ × 10′7″76 sq.ft.
- Utility room13′7″ × 19′8″267 sq.ft.
- Utility room8′6″ × 7′8″65 sq.ft.
- Other11′10″ × 13′2″156 sq.ft.
Around this home
Schools nearby
School rating, out of 10.
Listing details
Helpful tools
Your HOMEH agent

"I would see it this week."
Ask HOMEH about this home
Price, neighbourhood, monthly cost. Ask anything.
HOMEH Intelligent Agent is an AI, not a licensed representative. Check anything important with your agent.