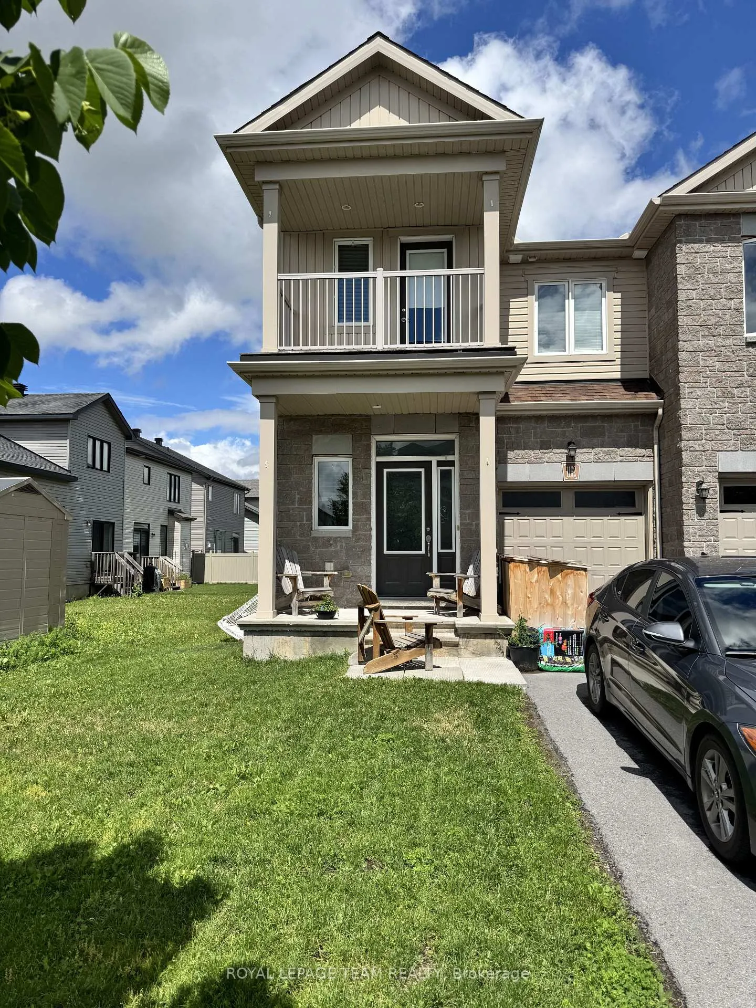
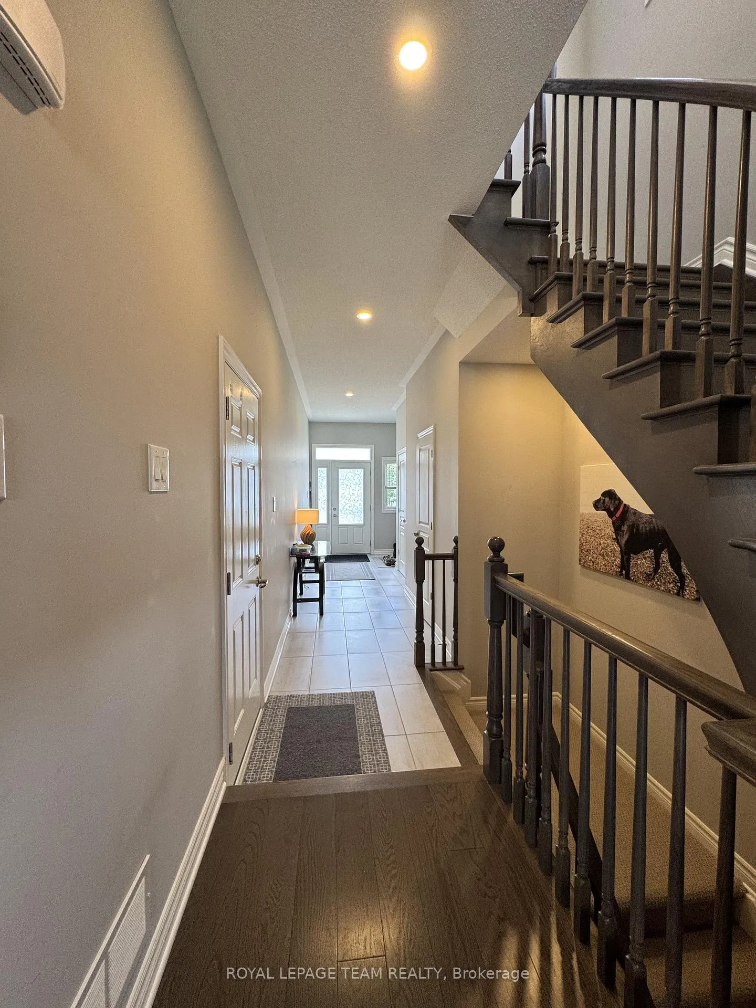
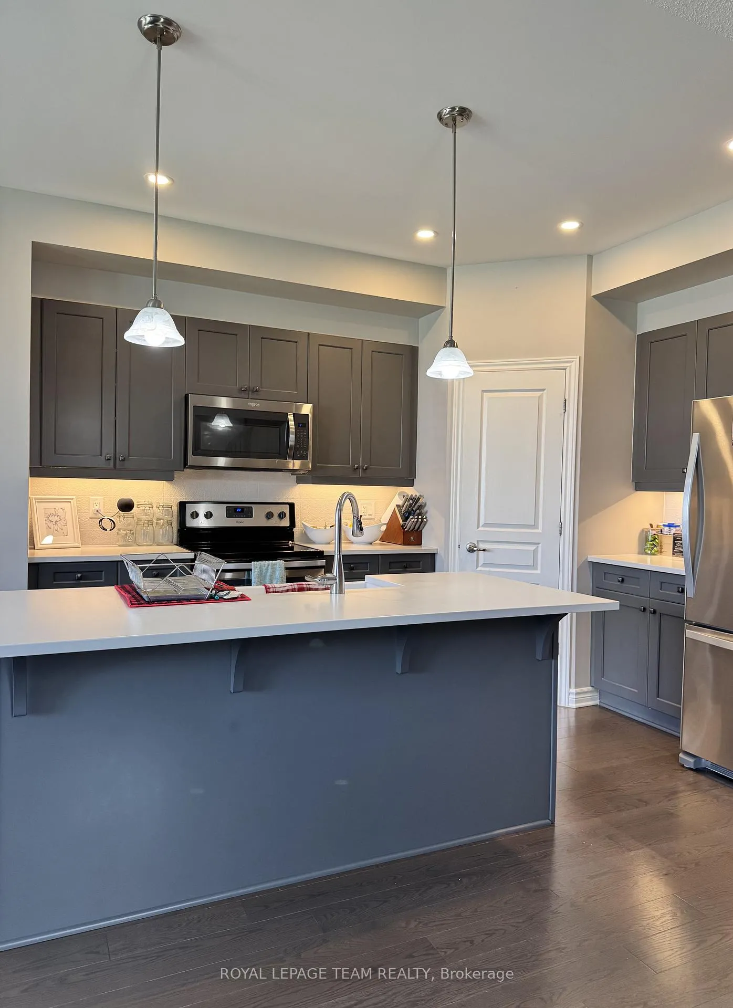
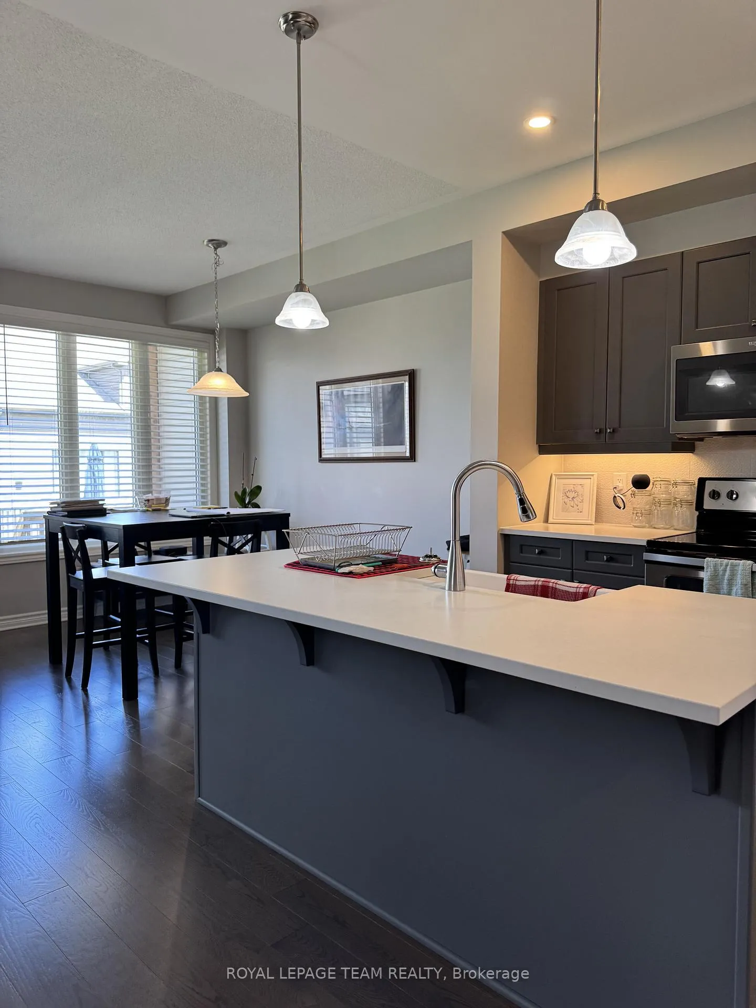
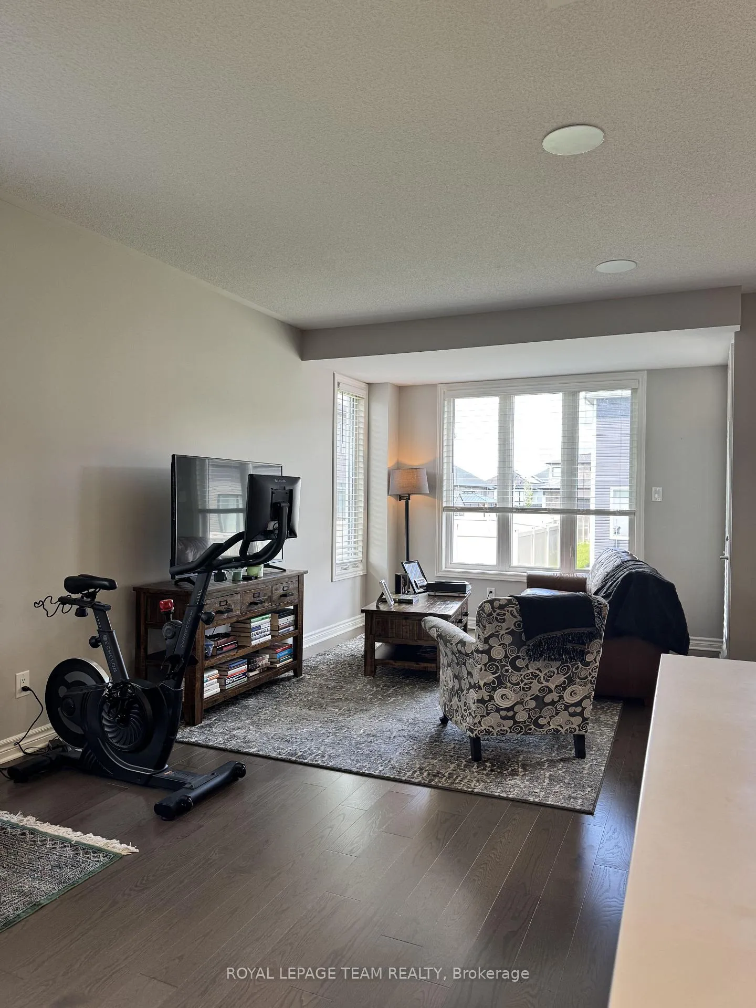
Welcome to 1162 Beckett Crescent in the heart of Stittsville. This beautiful and immaculately cared for 3 bedroom and 4-bathroom end-unit townhome offers over 1,700 square feet of living space plus a finished basement. The main floor showcases an open-concept design, a beautiful kitchen with storage and pantry, large windows that fill the home with natural light, creating an inviting setting for everyday living and entertaining. Upstairs, you'll find two generously sized bedrooms each with their own walk-in, and a primary bedroom complete with a walk-in closet, private ensuite, and a balcony to enjoy your morning coffee. The finished basement provides additional living space that can be used as a recreation room, home office, fitness area, or guest retreat, along with the convenience of an additional full bathroom and an abundance of storage space. The attached single car garage and private driveway offer ample parking and storage. Located close to parks, schools, shopping, restaurants, and all the amenities Stittsville has to offer, this well-maintained end-unit townhome presents an excellent opportunity to enjoy comfortable and convenient living in a sought-after neighbourhood.
Read more
Other
Facts & features
TypeFreehold Townhouse
Style2-storey
Built6-15
Size1.5K~2K Sq.Ft.
Lot24.97 x 104.99 ft
HeatingForced air, gas
CoolingCentral air
BasementFinished, full
Parking2 drive
WaterMunicipal
FireplaceYes, natural gas
Book a viewing
Wed28Oct
Thu29Oct
Fri30Oct
Sat31Oct
Sun1Nov
Pick a time
Rooms
6 rooms · 4 bathrooms
Main floor3 rooms
Dining room8′ × 11′1″88 sq.ft.
Kitchen12′2″ × 10′6″128 sq.ft.
Living room21′1″ × 11′232 sq.ft.
Second floor3 rooms
Primary bedroom18′1″ × 12′2″221 sq.ft.
Bedroom12′1″ × 8′1″98 sq.ft.
Bedroom 212′2″ × 9′11″121 sq.ft.
Bathrooms4
3-pcSecond3-pcSecond3-pcBasement2-pcMain
Around this home
Stittsville Main and Parade
3Walking
Schools nearby
School rating, out of 10.
Westwindelementary · Public · 0.4 km
7.5/10
Guardian Angelselementary · Private · 0.4 km
7.8/10
Sacred Heartsecondary · Private · 2.1 km
8.2/10
Listing details
MLS® numberX13471734
Listed onJun 20, 2026
Days on market10
UpdatedJun 30, 2026
Listing brokerageROYAL LEPAGE TEAM REALTY
Possession2026-07-01 / Immediate
Helpful tools
Mortgage calculator
Closing costs
Land transfer tax
Buyer guide
Your HOMEH agent
KimHOMEH agent · Ottawa
"I would see it this week."
Ask Kim
Ask HOMEH about this home
Price, neighbourhood, monthly cost. Ask anything.
HOMEH Intelligent Agent is an AI, not a licensed representative. Check anything important with your agent.

 See all 15 photos
