
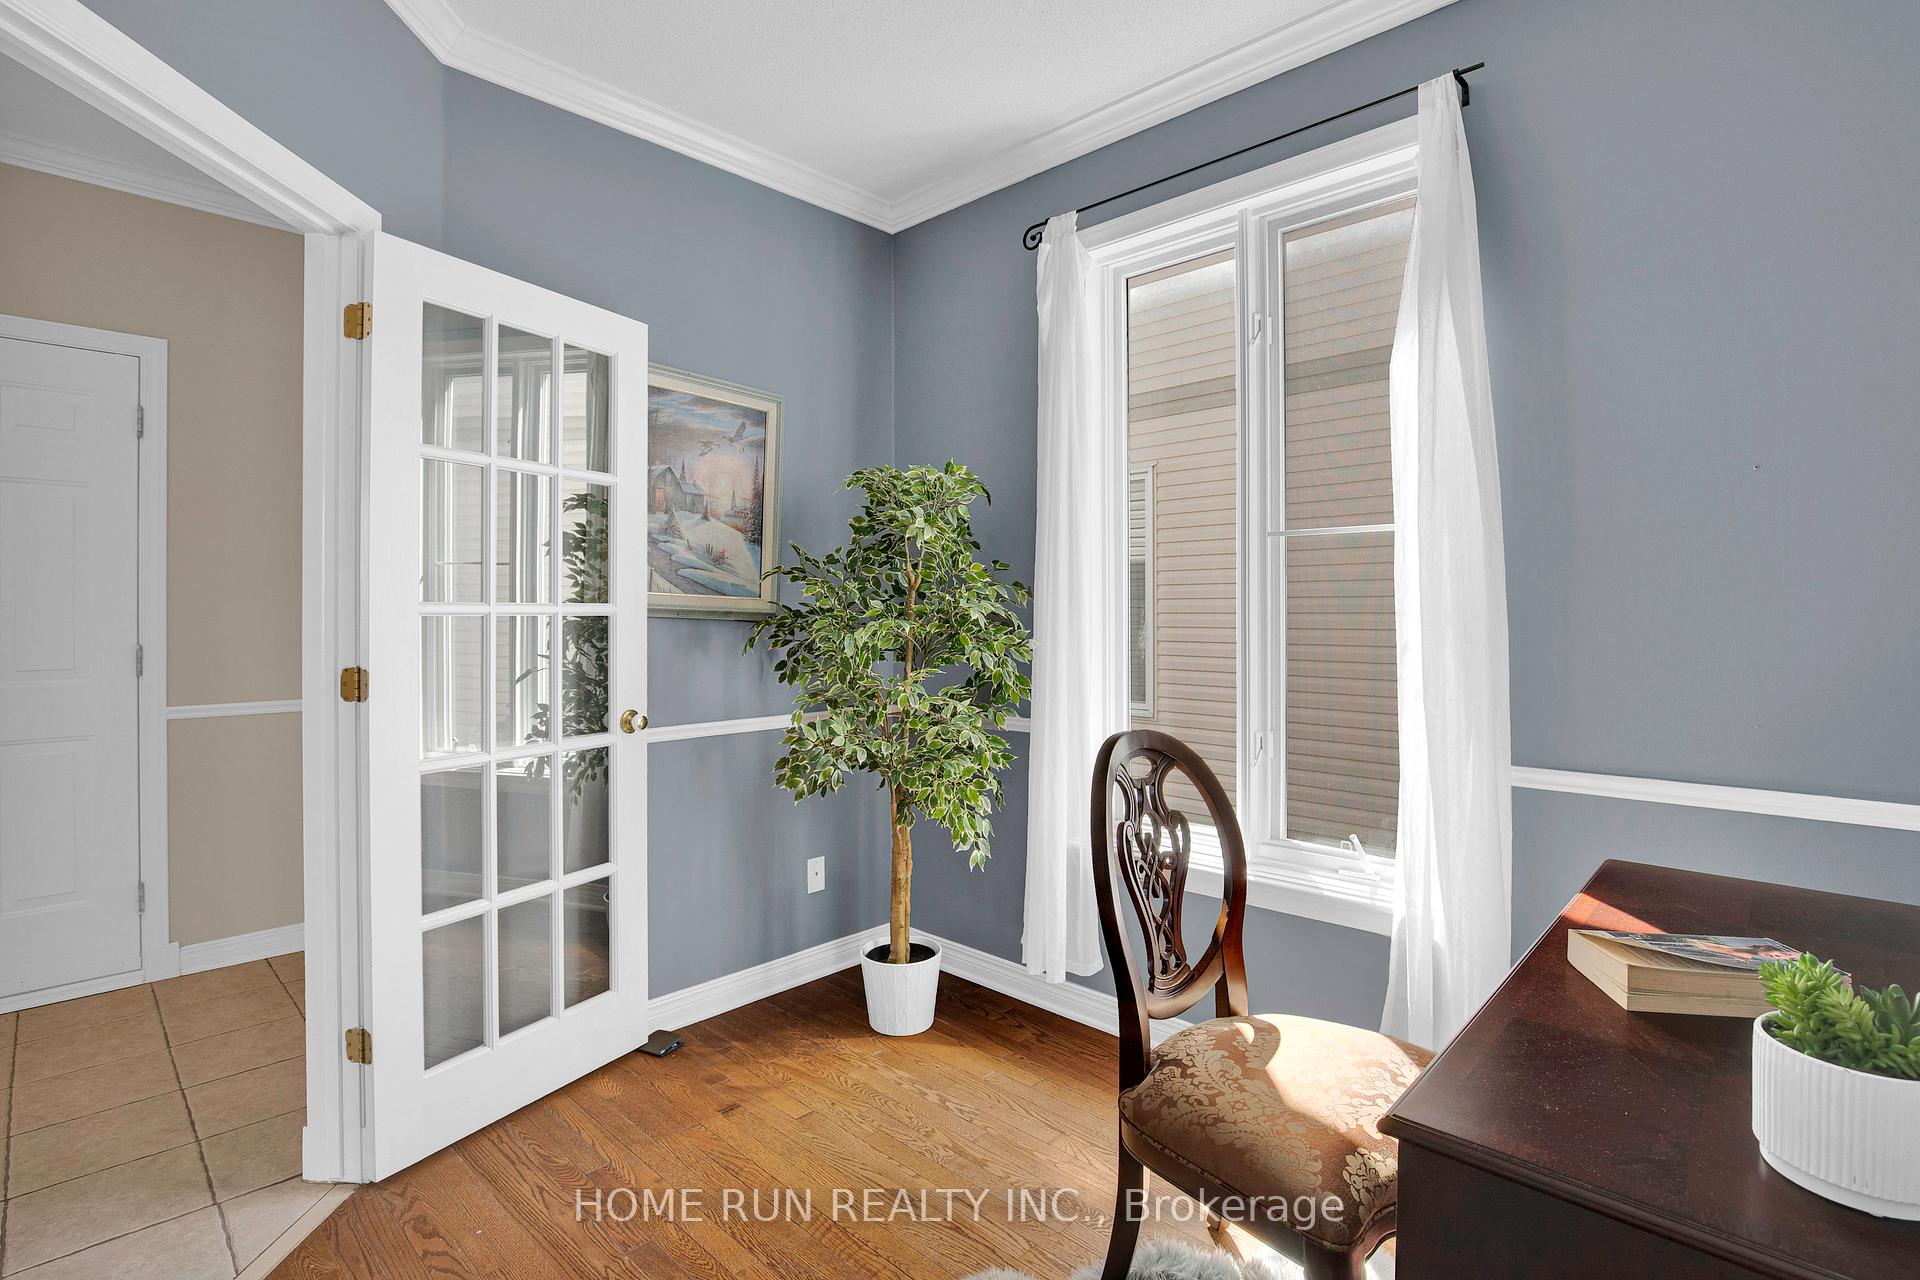
 See all 42 photos
Property history

This home has sold. It is no longer available.
Property not available for sale or for rent.
Ask about this home
A HOMEH agent will answer your questions about this home.Ask HOMEH
About this home
1162 Rocky Harbour Crescent, Ottawa
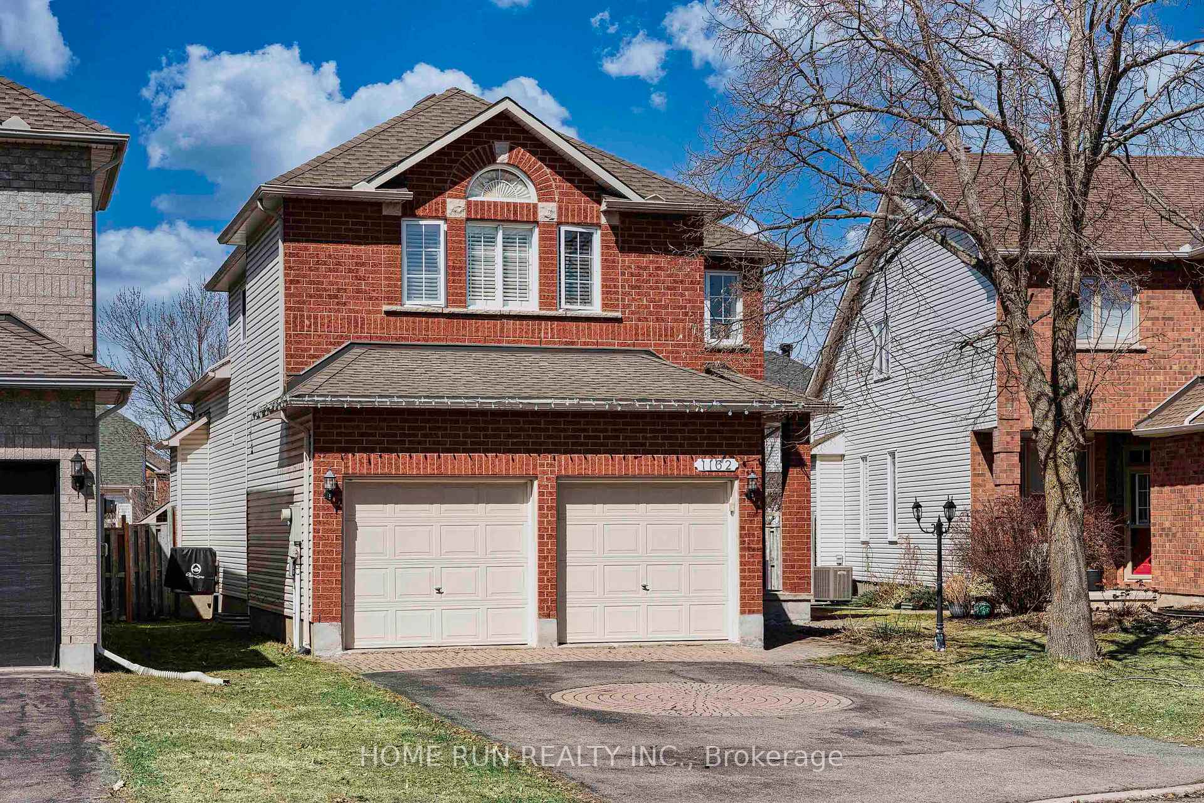
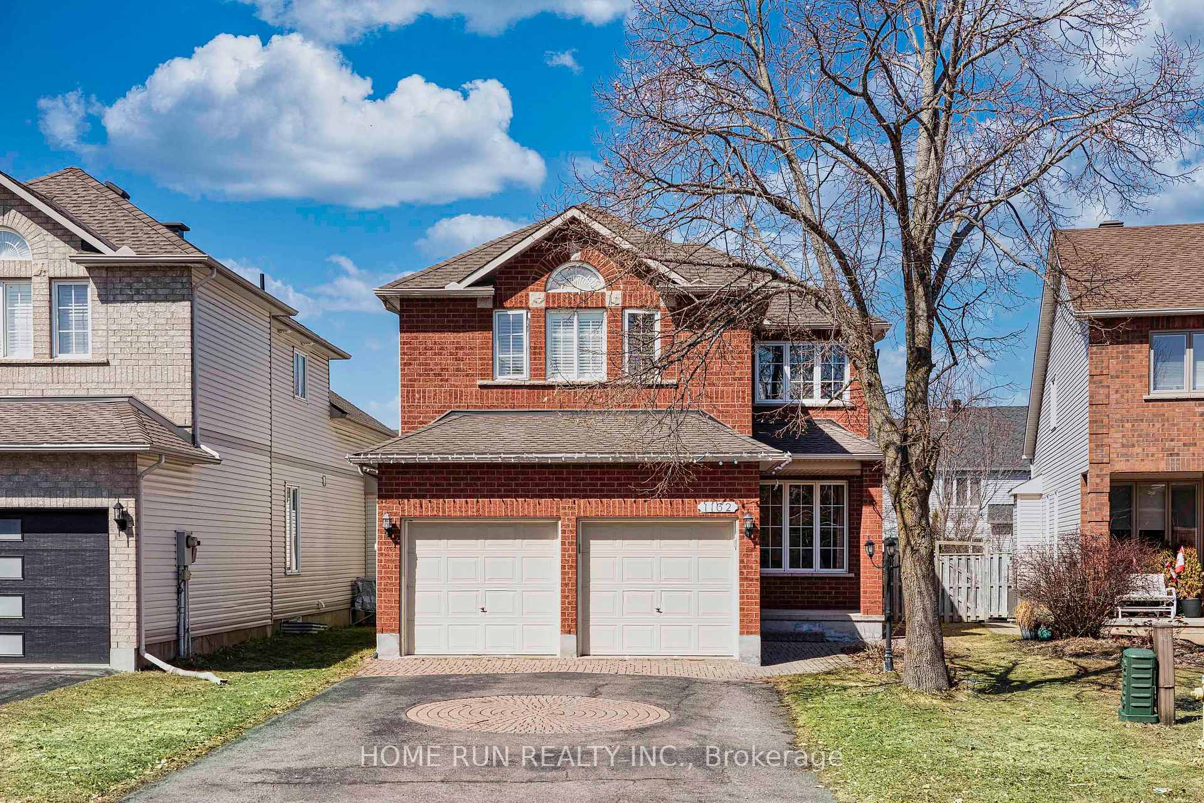
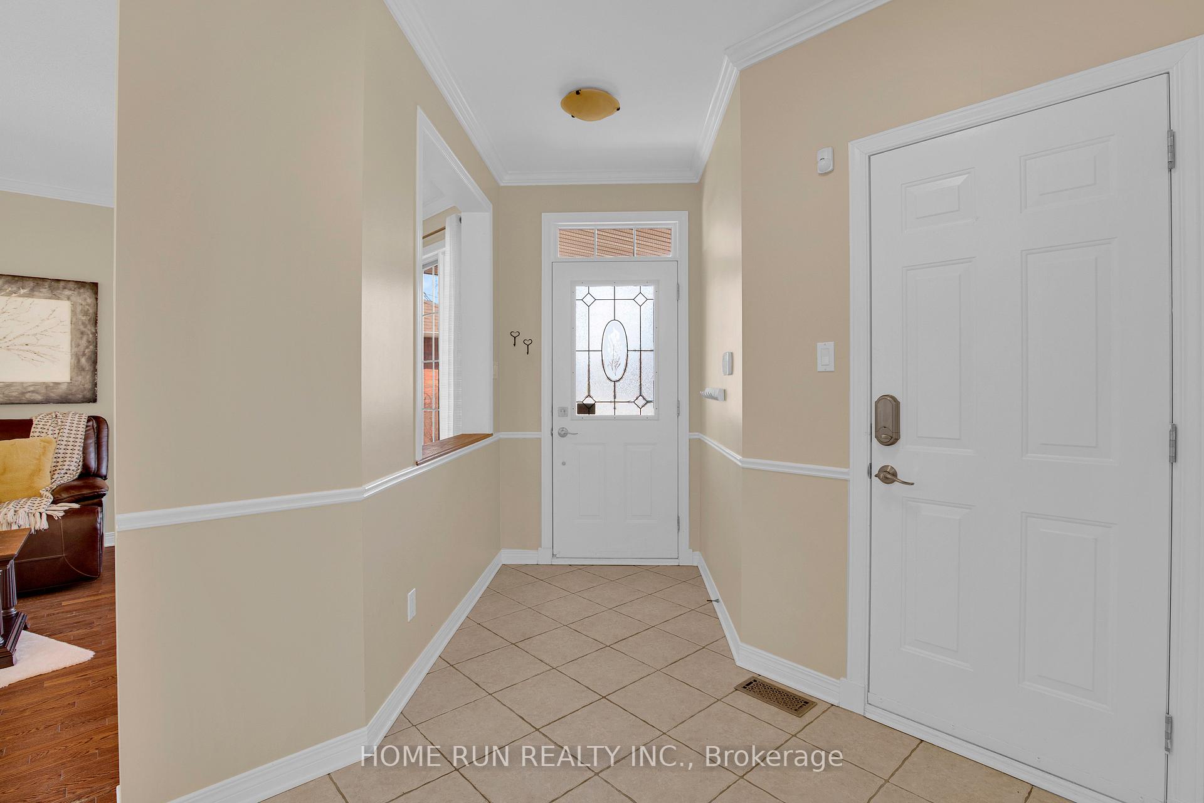
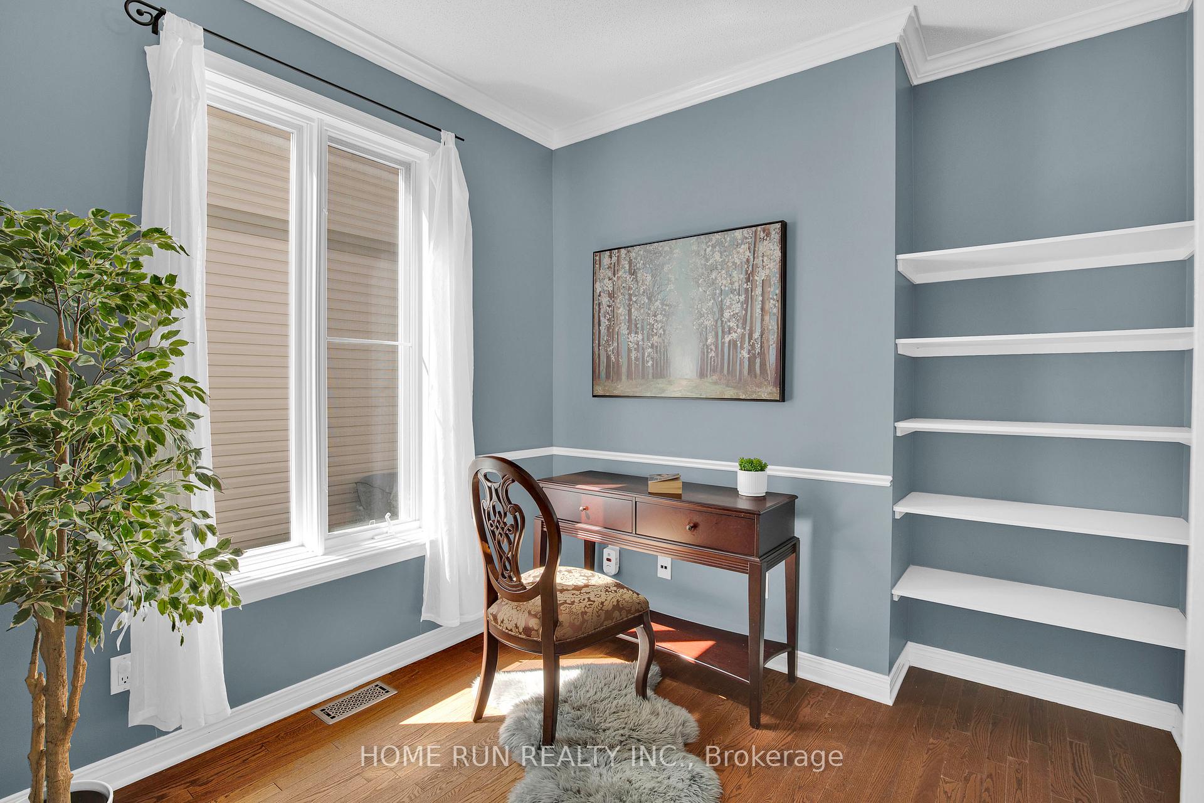
Experience the convenience of life in Riverside South. This home located in the heart of Riverside South, with schools just steps away, easy access to the LRT station, and a commercial plaza nearing completion. The extended driveway easily accommodates 4 cars, and the extra-deep 144ft lot is perfect for building your dream backyard pool. Spacious Foyer leading to this home featuring hardwood flooring throughout both the main and second level. Main floor office and high ceiling family room with picture Windows offer a distinctive living experience. The spacious living room, separate dining area with potlights, and oversized kitchen with SS appliances make entertaining a breeze and ensure youre the star host. Beautiful staircase leads to the second floor, where youll find a generous primary bedroom with 4pcs ensuite and WIC. There are also three well-sized bedrooms, full bathroom, and a convenient laundry room all designed for modern family living. The finished basement is perfect for family entertainment or a home gym. The fenced backyard, complete with a deck and patio, offers plenty of sunlight for outdoor living ideal for enjoying summer BBQs in total comfort. 2,482sqft(as pre MPAC report attached) Above grade plus finished basement. Range hood 2025, Toilets 2025, A/C 2024, Roof 2017, Stove/Refrigerator/Dishwasher/Washer/Dryer 2018. Do not miss out on this great property and call for your private viewing today! 24 Hours irrevocable on the offers.
Facts & features
Ask about this home
A HOMEH agent will answer your questions about this home.
Rooms
14 rooms · 3 bathrooms
- Living room13′8″ × 12′1″165 sq.ft.
- Dining room12′1″ × 10′1″122 sq.ft.
- Family room14′1″ × 12′9″179 sq.ft.
- Kitchen16′1″ × 12′7″202 sq.ft.
- Den9′1″ × 9′1″82 sq.ft.
- Primary bedroom18′1″ × 12′11″233 sq.ft.
- Bathroom—
- Bedroom12′1″ × 11′11″144 sq.ft.
- Bedroom12′1″ × 11′5″137 sq.ft.
- Bedroom12′1″ × 10′1″122 sq.ft.
- Bathroom—
- Laundry—
- Recreation44′7″ × 18′2″808 sq.ft.
- Utility room—
Around this home
Listing details
Helpful tools
Your HOMEH agent
"I would see it this week."
Ask HOMEH about this home
Price, neighbourhood, monthly cost. Ask anything.
HOMEH Intelligent Agent is an AI, not a licensed representative. Check anything important with your agent.