
 See all 50 photos
Property history

This home has sold. It is no longer available.
Property not available for sale or for rent.
Ask about this home
A HOMEH agent will answer your questions about this home.Ask HOMEH
About this home
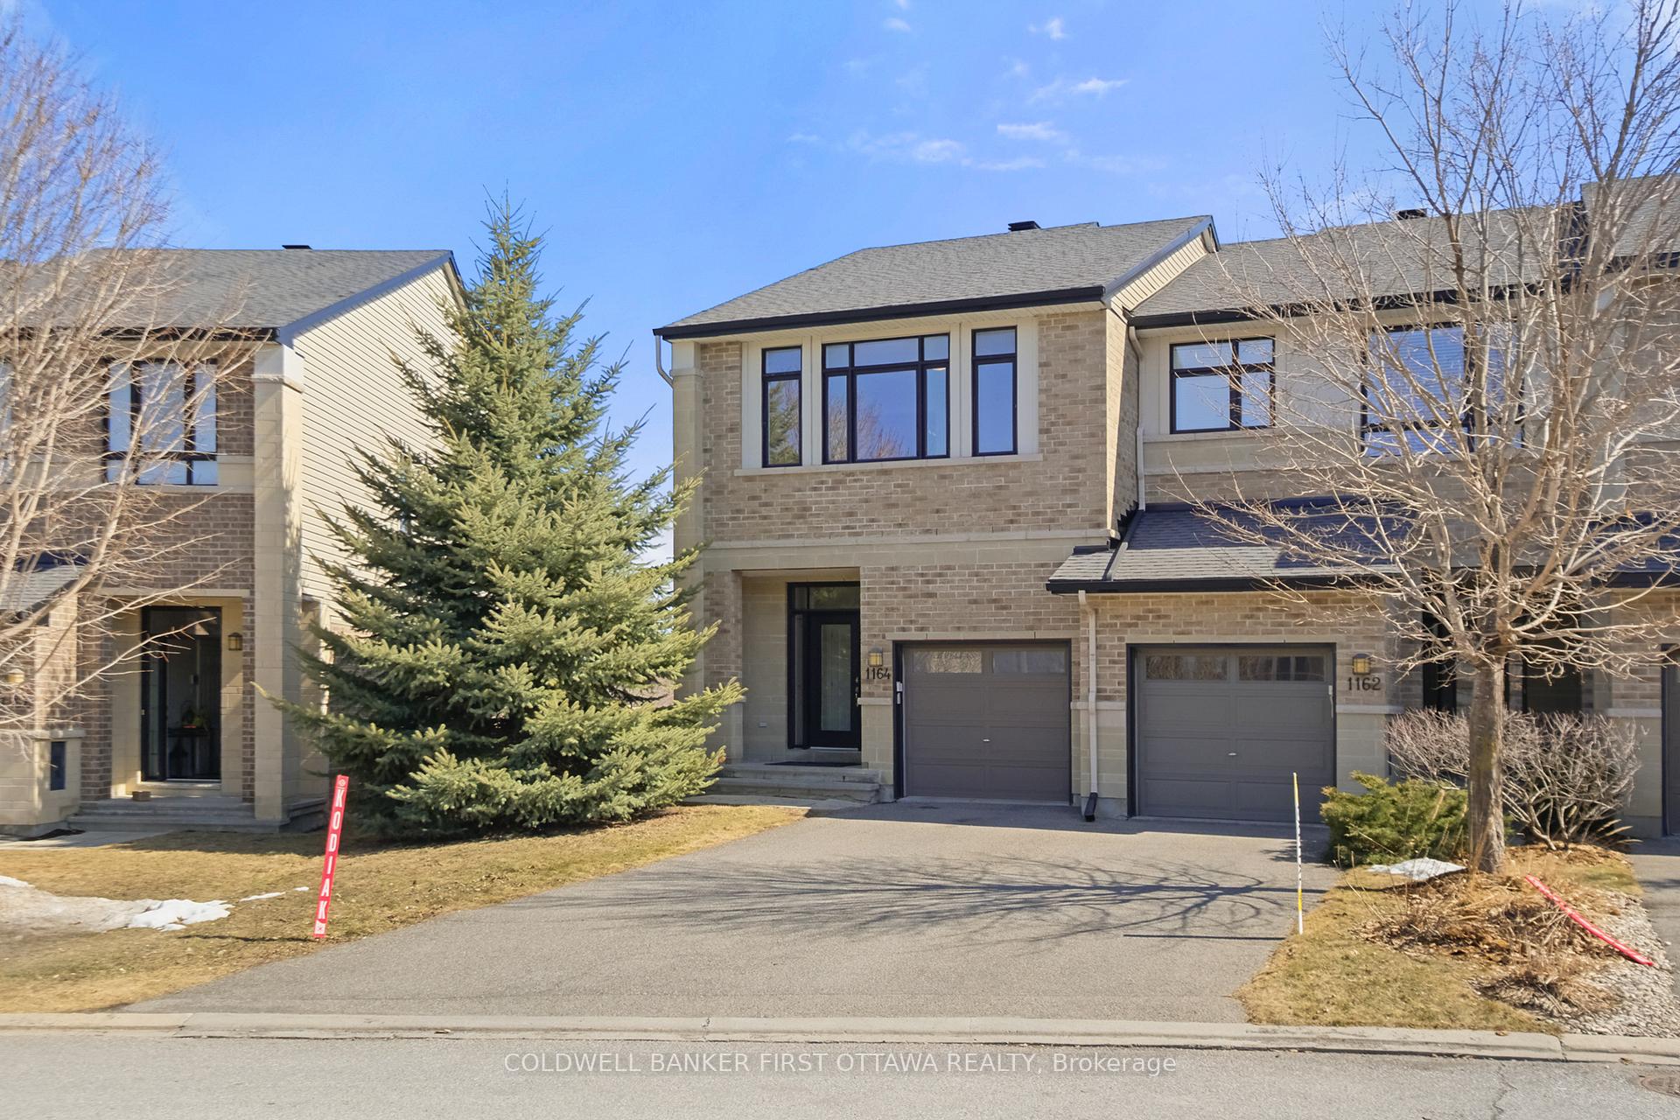
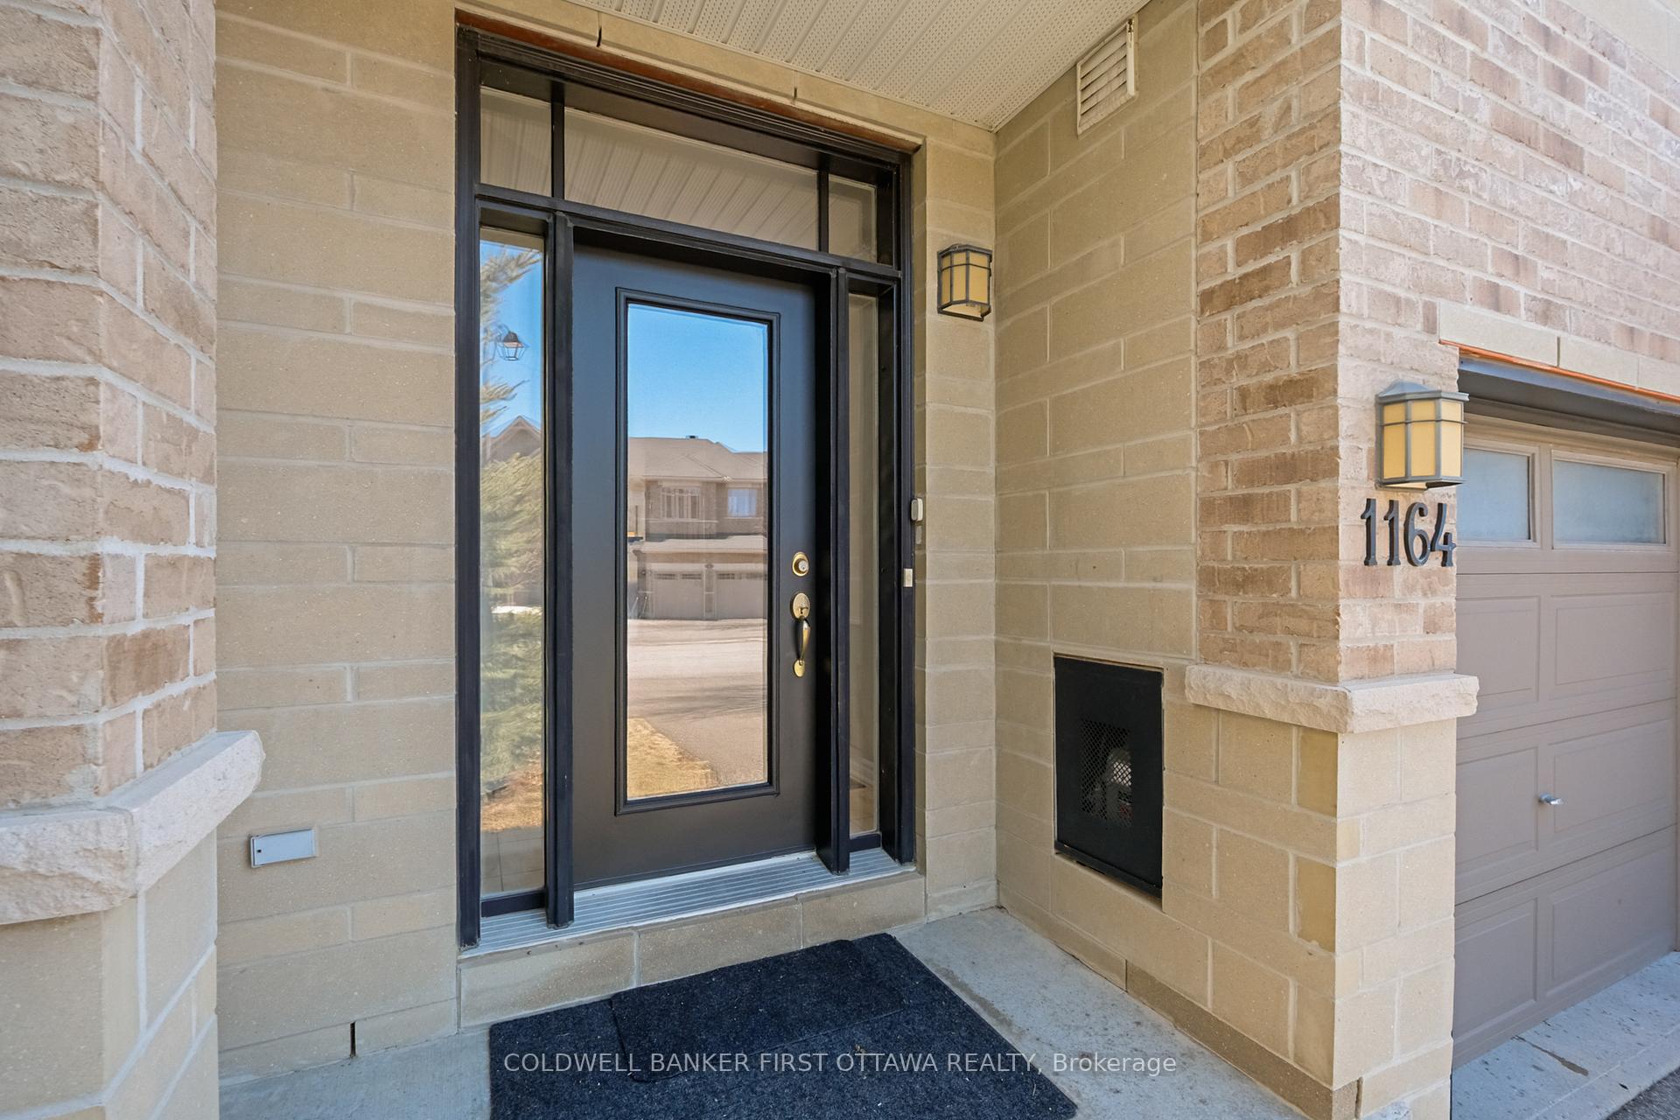
1164 Tischart Crescent, Ottawa
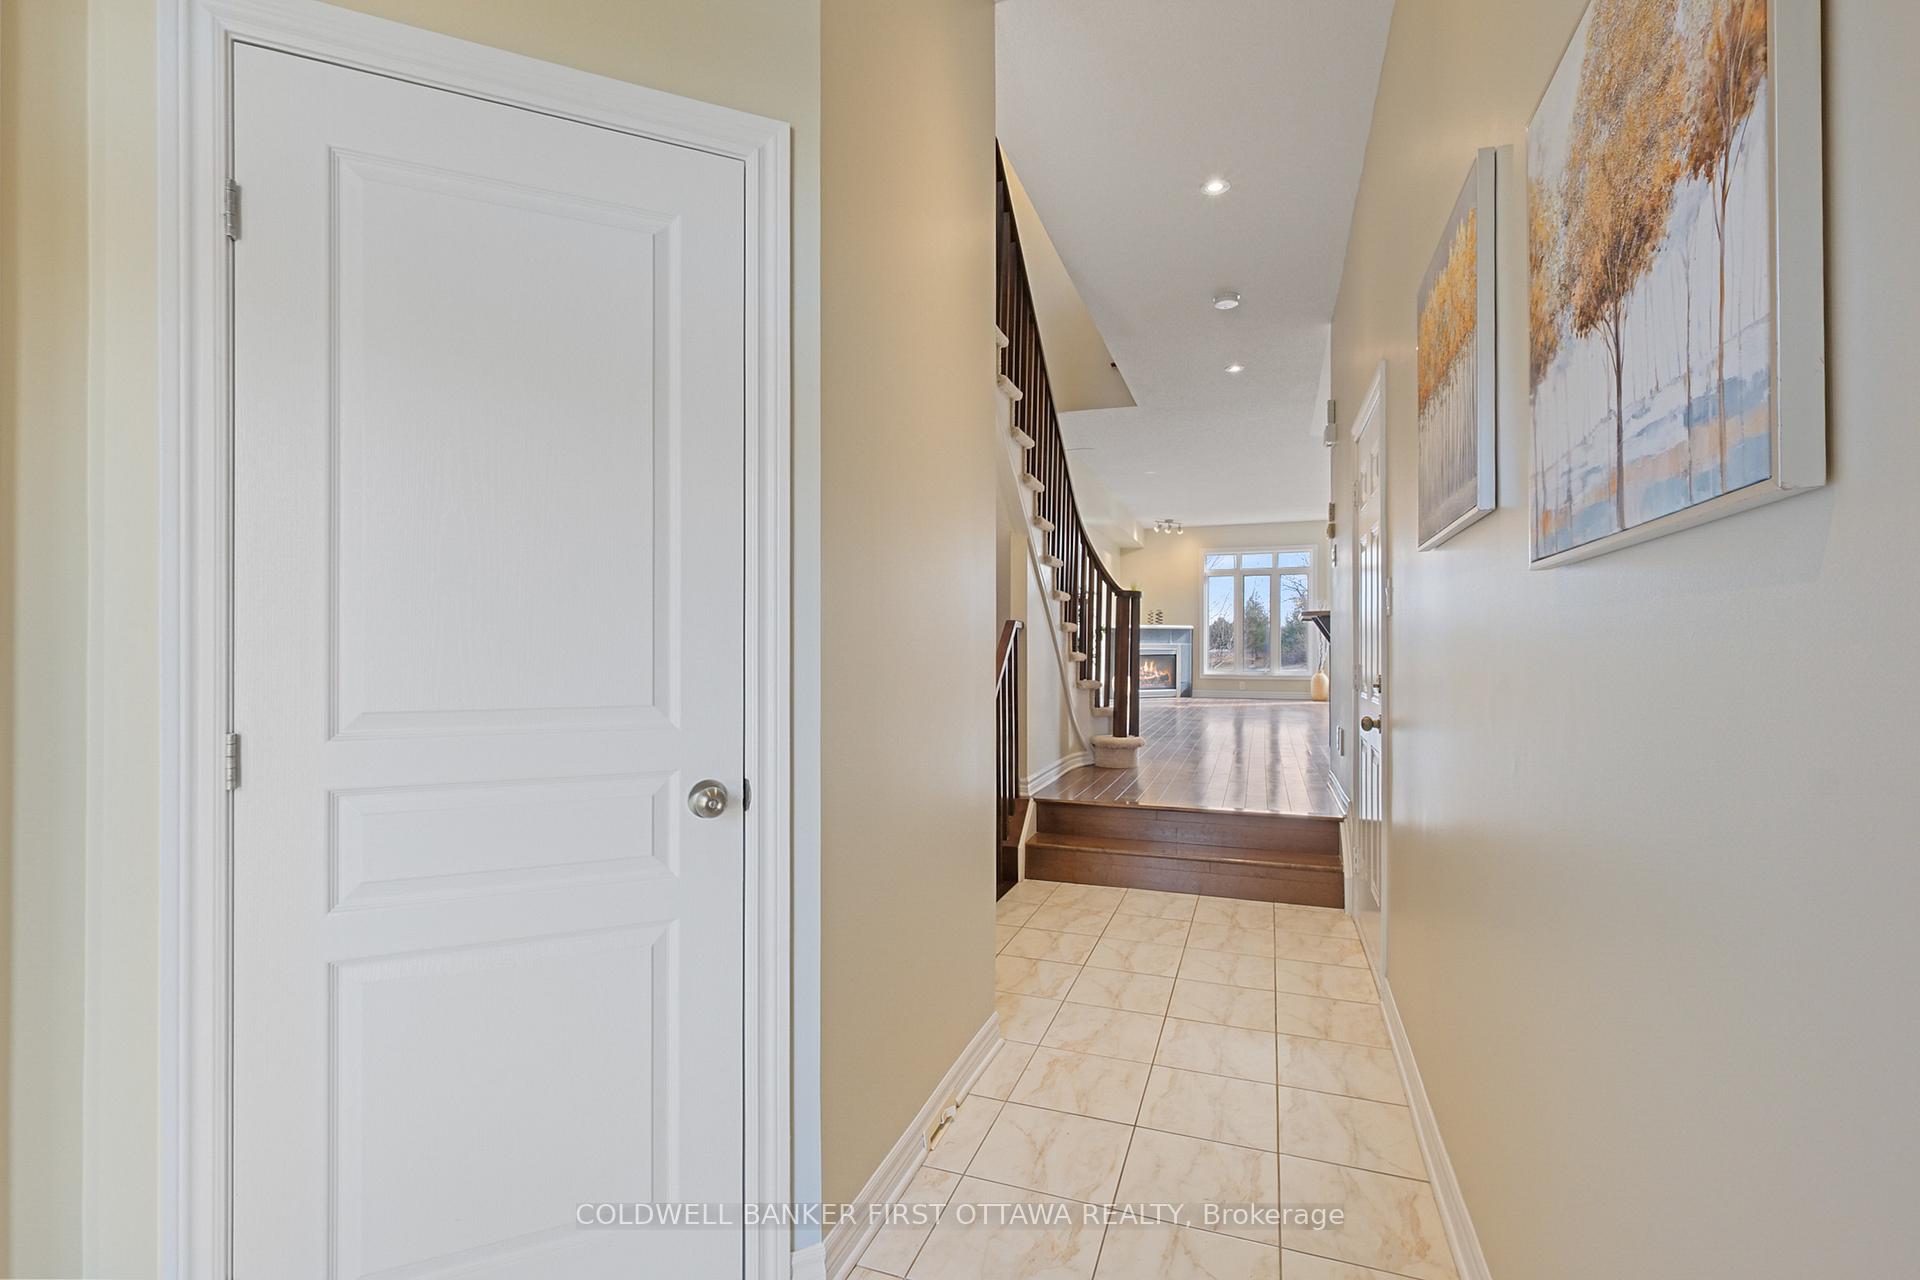
Discover luxury living in this stunning end-unit Urbandale Cabot executive townhome in prestigious Kanata Lakes. This meticulously maintained property offers 1,973 square feet of beautifully finished space featuring elegant 9-foot ceilings on the main floor, freshly painted neutral tones throughout, and rich hardwood floors in the living and dining areas. The inviting living room showcases a cozy gas fireplace with ceiling stereo speakers, while the luxurious primary bedroom boasts a separate vanity area, walk-in closet, and spa-inspired ensuite with soaker tub and separate shower. Enjoy premium conveniences including second-level laundry, fully finished basement with recreation room and roughed-in bathroom, attached garage with inside access. A rare opportunity to own a coveted pie-shaped lot that widens toward the rear, maximizing your outdoor living space while providing the advantage of sharing a boundary with a well-established school. Additional features include HRV, humidifier, central A/C, central vacuum and accessories. Rough-in gas lines for a future barbecue, dryer, and kitchen stove, garage door opener with keypad remote; fridge, stove, built-in dishwasher, microwave, hood fan, washer, and dryer are all included in as-is condition. Ideally located near top schools, parks, and shopping, this exceptional property represents the perfect blend of luxury, comfort, and prime location.
Facts & features
Ask about this home
A HOMEH agent will answer your questions about this home.
Rooms
16 rooms · 3 bathrooms
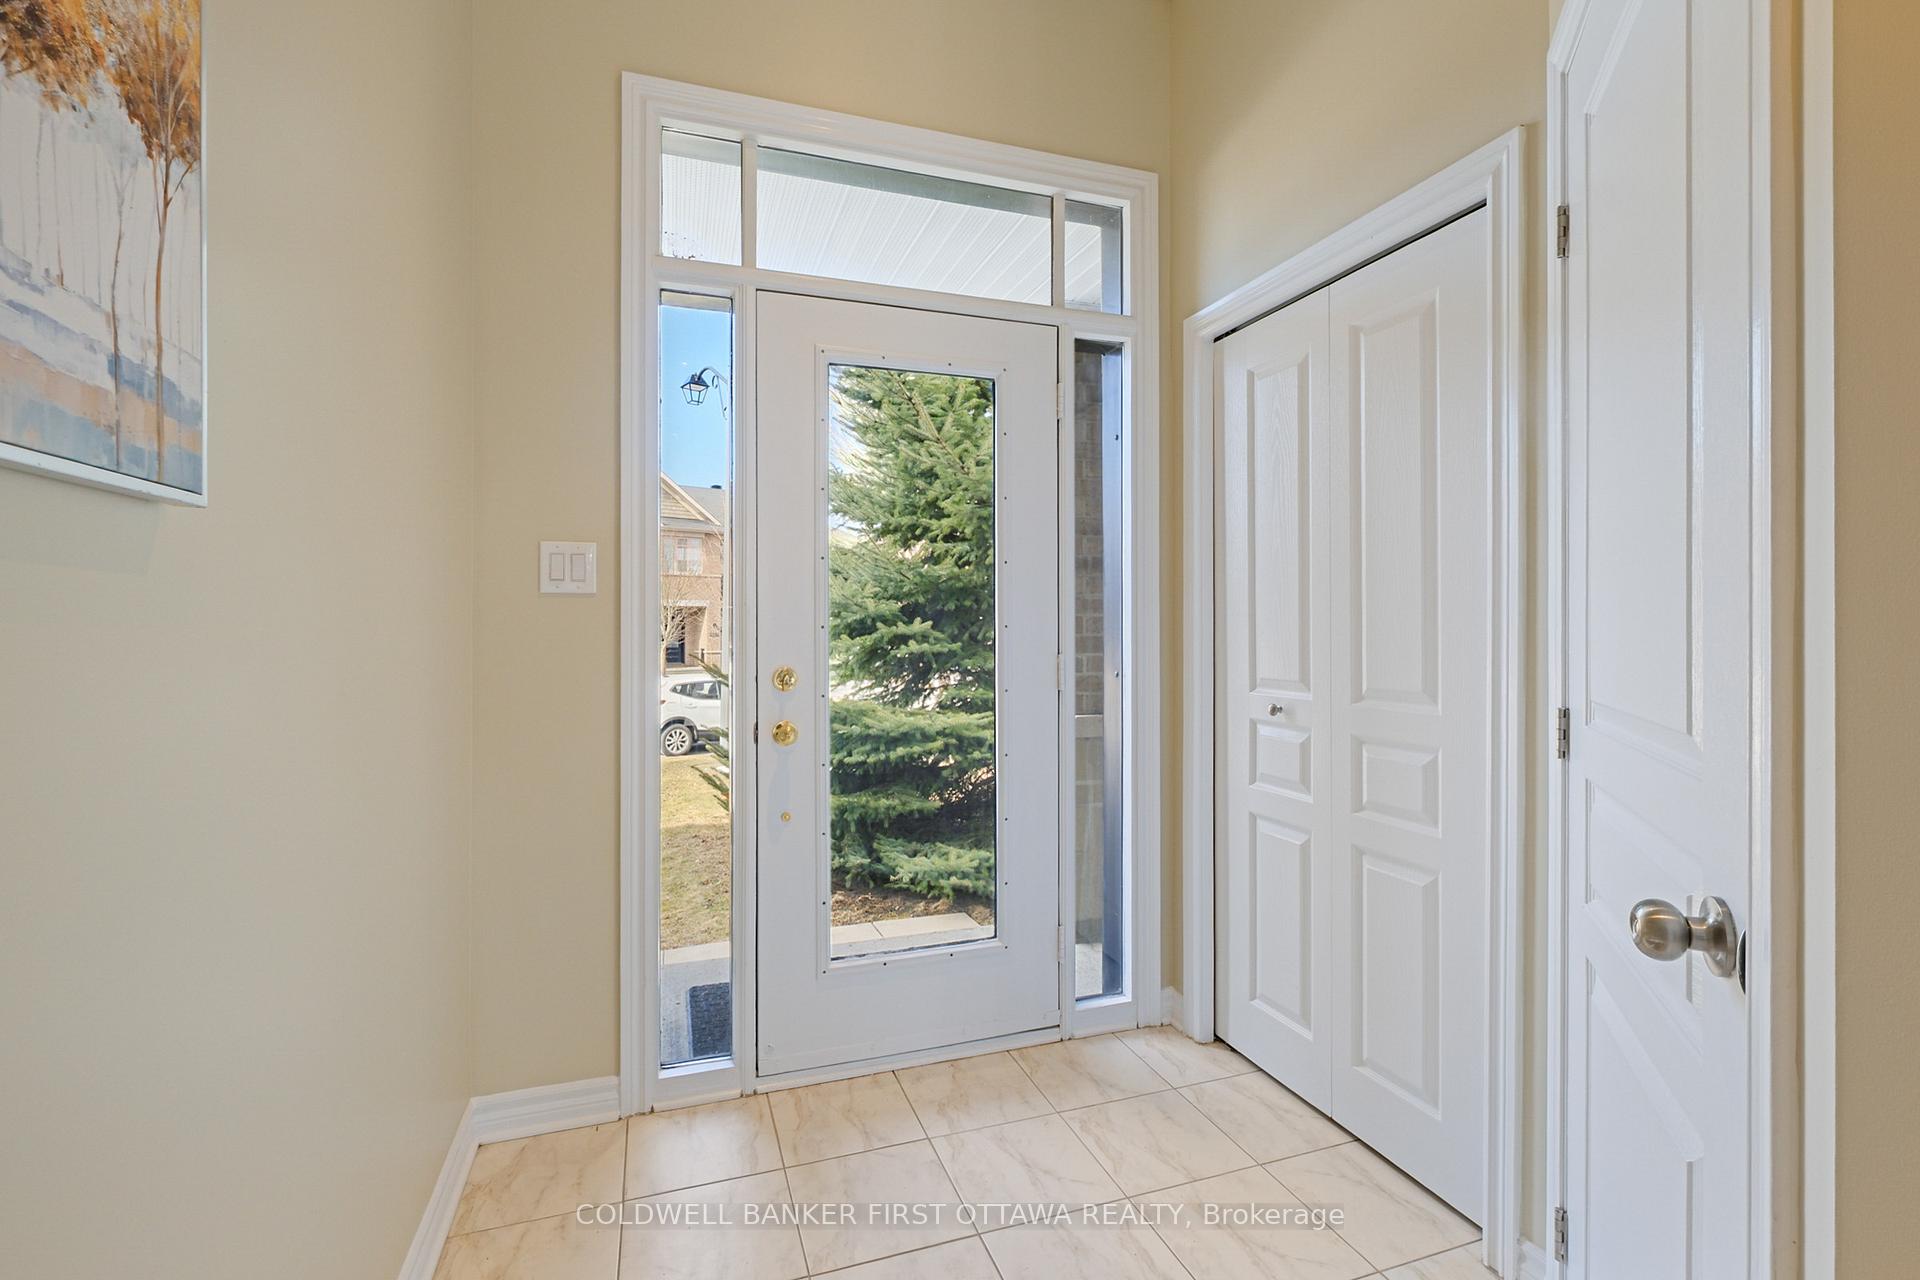
- Foyer16′5″ × 6′2″102 sq.ft.
- Living room12′5″ × 21′260 sq.ft.
- Breakfast6′11″ × 10′7″73 sq.ft.
- Kitchen10′ × 11′5″115 sq.ft.
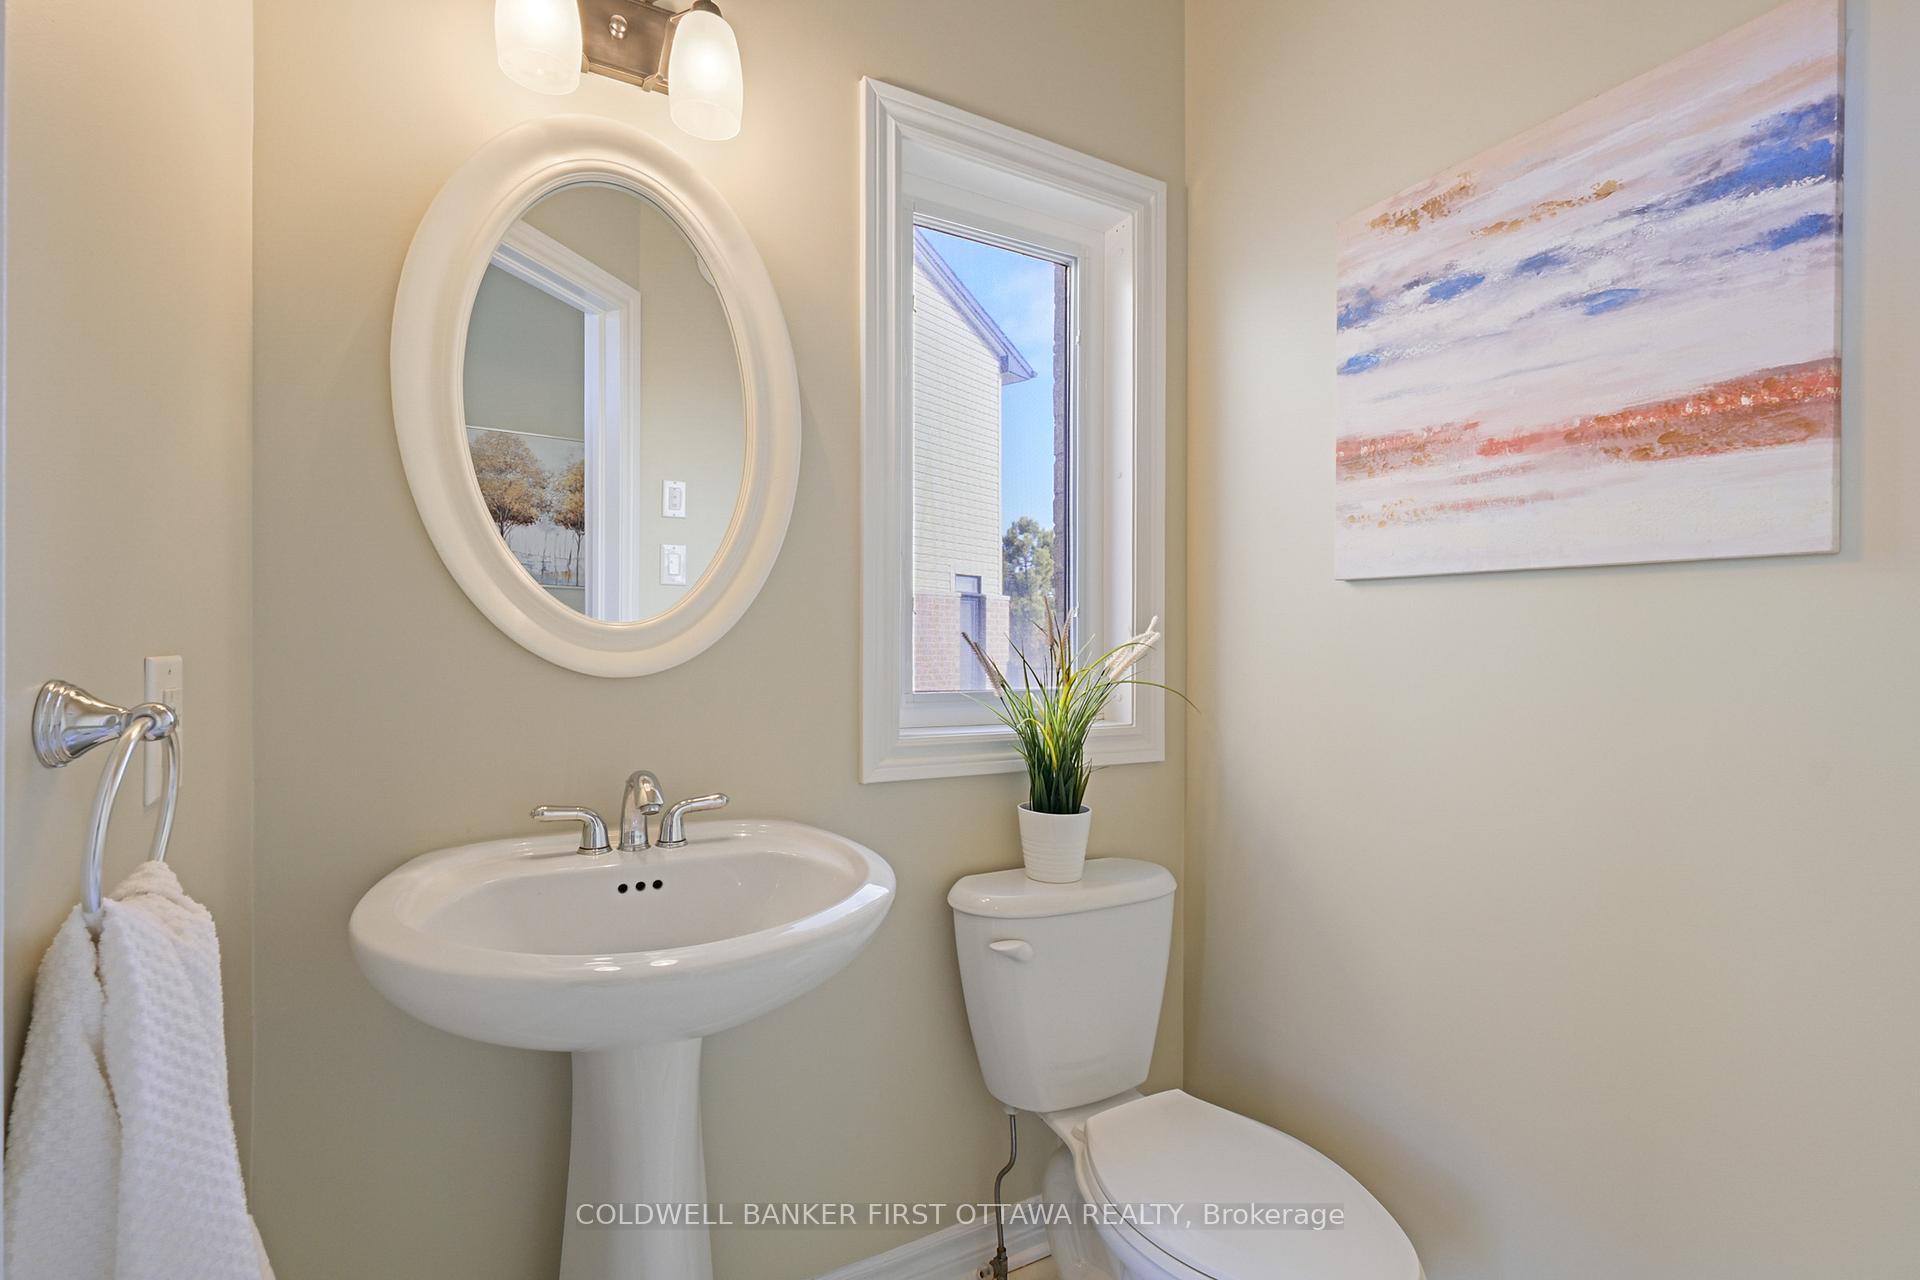
- Powder room4′6″ × 5′22 sq.ft.
- Primary bedroom18′11″ × 12′227 sq.ft.
- Bathroom11′11″ × 5′6″66 sq.ft.
- Other5′3″ × 5′3″27 sq.ft.
- Bedroom 212′ × 9′9″116 sq.ft.
- Bedroom 310′8″ × 9′96 sq.ft.
- Bathroom8′1″ × 4′11″40 sq.ft.
- Laundry3′3″ × 5′6″18 sq.ft.
- Recreation24′3″ × 11′7″282 sq.ft.
- Other8′11″ × 5′7″49 sq.ft.
- Furnace room13′8″ × 6′9″92 sq.ft.
- Other32′8″ × 9′11″325 sq.ft.
Around this home
Listing details
Helpful tools
Your HOMEH agent
"I would see it this week."
Ask HOMEH about this home
Price, neighbourhood, monthly cost. Ask anything.
HOMEH Intelligent Agent is an AI, not a licensed representative. Check anything important with your agent.