
 See all 2 photos
Property history

This home has sold. It is no longer available.
Property not available for sale or for rent.
Book a viewing
Ask HOMEH
About this home
1168 Black Canary Drive, Ottawa
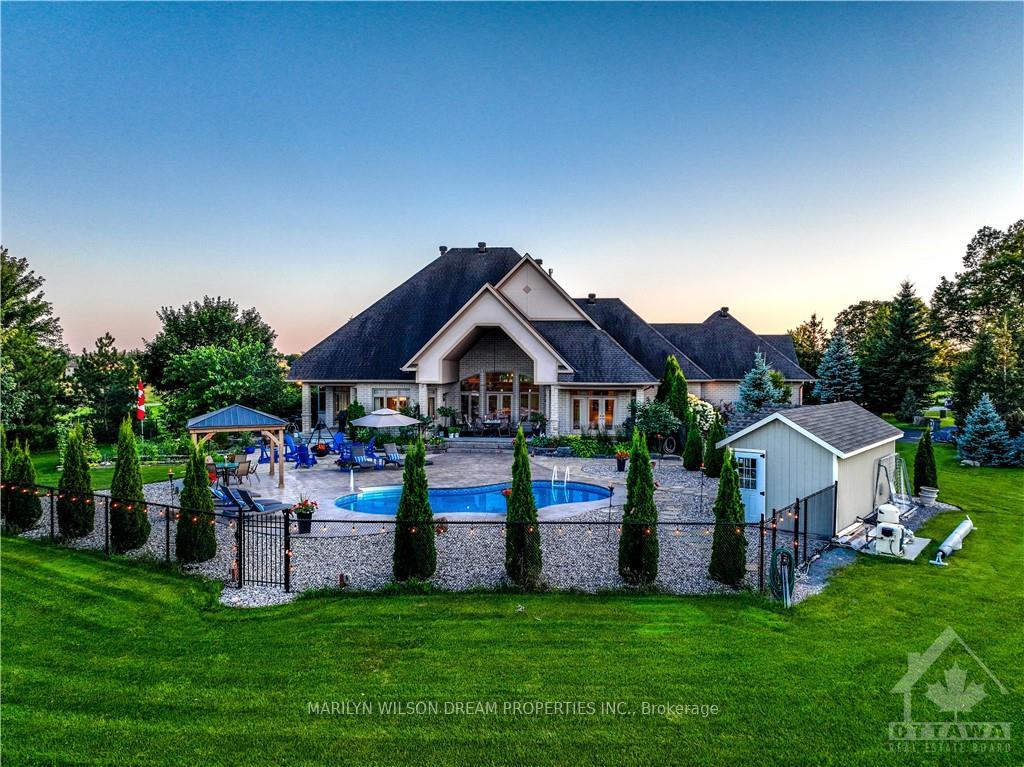
Experience luxury living at its finest in this magnificent bungalow, set on just under 2 acres of impeccably manicured land. The spacious layout is ideal for families with older children or those seeking a multigenerational living space. With two bedrooms on the main floor and two on the lower level, everyone can enjoy their own sanctuary, while still being connected. The great room is a true showstopper, featuring a stunning high ceiling with coffered detailing, oak floors and built-in speakers. French doors lead to the spectacular lanai & the pool beyond. This home leaves nothing to be desired, boasting a private study, triple garage, gym & walk-in wine cellar. Every detail has been thoughtfully curated to create a timeless and elegant living experience that is simply unmatched. This is one of Manotick's true dream bungalows.
Facts & features
Book a viewing
Rooms
100 rooms · 4 bathrooms
- Other11′4″ × 10′8″121 sq.ft.
- Foyer12′5″ × 11′10″146 sq.ft.
- Great room20′ × 19′380 sq.ft.
- Other22′ × 17′10″392 sq.ft.
- Dining room14′11″ × 14′8″218 sq.ft.
- Kitchen19′ × 18′1″343 sq.ft.
- Dining room9′10″ × 5′5″53 sq.ft.
- Other12′5″ × 8′2″101 sq.ft.
- Solarium10′7″ × 10′4″109 sq.ft.
- Office12′11″ × 11′1″143 sq.ft.
- Laundry10′5″ × 8′5″87 sq.ft.
- Mud room11′8″ × 4′4″50 sq.ft.
- Bathroom5′5″ × 5′4″29 sq.ft.
- Primary bedroom18′1″ × 14′10″268 sq.ft.
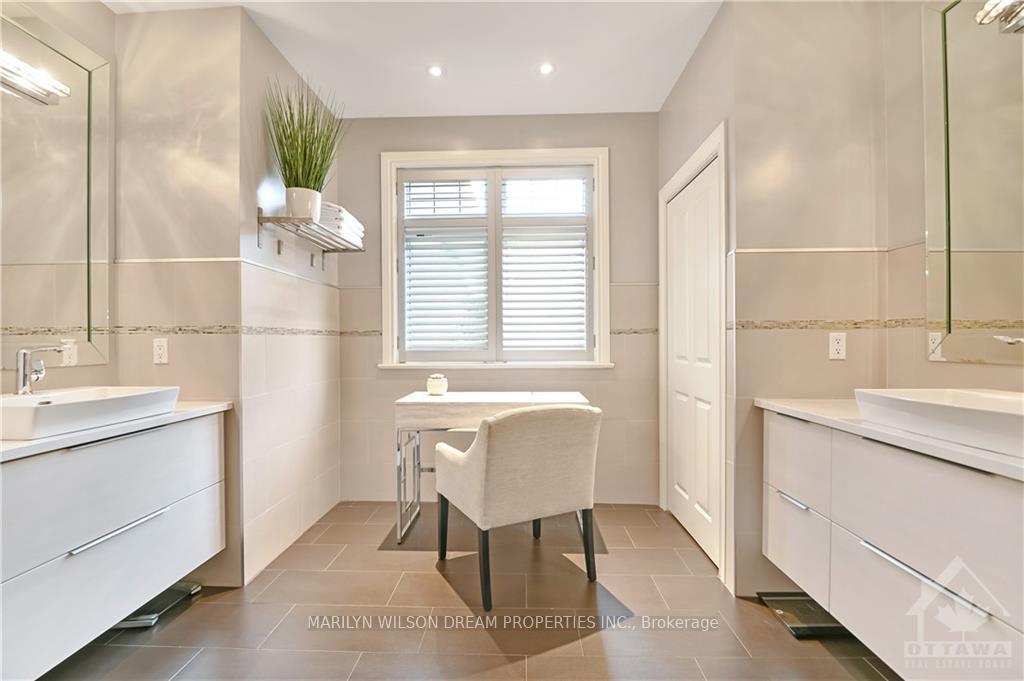
- Bathroom15′6″ × 9′4″144 sq.ft.
- Other8′7″ × 6′5″55 sq.ft.
- Other6′4″ × 4′10″31 sq.ft.
- Bedroom13′10″ × 11′11″164 sq.ft.
- Bathroom9′11″ × 7′11″78 sq.ft.
- Other11′4″ × 10′8″121 sq.ft.
- Foyer12′5″ × 11′10″146 sq.ft.
- Great room20′ × 19′380 sq.ft.
- Other22′ × 17′10″392 sq.ft.
- Dining room14′11″ × 14′8″218 sq.ft.
- Kitchen19′ × 18′1″343 sq.ft.
- Dining room9′10″ × 5′5″53 sq.ft.
- Other12′5″ × 8′2″101 sq.ft.
- Solarium10′7″ × 10′4″109 sq.ft.
- Office12′11″ × 11′1″143 sq.ft.
- Laundry10′5″ × 8′5″87 sq.ft.
- Mud room11′8″ × 4′4″50 sq.ft.
- Bathroom5′5″ × 5′4″29 sq.ft.
- Primary bedroom18′1″ × 14′10″268 sq.ft.
- Bathroom15′6″ × 9′4″144 sq.ft.
- Other8′7″ × 6′5″55 sq.ft.
- Family room33′1″ × 22′6″743 sq.ft.
- Exercise room27′5″ × 13′7″372 sq.ft.
- Game room23′4″ × 22′4″520 sq.ft.
- Other9′8″ × 8′8″84 sq.ft.
- Bedroom20′3″ × 13′1″264 sq.ft.
- Bathroom10′ × 9′7″96 sq.ft.
- Bedroom15′11″ × 14′7″232 sq.ft.
- Other15′10″ × 11′2″176 sq.ft.
- Utility room13′ × 8′3″107 sq.ft.
Around this home
Schools nearby
School rating, out of 10.
Listing details
Helpful tools
Your HOMEH agent
"I would see it this week."
Ask HOMEH about this home
Price, neighbourhood, monthly cost. Ask anything.
HOMEH Intelligent Agent is an AI, not a licensed representative. Check anything important with your agent.