
117 Tall Pines Private
Ottawa (Leslie Park)117 Tall Pines Private
Ottawa (Leslie Park)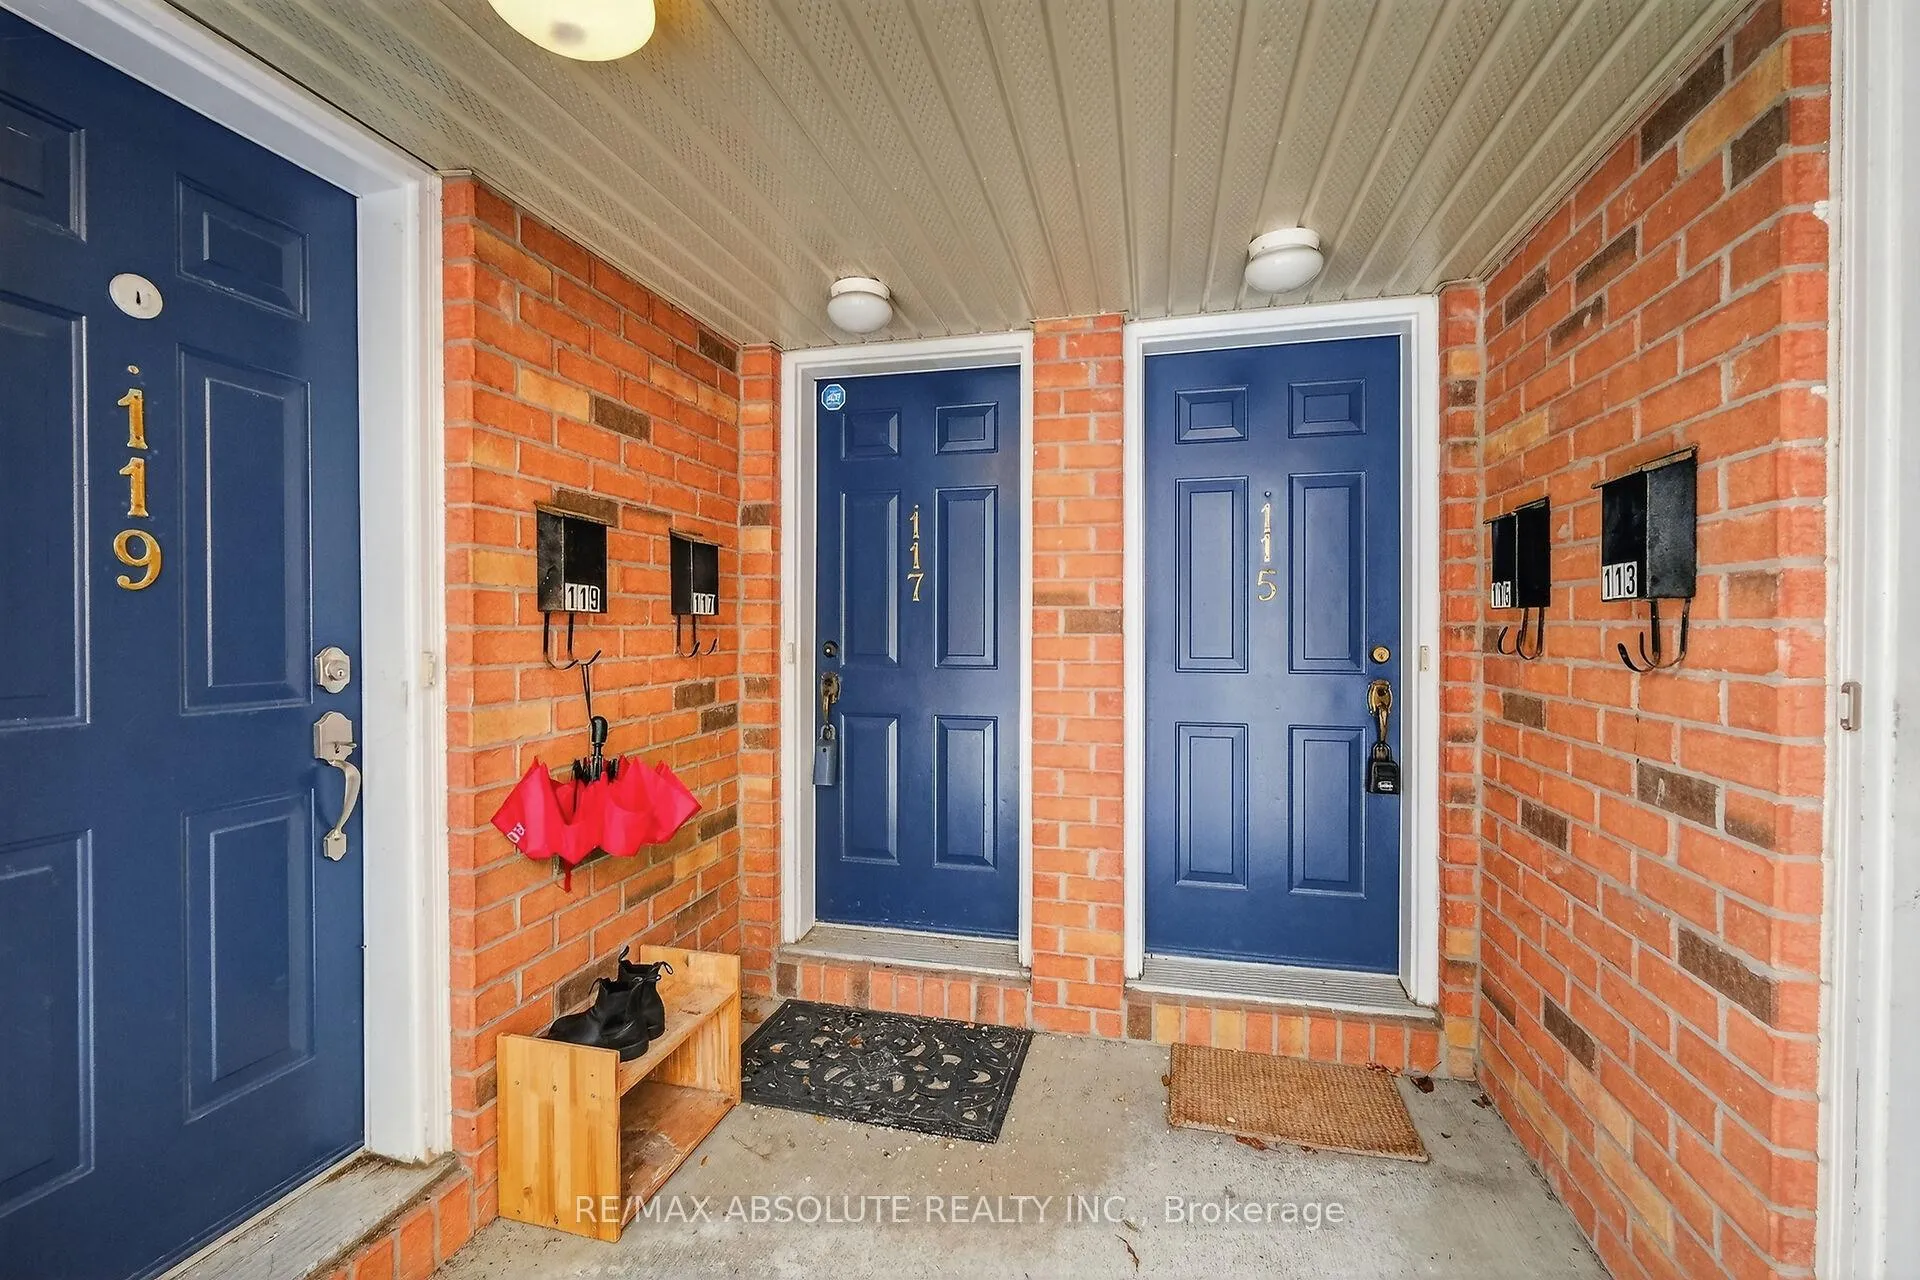
 See all 50 photos
Property history

This listing has ended. It is no longer available.
Property not available for sale or for rent.
Ask about this home
A HOMEH agent will answer your questions about this home.Ask HOMEH
About this home
117 Tall Pines Private, Ottawa
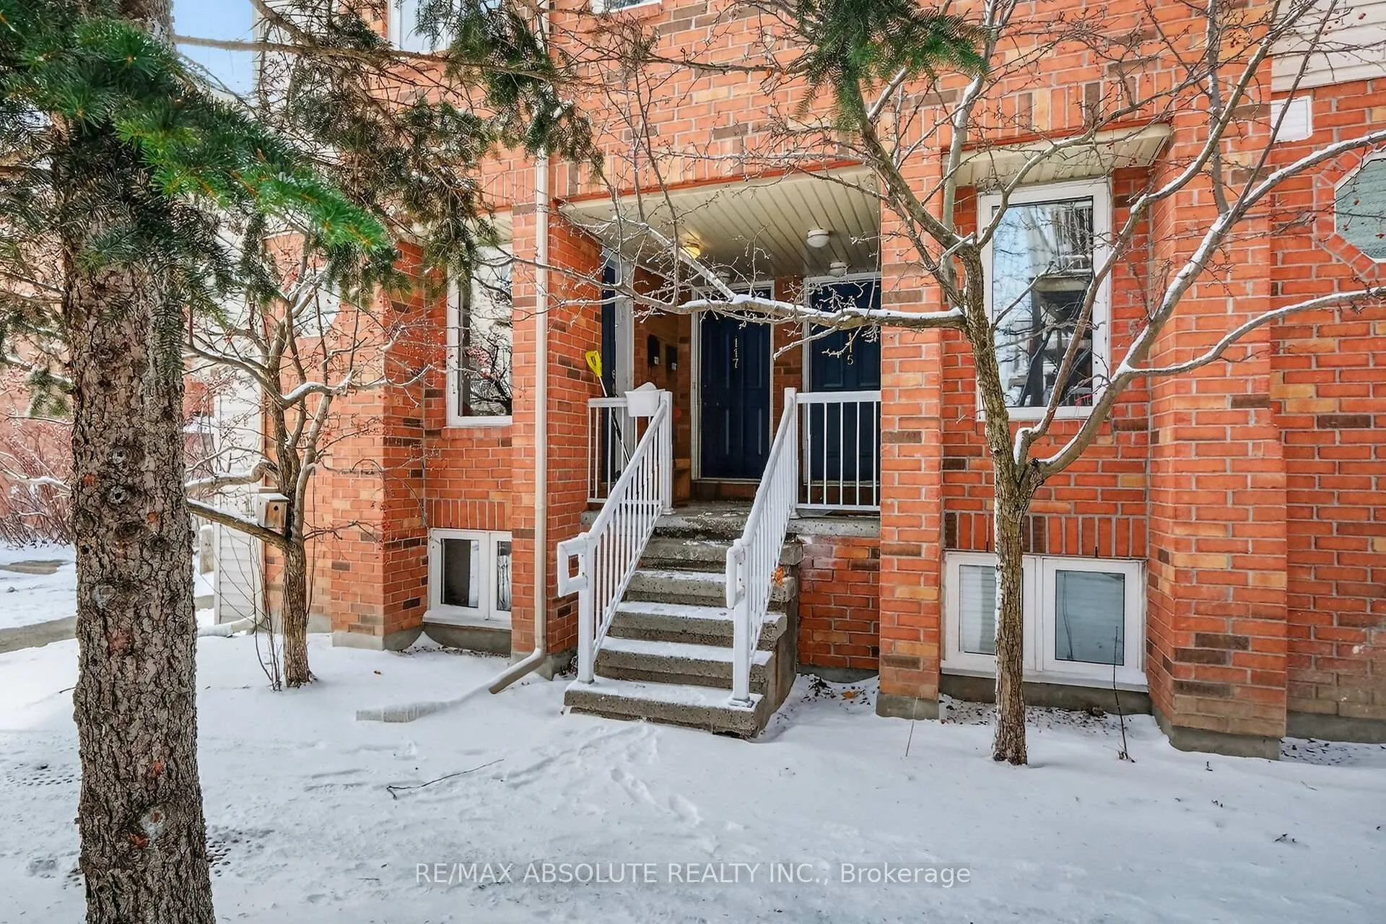
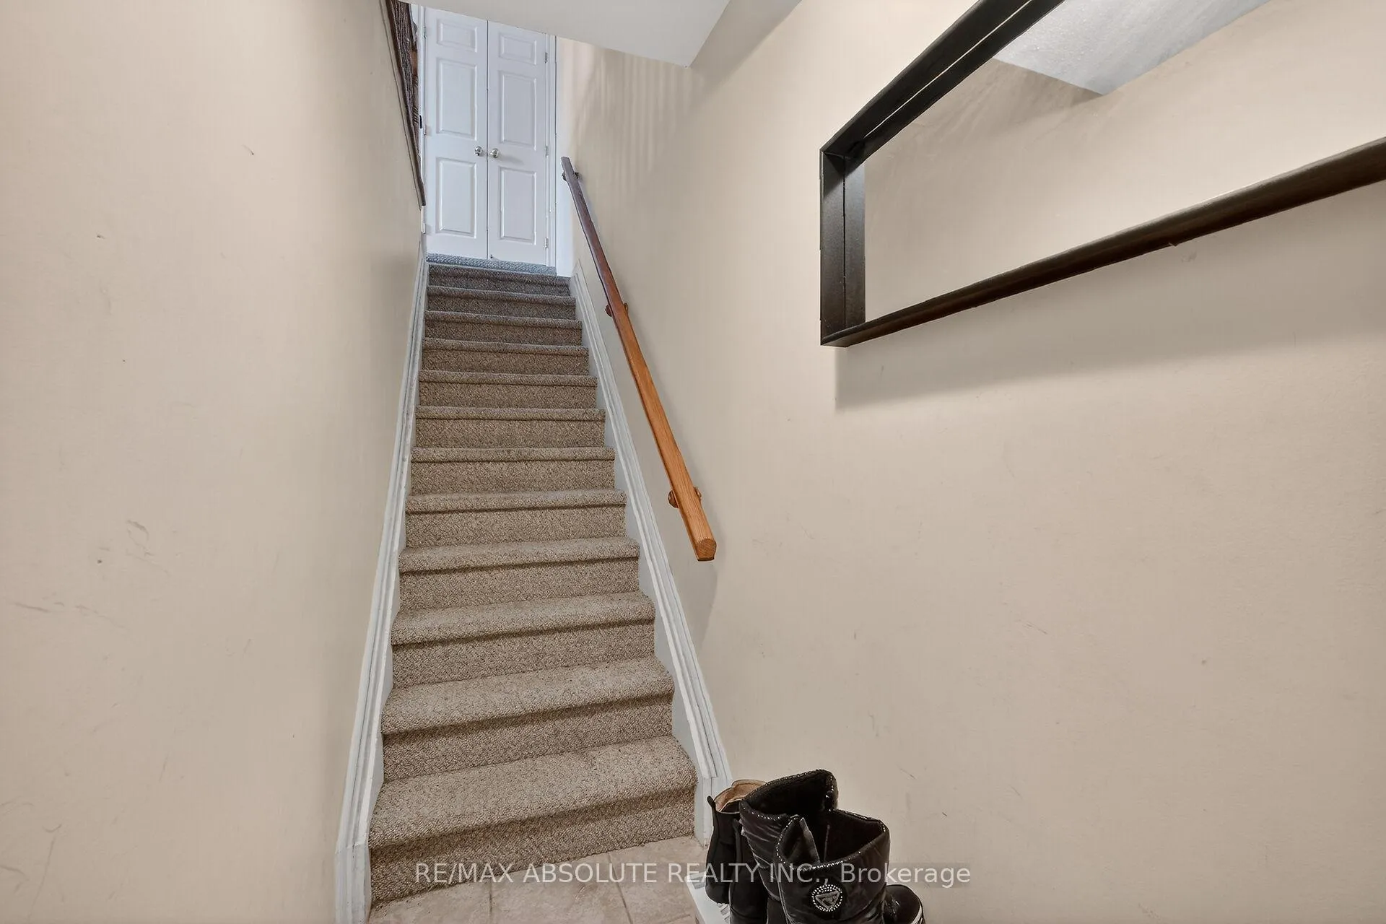
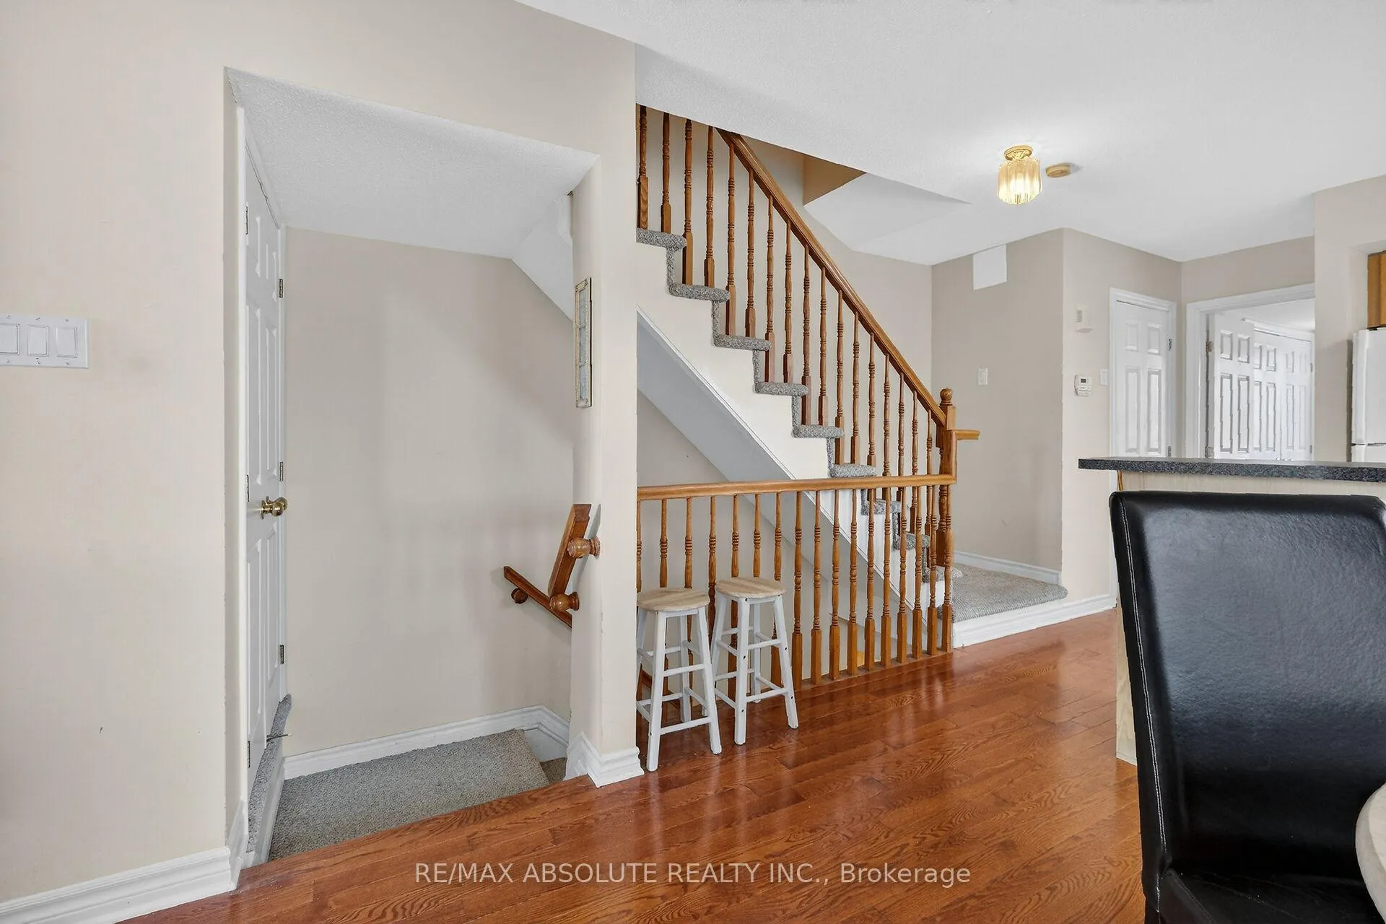
Outstanding 2+1 bedroom end-unit upper condo in a prime location backing onto a scenic wooded area and creek, offering privacy and beautiful natural views. This bright unit features 2.5 bathrooms and an open-concept layout ideal for comfortable living and entertaining. The main level showcases hardwood flooring, a cozy gas fireplace in the living room, dining area and patio door access to a private balcony, perfect for relaxing outdoors. The kitchen offers ample counter space, plenty of cabinetry, and a convenient breakfast bar for casual dining. A versatile den on the main level can be used as a home office or third bedroom, along with a convenient 2-piece bathroom. Upstairs, you will find two generously sized bedrooms, including a primary bedroom with a walk-in closet and private 4pc ensuite bathroom. A 4-piece family bathroom and stackable laundry in the upper hallway add to the home's functionality and convenience. Hardwood is installed on upper level & Berber carpets on the stairs. Large windows throughout provide an abundance of natural light. This unit is heated by Natural Gas with newer Furnace. C/air is older and Needs repair. No rear neighbor's, creating a peaceful and private setting. 2nd balcony off the primary bedroom overlooks the creek & is a perfect place to read a book & relax. Ideally located just minutes from Queensway Carleton Hospital, public transit, shopping, parks, and schools, this home offers excellent convenience for everyday living. Condo fees include snow removal, building insurance, water/sewer, and exterior maintenance, ensuring a low-maintenance lifestyle. Parking space #32 is included. A fantastic opportunity to own a bright, spacious home in a desirable location surrounded by nature.24 hours irrevocable on all offers. Flexible possession.
Facts & features
Ask about this home
A HOMEH agent will answer your questions about this home.
Rooms
11 rooms · 3 bathrooms
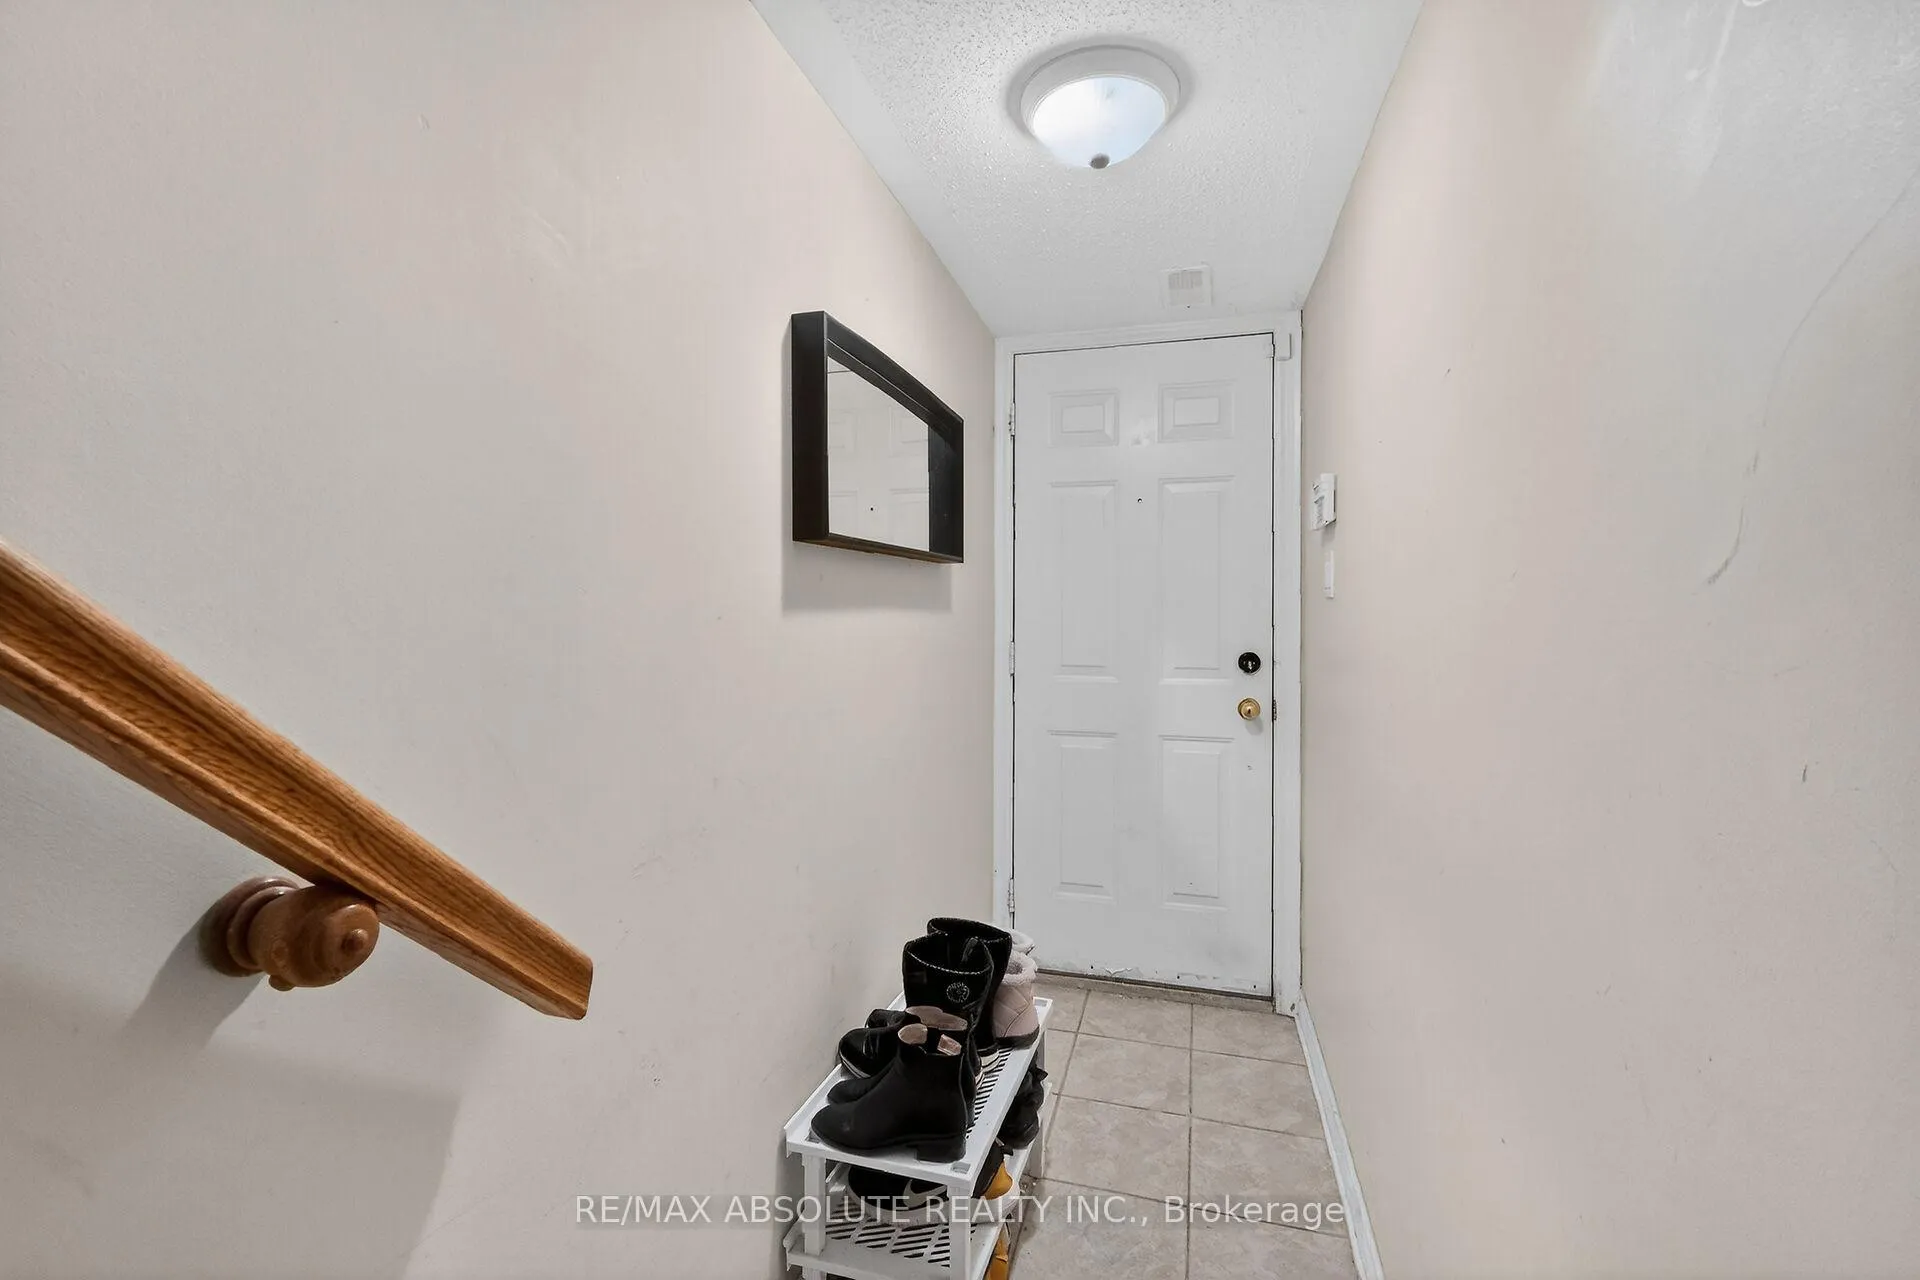
- Foyer6′8″ × 3′2″21 sq.ft.
- Dining room11′10″ × 10′4″122 sq.ft.
- Living room14′4″ × 13′187 sq.ft.
- Kitchen8′9″ × 7′2″63 sq.ft.
- Powder room6′4″ × 2′6″16 sq.ft.
- Den10′11″ × 9′11″108 sq.ft.
- Primary bedroom14′2″ × 13′9″196 sq.ft.
- Bathroom10′5″ × 4′9″49 sq.ft.
- Bedroom 212′ × 11′1″134 sq.ft.
- Bathroom8′3″ × 7′1″58 sq.ft.
- Laundry0′2″ × 3′3″1 sq.ft.
Around this home
Schools nearby
School rating, out of 10.
Listing details
Helpful tools
Your HOMEH agent
"I would see it this week."
Ask HOMEH about this home
Price, neighbourhood, monthly cost. Ask anything.
HOMEH Intelligent Agent is an AI, not a licensed representative. Check anything important with your agent.