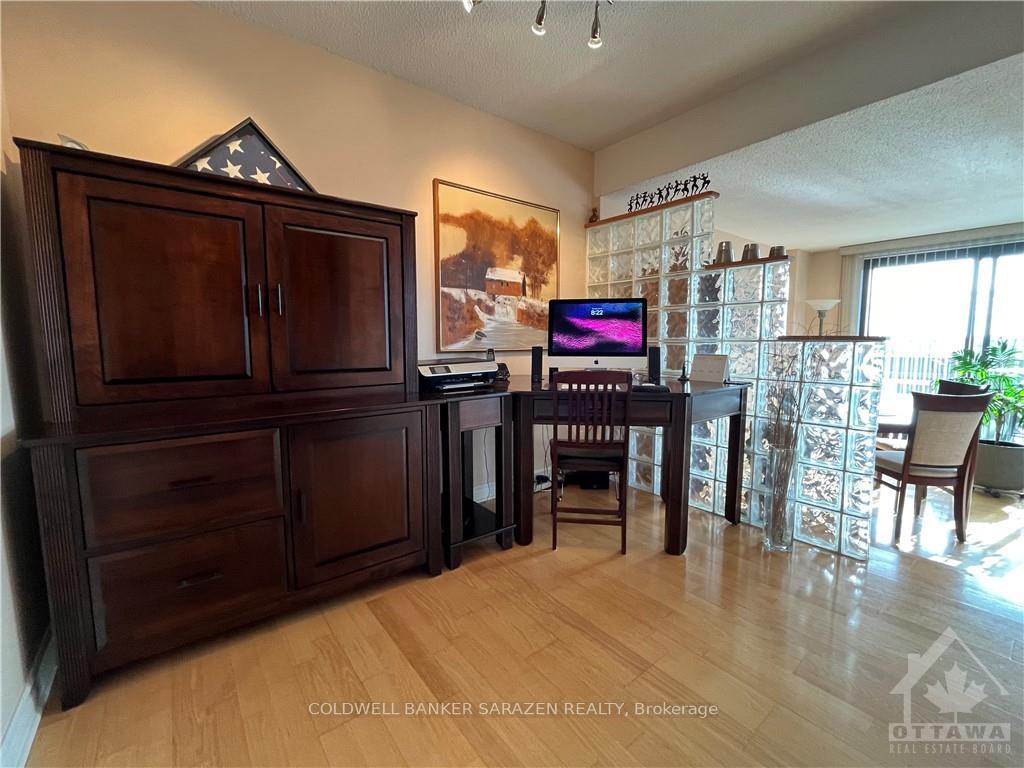
Wow beautiful unit. Hardwood floor with carpet in-lay in living room. Patio doors to large balcony. Hardwood through the unit except Kit and bathroom. Lovely walk in shower and plenty of cupboard space. Nicely designed kitchen with window, eating area, lots of cupboards. A bit different when you go to the bedroom area. Wall between bedrooms has been removed to make a lovely sitting area. Patio door off sitting area to second balcony.
Wall can be rebuilt to the original design, making 2 bedrooms again. The unit is spotless, just move in. No dogs allowed in building. Non smoking building. Parking spot B3 #136. BONUS:Your own EV charger. Locker on B3 Door N locker 1503., Flooring: Hardwood, Flooring: Mixed, Flooring: Carpet Wall To Wall
Read more
Unknown
Facts & features
TypeCondo Apartment
StyleApartment
Tax$2,578 (2024)
HeatingWater, gas
CoolingWall unit(s)
BasementPartially finished
Parking1 drive
WaterMunicipal
Book a viewing
Wed28Oct
Thu29Oct
Fri30Oct
Sat31Oct
Sun1Nov
Pick a time
Rooms
16 rooms · 1 bathroom
Main floor16 rooms
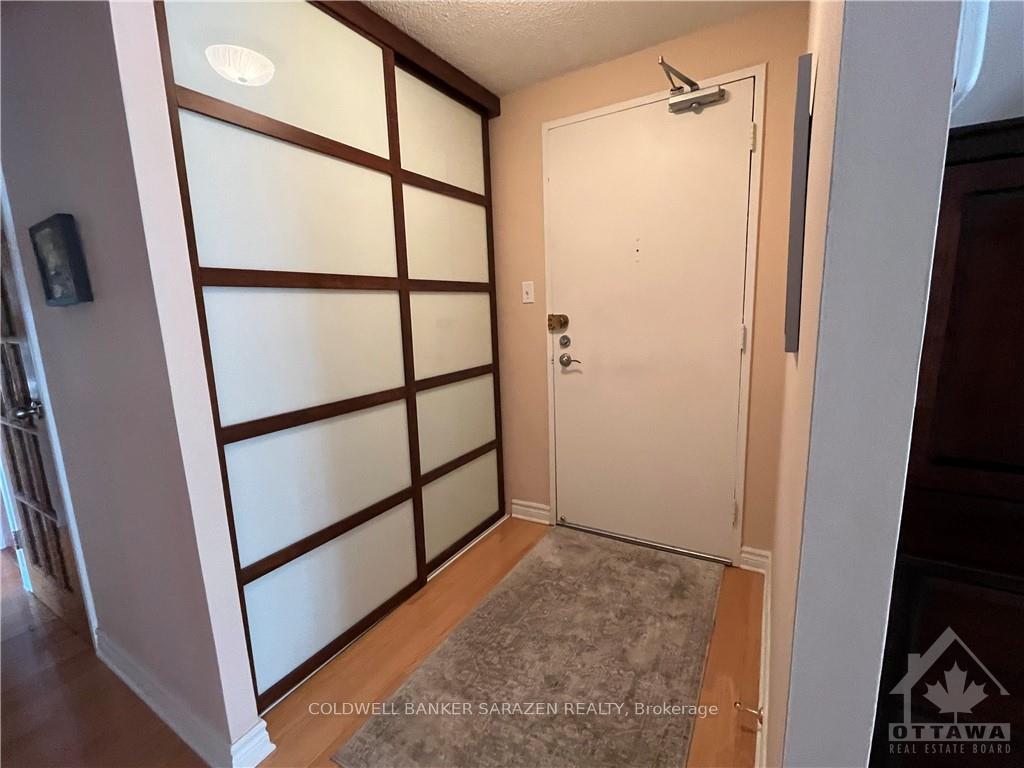
Foyer8′5″ × 4′6″38 sq.ft.
Living room20′ × 11′3″224 sq.ft.
Dining room10′11″ × 9′10″107 sq.ft.
Kitchen10′11″ × 9′10″107 sq.ft.
Primary bedroom14′ × 10′2″142 sq.ft.
Bedroom11′3″ × 10′2″114 sq.ft.
Bathroom9′2″ × 5′46 sq.ft.
Other4′ × 5′20 sq.ft.
Foyer8′5″ × 4′6″38 sq.ft.
Living room20′ × 11′3″224 sq.ft.
Dining room10′11″ × 9′10″107 sq.ft.
Kitchen10′11″ × 9′10″107 sq.ft.
Primary bedroom14′ × 10′2″142 sq.ft.
Bedroom11′3″ × 10′2″114 sq.ft.
Bathroom9′2″ × 5′46 sq.ft.
Other4′ × 5′20 sq.ft.
Thinking of selling your home?See what your home is worth today.

 See all 30 photos
