
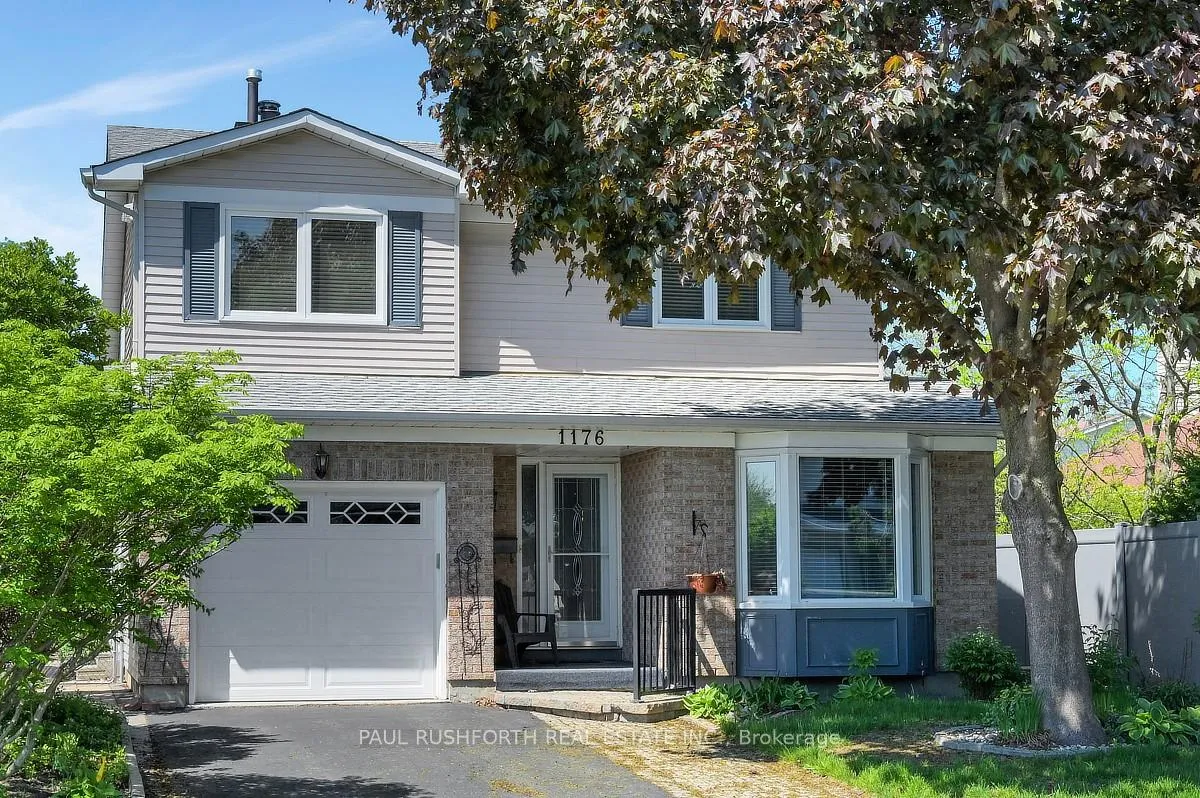
1176 Medoc Court
Ottawa (Convent Glen)1176 Medoc Court
Ottawa (Convent Glen)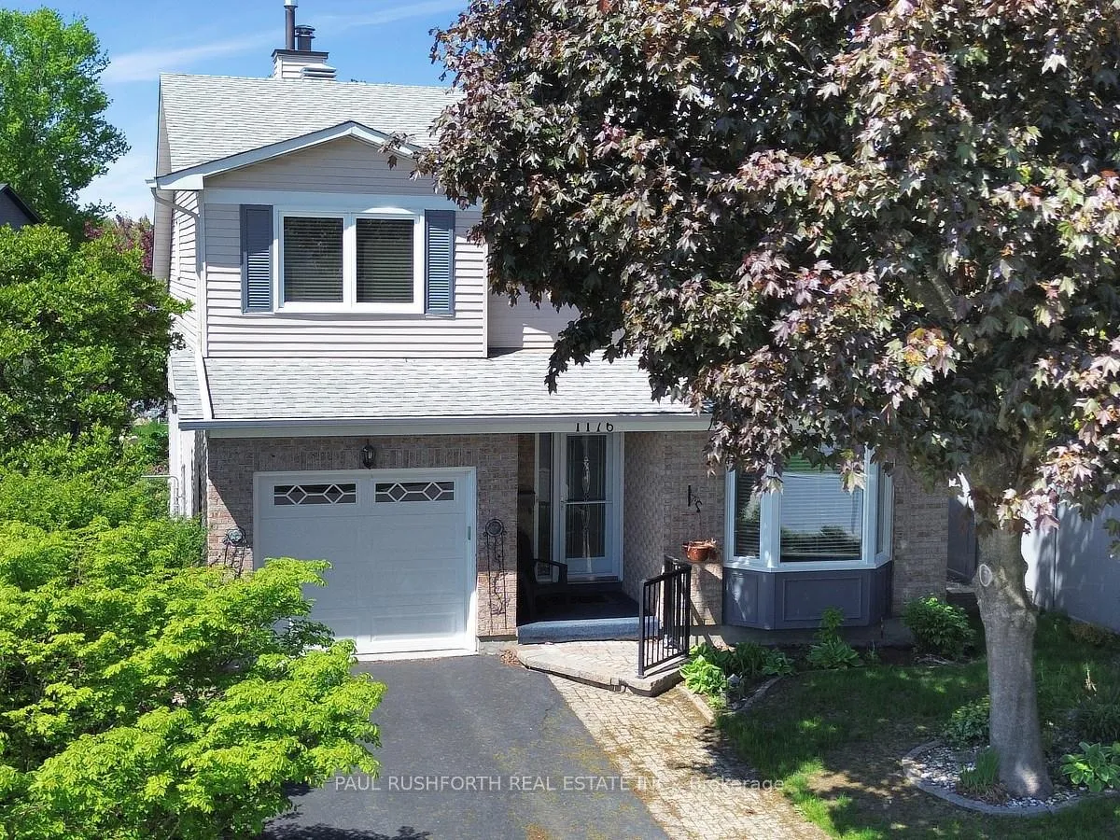
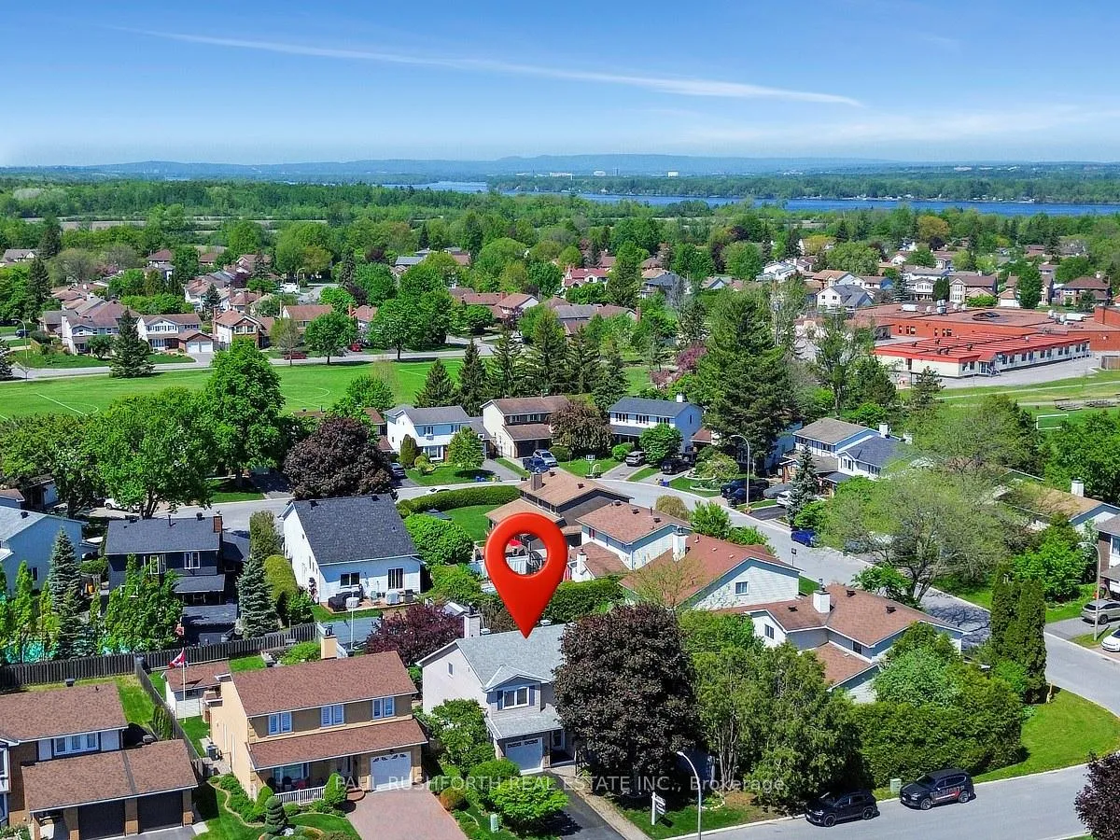
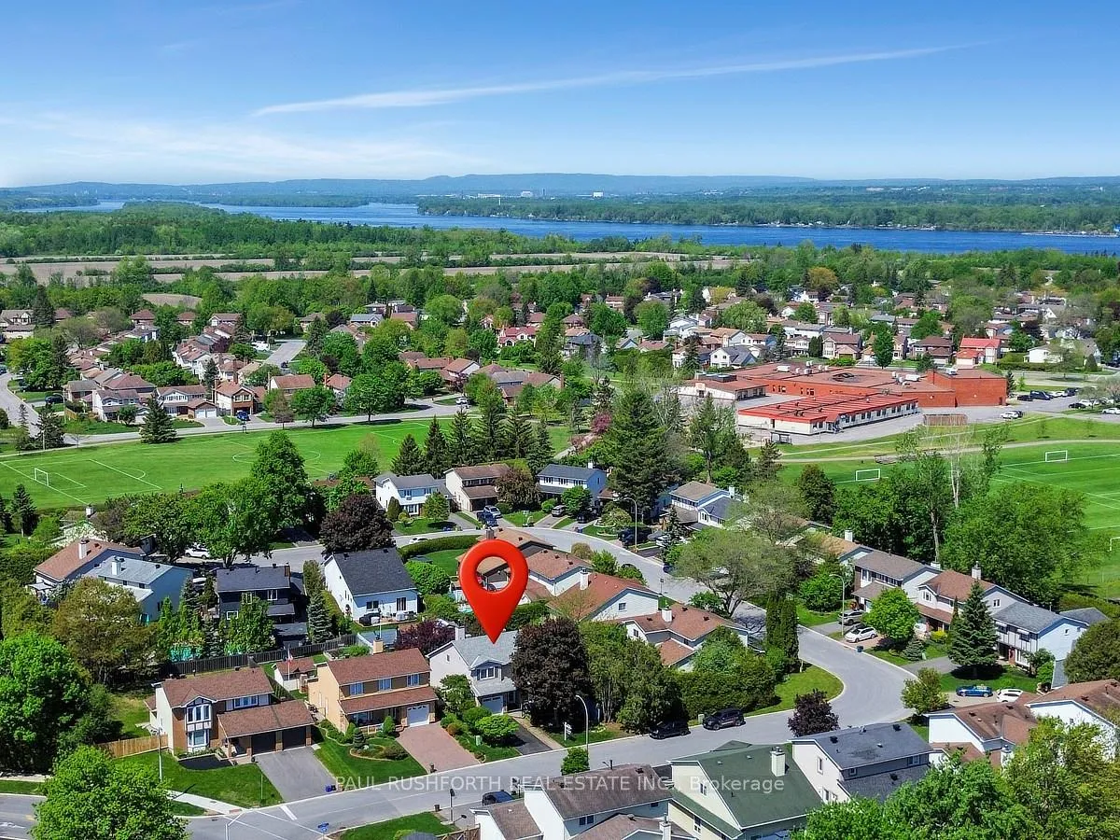
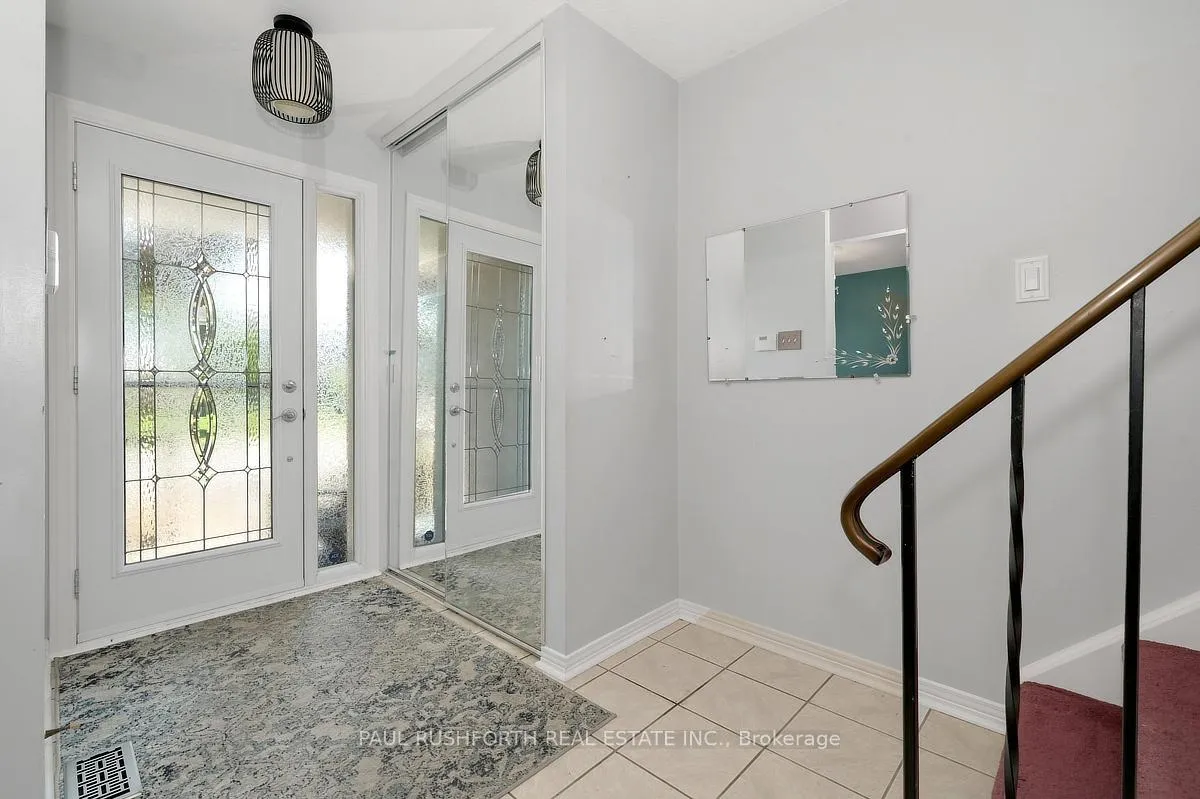 See all 42 photos
Property history

This listing has ended. It is no longer available.
Property not available for sale or for rent.
Ask about this home
A HOMEH agent will answer your questions about this home.Ask HOMEH
About this home
Tucked away on a quiet cul-de-sac in Convent Glen North, this three bedroom, three bath home was built for long summer evenings and easy entertaining. The kind of street where kids ride bikes until dusk and neighbours still stop to chat. Out back, the inground pool steals the show a private retreat framed by greenery, ready for weekend barbecues, late-night swims, and mornings spent poolside with coffee in hand. Inside, the layout balances comfort and flexibility with bright living spaces and room for everyone to spread out. The finished basement adds a whole second layer of lifestyle potential, complete with a pool table area, full bathroom, second kitchen and rec room ideal for game nights, visiting family, teens craving their own space, or multi-generational living. Upstairs, three well-sized bedrooms offer peaceful retreats, while the home's location near the river brings nature, walking paths, and Ottawa's outdoor lifestyle right to your doorstep. Whether you're hosting friends around the pool, unwinding after a paddle along the water, or enjoying the calm of a tucked-away court, this home delivers the kind of setting buyers wait for but rarely find. Some photos have been virtually staged.
Facts & features
Ask about this home
A HOMEH agent will answer your questions about this home.
Rooms
15 rooms · 3 bathrooms
- Bathroom6′8″ × 2′7″17 sq.ft.
- Dining room11′2″ × 9′9″109 sq.ft.
- Foyer6′9″ × 11′1″75 sq.ft.
- Kitchen11′2″ × 17′7″197 sq.ft.
- Living room11′2″ × 17′7″197 sq.ft.
- Living room17′4″ × 17′8″307 sq.ft.
- Mud room10′4″ × 8′11″92 sq.ft.
- Bathroom6′10″ × 7′10″54 sq.ft.
- Bedroom 29′6″ × 12′3″117 sq.ft.
- Bedroom 312′9″ × 9′9″124 sq.ft.
- Primary bedroom11′5″ × 17′5″199 sq.ft.
- Bathroom10′2″ × 5′5″55 sq.ft.
- Kitchen13′10″ × 10′6″145 sq.ft.
- Recreation17′ × 34′11″594 sq.ft.
- Utility room13′5″ × 9′121 sq.ft.
Around this home
Schools nearby
School rating, out of 10.
Listing details
Helpful tools
Your HOMEH agent
"I would see it this week."
Ask HOMEH about this home
Price, neighbourhood, monthly cost. Ask anything.
HOMEH Intelligent Agent is an AI, not a licensed representative. Check anything important with your agent.