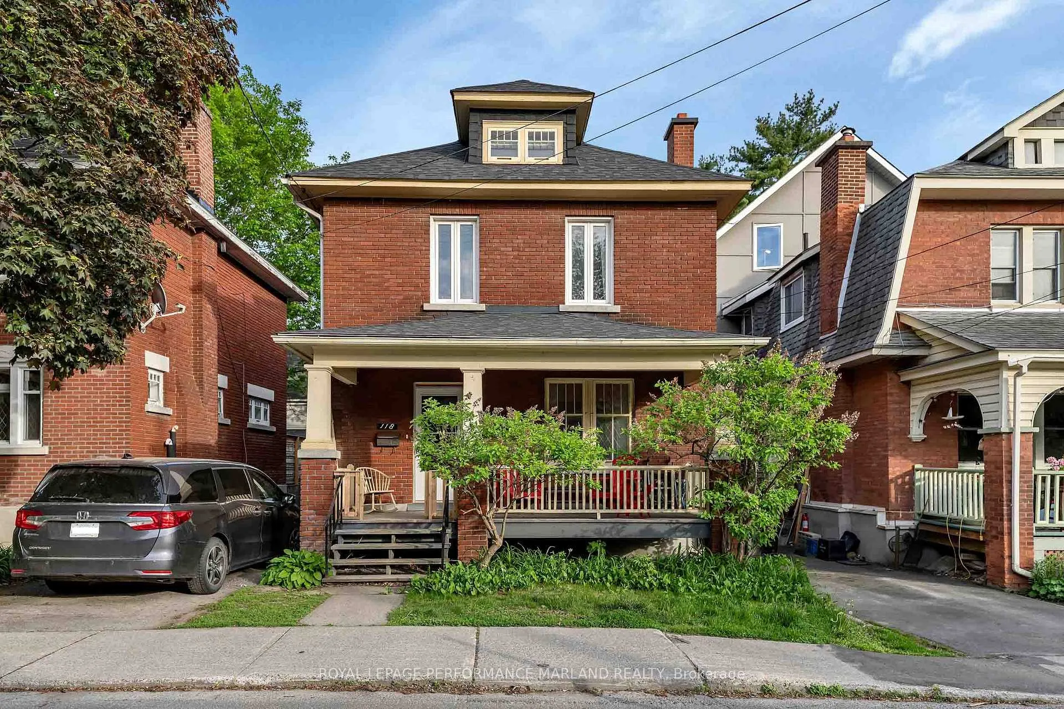
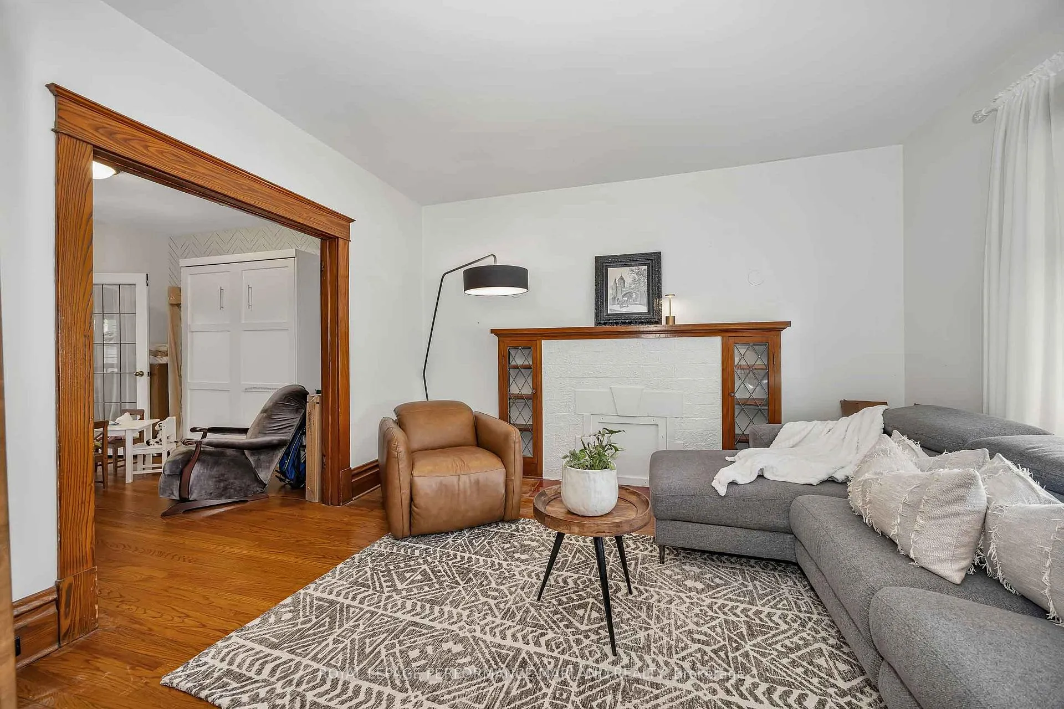
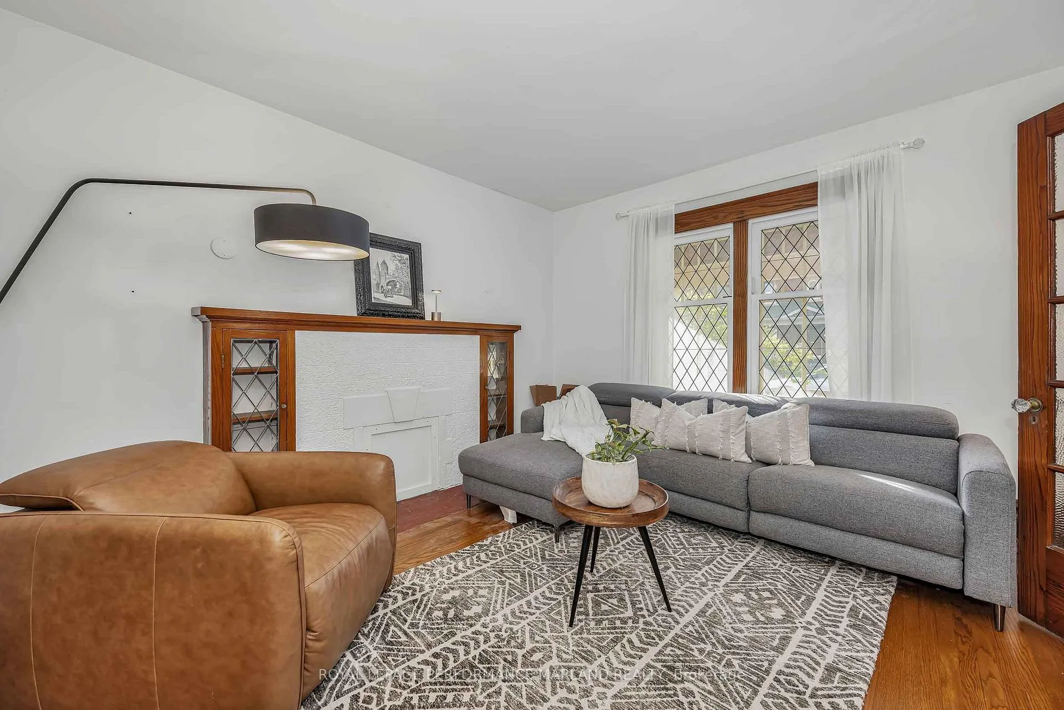
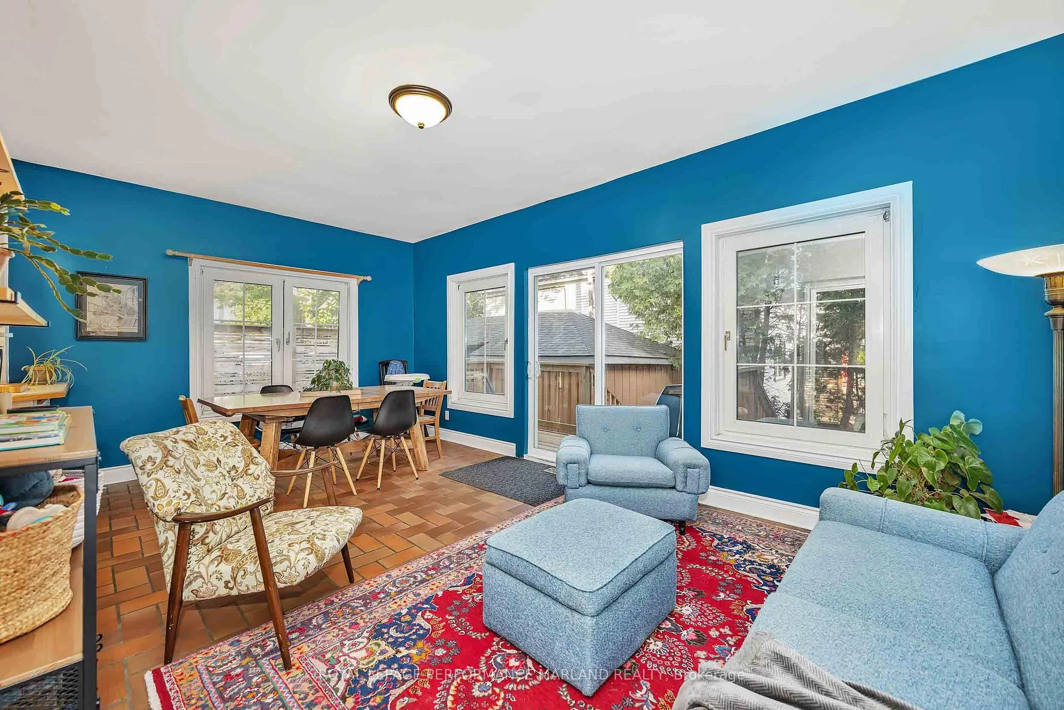
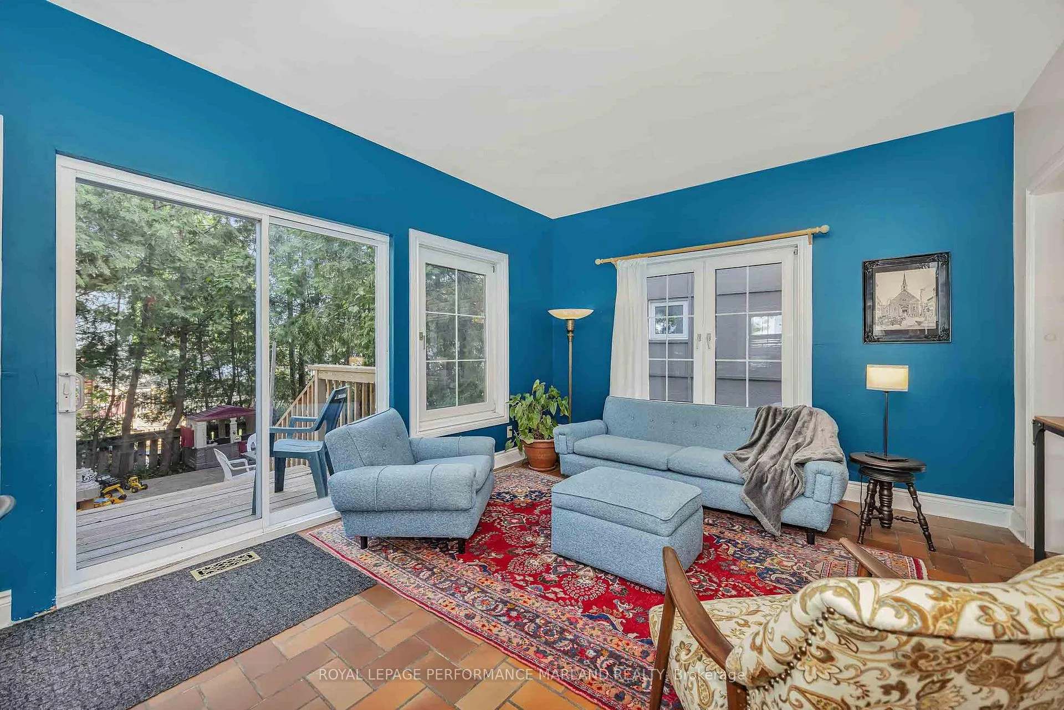
Open House Sunday, June 7, 11am - 1pm // Welcomed by a classic Old Ottawa South front porch, this charming home features a two-story addition across the rear. The kitchen opens to the family room, while the original living and dining rooms retain their classic character. A partial bath is also conveniently located on the main level. The second floor boasts a large primary bedroom spanning the back of the house, along with two additional bedrooms and a flexible "swing space" perfect for a home office or nursery. There is tons of space to work with here! Outside, you'll find a generous driveway, a great storage shed, a brand-new deck, and a private backyard.
Read more
Facts & features
TypeDetached
Style2-storey
Size1.5K~2K Sq.Ft.
Lot33 x 87.12 ft
Tax$8,218 (2025)
HeatingForced air, gas
BasementUnfinished, full
Parking3 drive
WaterMunicipal
Book a viewing
Wed28Oct
Thu29Oct
Fri30Oct
Sat31Oct
Sun1Nov
Pick a time
Rooms
13 rooms · 2 bathrooms
Main floor6 rooms
Foyer3′7″ × 3′3″12 sq.ft.
Living room12′11″ × 14′1″182 sq.ft.
Dining room11′ × 11′9″129 sq.ft.
Kitchen9′7″ × 13′7″130 sq.ft.
Breakfast9′7″ × 11′10″114 sq.ft.
Family room9′3″ × 11′10″109 sq.ft.
Second floor5 rooms
Primary bedroom16′10″ × 11′10″198 sq.ft.
Bedroom10′6″ × 12′7″132 sq.ft.
Bedroom10′2″ × 12′7″127 sq.ft.
Den8′ × 9′11″79 sq.ft.
Other3′10″ × 9′11″38 sq.ft.
Basement2 rooms
Utility room21′ × 26′1″547 sq.ft.
Utility room18′10″ × 12′2″229 sq.ft.
Bathrooms2
5-pc2-pcMain
Thinking of selling your home?See what your home is worth today.

 See all 29 photos
