
 See all 35 photos
Property history

This home has sold. It is no longer available.
Property not available for sale or for rent.
Book a viewing
Ask HOMEH
About this home
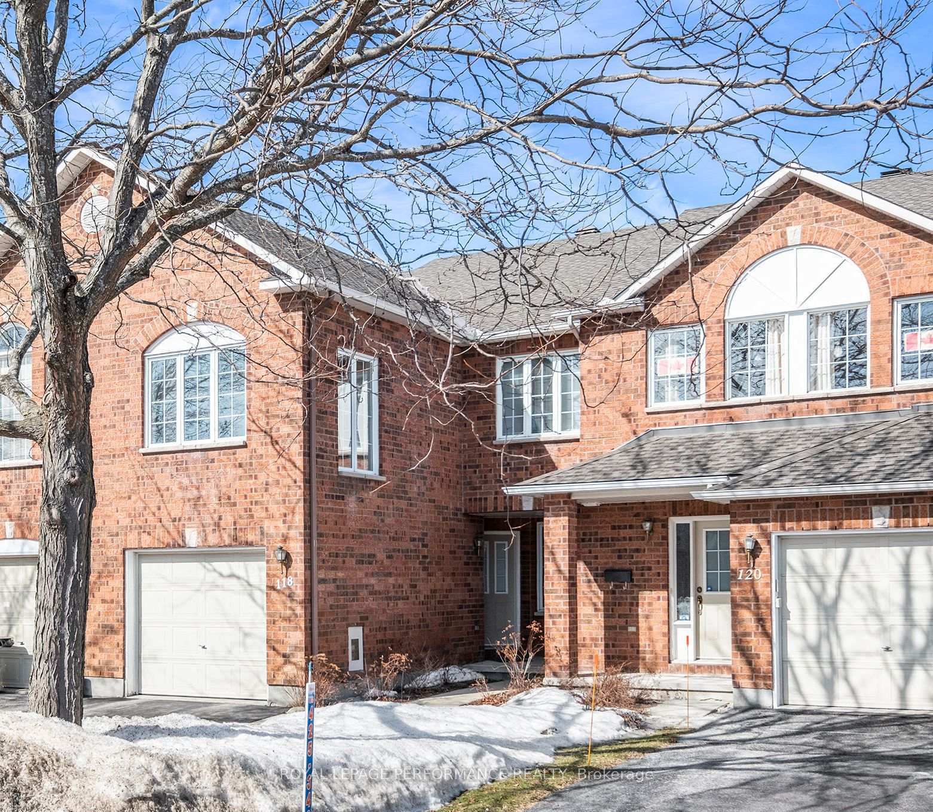
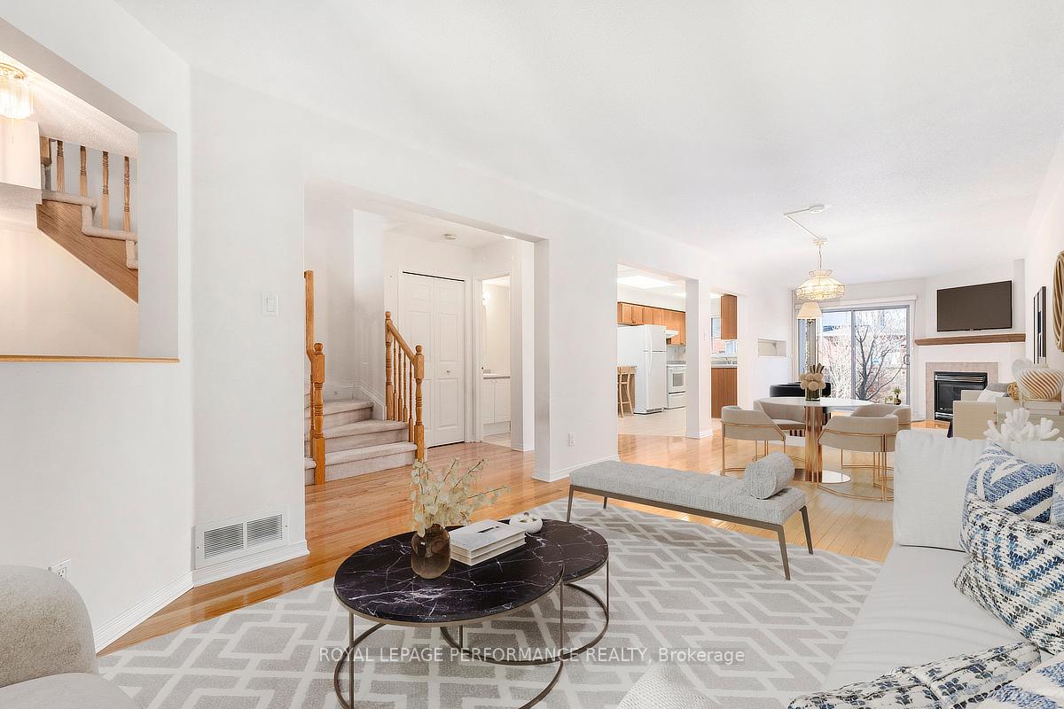
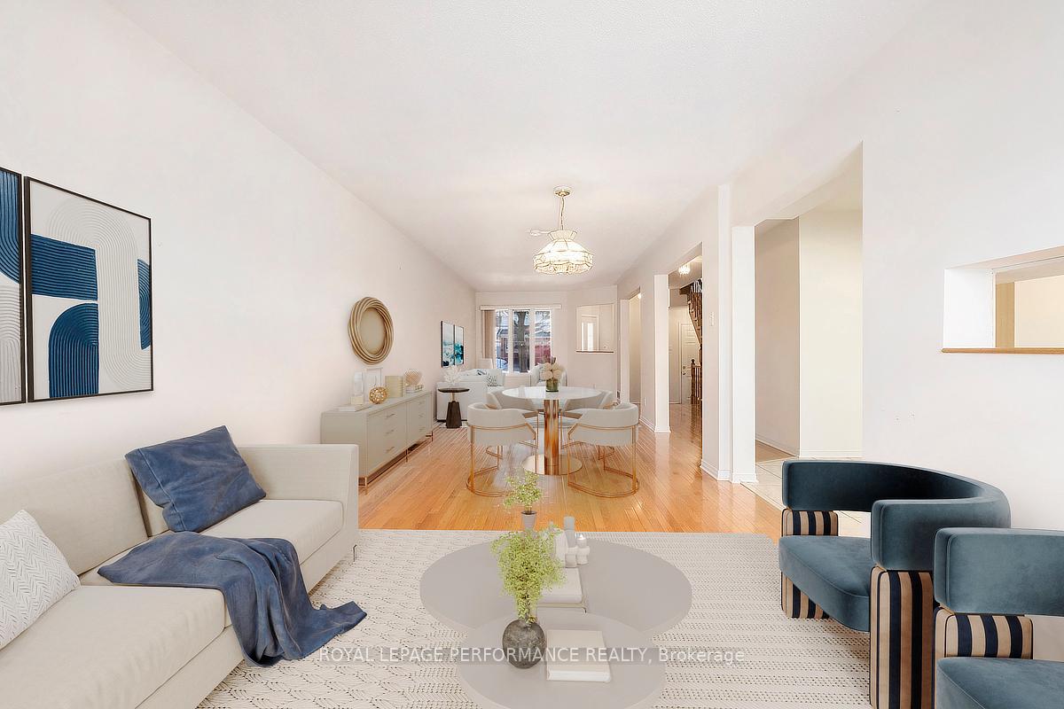
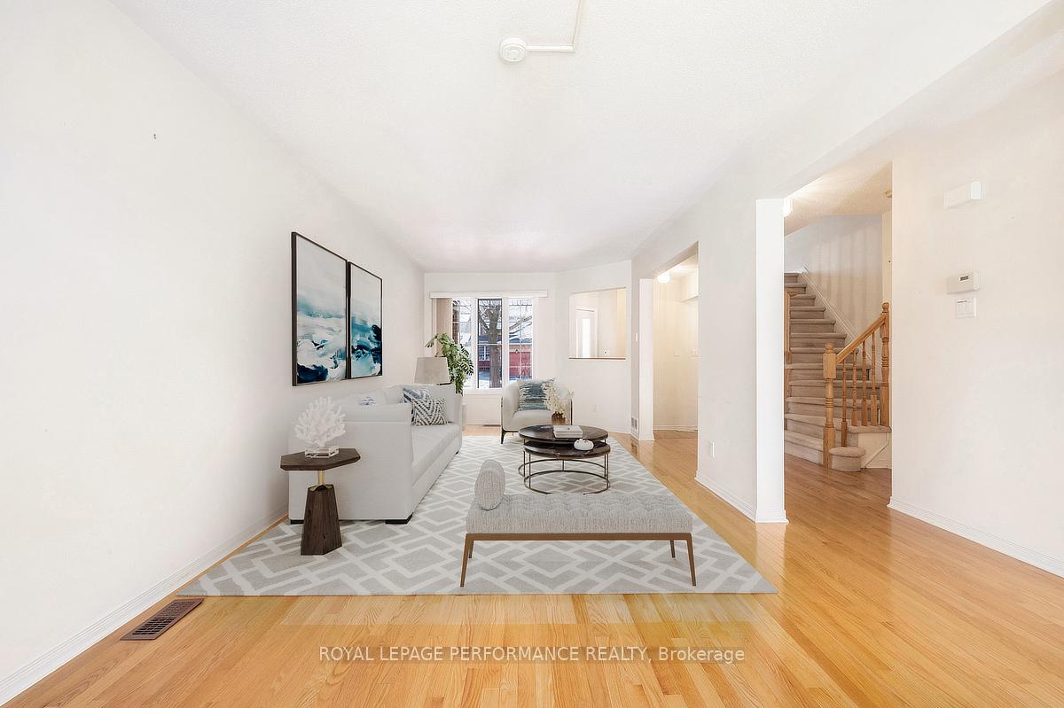
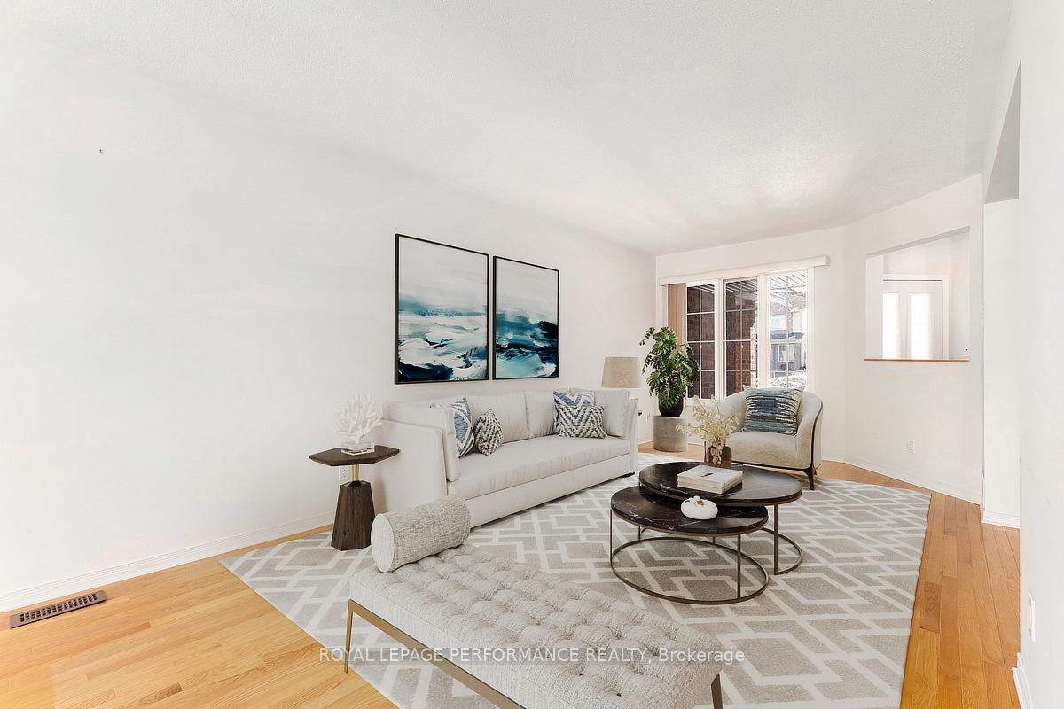
Expansive 3-Bedroom Townhome on a Premium Lot in Hunt Club! Welcome to this SPACIOUS Richcraft Glenport model modified (1960 sqft above grade as per Mpac)! 3-bedroom townhome with original owners, situated on a premium lot in the highly desirable Hunt Club community. Just steps from parks & minutes from all essential amenities, this home offers an impressive combination of space & comfort. Upon entering, you're welcomed by a spacious foyer with ceramic tile flooring, leading to a bright & inviting main level. The gleaming hardwood floors extend throughout the formal living & dining areas, as well as the cozy main-floor family rm, which features a charming corner gas fireplace & patio doors opening to the fenced backyard. The sun-filled kitchen boasts ample cabinetry, a dedicated casual seating area & ceramic tile flooring, creating a warm & functional space. Completing the main level is a 2-piece powder room, inside entry to the attached garage & convenient access to the EV charging outlet (22).The second floor offers a large primary suite with a walk-in closet and a 4-piece ensuite, featuring a Roman-style jacuzzi tub(New pump 2020), a separate shower & tile flooring. The two additional bedrooms are generously sized and share a well-appointed 4-piece main bathroom. Adding to the convenience, 2ND FLOOR LAUNDRY area eliminates the need for basement trips. The unfinished basement offers great potential with a bathroom rough-in, providing endless possibilities for customization. Notable Upgrades & Features Include: Roof (15), Furnace (16), Hot Water Tank Owned(16), Air Conditioner(21) & Garage Door Opener (16). Whole house & Carpets professionally cleaned(25). This townhome offers everything you need, ample living space and an unbeatable location!
Facts & features
Book a viewing
Rooms
11 rooms · 3 bathrooms
- Living room10′1″ × 21′11″221 sq.ft.
- Family room10′4″ × 14′3″147 sq.ft.
- Kitchen8′ × 9′2″74 sq.ft.
- Breakfast8′ × 7′2″58 sq.ft.
- Bathroom4′9″ × 5′1″24 sq.ft.
- Foyer11′8″ × 24′5″284 sq.ft.
- Primary bedroom11′11″ × 19′7″233 sq.ft.
- Bedroom 210′6″ × 15′9″165 sq.ft.
- Bedroom 39′7″ × 18′3″175 sq.ft.
- Bathroom5′1″ × 8′41 sq.ft.
- Laundry—
Around this home
Listing details
Helpful tools
Your HOMEH agent
"I would see it this week."
Ask HOMEH about this home
Price, neighbourhood, monthly cost. Ask anything.
HOMEH Intelligent Agent is an AI, not a licensed representative. Check anything important with your agent.