
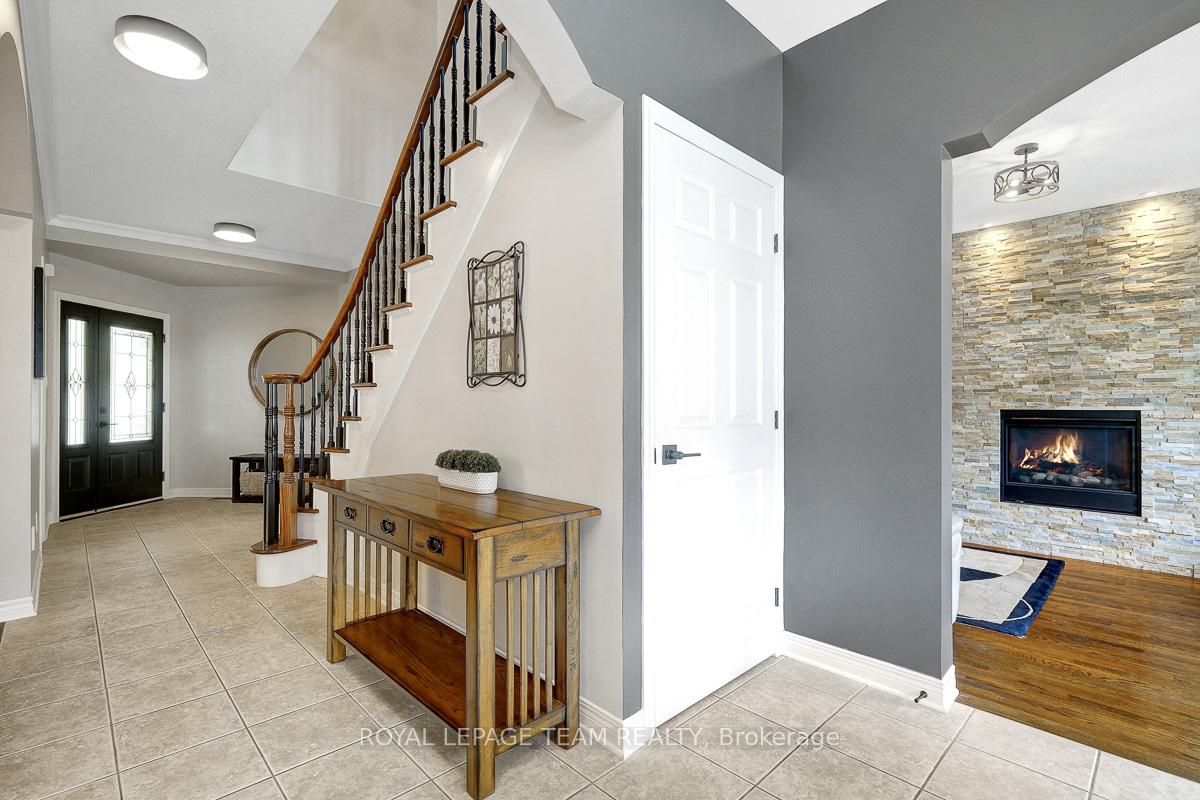
 See all 50 photos
Property history

This listing has ended. It is no longer available.
Property not available for sale or for rent.
Ask about this home
A HOMEH agent will answer your questions about this home.Ask HOMEH
About this home
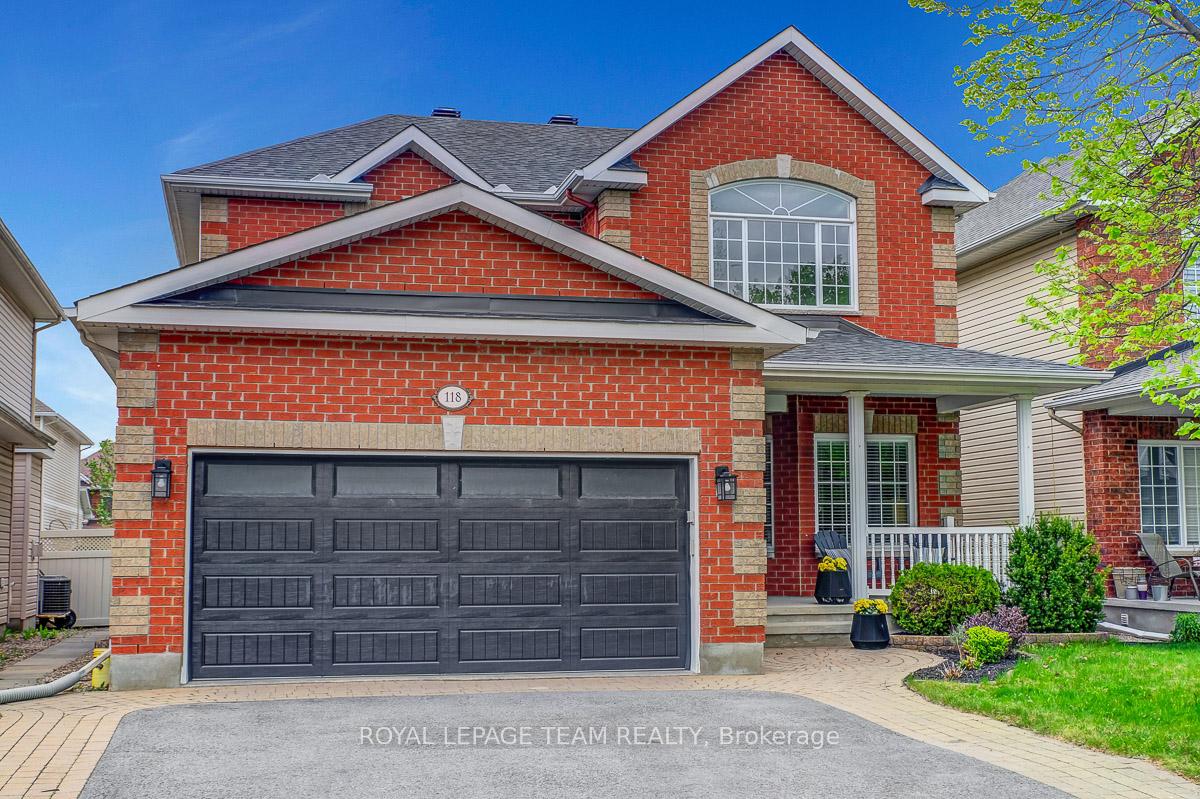
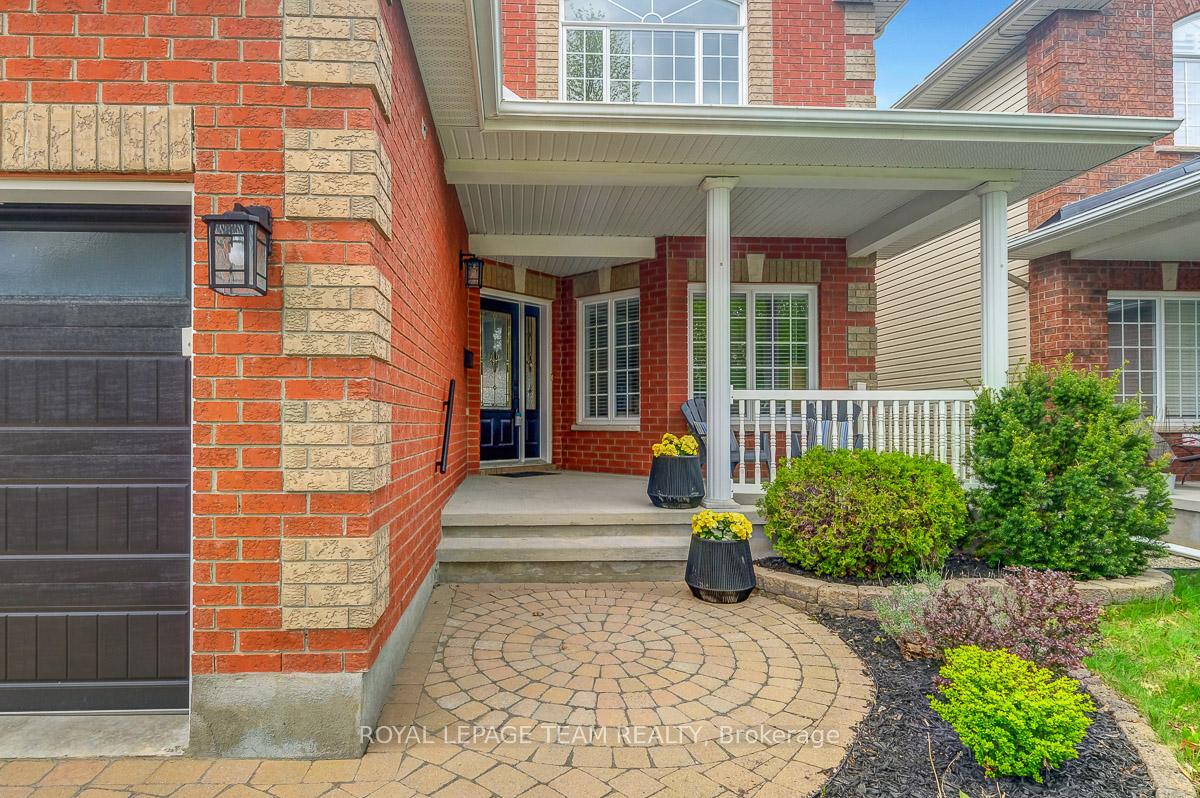
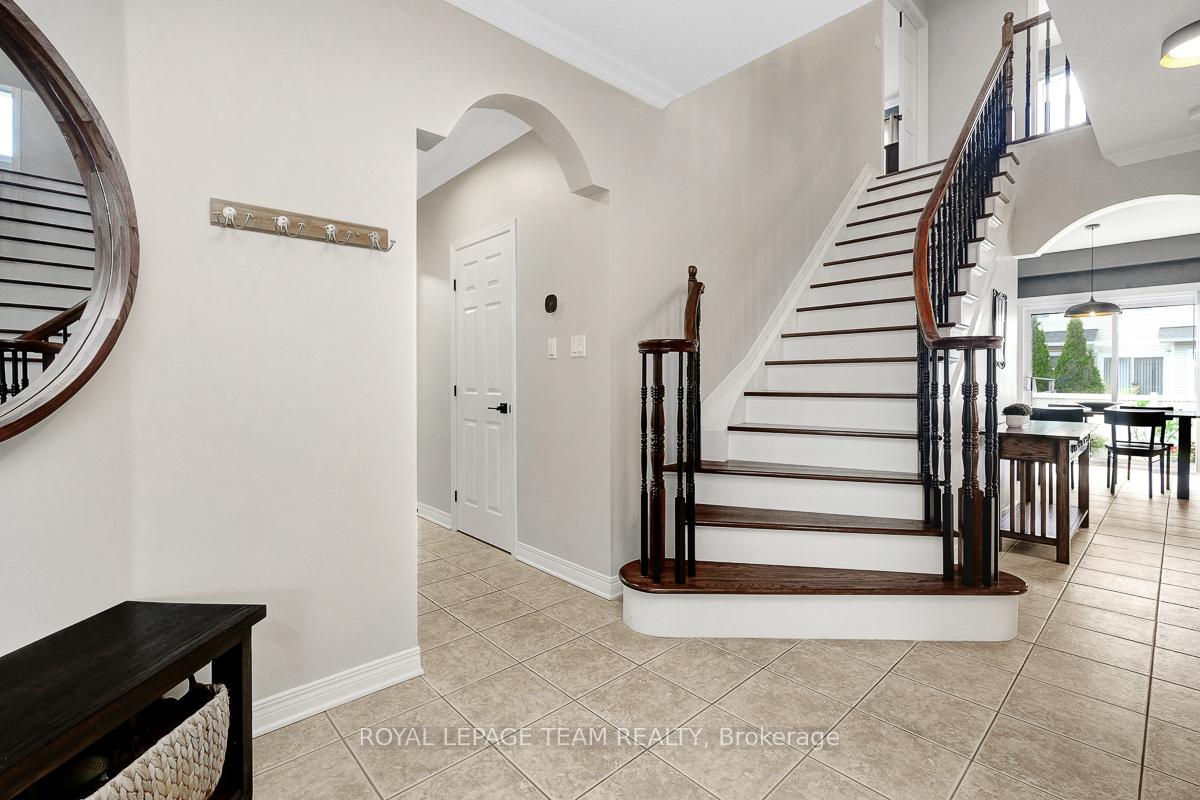
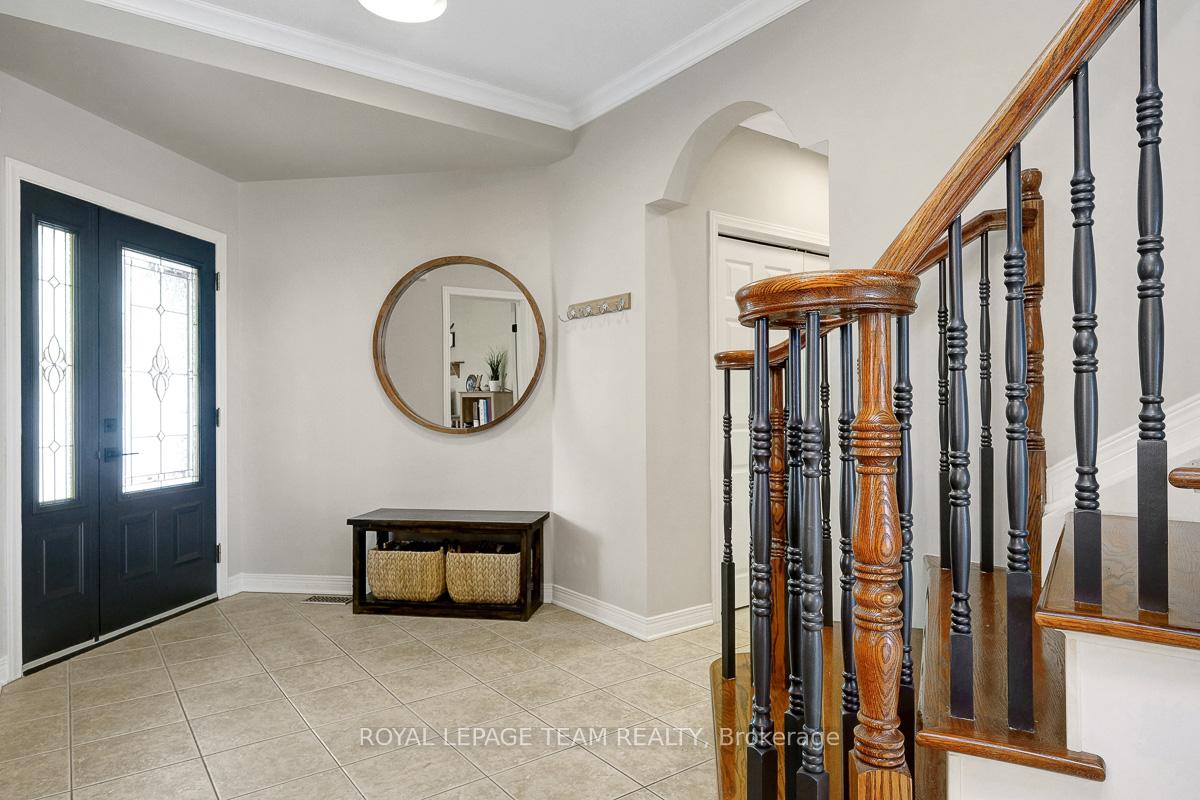
Welcome to 118 Oakfield Crescent, a warm and spacious family home nestled on a quiet street in the heart of Longfields. With 4+1 bedrooms, 3.5 bathrooms, and a thoughtfully designed layout, this home offers the perfect blend of everyday comfort and extra space for growing families. Step inside to find hardwood floors that flow seamlessly through the main living areas, continue up the stairs and upper hallway, and extend into the serene primary suite. The main floor features a bright formal dining room and a cozy family room anchored by a gas fireplace with ledgestone surround. The large eat-in kitchen offers a functional layout with ample prep space and direct access to the backyard, perfect for summer dinners on the deck or watching the kids play in the fully fenced, landscaped yard. A main floor office provides privacy for work or study, while the convenience of main floor laundry adds to the home's practical appeal. Upstairs, the primary suite is a true retreat with hardwood flooring, a walk-in closet, and a spacious 5-piece ensuite featuring a soaker tub, double vanity, and a walk-in shower. Three spacious additional bedrooms and a full bathroom round out the second floor, offering ample room for family members or visiting guests. The finished lower level expands your living space with a large rec room, full bathroom, and a fifth bedroom, ideal for teens, guests, or a home gym. Recent updates include: roof (2021), heat pump (2023), garage door (2021), new carpet in all secondary bedrooms, on the basement stairs, and in the lower level bedroom (2025), plus refreshed lighting and door hardware throughout. Located close to schools, parks, transit, and everyday amenities, this is a home designed for how families really live.
Facts & features
Ask about this home
A HOMEH agent will answer your questions about this home.
Rooms
20 rooms · 4 bathrooms
- Foyer8′ × 13′104 sq.ft.
- Bathroom7′1″ × 2′11″21 sq.ft.
- Laundry7′4″ × 9′66 sq.ft.
- Office10′10″ × 10′4″112 sq.ft.
- Dining room10′10″ × 10′10″117 sq.ft.
- Living room12′5″ × 19′11″247 sq.ft.
- Kitchen11′4″ × 11′10″134 sq.ft.
- Breakfast8′ × 11′10″95 sq.ft.
- Bathroom8′8″ × 6′11″60 sq.ft.
- Bathroom15′ × 12′7″188 sq.ft.
- Primary bedroom12′7″ × 16′5″207 sq.ft.
- Bedroom10′5″ × 10′4″107 sq.ft.
- Bedroom14′10″ × 11′8″174 sq.ft.
- Bedroom10′4″ × 10′7″109 sq.ft.
- Bedroom15′3″ × 11′4″173 sq.ft.
- Recreation15′3″ × 16′7″253 sq.ft.
- Bathroom7′6″ × 8′2″61 sq.ft.
- Cold room/cantina14′7″ × 10′10″159 sq.ft.
- Room11′7″ × 4′9″55 sq.ft.
- Utility room17′ × 21′10″371 sq.ft.
Around this home
Listing details
Helpful tools
Your HOMEH agent
"I would see it this week."
Ask HOMEH about this home
Price, neighbourhood, monthly cost. Ask anything.
HOMEH Intelligent Agent is an AI, not a licensed representative. Check anything important with your agent.