
118 Robinson Avenue
Ottawa (Sandy Hill)118 Robinson Avenue
Ottawa (Sandy Hill)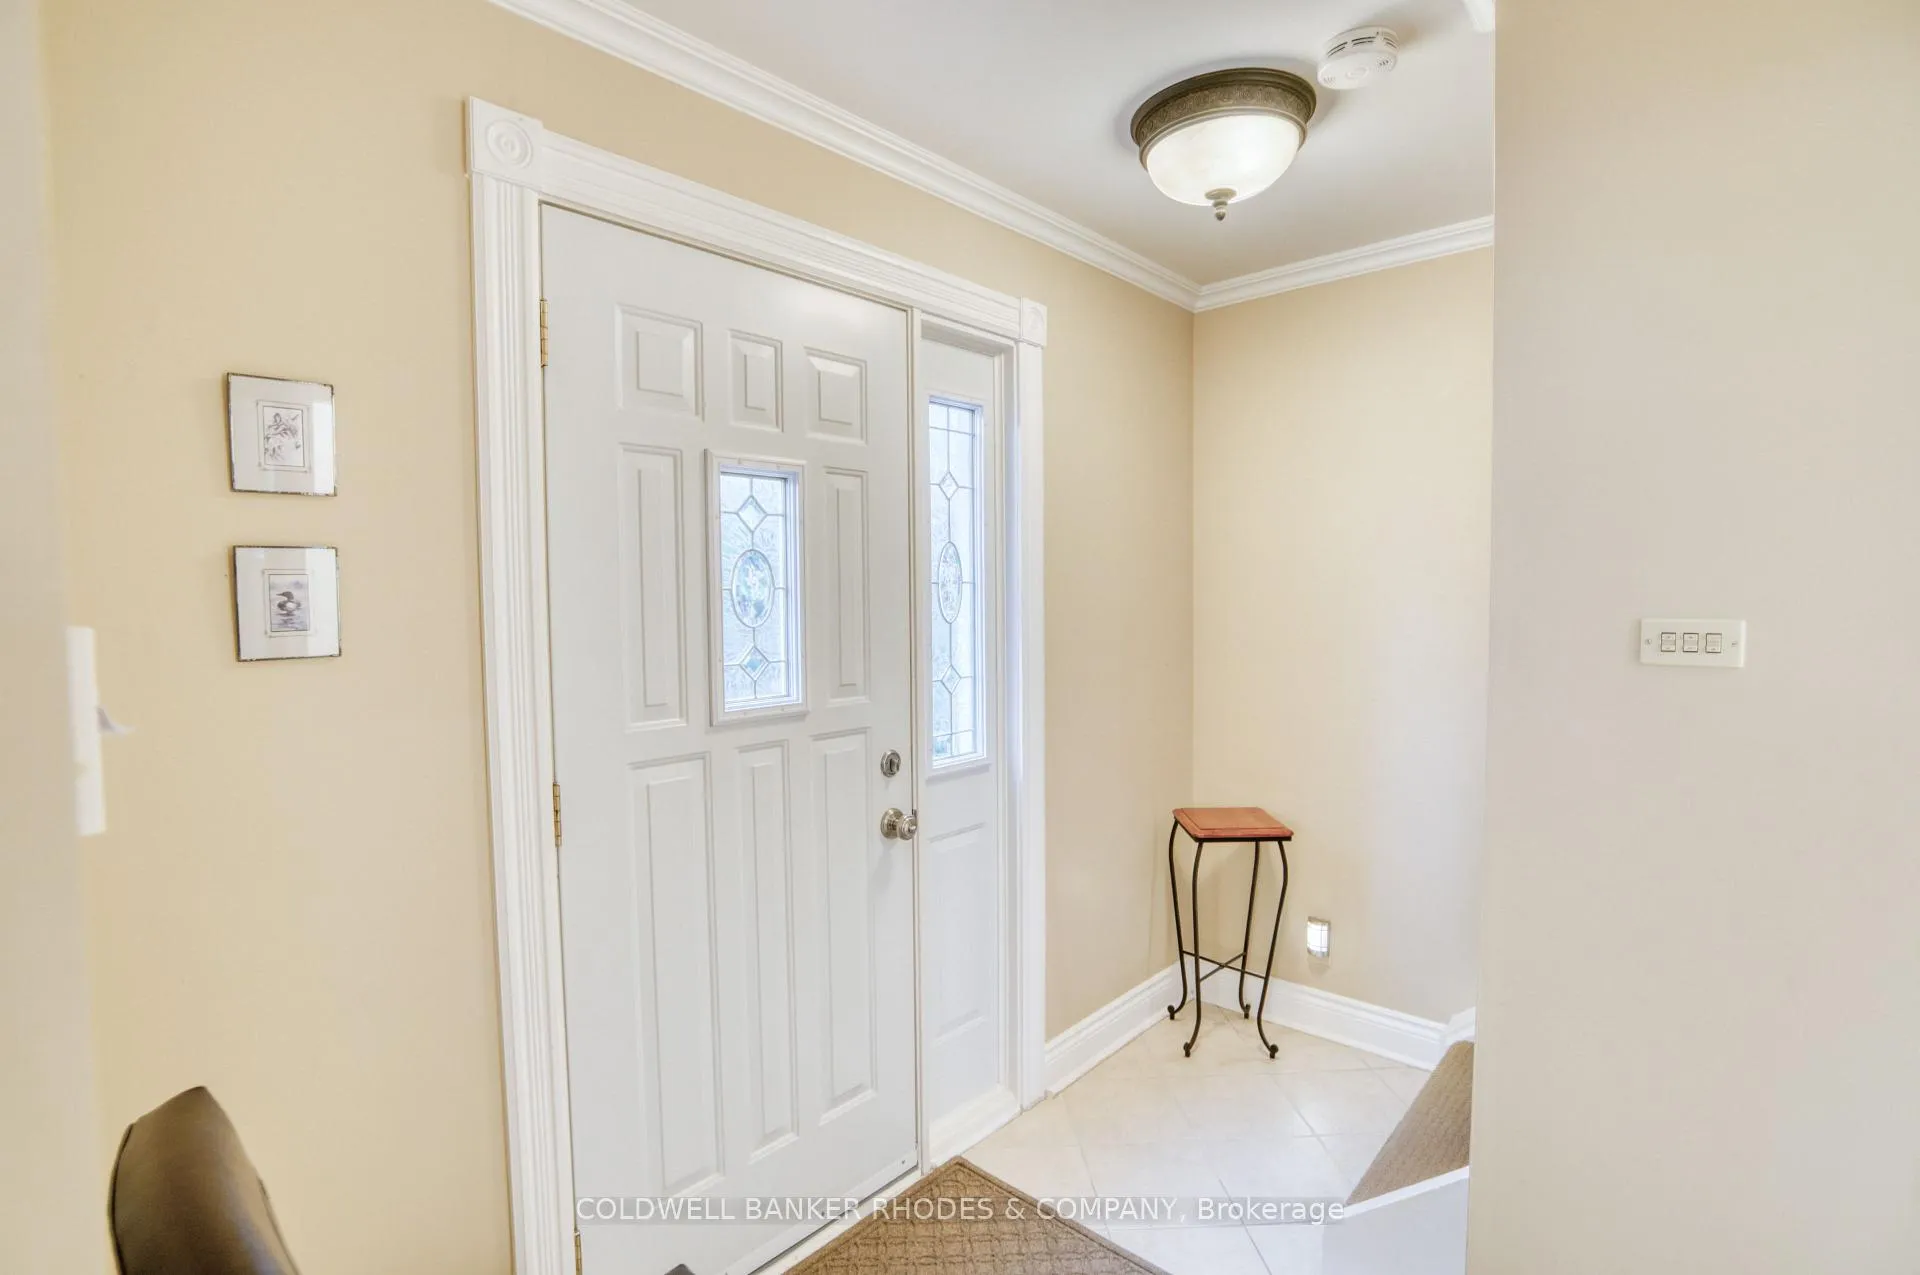
 See all 22 photos
Property history

This listing has ended. It is no longer available.
Property not available for sale or for rent.
Ask about this home
A HOMEH agent will answer your questions about this home.Ask HOMEH
About this home
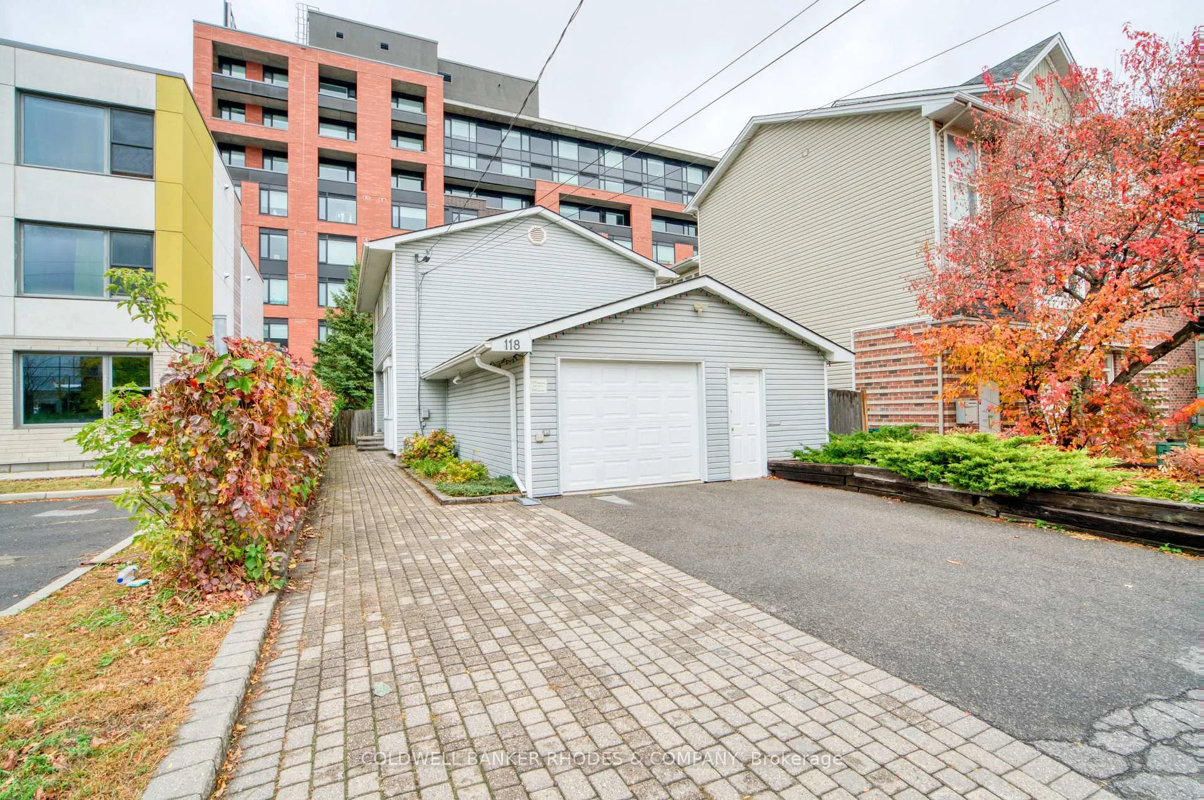
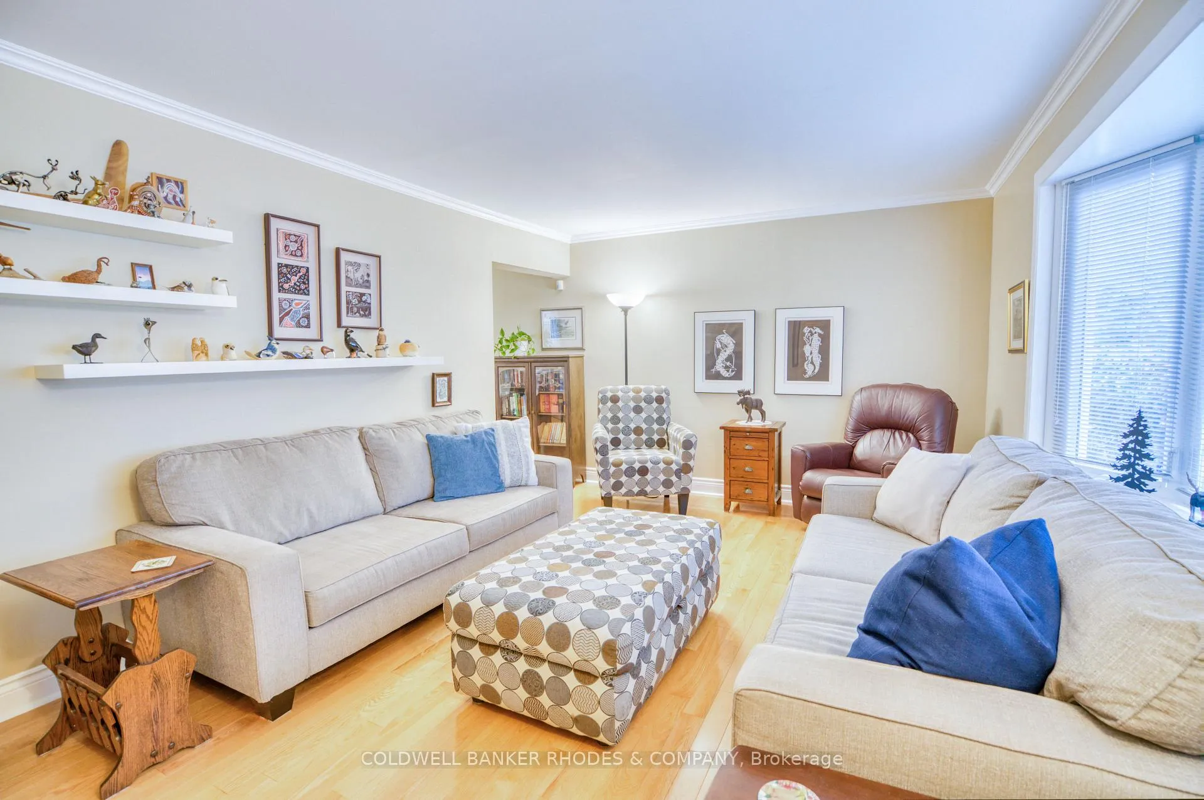
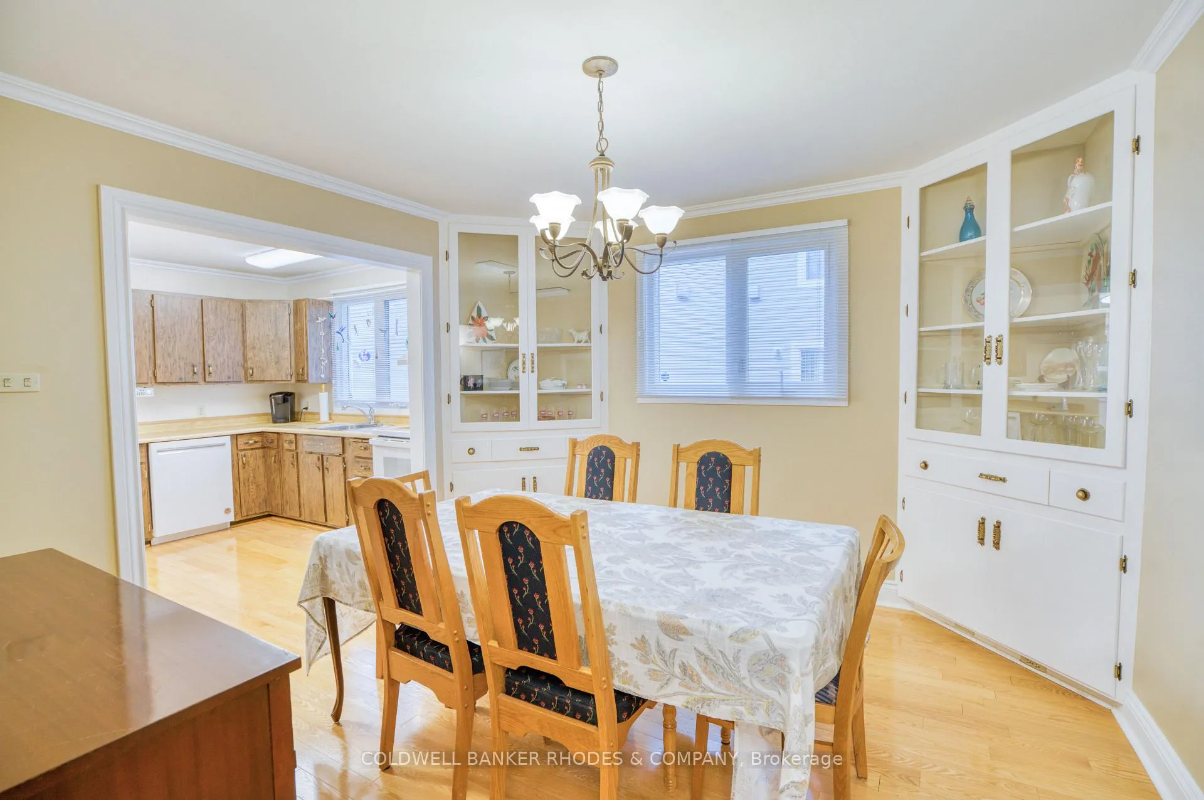
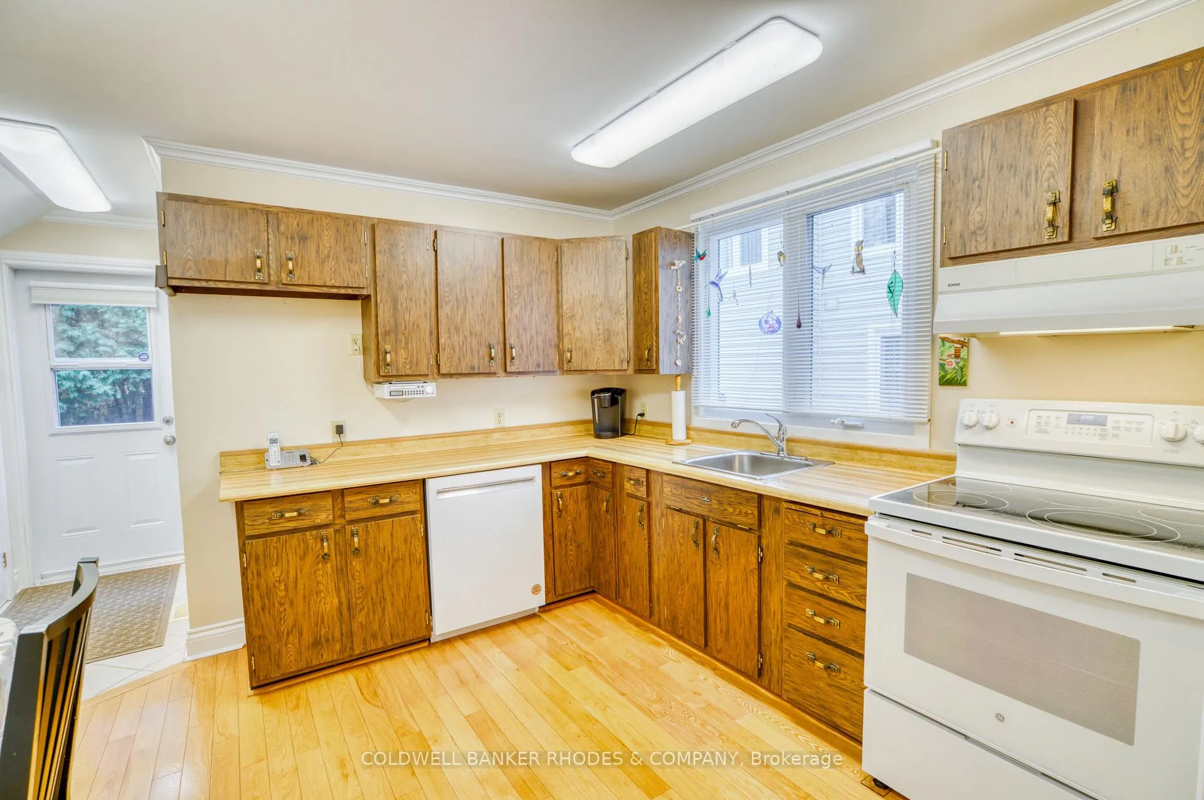
Welcome to 118 Robinson Avenue! Formerly known as 215 Lees Avenue, this charming home is tucked away in a quiet private enclave right in the heart of the city. The location is unbeatable - steps to the new LRT station, minutes to the University of Ottawa, and surrounded by bike and walking paths that wind along the Rideau River. Stroll to Strathcona Park or explore nearby cafes, shops, and vibrant downtown life - convenience truly at your doorstep! Built in 1975 and the land cherished by the same family for generations, this property offers incredible potential with R5K zoning, appealing to both homeowners and investors alike. A welcoming front walkway and beautifully landscaped garden set the tone. Inside, the main level features a bright living room with a bay window, an adjoining formal dining room, and classic oak hardwood floors throughout. The spacious kitchen offers abundant counter and cupboard space, with room for a breakfast table - perfect for family gatherings. Step outside to the private backyard oasis, complete with a flagstone patio and pergola, ideal for relaxing or entertaining. A convenient 2-piece bath completes this level. Upstairs, you'll find four generous bedrooms, including a primary with a full wall of closets and another with its own walk-in. A 4-piece family bathroom serves this floor. The unfinished basement provides ample storage, laundry, and a separate den and workshop area, along with interior access to the garage. The oversized single-car garage offers flexibility - easily convertible into a double if desired. Whether you're looking for a family home in a central location or a smart investment with outstanding uOttawa student rental potential, 118 Robinson Avenue offers it all. Come make it yours today!
Facts & features
Ask about this home
A HOMEH agent will answer your questions about this home.
Rooms
11 rooms · 2 bathrooms
- Foyer9′7″ × 11′8″112 sq.ft.
- Living room17′7″ × 13′229 sq.ft.
- Dining room11′6″ × 11′3″130 sq.ft.
- Kitchen10′2″ × 11′7″117 sq.ft.
- Primary bedroom12′7″ × 12′151 sq.ft.
- Bedroom 28′6″ × 12′102 sq.ft.
- Bedroom 310′8″ × 9′3″98 sq.ft.
- Bedroom 49′1″ × 12′8″116 sq.ft.
- Recreation17′5″ × 11′4″198 sq.ft.
- Den8′6″ × 8′4″71 sq.ft.
- Workshop8′8″ × 17′2″148 sq.ft.
Around this home
Schools nearby
School rating, out of 10.
Listing details
Helpful tools
Your HOMEH agent
"Priced 23% over our estimate. I would see it this week."
Ask HOMEH about this home
Price, neighbourhood, monthly cost. Ask anything.
HOMEH Intelligent Agent is an AI, not a licensed representative. Check anything important with your agent.