
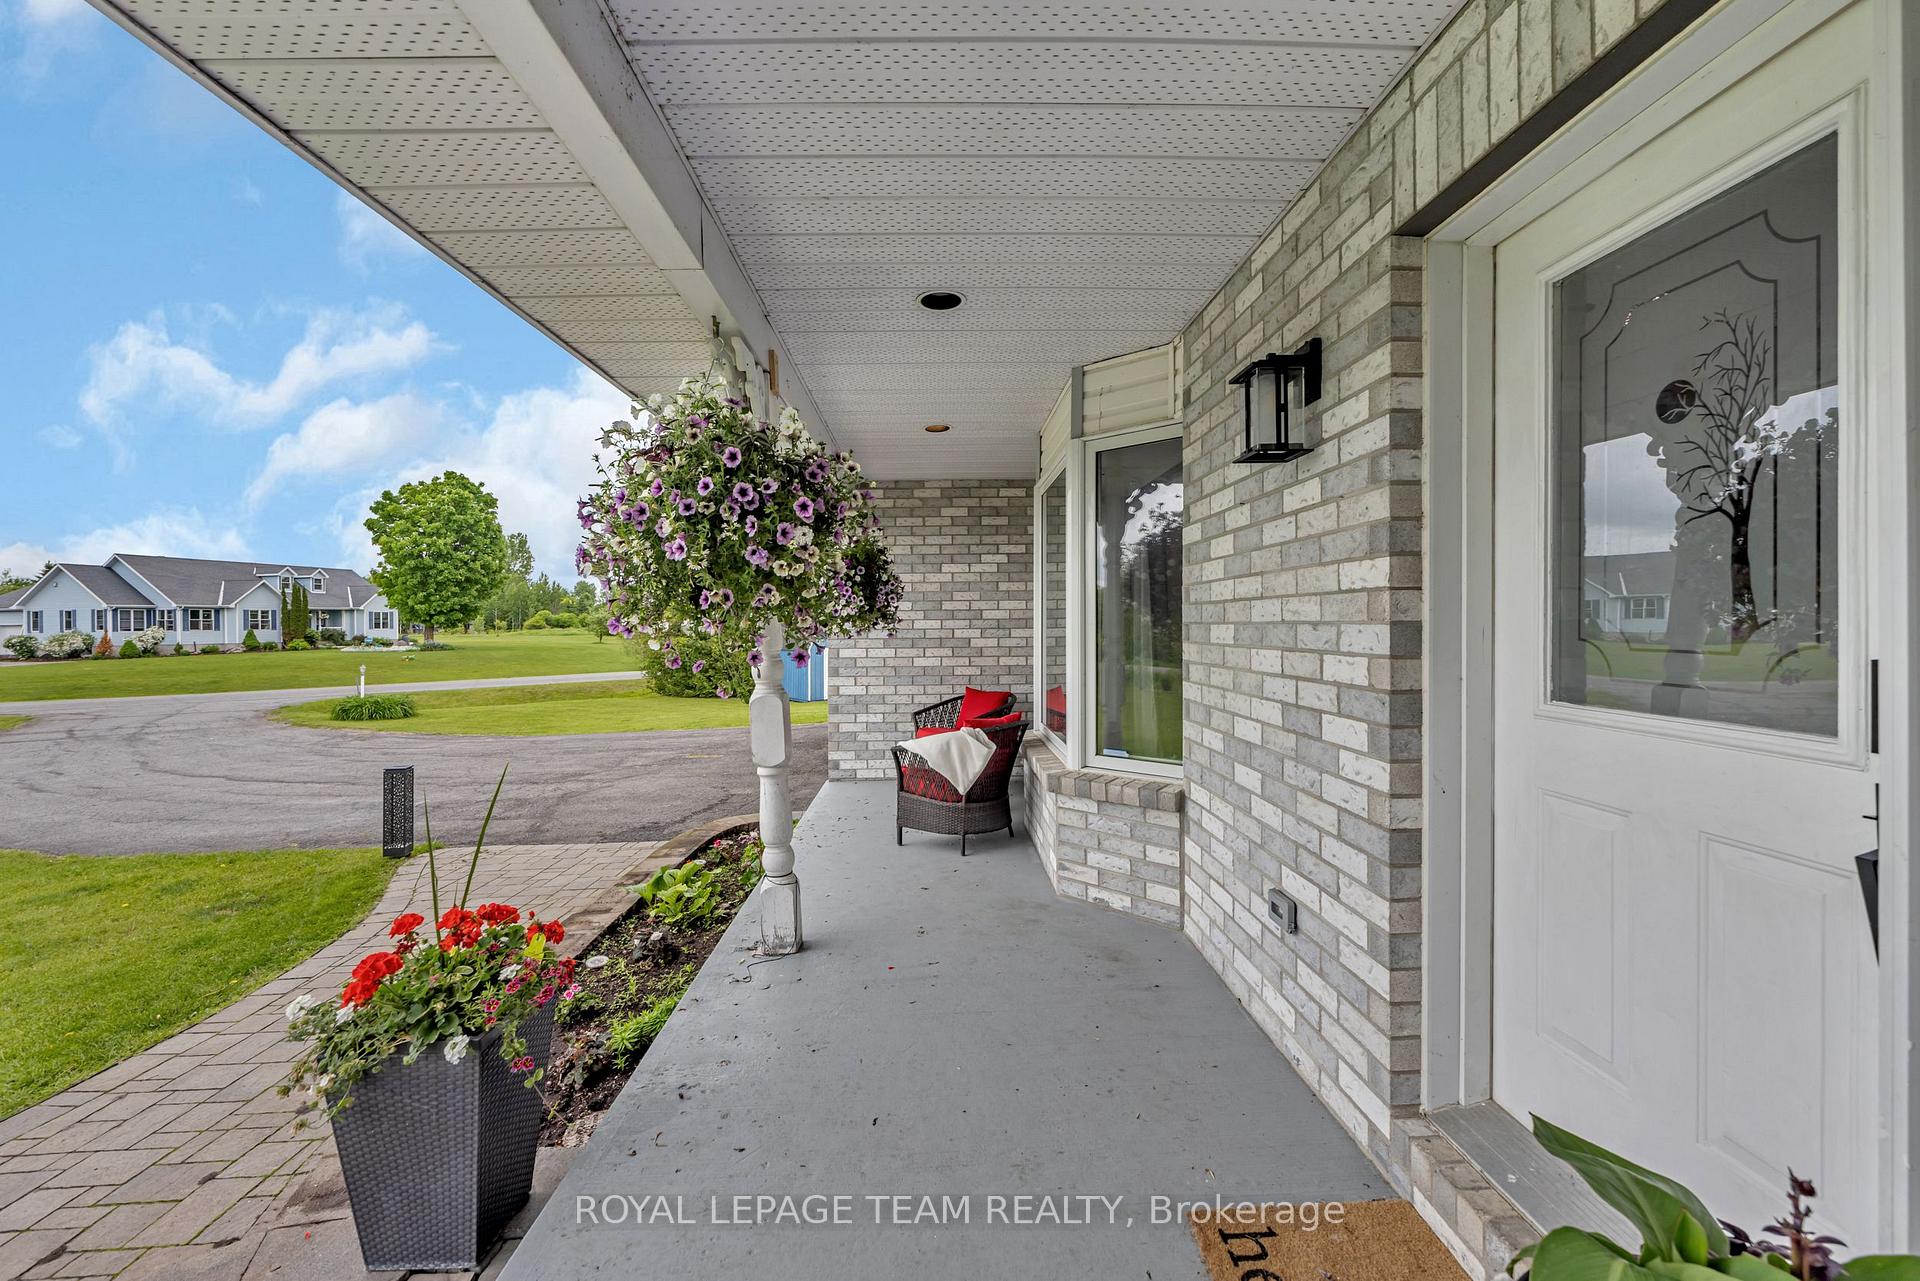
 See all 46 photos
Property history

This listing has ended. It is no longer available.
Property not available for sale or for rent.
Ask about this home
A HOMEH agent will answer your questions about this home.Ask HOMEH
About this home
118 Rushing Brook Drive, Ottawa
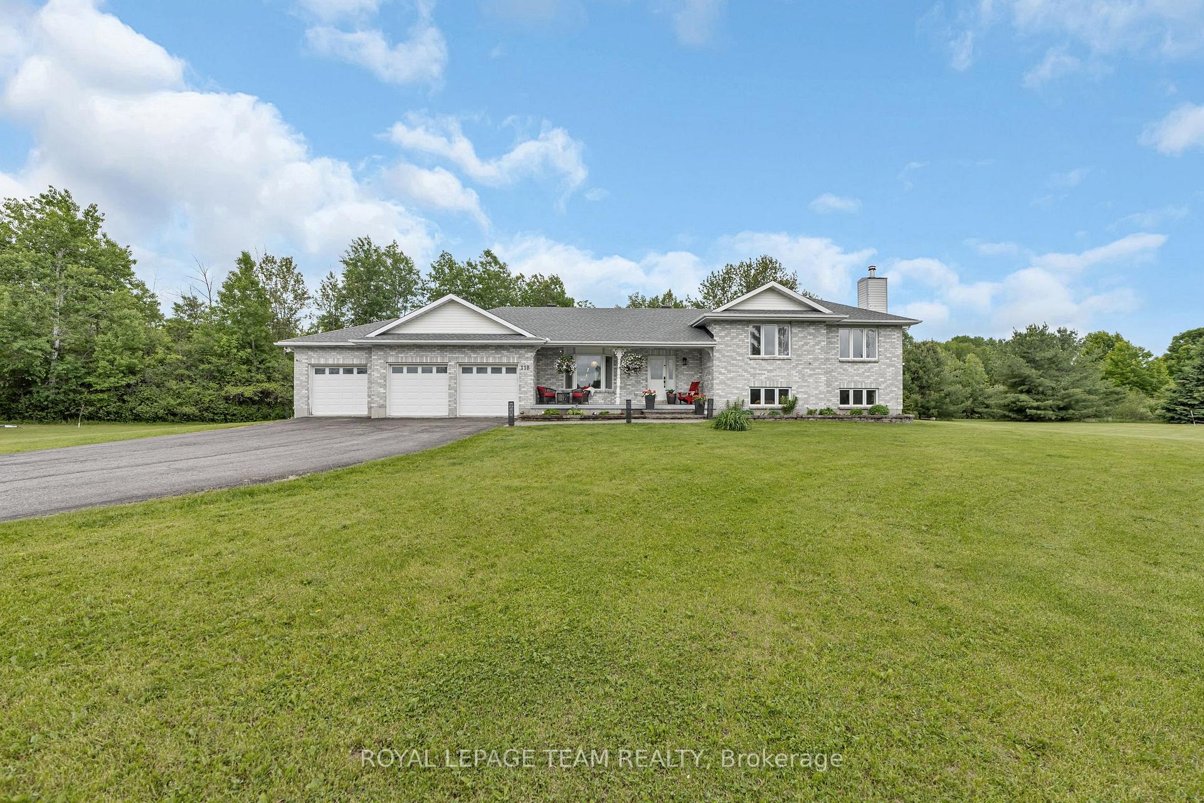
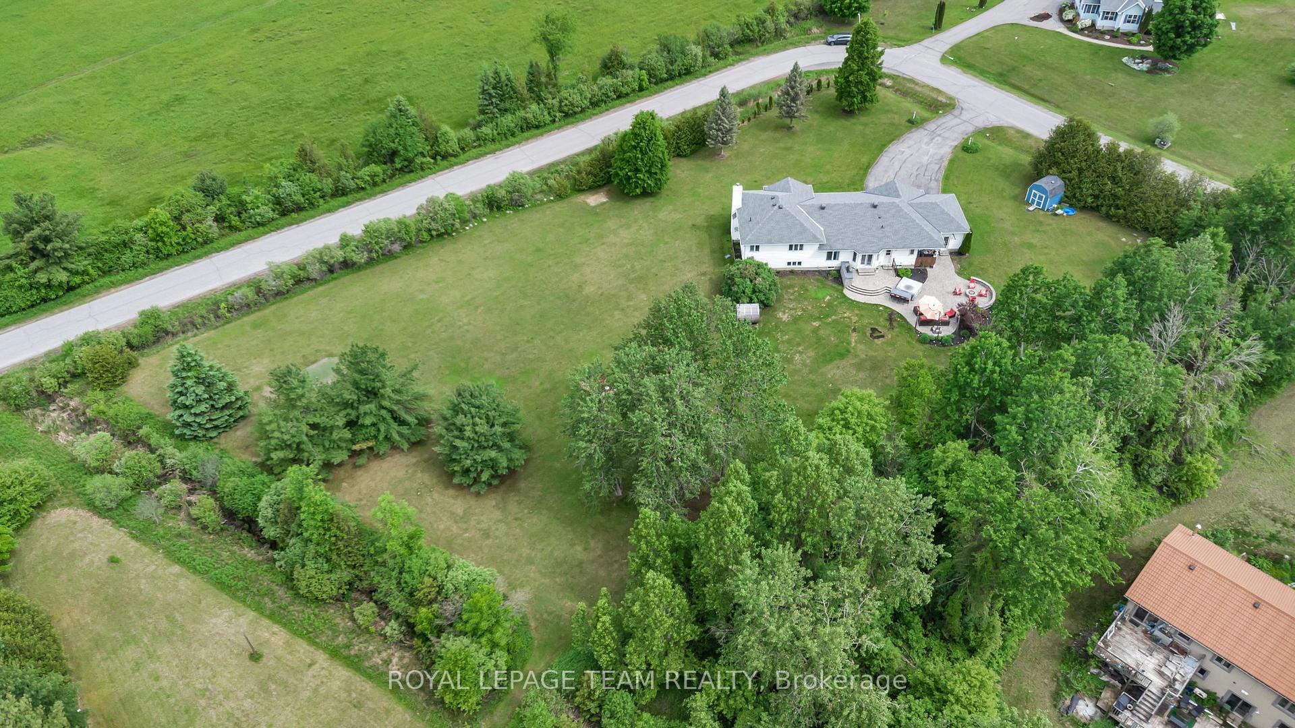
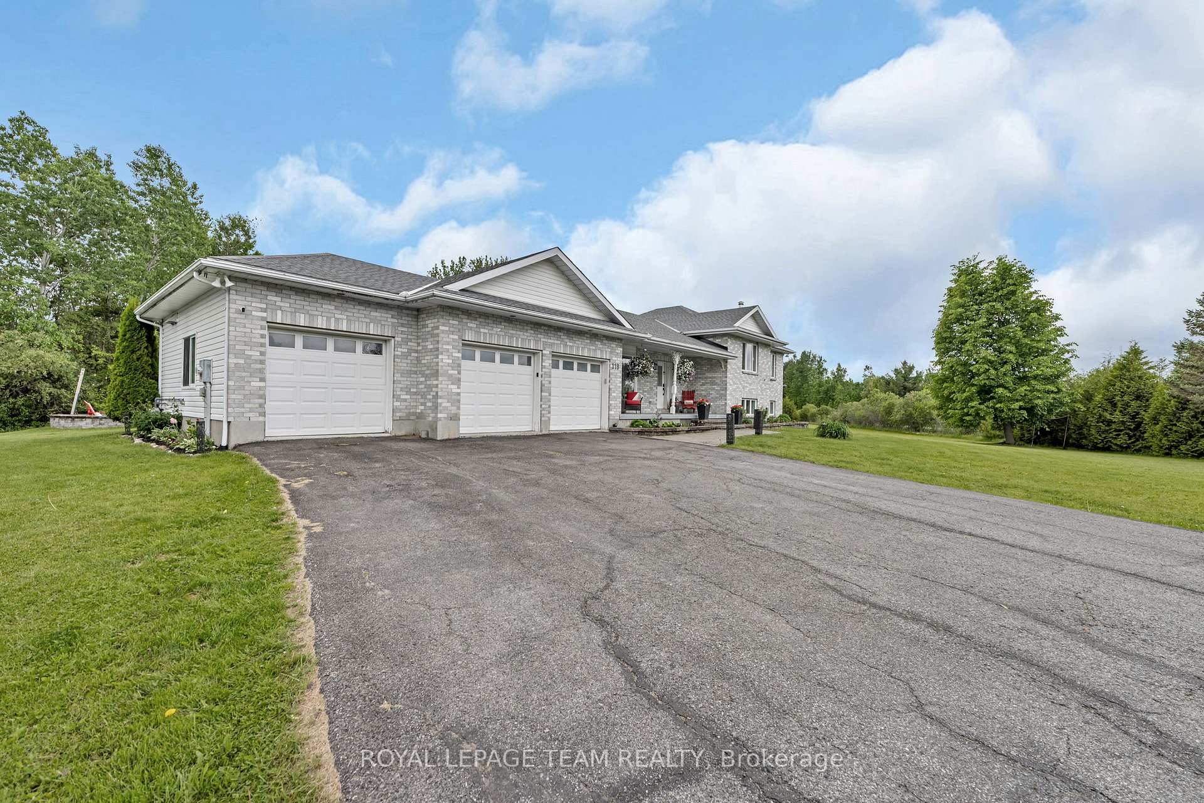
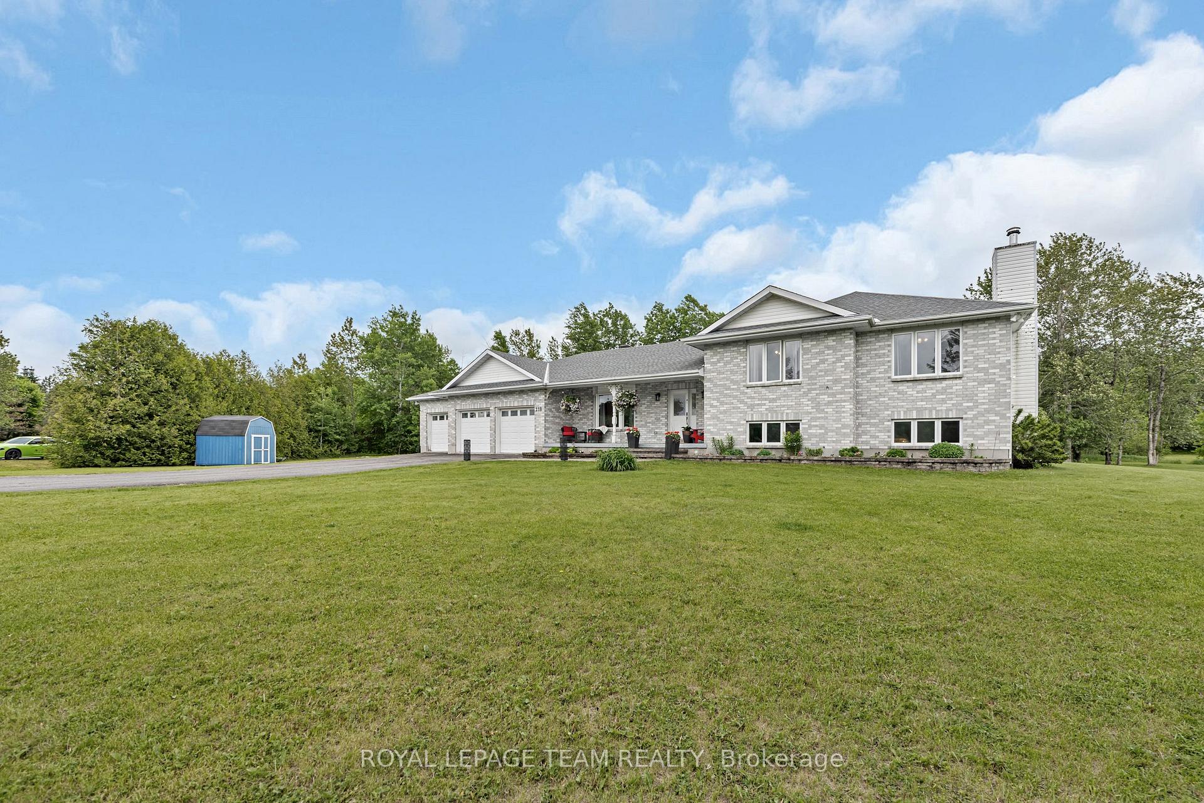
Tucked on a quiet, tree-lined street, this beautifully updated family home offers space to grow, room to play, and stylish comfort throughout. Extensively renovated, this side-split design blends charm and functionality with a thoughtfully opened main floor featuring new flooring,recessed lighting, and a bright, airy layout perfect for everyday living and entertaining. The kitchen shines with white cabinetry, upgraded hardware, tile backsplash, gas stove, stainless appliances, and over-island lighting plus easy access to the backyard patio for summer BBQs. Upstairs, you'll find hardwood flooring throughout, including the serene primary suite with walk-in closet and ensuite. Two additional bedrooms and a well-appointed main bathroom make it ideal for families. The lower level is built for memory-making complete with newer flooring, acustom bar (1 large + 2 beverage fridges), wood-burning fireplace (as is), pool table (as is), and cozy space to gather. An additional rec room,cold storage, and a finished flex space provide the perfect spot for a home office, gym, or playroom. Step outside to your backyard retreat with an interlock patio, built-in kitchen, sauna, hot tub (as is), and both gas + wood-burning fire pits perfect for making the most of every season. A rare 3-car garage includes a separate insulated bay, ideal for hobbyists, artists, or home-based businesses. Lawn equipment negotiable. 24 hr irrevocable on all offers.
Facts & features
Ask about this home
A HOMEH agent will answer your questions about this home.
Rooms
15 rooms · 3 bathrooms
- Foyer7′3″ × 7′51 sq.ft.
- Dining room15′7″ × 10′2″158 sq.ft.
- Kitchen10′9″ × 20′8″222 sq.ft.
- Living room17′7″ × 20′7″362 sq.ft.
- Laundry9′2″ × 9′3″85 sq.ft.
- Primary bedroom15′9″ × 14′221 sq.ft.
- Bedroom 211′10″ × 12′6″147 sq.ft.
- Bedroom 314′3″ × 10′2″144 sq.ft.
- Game room17′11″ × 13′8″244 sq.ft.
- Kitchen8′2″ × 13′8″111 sq.ft.
- Office14′2″ × 19′5″275 sq.ft.
- Family room11′11″ × 17′1″204 sq.ft.
- Recreation24′3″ × 26′1″632 sq.ft.
- Office13′6″ × 12′6″169 sq.ft.
- Utility room13′4″ × 7′1″95 sq.ft.
Around this home
Listing details
Helpful tools
Your HOMEH agent
"I would see it this week."
Ask HOMEH about this home
Price, neighbourhood, monthly cost. Ask anything.
HOMEH Intelligent Agent is an AI, not a licensed representative. Check anything important with your agent.