
 See all 47 photos
Property history

This listing has ended. It is no longer available.
Property not available for sale or for rent.
Ask about this home
A HOMEH agent will answer your questions about this home.Ask HOMEH
About this home
1182 Greyrock Crescent, Ottawa
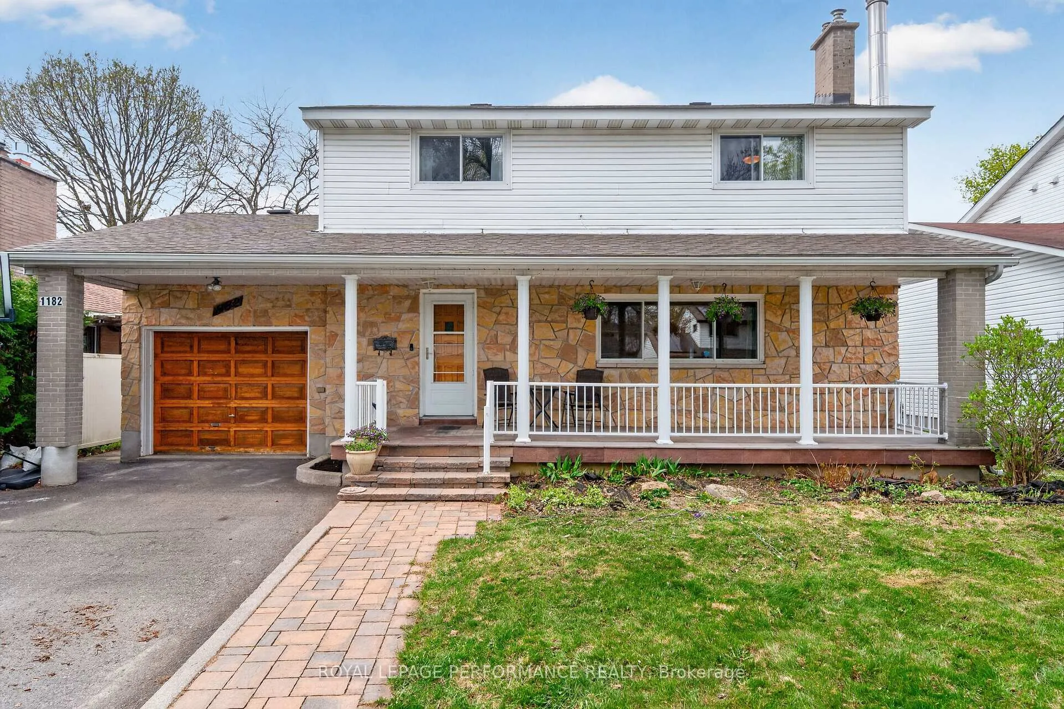
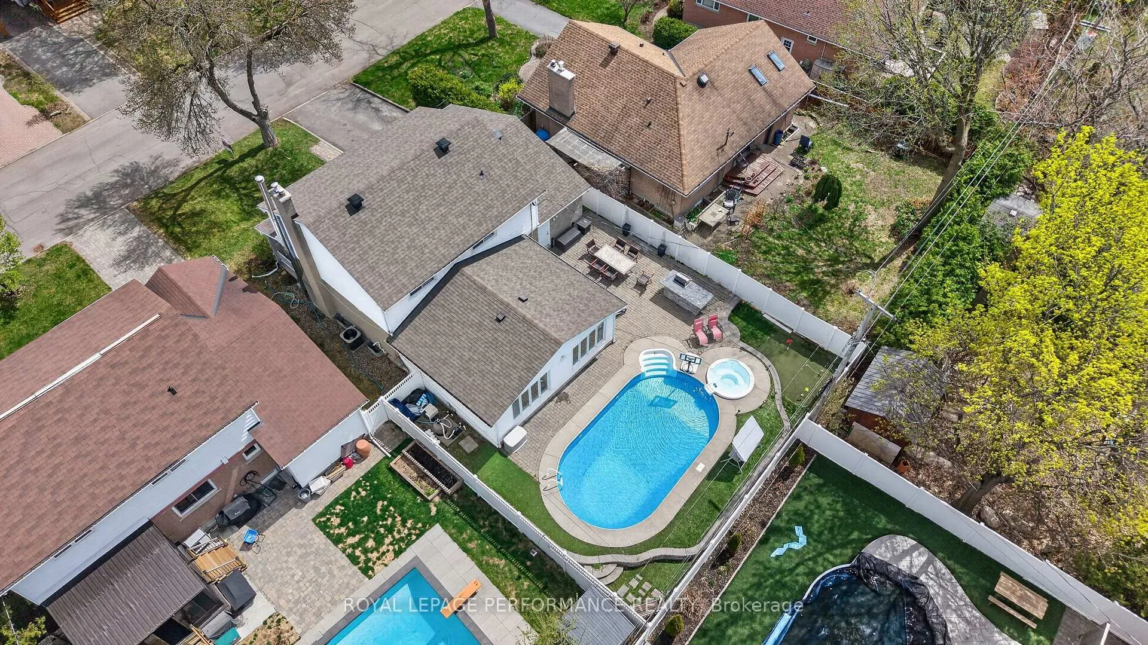
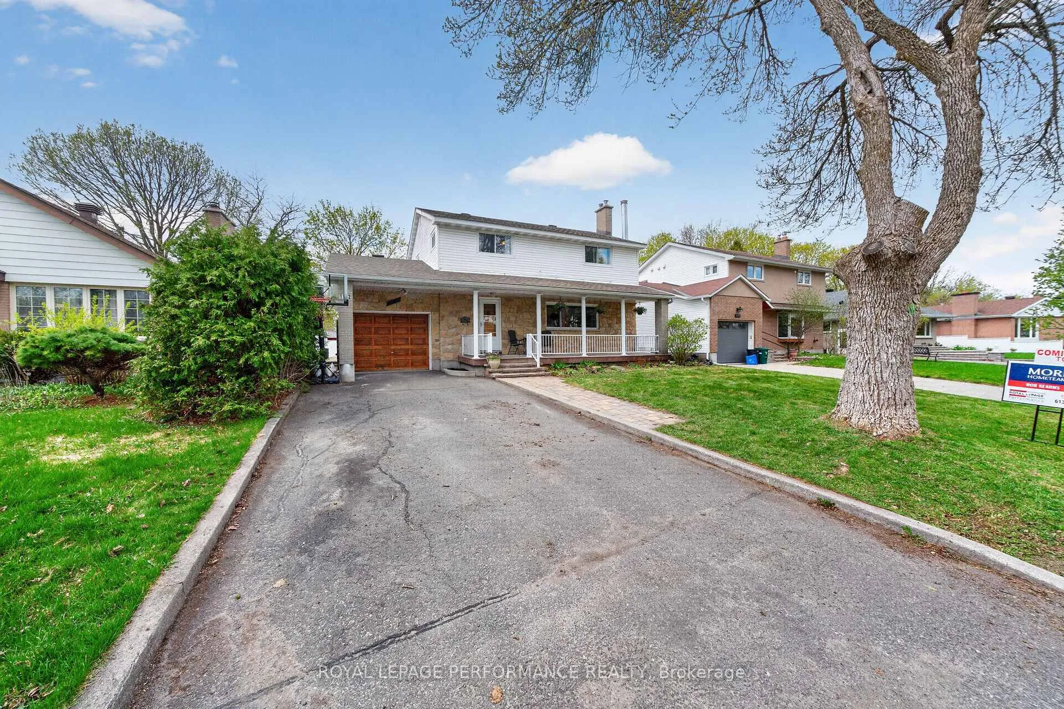
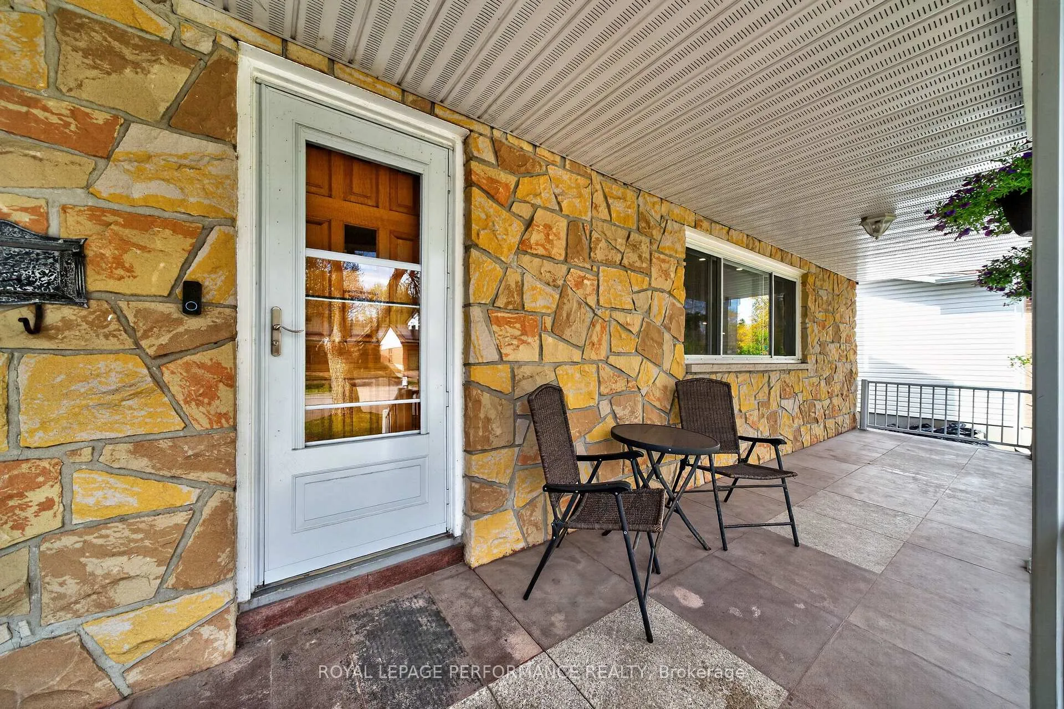
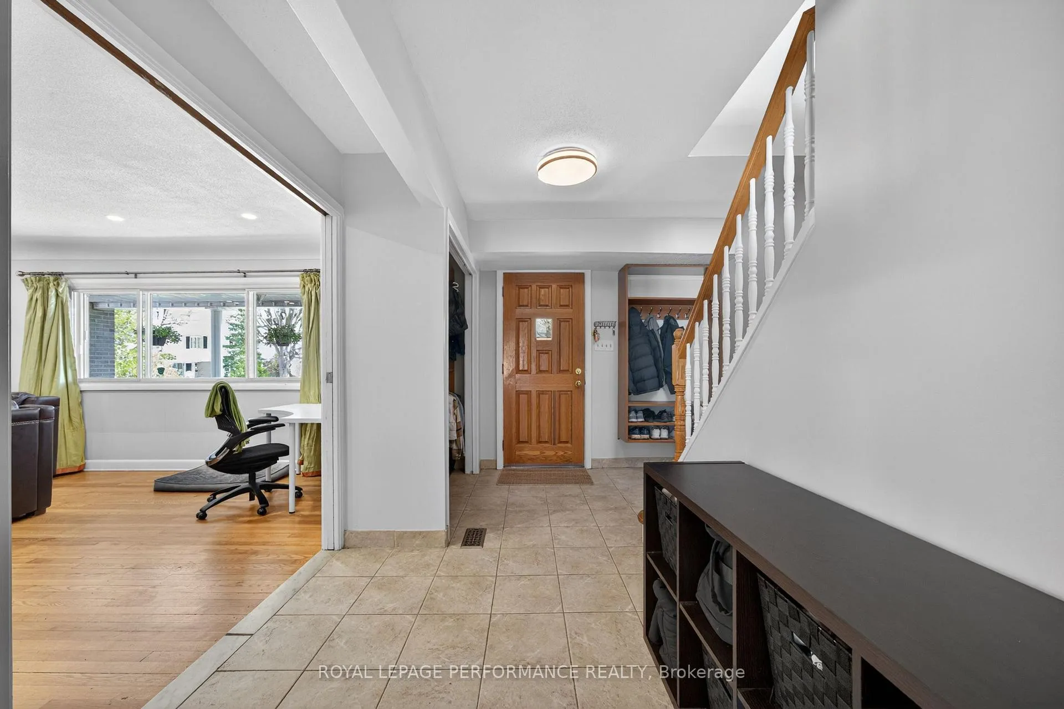
*Open House - Sun May 10, 2-4pm* Welcome to 1182 Greyrock Crescent in highly desirable, family-friendly Copeland Park.Interlock steps lead to the covered front porch. Inside, a large foyer with custom built-in California closets provides plenty of storage. To the right, hardwood floors flow into the living rm, featuring a wood-burning fireplace and a large window overlooking the neighbourhood. The living room's hardwood floors continue seamlessly into the chef's kitchen - perfect for entertaining and family living, enhanced by its expansive open-concept design. The impressive island seats five and features granite countertops and a double sink. Stainless steel appliances include a refrigerator, built-in convection oven and microwave, induction cooktop, and hood fan. The built-in desk offers ample cabinetry space. The kitchen overlooks the bright, open-concept family room and dining room, which feature large windows that fill the space with natural light. A powder room and access to the single attached garage with inside entry complete this level. Upstairs, hardwood flooring spans all four bedrooms. The primary bedroom features two double closets and a small alcove, perfect for a home office setup or makeup vanity. The four bedrooms share a 4-piece bathroom with heated tile floors. The basement provides exceptional additional living space with a recreation room featuring a wood-burning stove. A 3-piece bathroom, laundry room, and an abundance of storage space complete this level. The backyard oasis is a definite highlight of the property, featuring an in-ground chlorine pool with an attached hot tub, an outdoor granite island bar with a built-in BBQ and bar fridge, as well as artificial grass with a putting green - perfect for entertaining, family time, or simply lounging and relaxing. With close proximity to the highway, transit, shopping, and the NCC bike path, you won't want to miss this beautiful home in the family-friendly neighbourhood of Copeland Park!
Facts & features
Ask about this home
A HOMEH agent will answer your questions about this home.
Rooms
14 rooms · 3 bathrooms
- Foyer13′8″ × 10′137 sq.ft.
- Living room18′9″ × 13′9″258 sq.ft.
- Kitchen24′5″ × 10′9″263 sq.ft.
- Family room25′2″ × 20′10″524 sq.ft.
- Powder room4′11″ × 4′2″21 sq.ft.
- Primary bedroom17′ × 8′9″149 sq.ft.
- Bedroom 214′2″ × 10′142 sq.ft.
- Bedroom 313′5″ × 11′4″152 sq.ft.
- Bedroom 411′4″ × 8′4″94 sq.ft.
- Bathroom4′11″ × 7′4″36 sq.ft.
- Recreation24′5″ × 16′10″411 sq.ft.
- Laundry7′10″ × 5′1″40 sq.ft.
- Bathroom6′11″ × 4′2″29 sq.ft.
- Other23′5″ × 16′11″397 sq.ft.
Around this home
Listing details
Helpful tools
Your HOMEH agent
"I would see it this week."
Ask HOMEH about this home
Price, neighbourhood, monthly cost. Ask anything.
HOMEH Intelligent Agent is an AI, not a licensed representative. Check anything important with your agent.