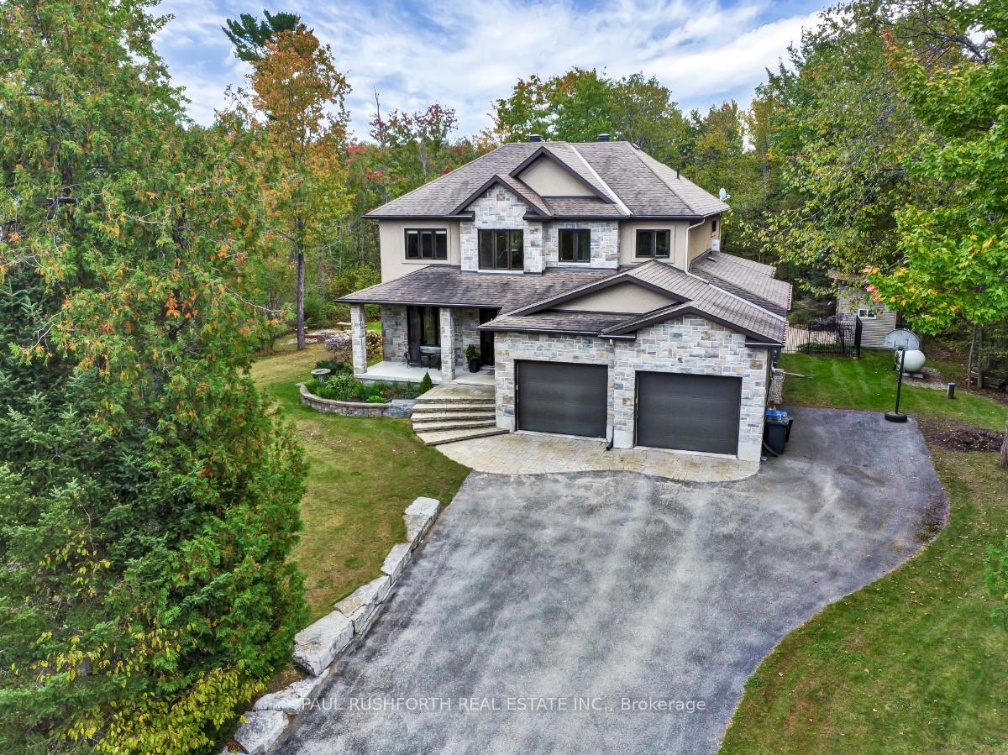
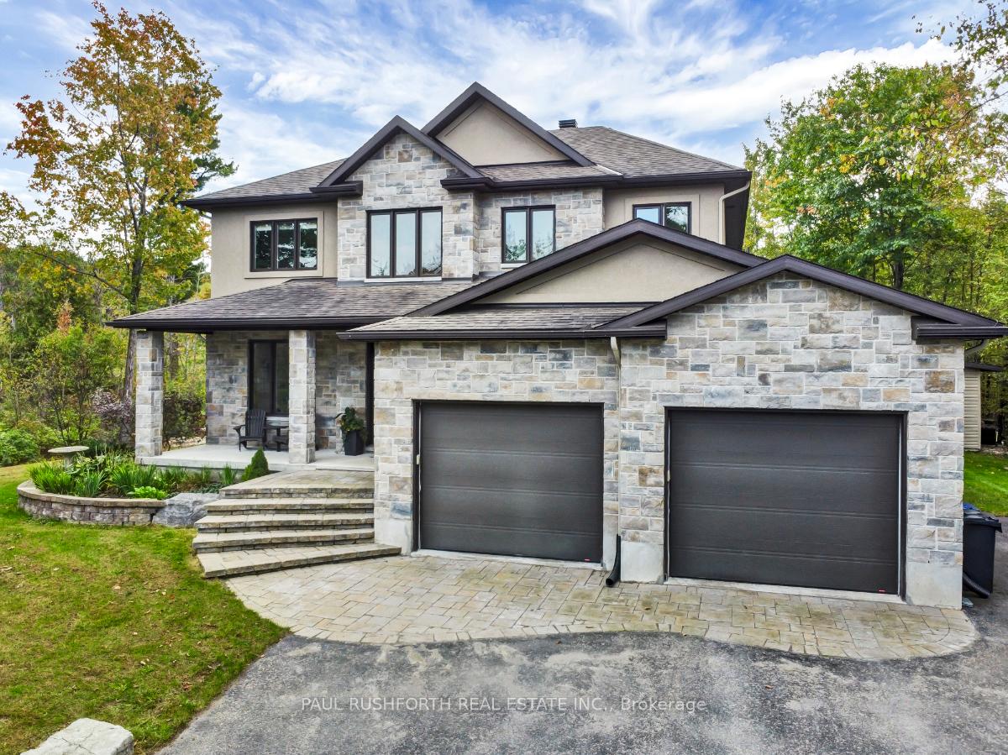
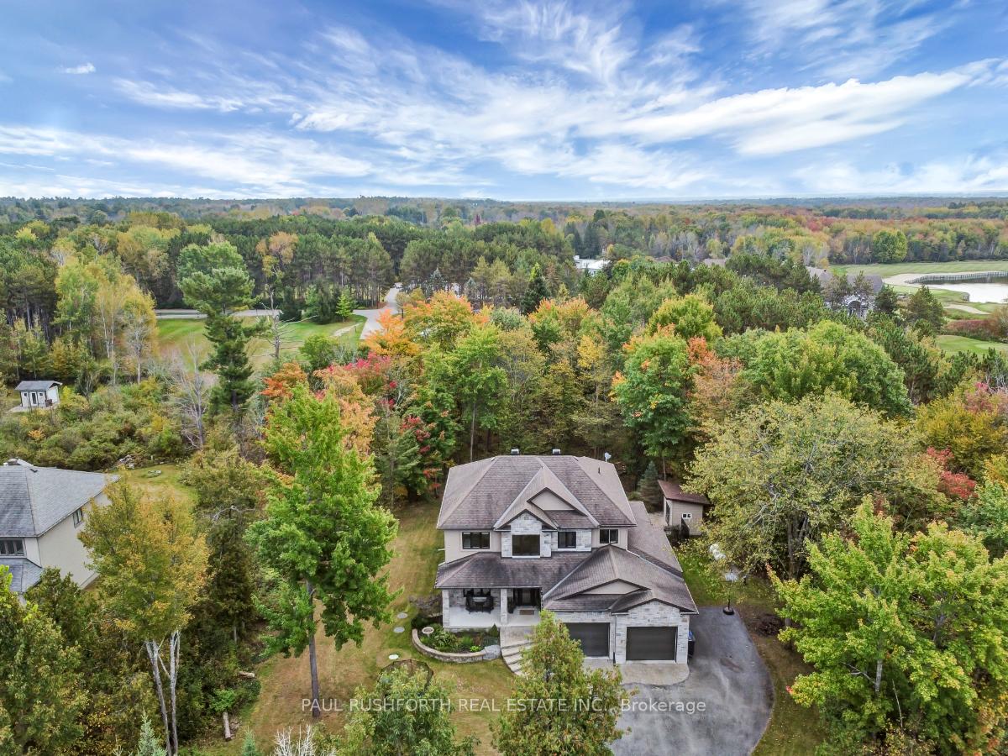
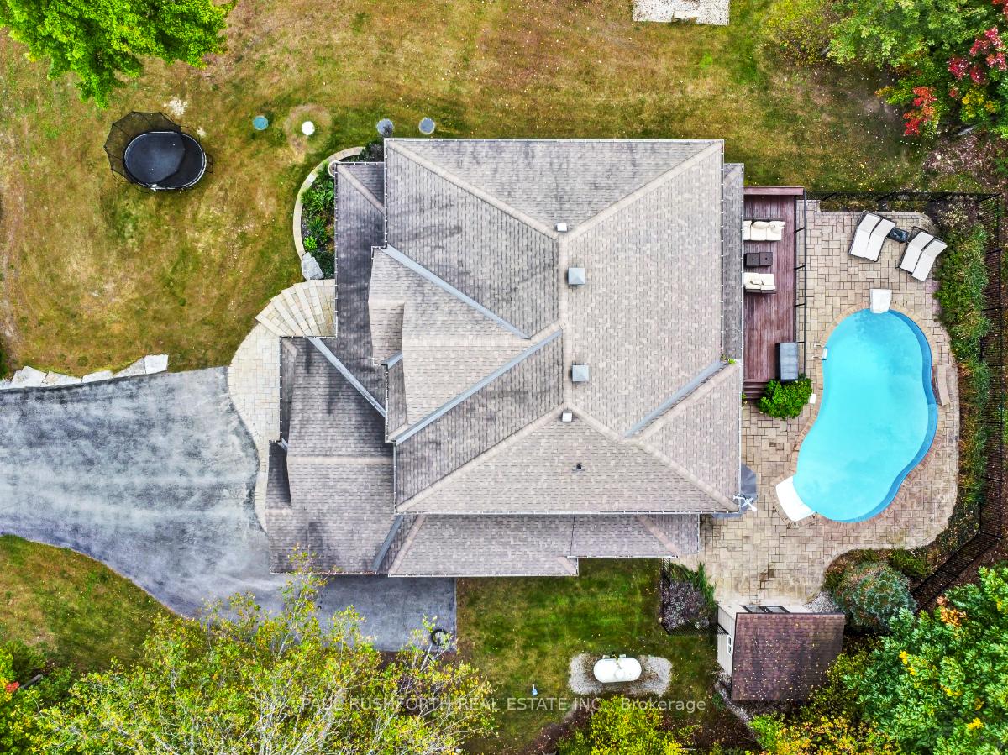
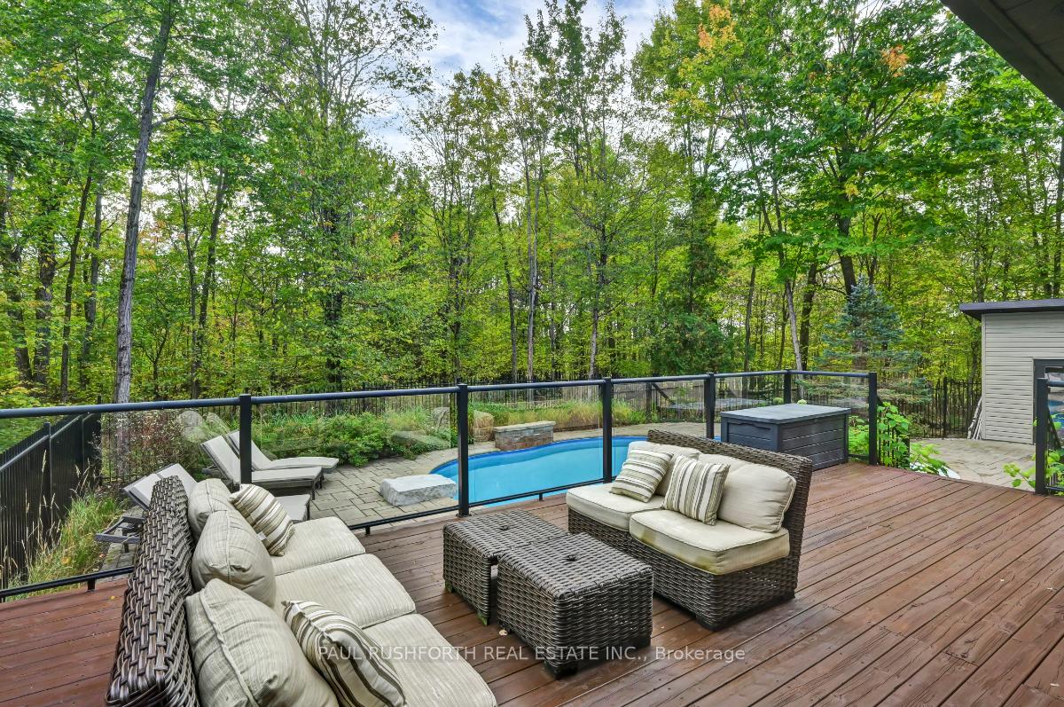
LUXURIOUS, SERENE: This custom-built 4 +1 bedroom home is set on a picturesque 1-acre treed lot in the prestigious Eagle Creek Golf Course subdivision. Incredible award winning kitchen, gorgeous yard with inground pool, beautiful views from each and every window and uncompromising style throughout! Formal dining room, well proportioned great room with cozy fireplace...but the focal point and heart of this home has to be the fabulous chefs kitchen! Absolutely stunning. Thoughtfully designed with high-end finishes, exquisite walnut millwork, quartz countertops, elegant marble tile, and premium KWC and Acquabrass plumbing fixtures. A main-floor office provides a quiet retreat for work or study. Comfortable layout ideal for any growing family. Hardwood stairs with sleek iron rails lead to the sun-filled 2nd level. Four spacious bedrooms offer a restful escape, including a luxurious primary suite with large WIC and incredible ensuite. You will also find one of two laundry locations on the second floor. Lower level is bright and well designed with a full bath, bedroom and large rec room; fun times for the young and young at heart! With no rear neighbours and a heated inground pool, beautiful landscaping and a composite deck; your backyard is a private oasis! Just minutes to Kanata High Tech, the Ottawa River, and the conveniences of the city- this quiet, private country setting is great location for active families. Steps to golf, trails and so much more. Loaded with upgrades - and just the nicest place to start making life long memories.
Read more
Auto Garage Door RemoteBar FridgeCentral VacuumFloor DrainStorageWater Softener
Facts & features
TypeDetached
Style2-storey
Built6-15
Size3K~3.5K Sq.Ft.
Lot131 x 328 ft
Tax$6,543 (2024)
HeatingForced air, other
CoolingCentral air
BasementFull, finished
Parking6 drive
WaterWell
FireplaceYes, propane
Book a viewing
Wed28Oct
Thu29Oct
Fri30Oct
Sat31Oct
Sun1Nov
Pick a time
Rooms
17 rooms · 4 bathrooms
Main floor7 rooms
Dining room14′2″ × 12′170 sq.ft.
Kitchen15′1″ × 24′10″374 sq.ft.
Breakfast5′7″ × 12′4″69 sq.ft.
Bathroom5′ × 4′11″25 sq.ft.
Living room14′11″ × 20′9″310 sq.ft.
Office11′ × 11′4″124 sq.ft.
Mud room9′1″ × 8′1″73 sq.ft.
Second floor7 rooms
Bedroom 211′5″ × 12′1″137 sq.ft.
Bedroom 311′6″ × 11′6″133 sq.ft.
Bedroom 411′5″ × 10′11″125 sq.ft.
Primary bedroom17′5″ × 13′1″229 sq.ft.
Bathroom8′4″ × 7′5″62 sq.ft.
Bathroom12′10″ × 13′1″169 sq.ft.
Laundry7′3″ × 8′6″62 sq.ft.
Basement3 rooms
Bedroom 511′3″ × 16′5″184 sq.ft.
Bathroom9′5″ × 8′5″80 sq.ft.
Recreation44′ × 14′4″631 sq.ft.
Bathrooms4
5-pcSecond4-pcSecond3-pcLower2-pcMain
Thinking of selling your home?See what your home is worth today.

 See all 45 photos
