
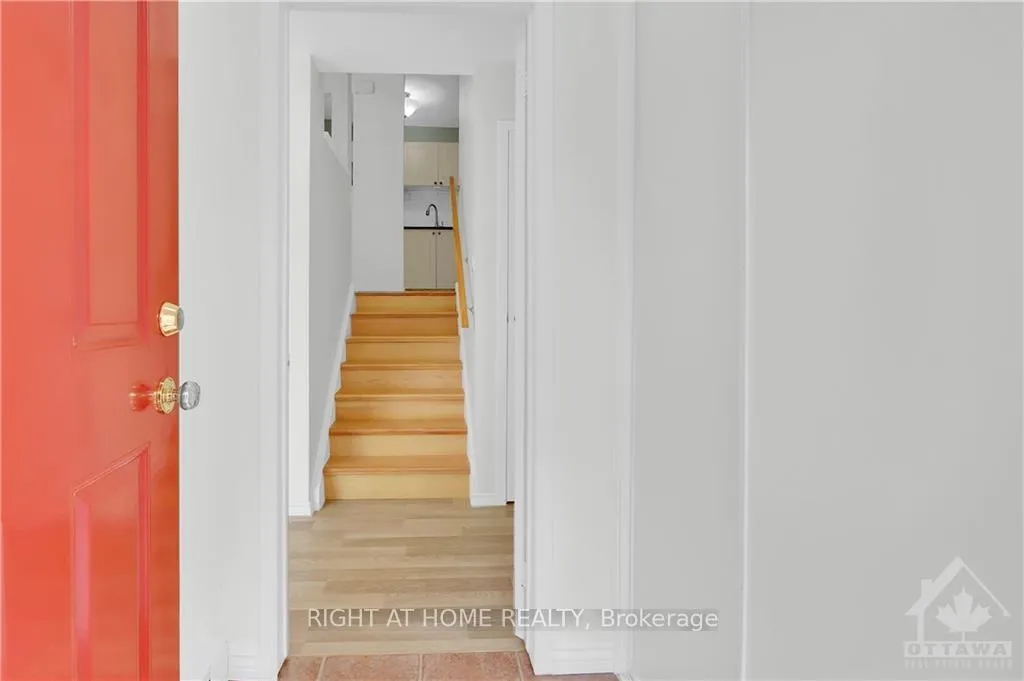
 See all 23 photos
Property history

This listing has ended. It is no longer available.
Property not available for sale or for rent.
Ask about this home
A HOMEH agent will answer your questions about this home.Ask HOMEH
About this home
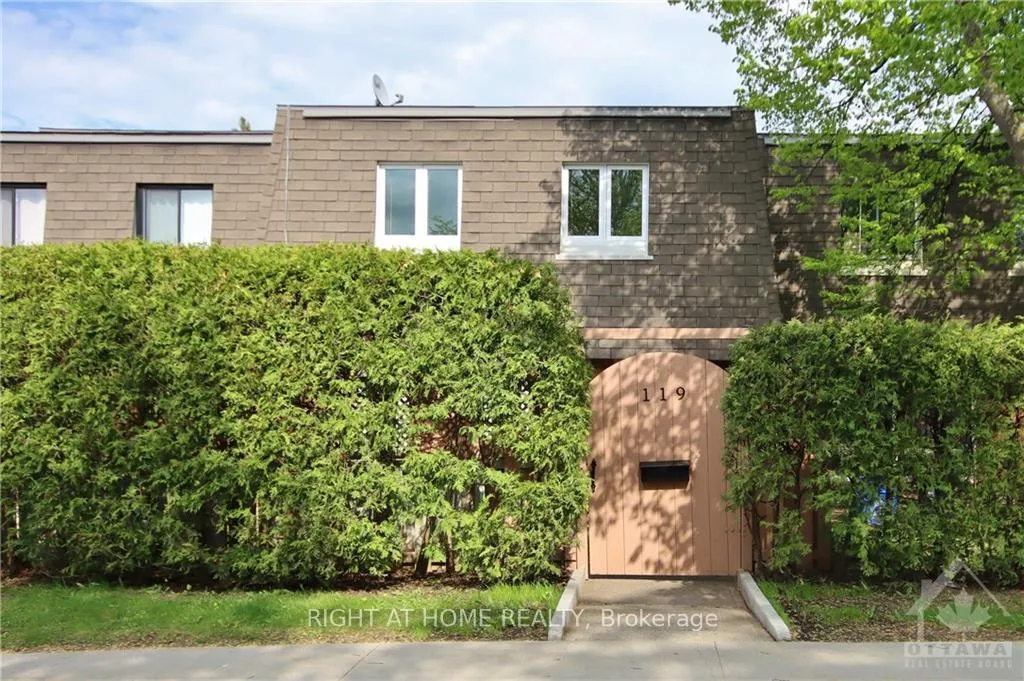
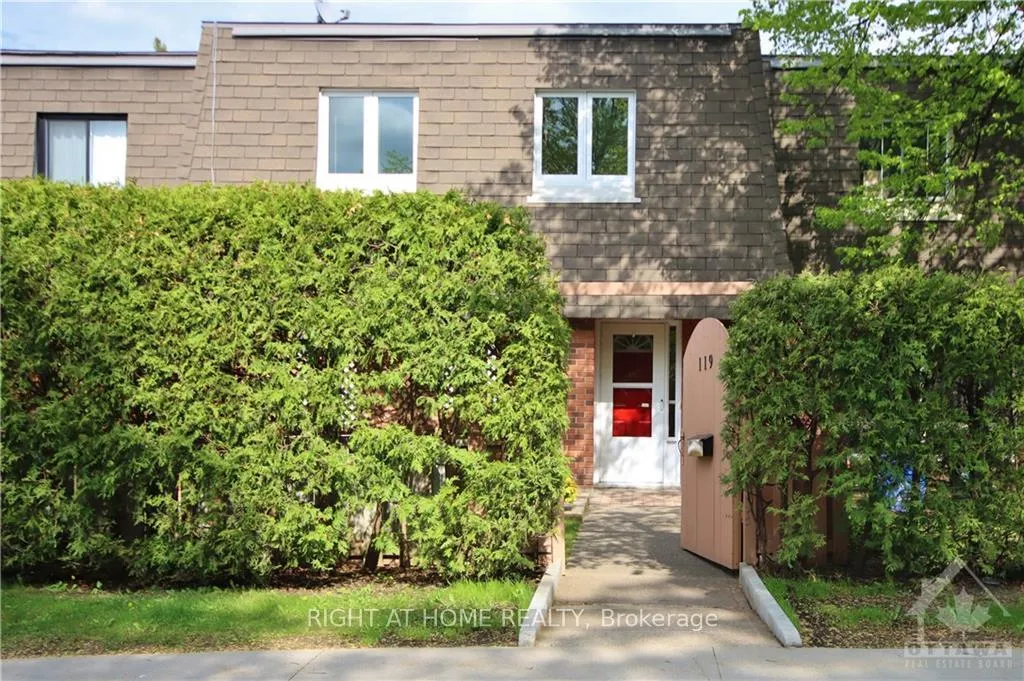
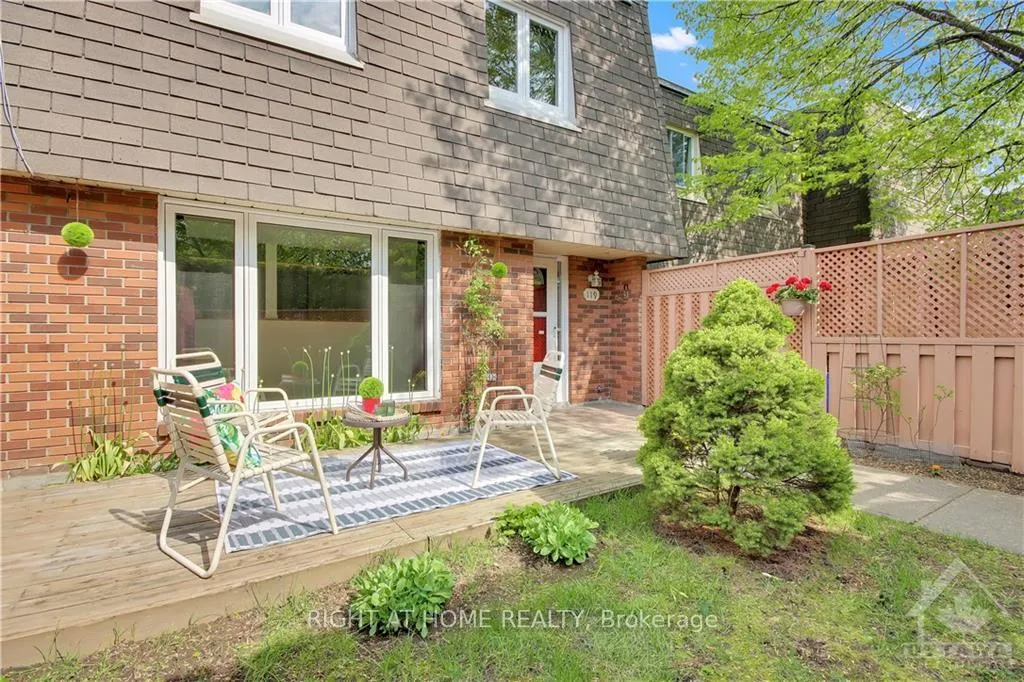
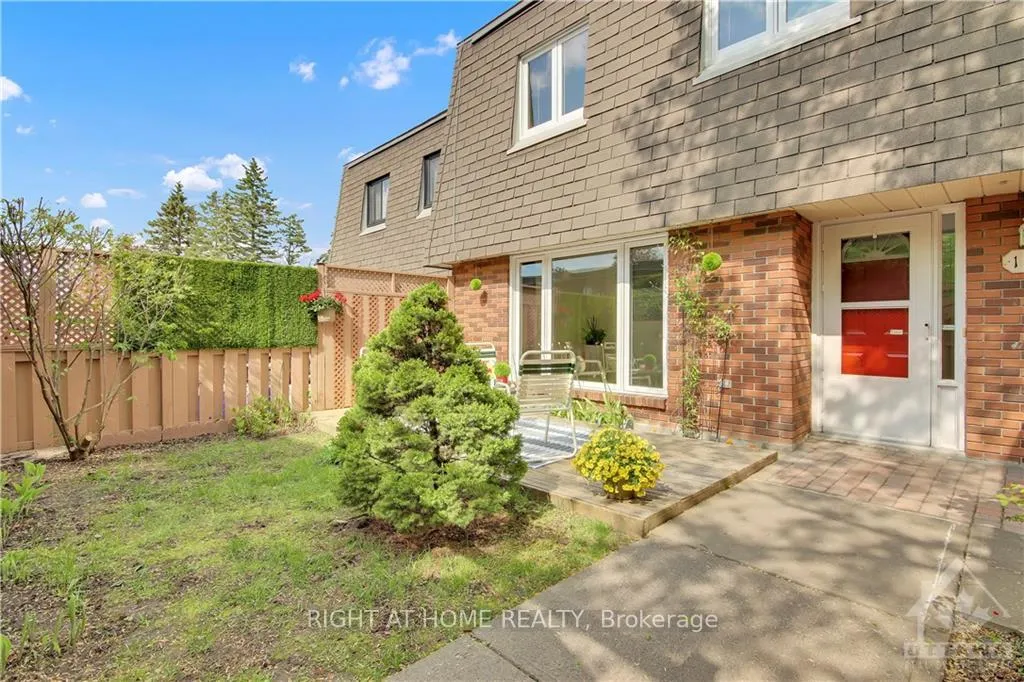
Flooring: Cushion, Pride of ownership exudes from this charming townhouse situated steps away from McCarthy Woods. Nestled on a quiet cul-de-sac close to walking trails, transit, parks, grocery stores, a community centre, and shopping. A meticulously maintained 3-bedroom, 1-bath "Freehold" townhome with a parking spot that is in a prime location steps from your unit. Large bedrooms, a separate dining room, a spacious living room, an upgraded bath & a kitchen filled with stainless steel appliances. Freshly painted interior, new flooring (no carpets!), upgraded lighting, new windows, new heaters, air conditioning, window coverings, new wooden stairs, & more. Enjoy the patio in your very own private, fenced yard. Lower level features a washer & dryer & is ready for your personal touch (possible 2nd bath & cozy family room). Owners at Royalton Private enjoy a maintenance-free lifestyle. Monthly fee covers snow removal, landscaping, grass cutting (including inside your yard), & visitor parking. 24 hours irr., Flooring: Hardwood, Flooring: Laminate
Facts & features
Ask about this home
A HOMEH agent will answer your questions about this home.
Rooms
100 rooms · 1 bathroom
- Living room14′7″ × 10′9″156 sq.ft.
- Foyer4′1″ × 4′10″20 sq.ft.
- Living room14′7″ × 10′9″156 sq.ft.
- Foyer4′1″ × 4′10″20 sq.ft.
- Living room14′7″ × 10′9″156 sq.ft.
- Foyer4′1″ × 4′10″20 sq.ft.
- Living room14′7″ × 10′9″156 sq.ft.
- Foyer4′1″ × 4′10″20 sq.ft.
- Living room14′7″ × 10′9″156 sq.ft.
- Foyer4′1″ × 4′10″20 sq.ft.
- Living room14′7″ × 10′9″156 sq.ft.
- Foyer4′1″ × 4′10″20 sq.ft.
- Living room14′7″ × 10′9″156 sq.ft.
- Foyer4′1″ × 4′10″20 sq.ft.
- Living room14′7″ × 10′9″156 sq.ft.
- Foyer4′1″ × 4′10″20 sq.ft.
- Living room14′7″ × 10′9″156 sq.ft.
- Foyer4′1″ × 4′10″20 sq.ft.
- Living room14′7″ × 10′9″156 sq.ft.
- Foyer4′1″ × 4′10″20 sq.ft.
- Kitchen10′10″ × 6′5″69 sq.ft.
- Dining room14′8″ × 10′10″159 sq.ft.
- Kitchen10′10″ × 6′5″69 sq.ft.
- Dining room14′8″ × 10′10″159 sq.ft.
- Kitchen10′10″ × 6′5″69 sq.ft.
- Dining room14′8″ × 10′10″159 sq.ft.
- Kitchen10′10″ × 6′5″69 sq.ft.
- Dining room14′8″ × 10′10″159 sq.ft.
- Kitchen10′10″ × 6′5″69 sq.ft.
- Dining room14′8″ × 10′10″159 sq.ft.
- Kitchen10′10″ × 6′5″69 sq.ft.
- Dining room14′8″ × 10′10″159 sq.ft.
- Kitchen10′10″ × 6′5″69 sq.ft.
- Dining room14′8″ × 10′10″159 sq.ft.
- Kitchen10′10″ × 6′5″69 sq.ft.
- Dining room14′8″ × 10′10″159 sq.ft.
- Kitchen10′10″ × 6′5″69 sq.ft.
- Dining room14′8″ × 10′10″159 sq.ft.
- Kitchen10′10″ × 6′5″69 sq.ft.
- Dining room14′8″ × 10′10″159 sq.ft.
- Bedroom11′3″ × 10′9″120 sq.ft.
- Bedroom9′7″ × 7′5″71 sq.ft.
- Bedroom11′3″ × 10′9″120 sq.ft.
- Bedroom9′7″ × 7′5″71 sq.ft.
- Bedroom11′3″ × 10′9″120 sq.ft.
- Bedroom9′7″ × 7′5″71 sq.ft.
- Bedroom11′3″ × 10′9″120 sq.ft.
- Bedroom9′7″ × 7′5″71 sq.ft.
- Bedroom11′3″ × 10′9″120 sq.ft.
- Bedroom9′7″ × 7′5″71 sq.ft.
- Bedroom11′3″ × 10′9″120 sq.ft.
- Bedroom9′7″ × 7′5″71 sq.ft.
- Bedroom11′3″ × 10′9″120 sq.ft.
- Bedroom9′7″ × 7′5″71 sq.ft.
- Bedroom11′3″ × 10′9″120 sq.ft.
- Bedroom9′7″ × 7′5″71 sq.ft.
- Bedroom11′3″ × 10′9″120 sq.ft.
- Bedroom9′7″ × 7′5″71 sq.ft.
- Bedroom11′3″ × 10′9″120 sq.ft.
- Bedroom9′7″ × 7′5″71 sq.ft.
- Primary bedroom14′8″ × 10′10″159 sq.ft.
- Bathroom10′10″ × 5′3″57 sq.ft.
- Primary bedroom14′8″ × 10′10″159 sq.ft.
- Bathroom10′10″ × 5′3″57 sq.ft.
- Primary bedroom14′8″ × 10′10″159 sq.ft.
- Bathroom10′10″ × 5′3″57 sq.ft.
- Primary bedroom14′8″ × 10′10″159 sq.ft.
- Bathroom10′10″ × 5′3″57 sq.ft.
- Primary bedroom14′8″ × 10′10″159 sq.ft.
- Bathroom10′10″ × 5′3″57 sq.ft.
- Primary bedroom14′8″ × 10′10″159 sq.ft.
- Bathroom10′10″ × 5′3″57 sq.ft.
- Primary bedroom14′8″ × 10′10″159 sq.ft.
- Bathroom10′10″ × 5′3″57 sq.ft.
- Primary bedroom14′8″ × 10′10″159 sq.ft.
- Bathroom10′10″ × 5′3″57 sq.ft.
- Primary bedroom14′8″ × 10′10″159 sq.ft.
- Bathroom10′10″ × 5′3″57 sq.ft.
- Primary bedroom14′8″ × 10′10″159 sq.ft.
- Bathroom10′10″ × 5′3″57 sq.ft.
- Laundry—
- Other21′2″ × 14′7″308 sq.ft.
- Laundry—
- Other21′2″ × 14′7″308 sq.ft.
- Laundry—
- Other21′2″ × 14′7″308 sq.ft.
- Laundry—
- Other21′2″ × 14′7″308 sq.ft.
- Laundry—
- Other21′2″ × 14′7″308 sq.ft.
- Laundry—
- Other21′2″ × 14′7″308 sq.ft.
- Laundry—
- Other21′2″ × 14′7″308 sq.ft.
- Laundry—
- Other21′2″ × 14′7″308 sq.ft.
- Laundry—
- Other21′2″ × 14′7″308 sq.ft.
- Laundry—
- Other21′2″ × 14′7″308 sq.ft.
Around this home
Listing details
Helpful tools
Your HOMEH agent
"I would see it this week."
Ask HOMEH about this home
Price, neighbourhood, monthly cost. Ask anything.
HOMEH Intelligent Agent is an AI, not a licensed representative. Check anything important with your agent.