
1196 Rainbow Street
Ottawa (Canotek Industrial Park)1196 Rainbow Street
Ottawa (Canotek Industrial Park)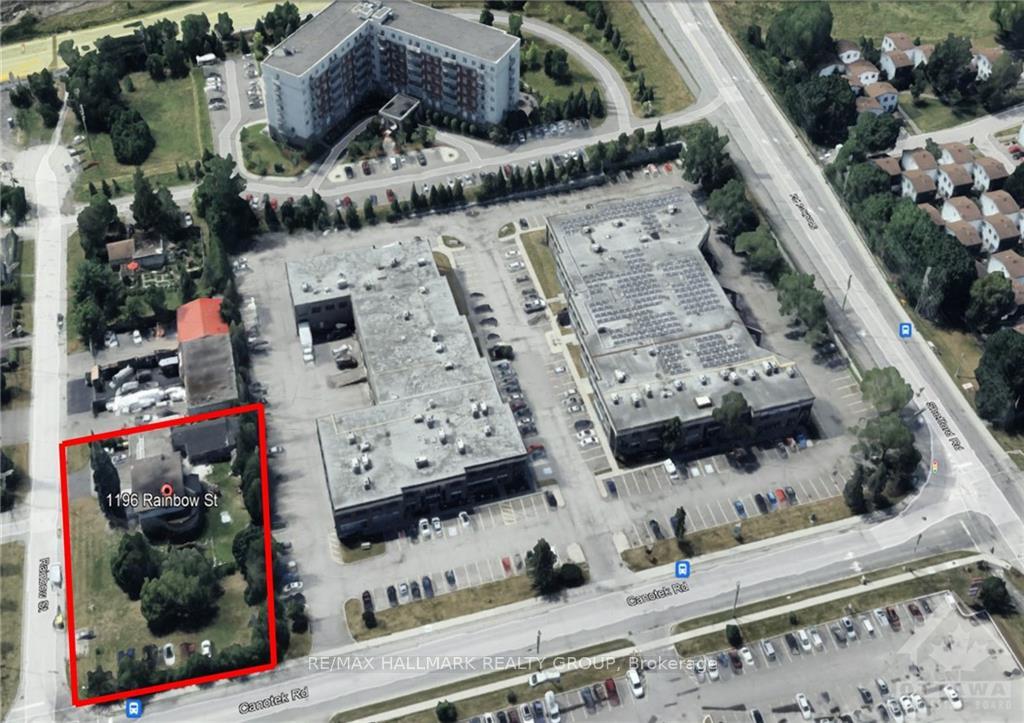
 See all 25 photos
Property history

This listing has ended. It is no longer available.
Property not available for sale or for rent.
About this home
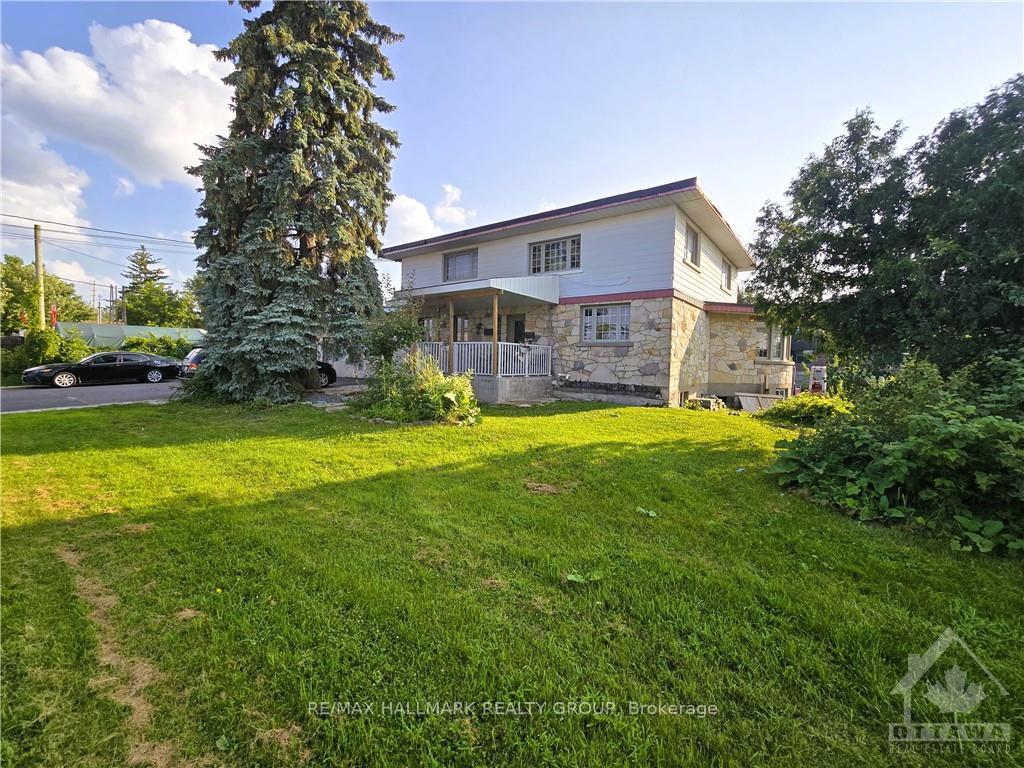
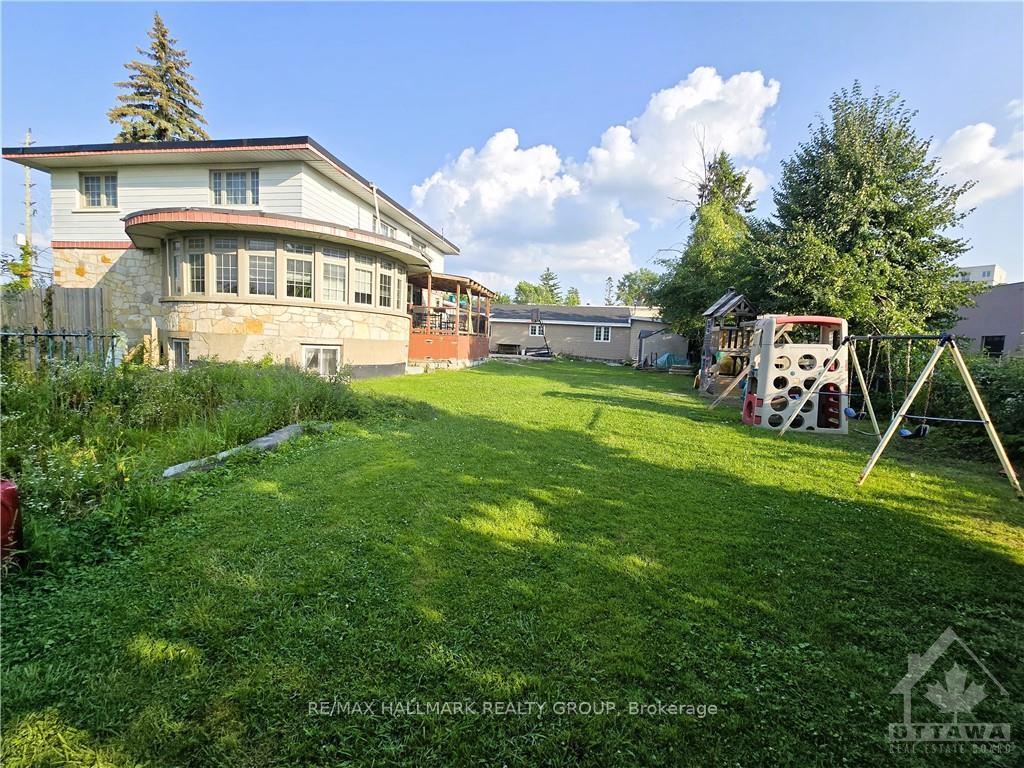
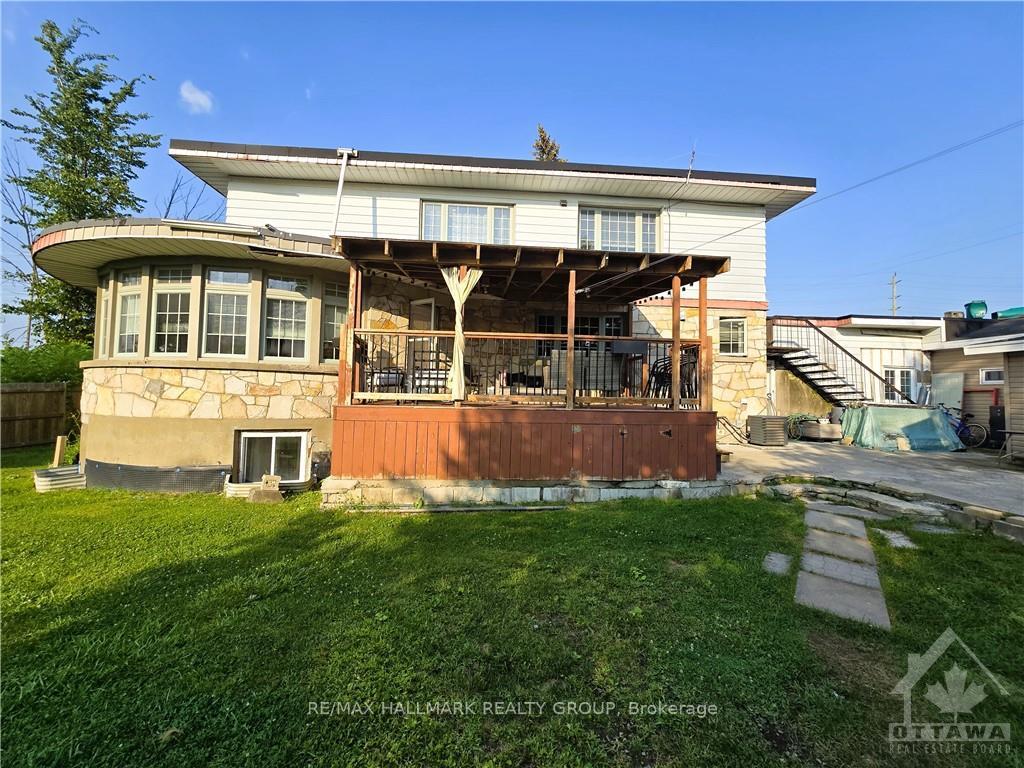
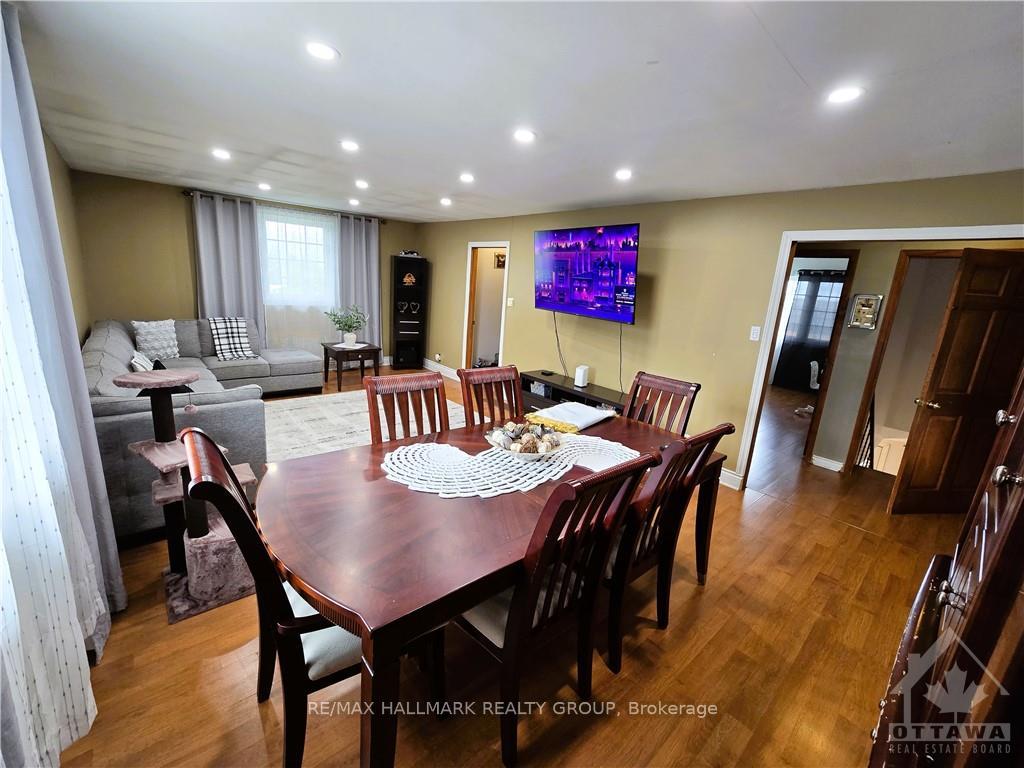
Flooring: Vinyl, Flooring: Laminate, Location, Location, Location! A unique legal Triplex, currently being used by one family, situated on a 200'x120' corner lot in a light industrial zone "IL2 H(14)". The property features approximately 1,500 sq ft of recently built covered storage areas. The well-maintained units offer 10 decent rooms that could potentially be used as separate office spaces. The yard provides a 100'x120' area suitable for warehousing, manufacturing, light assembly operations, research and development facilities, offices, and certain types of retail. Enjoy easy and quick access to the 417 highway via the Montreal Road exit, with local transit within walking distance. Conveniently located at the corner of Canotek Road and Rainbow Street, this property is very close to a variety of amenities and businesses.
Facts & features
Ask about this home
A HOMEH agent will answer your questions about this home.
Rooms
100 rooms · 5 bathrooms
- Bathroom10′5″ × 8′3″86 sq.ft.
- Bedroom16′4″ × 14′5″235 sq.ft.
- Bedroom12′8″ × 12′152 sq.ft.
- Bedroom12′6″ × 11′9″147 sq.ft.
- Kitchen18′4″ × 15′4″280 sq.ft.
- Laundry10′10″ × 5′54 sq.ft.
- Bedroom10′4″ × 8′2″84 sq.ft.
- Living room25′7″ × 23′5″598 sq.ft.
- Other39′ × 10′4″402 sq.ft.
- Other24′1″ × 7′8″184 sq.ft.
- Bedroom10′8″ × 11′9″125 sq.ft.
- Bedroom11′2″ × 11′10″132 sq.ft.
- Bedroom11′10″ × 7′10″92 sq.ft.
- Kitchen10′7″ × 13′5″141 sq.ft.
- Bathroom4′11″ × 11′10″58 sq.ft.
- Living room23′ × 13′1″300 sq.ft.
- Living room23′ × 13′1″300 sq.ft.
- Bedroom10′8″ × 11′9″125 sq.ft.
- Bedroom11′2″ × 11′10″132 sq.ft.
- Bedroom11′10″ × 7′10″92 sq.ft.
- Kitchen10′7″ × 13′5″141 sq.ft.
- Bathroom4′11″ × 11′10″58 sq.ft.
- Living room23′ × 13′1″300 sq.ft.
- Bedroom10′8″ × 11′9″125 sq.ft.
- Bedroom11′2″ × 11′10″132 sq.ft.
- Bedroom11′10″ × 7′10″92 sq.ft.
- Kitchen10′7″ × 13′5″141 sq.ft.
- Bathroom4′11″ × 11′10″58 sq.ft.
- Living room23′ × 13′1″300 sq.ft.
- Bedroom10′8″ × 11′9″125 sq.ft.
- Bedroom11′2″ × 11′10″132 sq.ft.
- Bedroom11′10″ × 7′10″92 sq.ft.
- Kitchen10′7″ × 13′5″141 sq.ft.
- Bathroom4′11″ × 11′10″58 sq.ft.
- Living room23′ × 13′1″300 sq.ft.
- Bedroom10′8″ × 11′9″125 sq.ft.
- Bedroom11′2″ × 11′10″132 sq.ft.
- Bedroom11′10″ × 7′10″92 sq.ft.
- Kitchen10′7″ × 13′5″141 sq.ft.
- Bathroom4′11″ × 11′10″58 sq.ft.
- Living room12′5″ × 14′10″184 sq.ft.
- Bedroom16′5″ × 12′9″209 sq.ft.
- Bedroom8′10″ × 9′2″81 sq.ft.
- Recreation39′5″ × 13′5″527 sq.ft.
- Living room12′5″ × 14′10″184 sq.ft.
- Bedroom16′5″ × 12′9″209 sq.ft.
- Bedroom8′10″ × 9′2″81 sq.ft.
- Recreation39′5″ × 13′5″527 sq.ft.
- Living room12′5″ × 14′10″184 sq.ft.
- Bedroom16′5″ × 12′9″209 sq.ft.
- Bedroom8′10″ × 9′2″81 sq.ft.
- Recreation39′5″ × 13′5″527 sq.ft.
- Living room12′5″ × 14′10″184 sq.ft.
- Bedroom16′5″ × 12′9″209 sq.ft.
- Bedroom8′10″ × 9′2″81 sq.ft.
- Recreation39′5″ × 13′5″527 sq.ft.
- Living room12′5″ × 14′10″184 sq.ft.
- Bedroom16′5″ × 12′9″209 sq.ft.
- Bedroom8′10″ × 9′2″81 sq.ft.
- Recreation39′5″ × 13′5″527 sq.ft.
Around this home
Listing details
Helpful tools
Your HOMEH agent
"I would see it this week."
Ask HOMEH about this home
Price, neighbourhood, monthly cost. Ask anything.
HOMEH Intelligent Agent is an AI, not a licensed representative. Check anything important with your agent.