

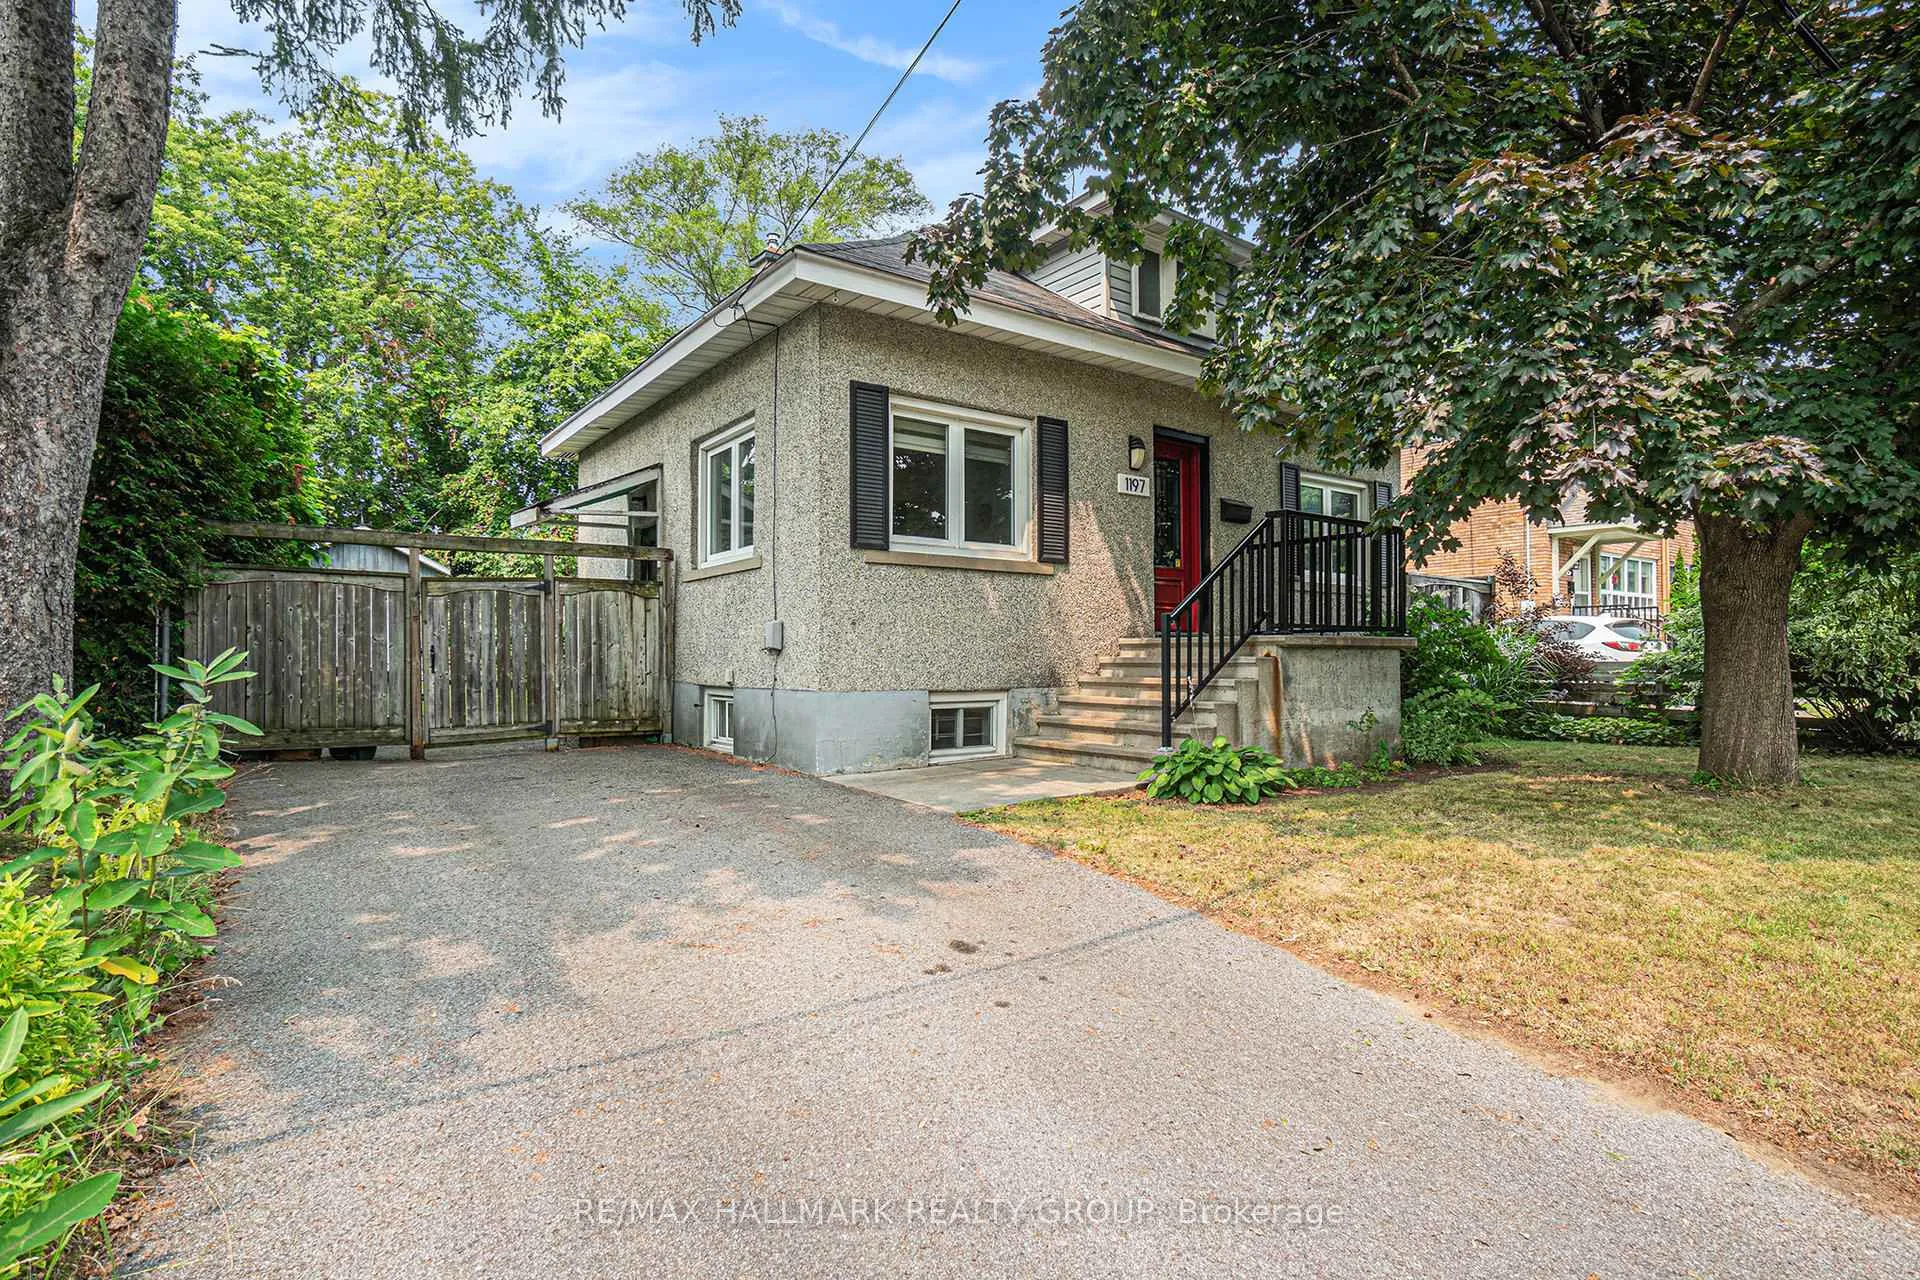
1197 Emperor Avenue
1197 Emperor Avenue
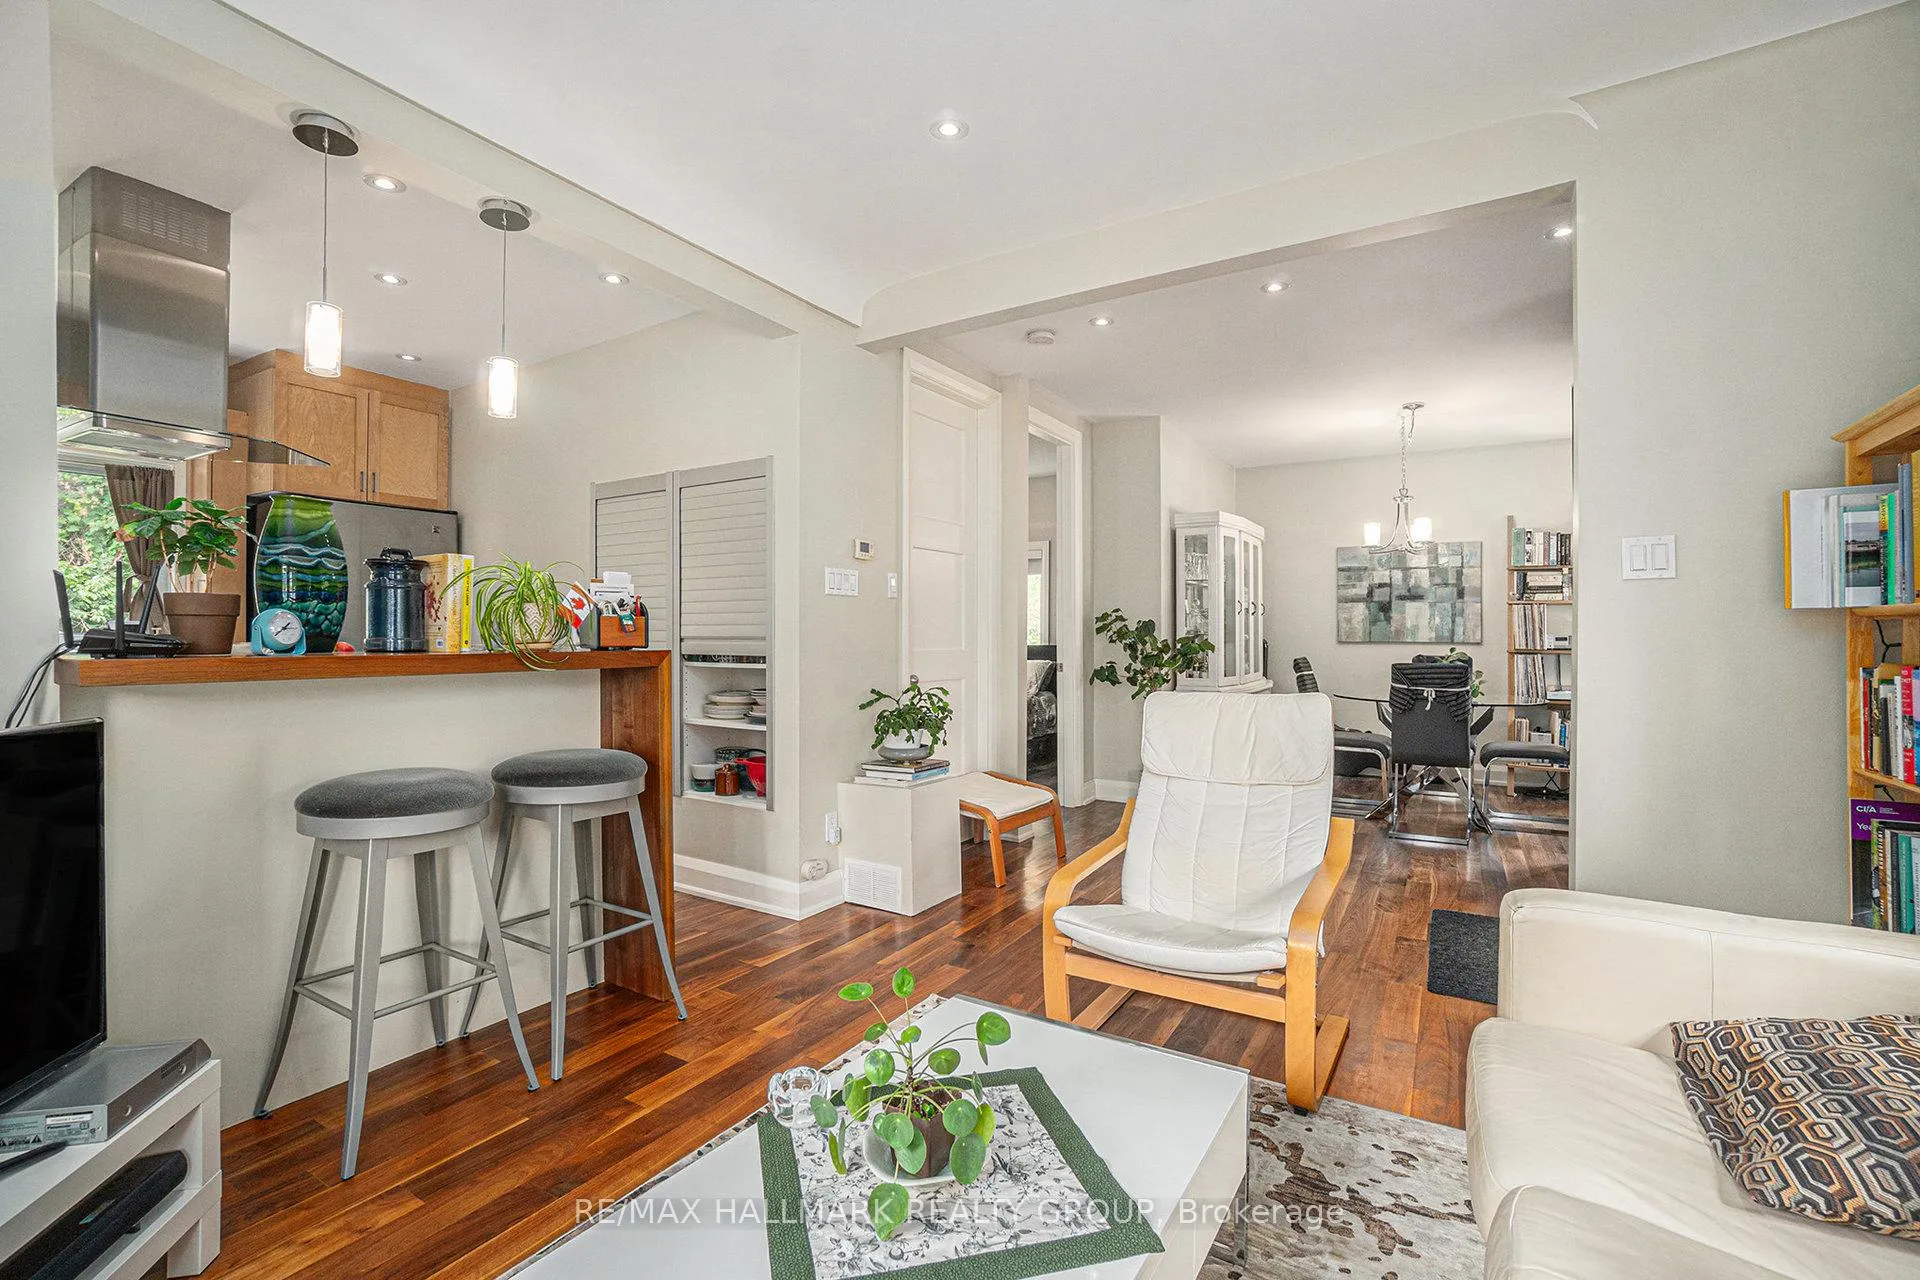 See all 22 photos
Property history
Facts and features
- BasementFinished
- Lease term12 months
- FurnishedFurnished
- LaundryIn-suite
- Central air
The homeDetached, Bungalow, 700–1,100 sq ft
- TypeDetached
- StyleBungalow
- Living space700–1,100 sq ft
- BasementFull, finished
InsideIn-suite laundry, Water heater, Rooms above ground 3
- LaundryIn-suite laundry
- FeaturesWater heater
- Rooms above ground3
- Rooms in the basement2
- Bedrooms1 + 1 in the basement
- Bathrooms2
- Kitchens1
Outside and lotAluminum siding, Asphalt shingle, Poured concrete
- ExteriorAluminum siding
- RoofAsphalt shingle
- FoundationPoured concrete
Parking2 Parking, Lane
- Spaces2 Parking
- DrivewayLane
Heating, water and powerForced air, gas, Central air, Municipal water
- HeatingForced air, gas
- CoolingCentral air
- WaterMunicipal water
- SewerMunicipal sewer
Rent and termsRent $2,650 a month, Entire property, Furnished
- Rent$2,650 a month
- Space for rentEntire property
- FurnishedFurnished
- Lease12 months
- Rent includesWater heater, parking
- DepositRequired
- Credit checkRequired
- Employment letterRequired
- Rental applicationRequired
- ReferencesRequired
- Rental itemsNone
IncludedCooktop, built/in oven, microwave, refrigerator
- IncludedCooktop, built/in oven, microwave, refrigerator
Listing detailsX12324277, Rented, Aug 5, 2025
- MLS® numberX12324277
- StatusRented
- Listed onAug 5, 2025
- Days on market6
- UpdatedAug 11, 2025
- Possession2025-10-01 / 60-89 days
- Occupied byTenant
- Listing brokerageRE/MAX HALLMARK REALTY GROUP
About this home
1197 Emperor Avenue, Ottawa (Carlington), ON K1Z 8C3
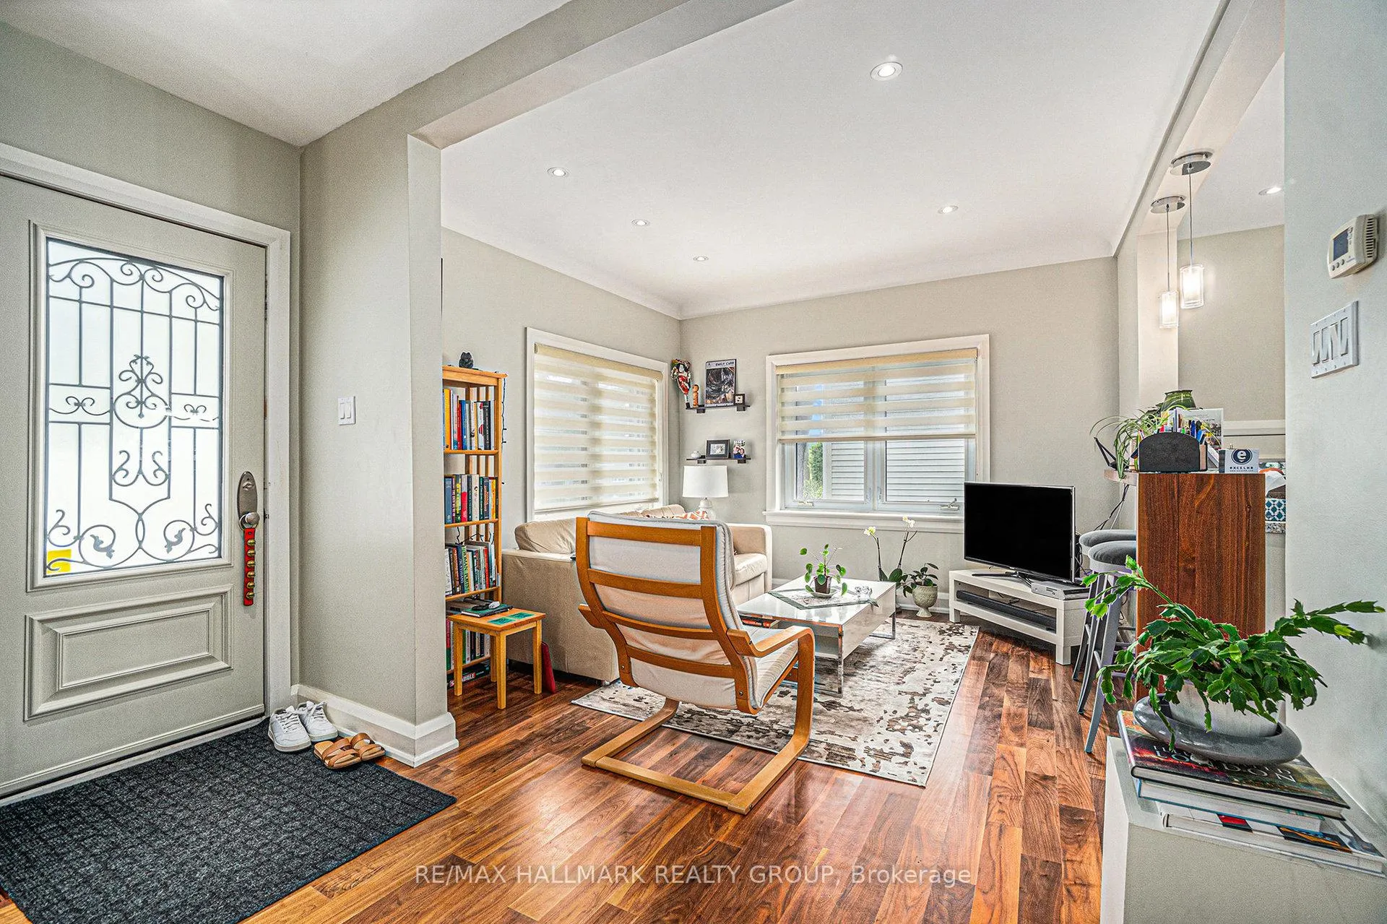
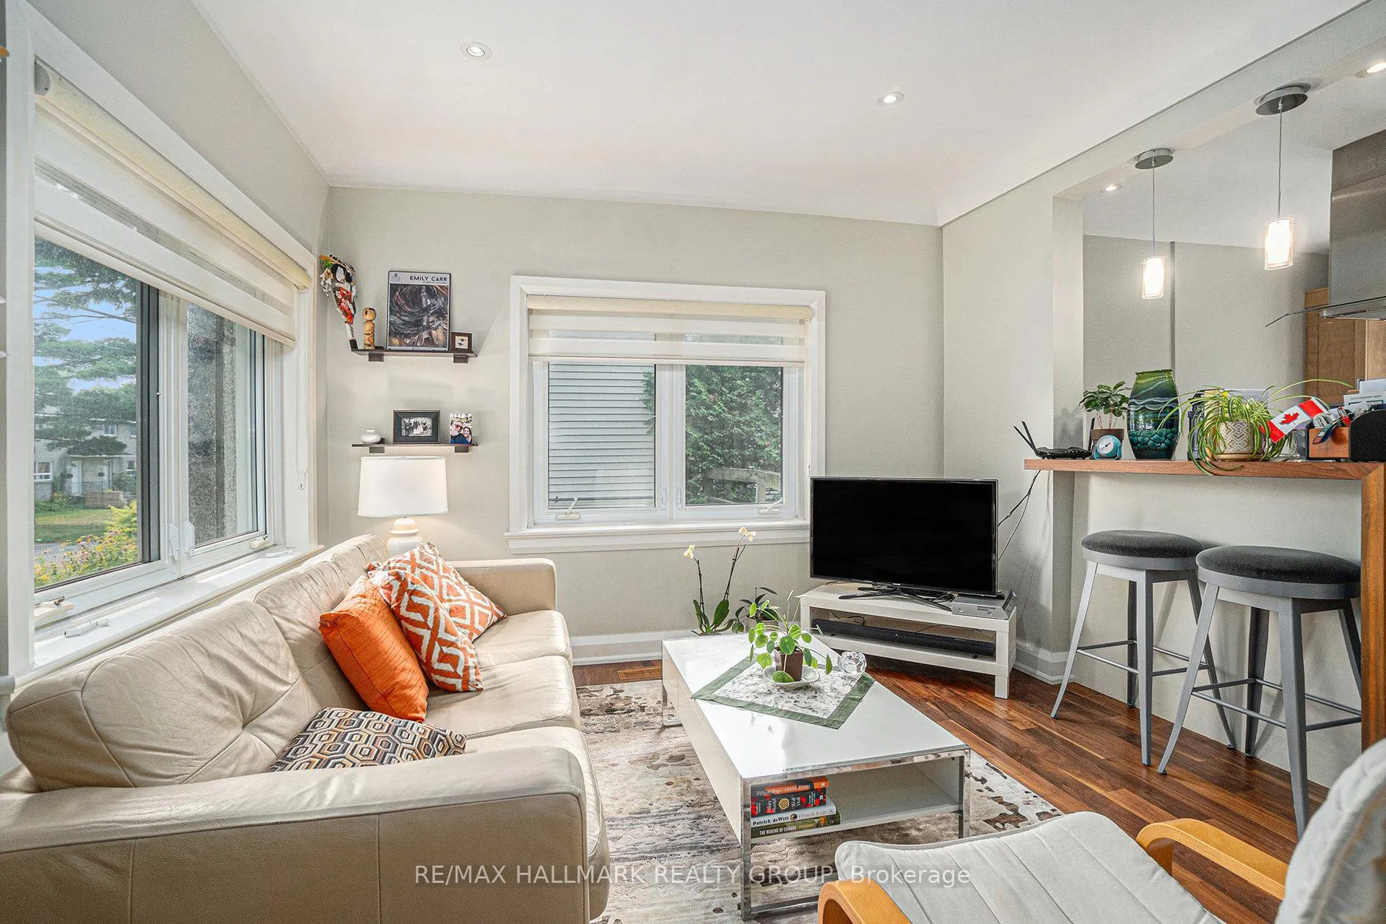
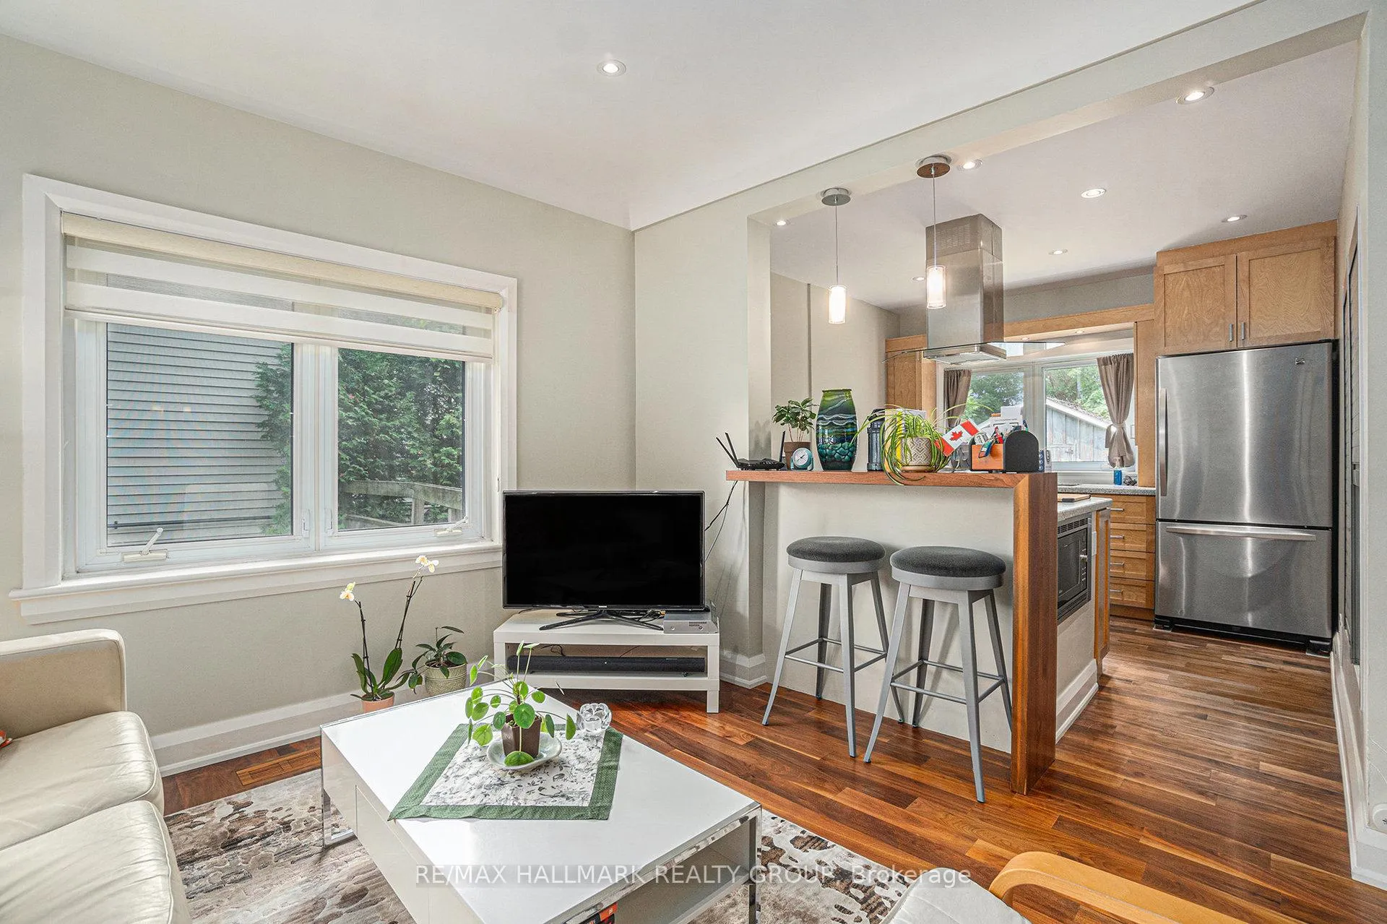
This beautifully upgraded and impeccably maintained bungalow offers the perfect blend of character, comfort, and convenience. Nestled in a prime central location just steps from the Experimental Farm, Civic Hospital, top schools, shops, and public transit, this home truly has it all. From the moment you arrive, you're greeted by elegant landscaping and a welcoming front foyer that opens into a light-filled main level. Rich hardwood floors and modern pot lighting flow seamlessly through the spacious living room and formal dining area, creating a warm and inviting atmosphere. The standout kitchen is both stylish and functional, featuring sleek Corian countertops, stainless steel appliances, a gas cooktop, and generous cabinetry, perfect for everyday living and entertaining alike. The main floor primary bedroom offers a thoughtfully designed built-in closet system and direct access to a spa-inspired 3-piece ensuite with a glass shower. Downstairs, the fully finished lower level adds incredible versatility with a cozy family room centered around an electric fireplace, a spacious second bedroom ideal for guests, a home office, or a private retreat, and a modern-style full bathroom for added comfort and functionality. Step outside to discover your backyard sanctuary - an expansive, serene, and private outdoor space enveloped by mature cedar hedges and trees. Whether you're entertaining or simply unwinding, this peaceful retreat offers a generous lawn area and a handy storage shed for all your gardening tools and seasonal gear. The property comes fully furnished, landlord is willing to rent it unfurnished if preferred. Available October 1st.
Ask about this home
A HOMEH agent will answer your questions about this home.
Around this home
Daily convenience, out of 100, from the distances below
Schools nearby
School rating, out of 10.
Helpful calculators
Your HOMEH agent

"I would see it this week."