
1198 Fieldown Street
Ottawa (Cumberland Ridge)1198 Fieldown Street
Ottawa (Cumberland Ridge)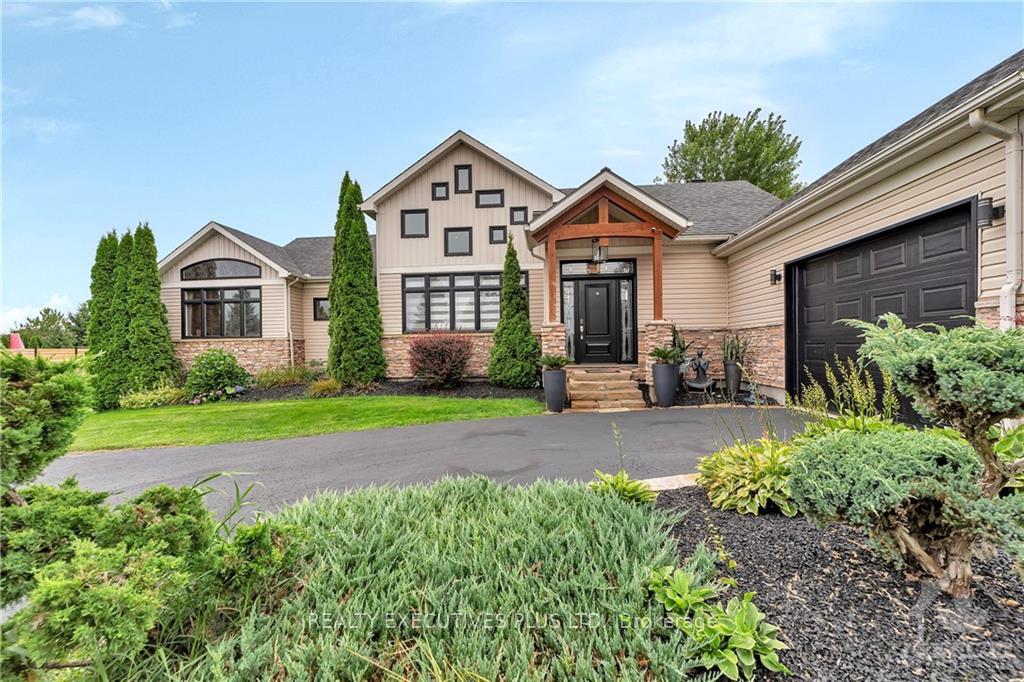
 See all 24 photos
Property history

This listing has ended. It is no longer available.
Property not available for sale or for rent.
Ask about this home
A HOMEH agent will answer your questions about this home.Ask HOMEH
About this home
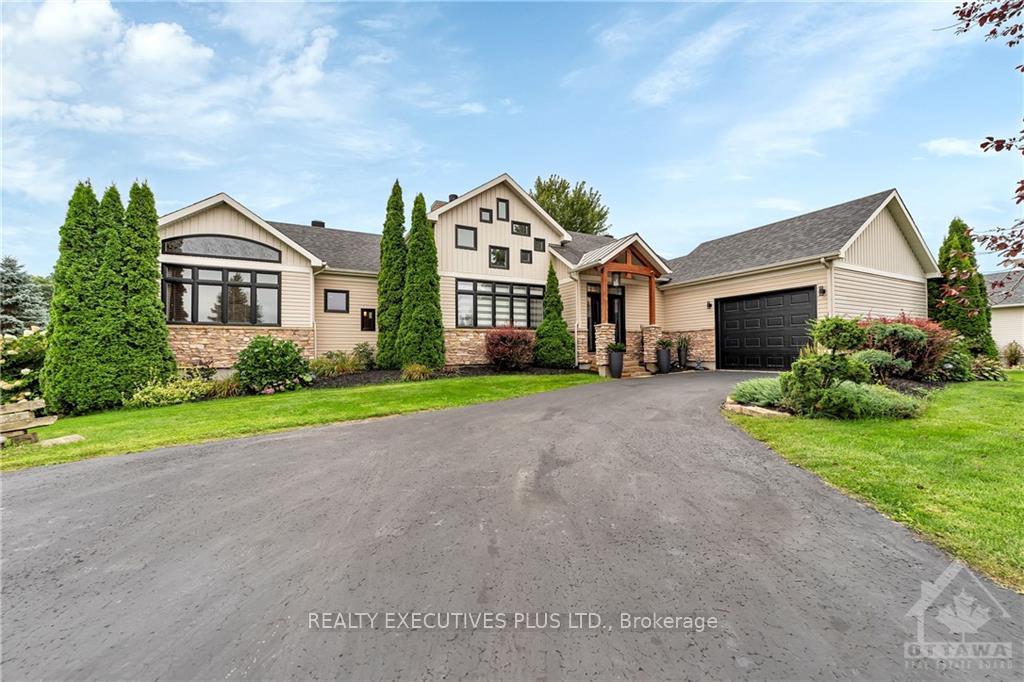
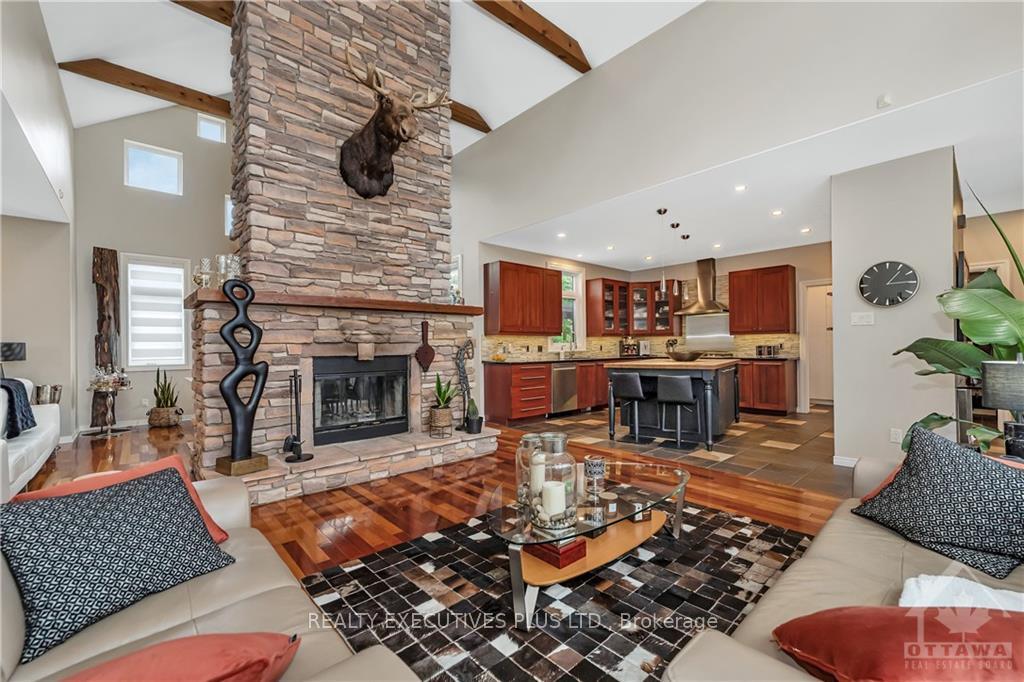
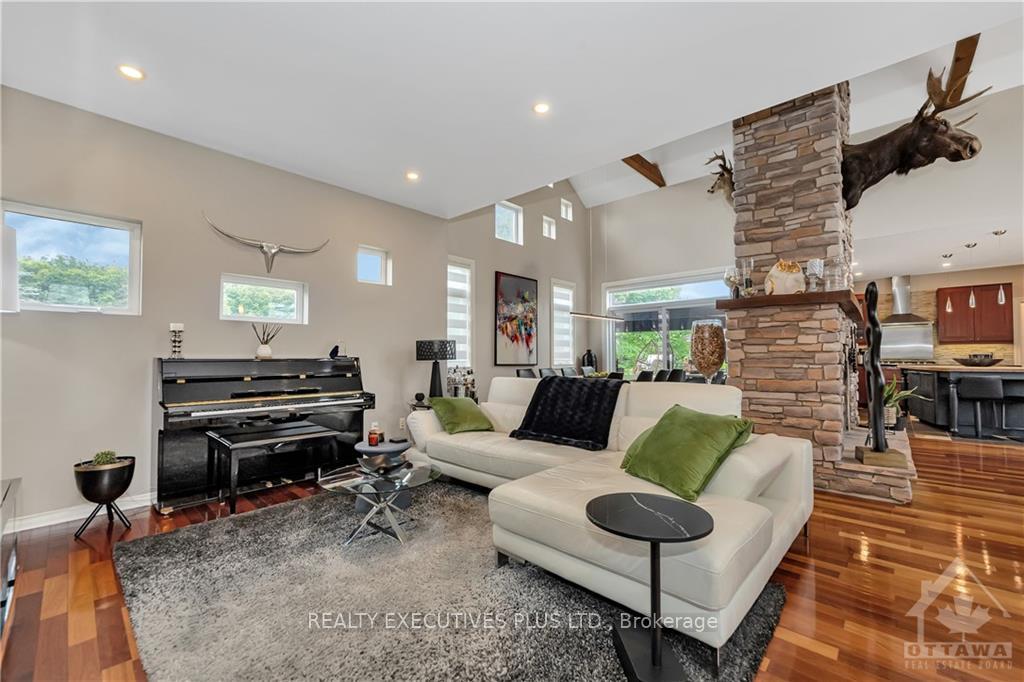
Welcome to 1198 Fieldown St in picturesque Cumberland Village! Nestled on a acre lot among prestigious homes, this impressive bungalow built in 2002 is a true gem. With a well-designed layout featuring 4 bedrooms (1+3) and spacious living areas, this home offers comfort and style. Inside, you'll love the cathedral ceiling with wood beams and the two-sided wood-burning fireplace, creating a warm and inviting atmosphere. The kitchen is a chef's delight with a large center island, gas cooktop, and ample counter space. The open-concept living, dining, and family rooms are perfect for entertaining. The fully finished basement offers three additional bedrooms, a remodeled 3-piece bathroom with a walk-in ceramic shower, a cozy family room, and a game room. Outside, enjoy the expansive patio, landscaped yard, hot tub under a gazebo, and the security of a backup generator. This home is a must-see!,
Facts & features
Ask about this home
A HOMEH agent will answer your questions about this home.
Rooms
100 rooms · 3 bathrooms
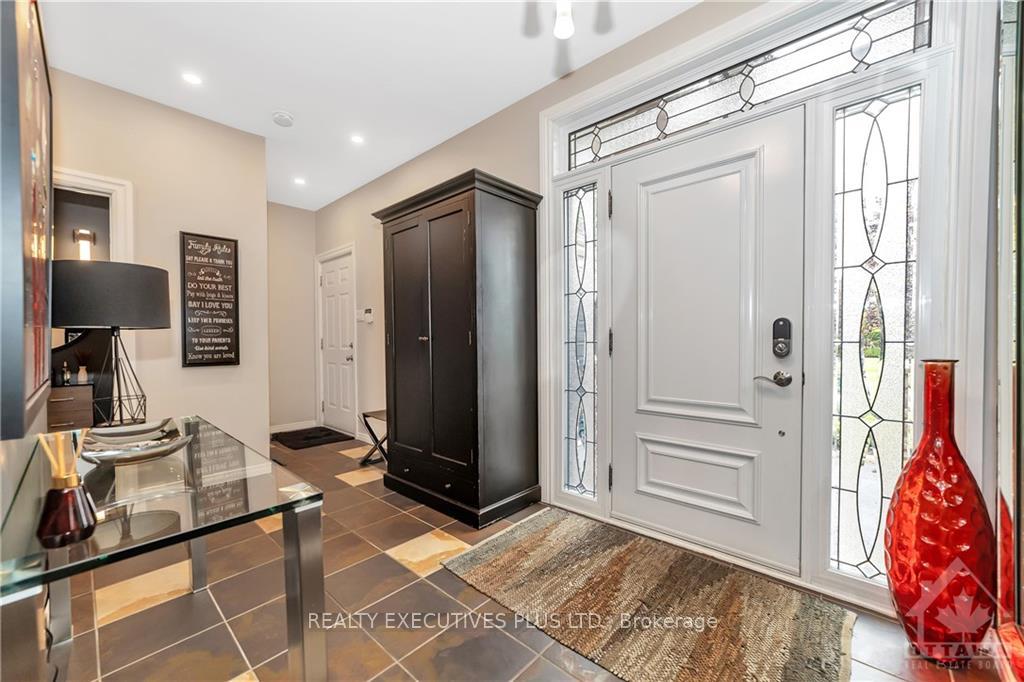
- Foyer7′2″ × 12′11″92 sq.ft.
- Living room14′8″ × 15′1″221 sq.ft.
- Dining room12′3″ × 14′10″181 sq.ft.
- Kitchen13′8″ × 13′7″185 sq.ft.
- Family room12′9″ × 14′6″184 sq.ft.
- Bathroom4′11″ × 5′8″28 sq.ft.
- Laundry12′9″ × 14′6″184 sq.ft.
- Primary bedroom14′1″ × 13′6″190 sq.ft.
- Bathroom6′ × 13′2″79 sq.ft.
- Foyer7′2″ × 12′11″92 sq.ft.
- Living room14′8″ × 15′1″221 sq.ft.
- Dining room12′3″ × 14′10″181 sq.ft.
- Kitchen13′8″ × 13′7″185 sq.ft.
- Bedroom10′8″ × 10′8″114 sq.ft.
- Bedroom10′6″ × 10′7″111 sq.ft.
- Bedroom13′7″ × 12′8″172 sq.ft.
- Family room15′6″ × 14′4″222 sq.ft.
- Game room14′3″ × 15′6″220 sq.ft.
- Bathroom6′6″ × 9′11″64 sq.ft.
- Utility room4′5″ × 17′6″77 sq.ft.
- Bedroom10′8″ × 10′8″114 sq.ft.
- Bedroom10′6″ × 10′7″111 sq.ft.
- Bedroom13′7″ × 12′8″172 sq.ft.
- Family room15′6″ × 14′4″222 sq.ft.
- Game room14′3″ × 15′6″220 sq.ft.
- Bathroom6′6″ × 9′11″64 sq.ft.
- Utility room4′5″ × 17′6″77 sq.ft.
- Bedroom10′8″ × 10′8″114 sq.ft.
- Bedroom10′6″ × 10′7″111 sq.ft.
- Bedroom13′7″ × 12′8″172 sq.ft.
- Family room15′6″ × 14′4″222 sq.ft.
- Game room14′3″ × 15′6″220 sq.ft.
- Bathroom6′6″ × 9′11″64 sq.ft.
- Utility room4′5″ × 17′6″77 sq.ft.
- Bedroom10′8″ × 10′8″114 sq.ft.
- Bedroom10′6″ × 10′7″111 sq.ft.
- Bedroom13′7″ × 12′8″172 sq.ft.
- Family room15′6″ × 14′4″222 sq.ft.
- Game room14′3″ × 15′6″220 sq.ft.
- Bathroom6′6″ × 9′11″64 sq.ft.
- Utility room4′5″ × 17′6″77 sq.ft.
- Bedroom10′8″ × 10′8″114 sq.ft.
- Bedroom10′6″ × 10′7″111 sq.ft.
- Bedroom13′7″ × 12′8″172 sq.ft.
- Family room15′6″ × 14′4″222 sq.ft.
- Game room14′3″ × 15′6″220 sq.ft.
- Bathroom6′6″ × 9′11″64 sq.ft.
- Utility room4′5″ × 17′6″77 sq.ft.
- Bedroom10′8″ × 10′8″114 sq.ft.
- Bedroom10′6″ × 10′7″111 sq.ft.
- Bedroom13′7″ × 12′8″172 sq.ft.
- Family room15′6″ × 14′4″222 sq.ft.
- Game room14′3″ × 15′6″220 sq.ft.
- Bathroom6′6″ × 9′11″64 sq.ft.
- Utility room4′5″ × 17′6″77 sq.ft.
Around this home
Listing details
Helpful tools
Your HOMEH agent
"I would see it this week."
Ask HOMEH about this home
Price, neighbourhood, monthly cost. Ask anything.
HOMEH Intelligent Agent is an AI, not a licensed representative. Check anything important with your agent.