
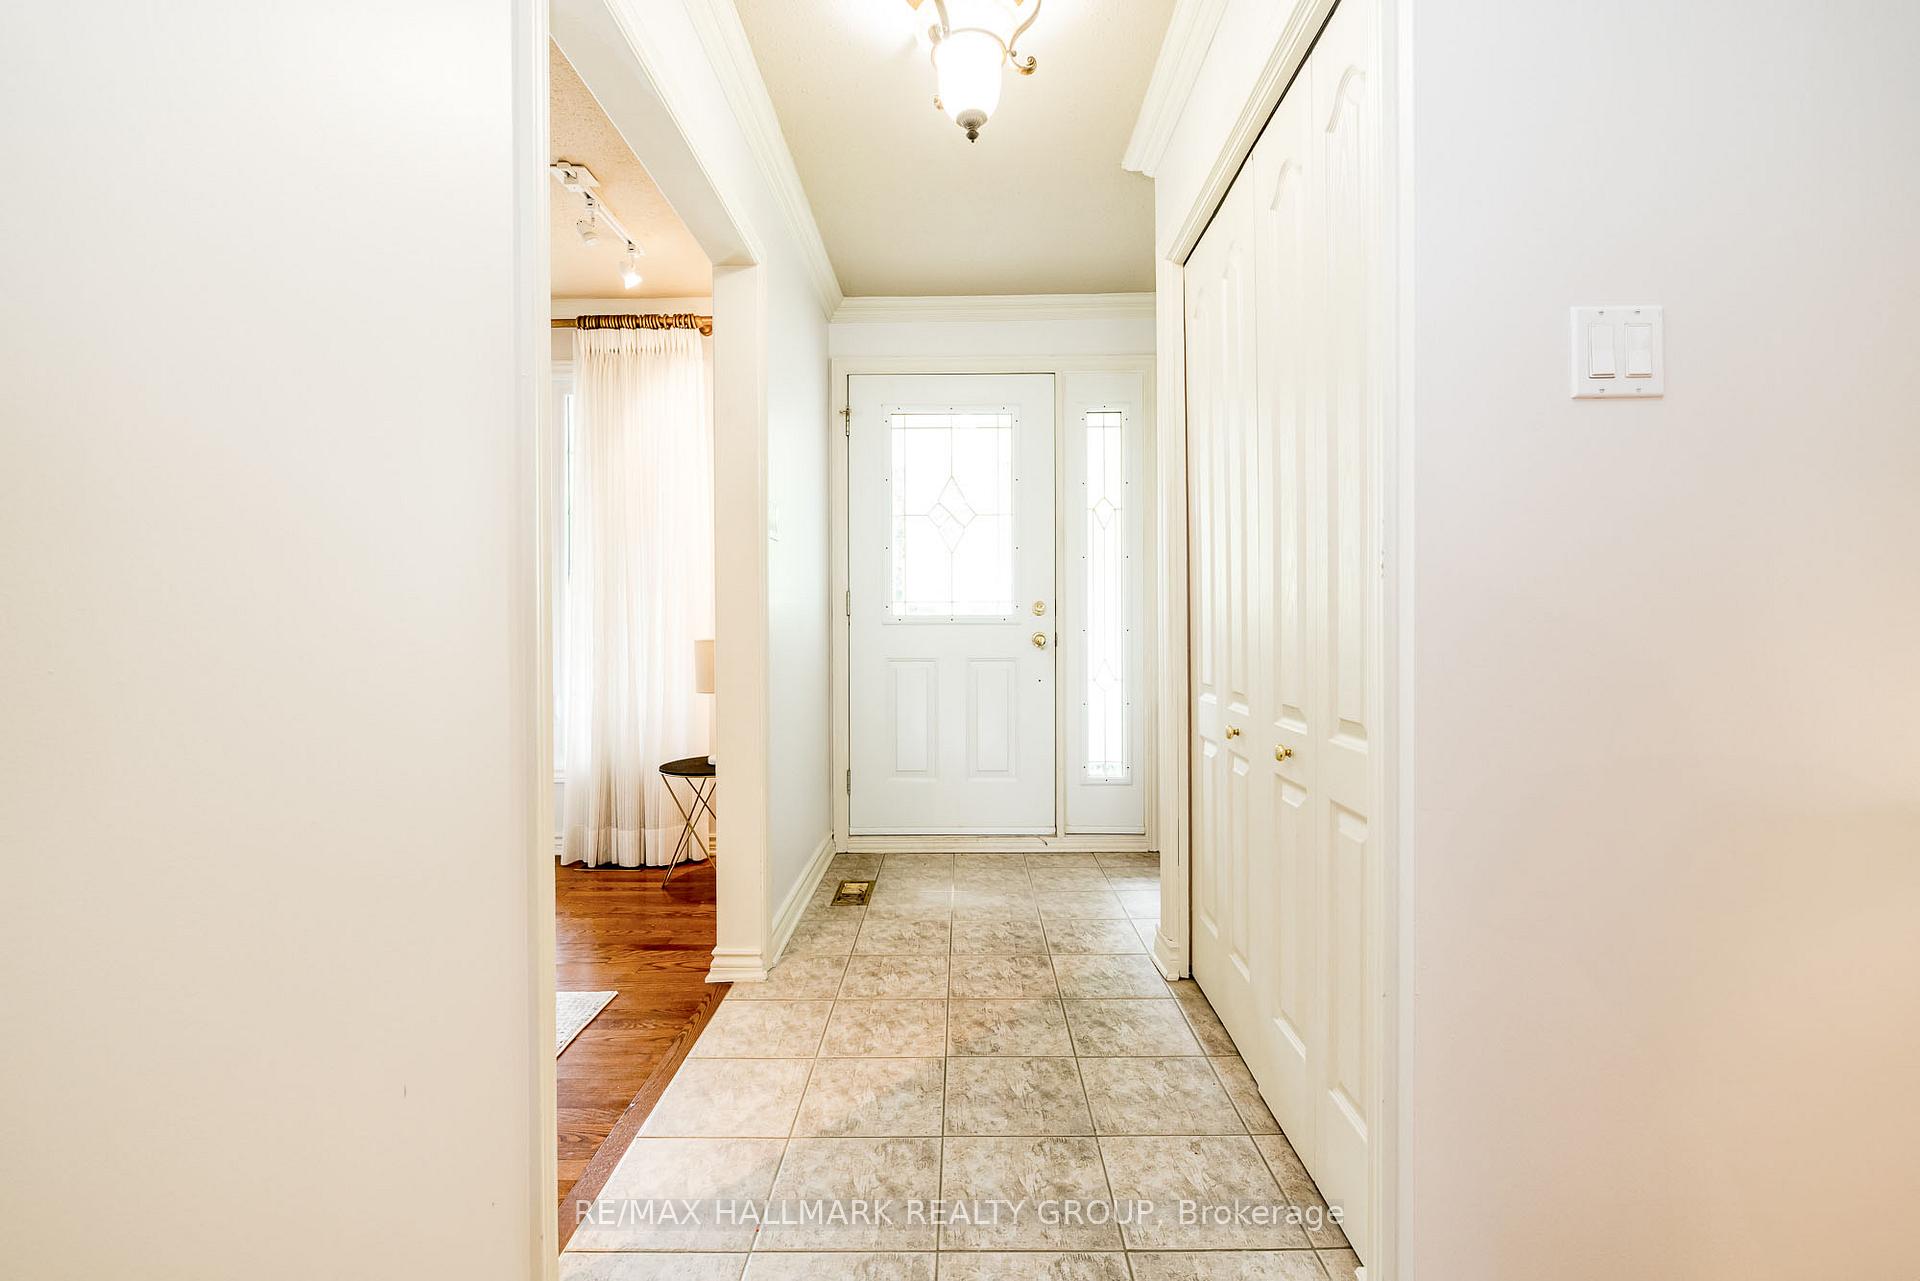
 See all 48 photos
Property history

This listing has ended. It is no longer available.
Property not available for sale or for rent.
Ask about this home
A HOMEH agent will answer your questions about this home.Ask HOMEH
About this home
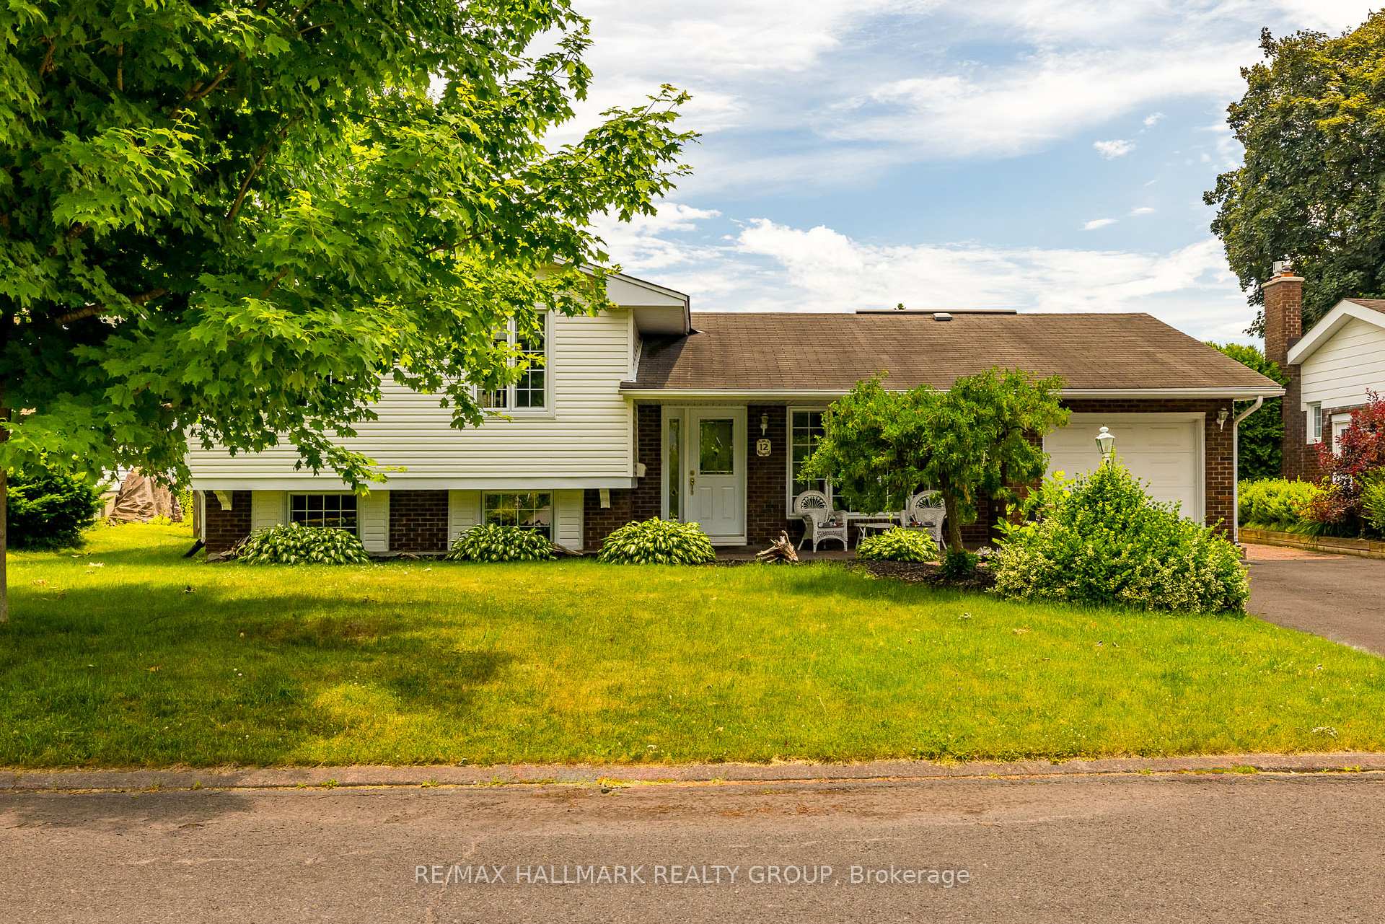
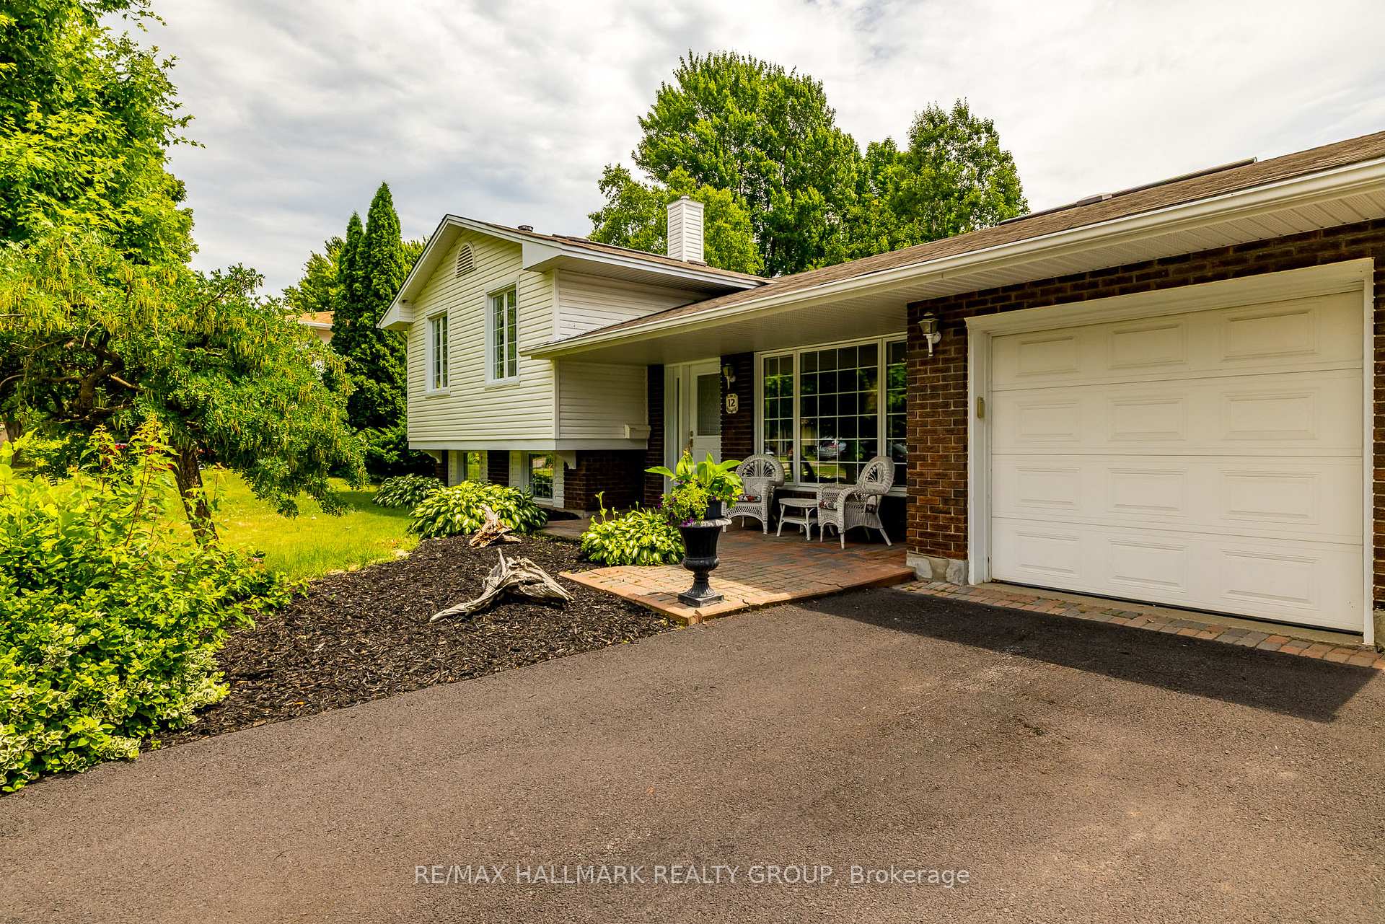
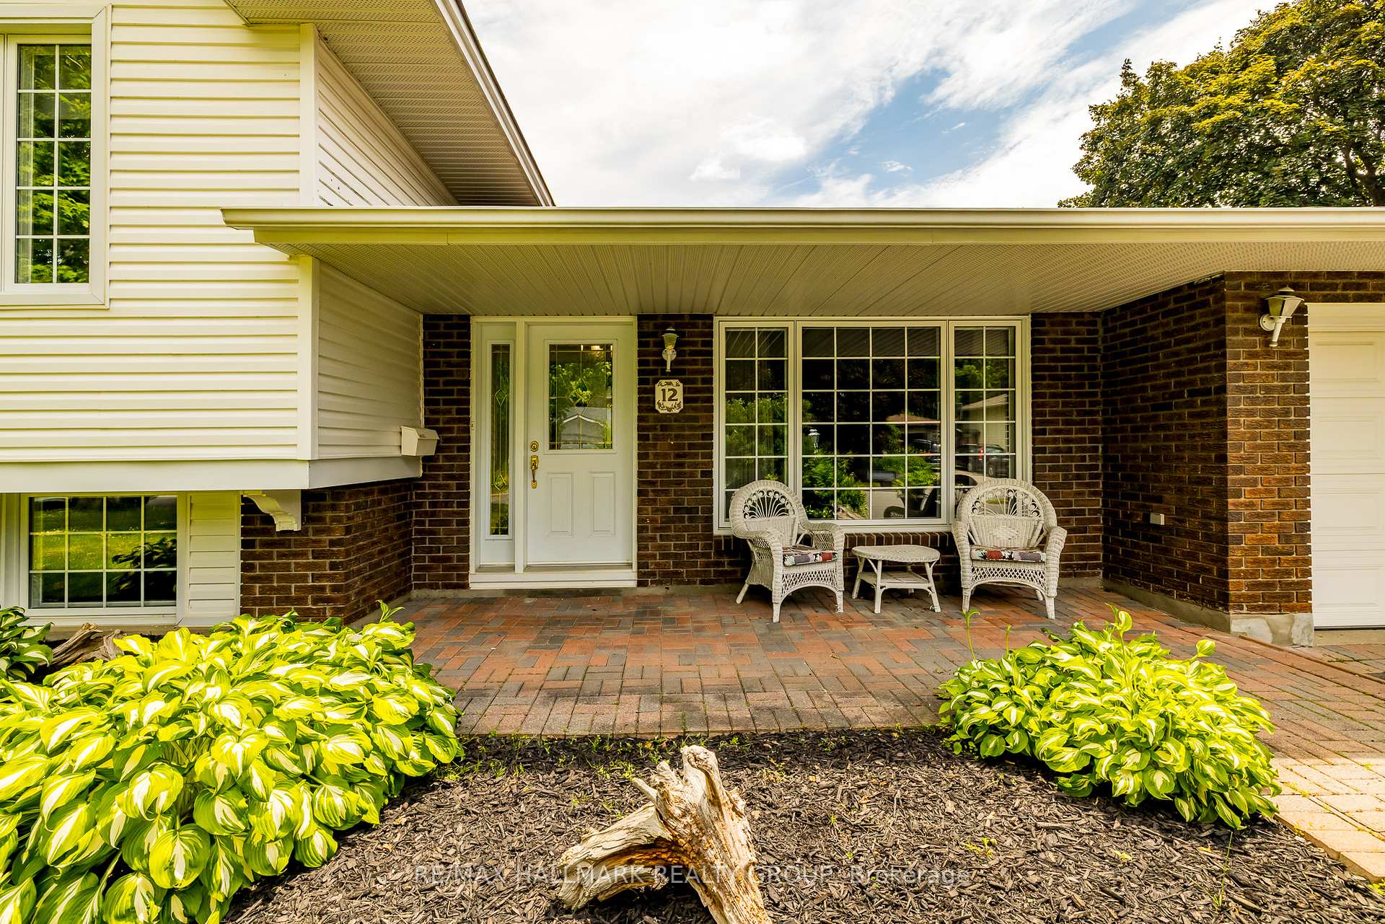
Welcome to this beautifully maintained 3-bedroom, 1.5-bathroom side-split home nestled in the highly coveted Ottawa neighbourhood of Briargreen. Brimming with charm and natural light, this home offers a warm and functional layout. Step inside to discover gleaming hardwood floors and expansive newer windows that bathe the home in sunlight. The main level features an inviting living room, a formal dining area, and a generous kitchen complete with a breakfast bar. The kitchen opens seamlessly into a cozy family room, creating the perfect space for connection and everyday comfort. Upstairs, you'll find three well-proportioned bedrooms and a bright 4-piece bathroom. With the side-split design, enjoy the benefit of minimal stairs while maximizing space and practicality. The lower level offers even more room to spread out, with a versatile recreation room with wood burning fireplace and a convenient powder room. Outside, enjoy your private backyard oasis featuring an amazing inground pool perfect for relaxing, entertaining, and creating lasting family memories. Additional features include a single-car garage, excellent curb appeal, and a welcoming community of fantastic neighbours. This home is ideally located within walking distance to parks and schools, and just minutes from shopping, transit, and quick highway access. Freshly painted and move-in ready; don't miss your chance to own this exceptional home in one of Ottawa's most desirable neighbourhoods. Your next chapter begins here in Briargreen.
Facts & features
Ask about this home
A HOMEH agent will answer your questions about this home.
Rooms
11 rooms · 2 bathrooms
- Family room21′3″ × 12′255 sq.ft.
- Dining room13′8″ × 9′123 sq.ft.
- Kitchen10′4″ × 15′6″160 sq.ft.
- Living room15′1″ × 12′5″187 sq.ft.
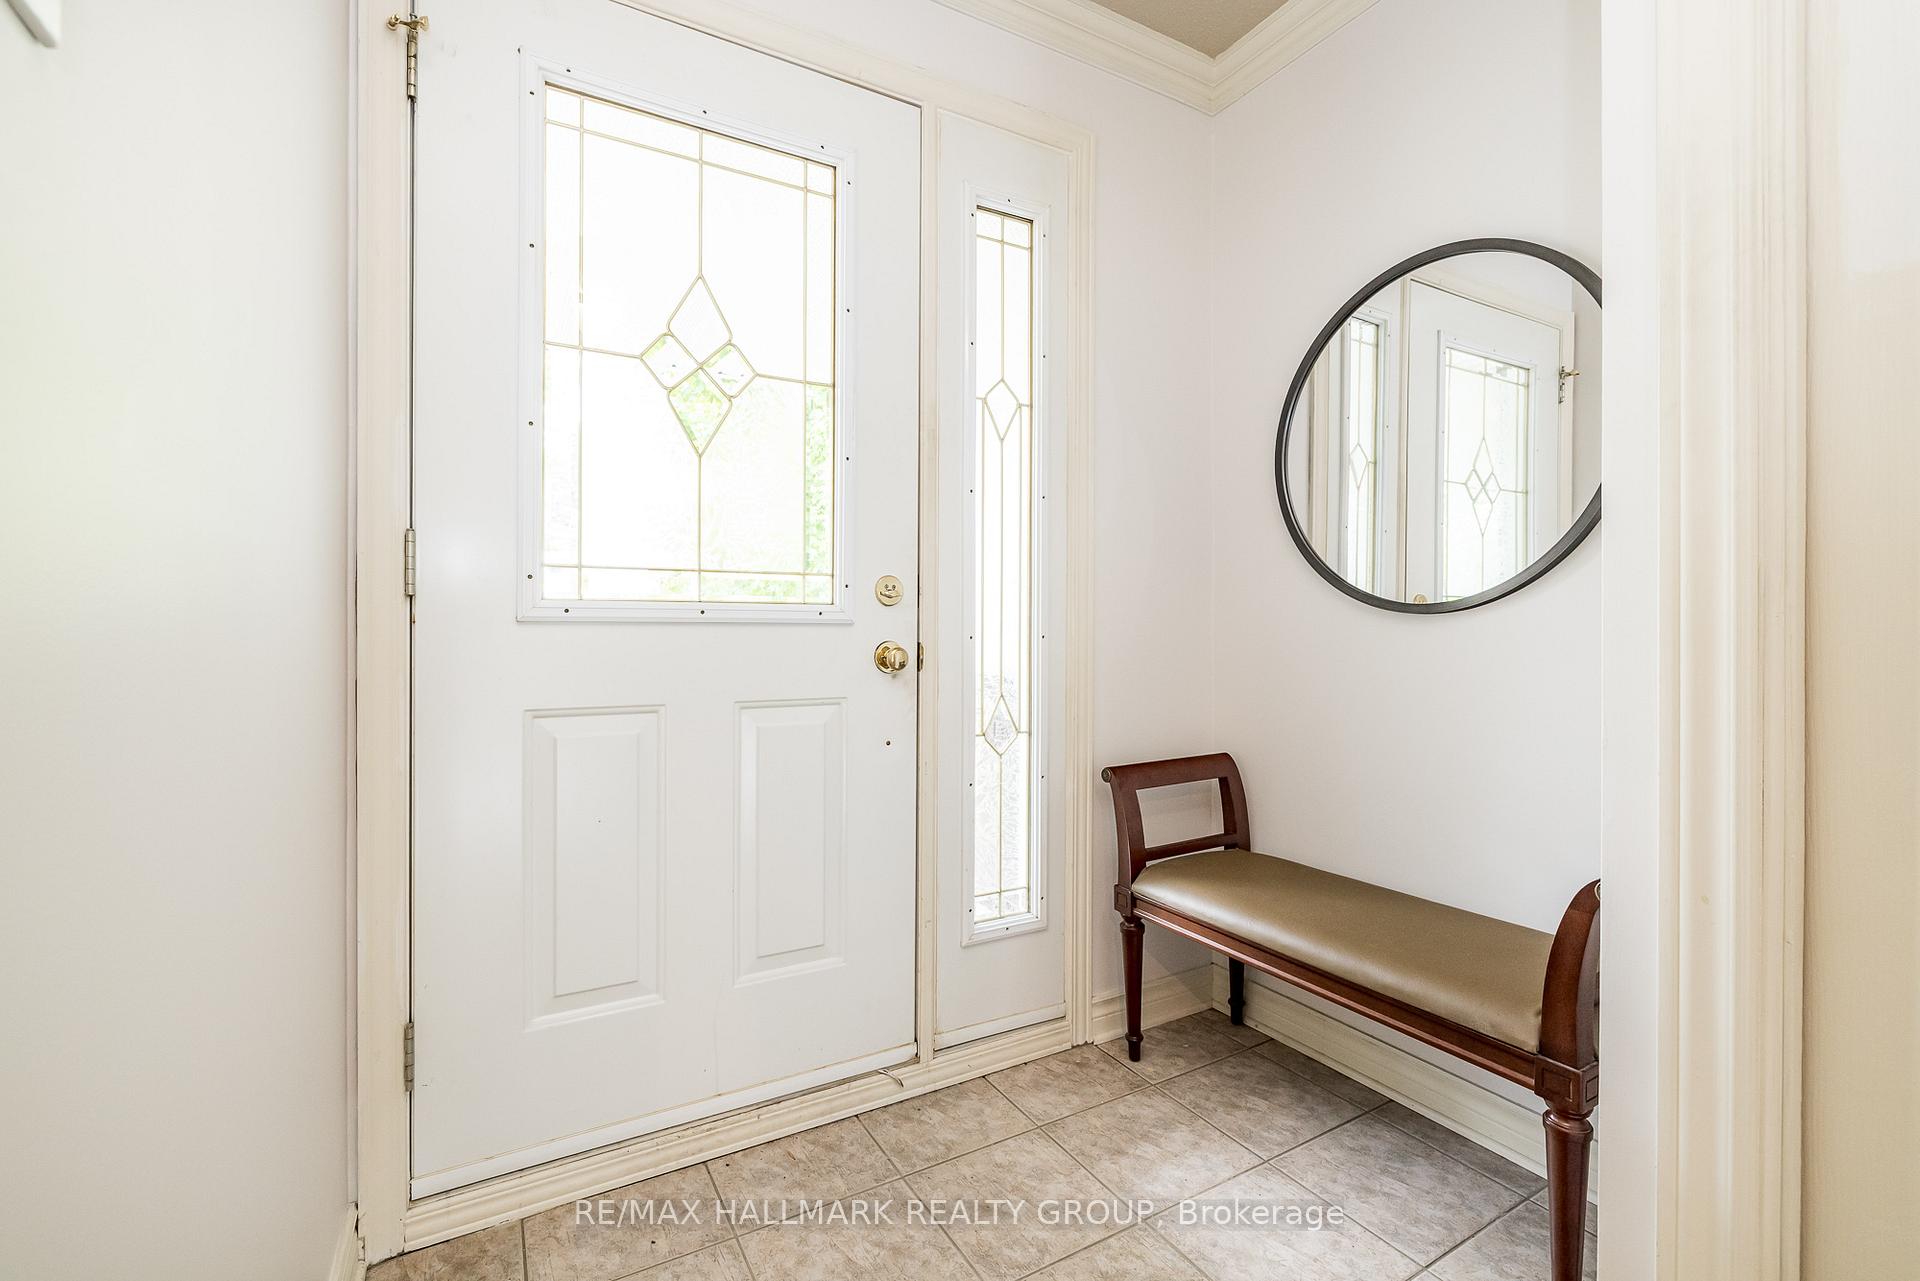
- Foyer6′1″ × 8′8″53 sq.ft.
- Bedroom9′11″ × 14′11″148 sq.ft.
- Bedroom 210′1″ × 11′3″113 sq.ft.
- Bedroom 311′6″ × 8′11″103 sq.ft.
- Bathroom7′11″ × 4′32 sq.ft.
- Recreation12′5″ × 18′223 sq.ft.
- Laundry12′ × 7′9″93 sq.ft.
Around this home
Listing details
Helpful tools
Your HOMEH agent
"I would see it this week."
Ask HOMEH about this home
Price, neighbourhood, monthly cost. Ask anything.
HOMEH Intelligent Agent is an AI, not a licensed representative. Check anything important with your agent.