
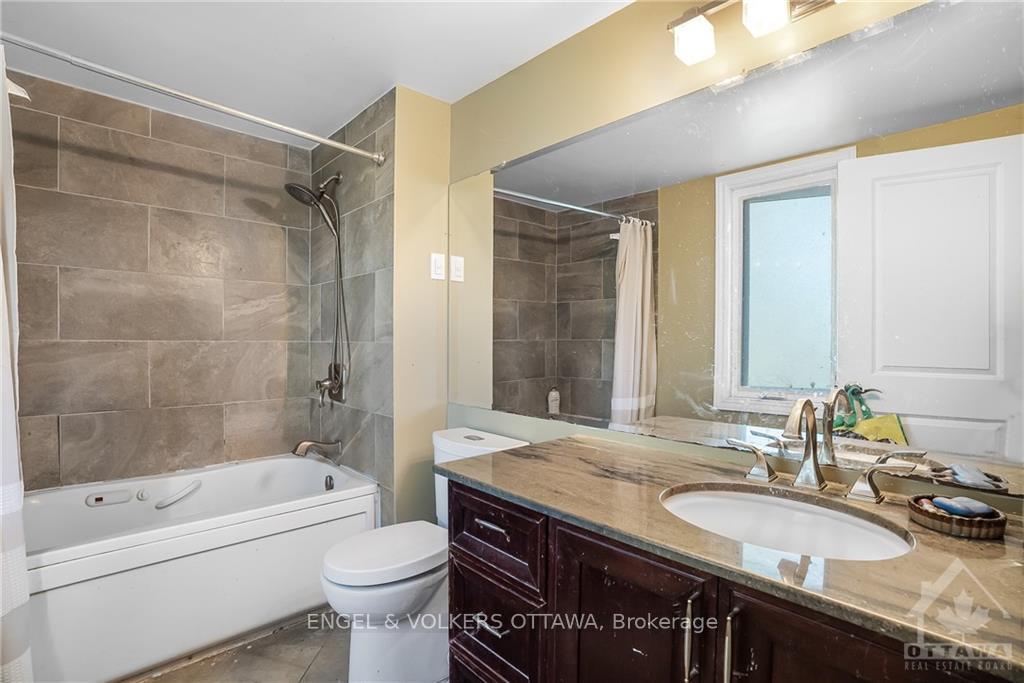
 See all 7 photos
Property history

This home has sold. It is no longer available.
Property not available for sale or for rent.
Ask about this home
A HOMEH agent will answer your questions about this home.Ask HOMEH
About this home
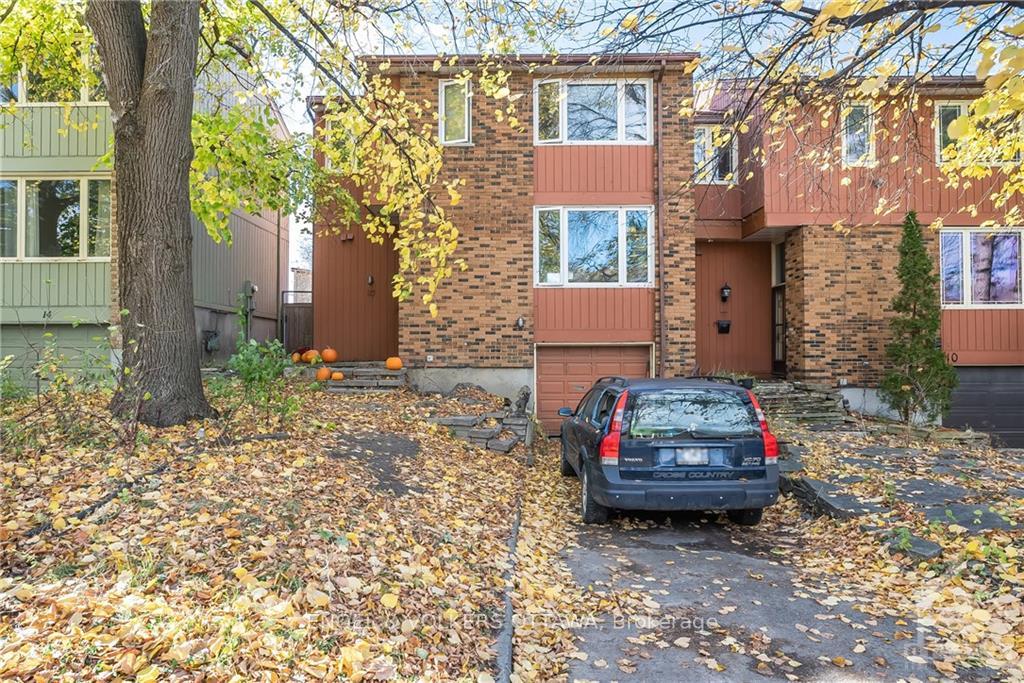
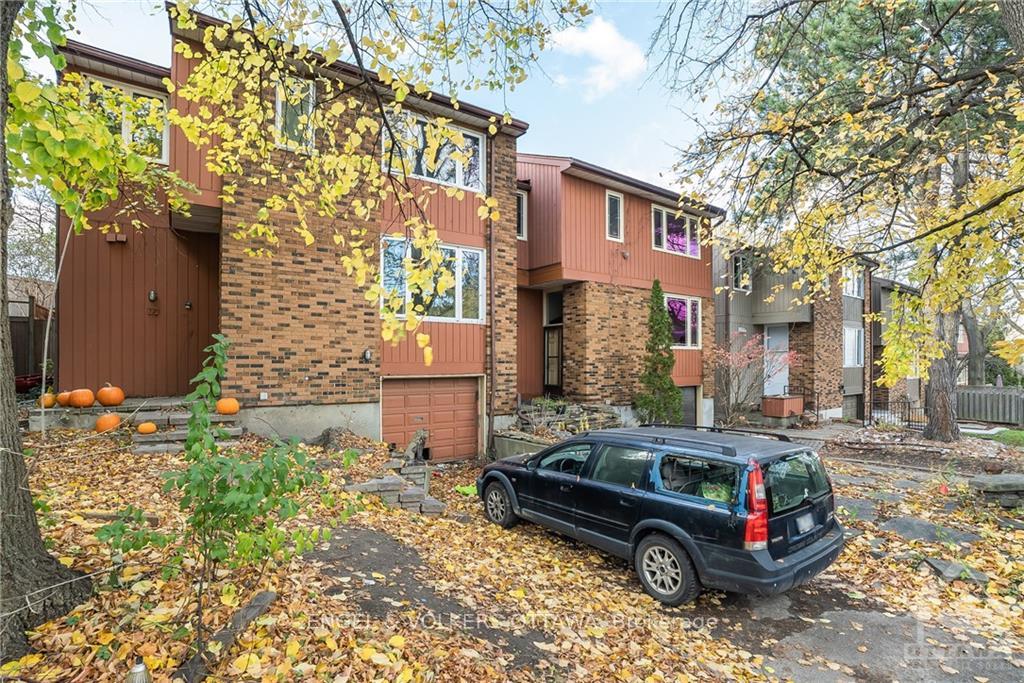
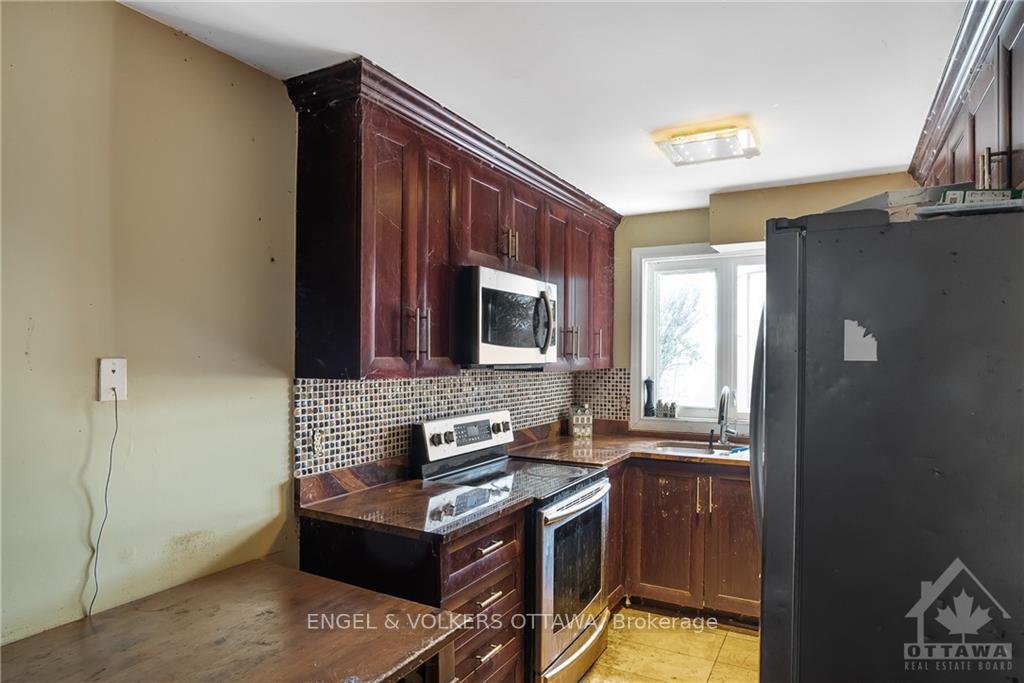
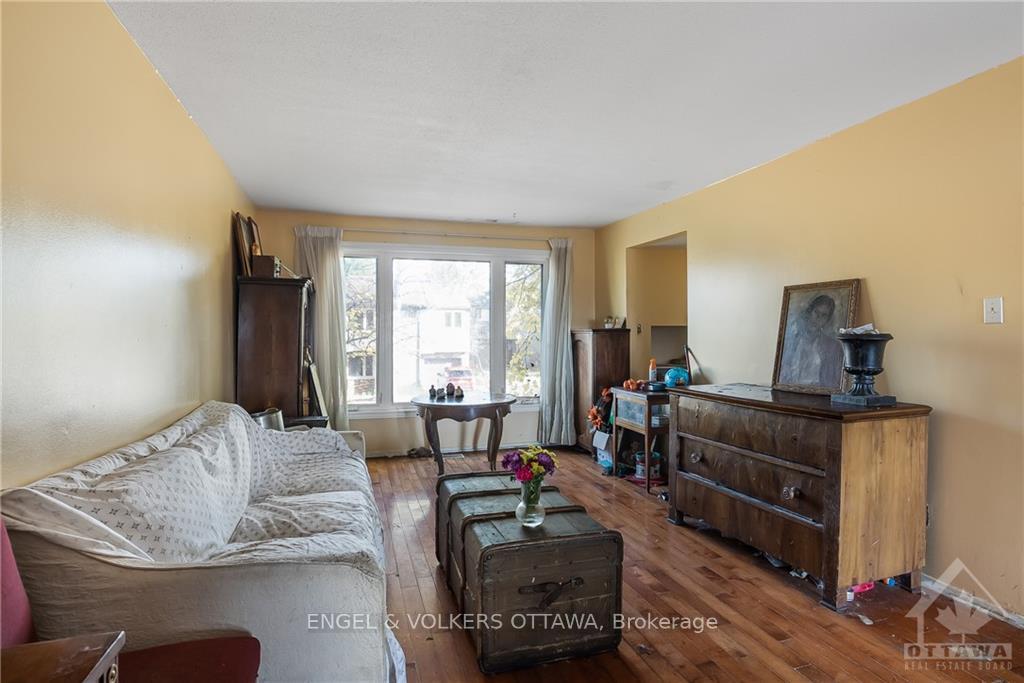
Calling all investors and contractors! Nestled on a private road, this spacious 4-bed, 2.5-bath semi-detached offers incredible potential for those ready to make it their own. With beautiful views of Mooney's Bay and the Rideau River, this handyman special home presents a rare opportunity to create a custom space in one of Ottawa's most sought-after locations. The home features a spacious and bright main level with a generous layout with updated windows throughout (2021), perfect for entertaining and family living. The kitchen boasts stunning cherry wood cabinetry and luxurious granite countertops. The rear patio door (2021) leads to a large deck, ideal for summer gatherings or quiet relaxation with views of the water. Conveniently located near picturesque trails, parks, and all the amenities you need, this property offers a perfect balance of peaceful living and accessibility. 10 Minutes to the airport., Flooring: Hardwood, Flooring: Ceramic, Flooring: Carpet Over Softwood
Facts & features
Ask about this home
A HOMEH agent will answer your questions about this home.
Rooms
42 rooms · 1 bathroom
- Living room19′ × 11′209 sq.ft.
- Kitchen15′ × 7′8″115 sq.ft.
- Living room19′ × 11′209 sq.ft.
- Dining room12′ × 11′132 sq.ft.
- Living room19′ × 11′209 sq.ft.
- Kitchen15′ × 7′8″115 sq.ft.
- Living room19′ × 11′209 sq.ft.
- Dining room12′ × 11′132 sq.ft.
- Living room19′ × 11′209 sq.ft.
- Kitchen15′ × 7′8″115 sq.ft.
- Living room19′ × 11′209 sq.ft.
- Dining room12′ × 11′132 sq.ft.
- Living room19′ × 11′209 sq.ft.
- Kitchen15′ × 7′8″115 sq.ft.
- Living room19′ × 11′209 sq.ft.
- Dining room12′ × 11′132 sq.ft.
- Living room19′ × 11′209 sq.ft.
- Kitchen15′ × 7′8″115 sq.ft.
- Living room19′ × 11′209 sq.ft.
- Dining room12′ × 11′132 sq.ft.
- Living room19′ × 11′209 sq.ft.
- Kitchen15′ × 7′8″115 sq.ft.
- Living room19′ × 11′209 sq.ft.
- Dining room12′ × 11′132 sq.ft.
- Primary bedroom14′6″ × 11′6″166 sq.ft.
- Bedroom10′ × 10′99 sq.ft.
- Bedroom10′ × 8′80 sq.ft.
- Primary bedroom14′6″ × 11′6″166 sq.ft.
- Bedroom10′ × 10′99 sq.ft.
- Bedroom10′ × 8′80 sq.ft.
- Primary bedroom14′6″ × 11′6″166 sq.ft.
- Bedroom10′ × 10′99 sq.ft.
- Bedroom10′ × 8′80 sq.ft.
- Primary bedroom14′6″ × 11′6″166 sq.ft.
- Bedroom10′ × 10′99 sq.ft.
- Bedroom10′ × 8′80 sq.ft.
- Primary bedroom14′6″ × 11′6″166 sq.ft.
- Bedroom10′ × 10′99 sq.ft.
- Bedroom10′ × 8′80 sq.ft.
- Primary bedroom14′6″ × 11′6″166 sq.ft.
- Bedroom10′ × 10′99 sq.ft.
- Bedroom10′ × 8′80 sq.ft.
Around this home
Listing details
Helpful tools
Your HOMEH agent
"I would see it this week."
Ask HOMEH about this home
Price, neighbourhood, monthly cost. Ask anything.
HOMEH Intelligent Agent is an AI, not a licensed representative. Check anything important with your agent.