

Unit 109, 12 Corkstown Road
Ottawa (Lakeview Park)Unit 109, 12 Corkstown Road
Ottawa (Lakeview Park)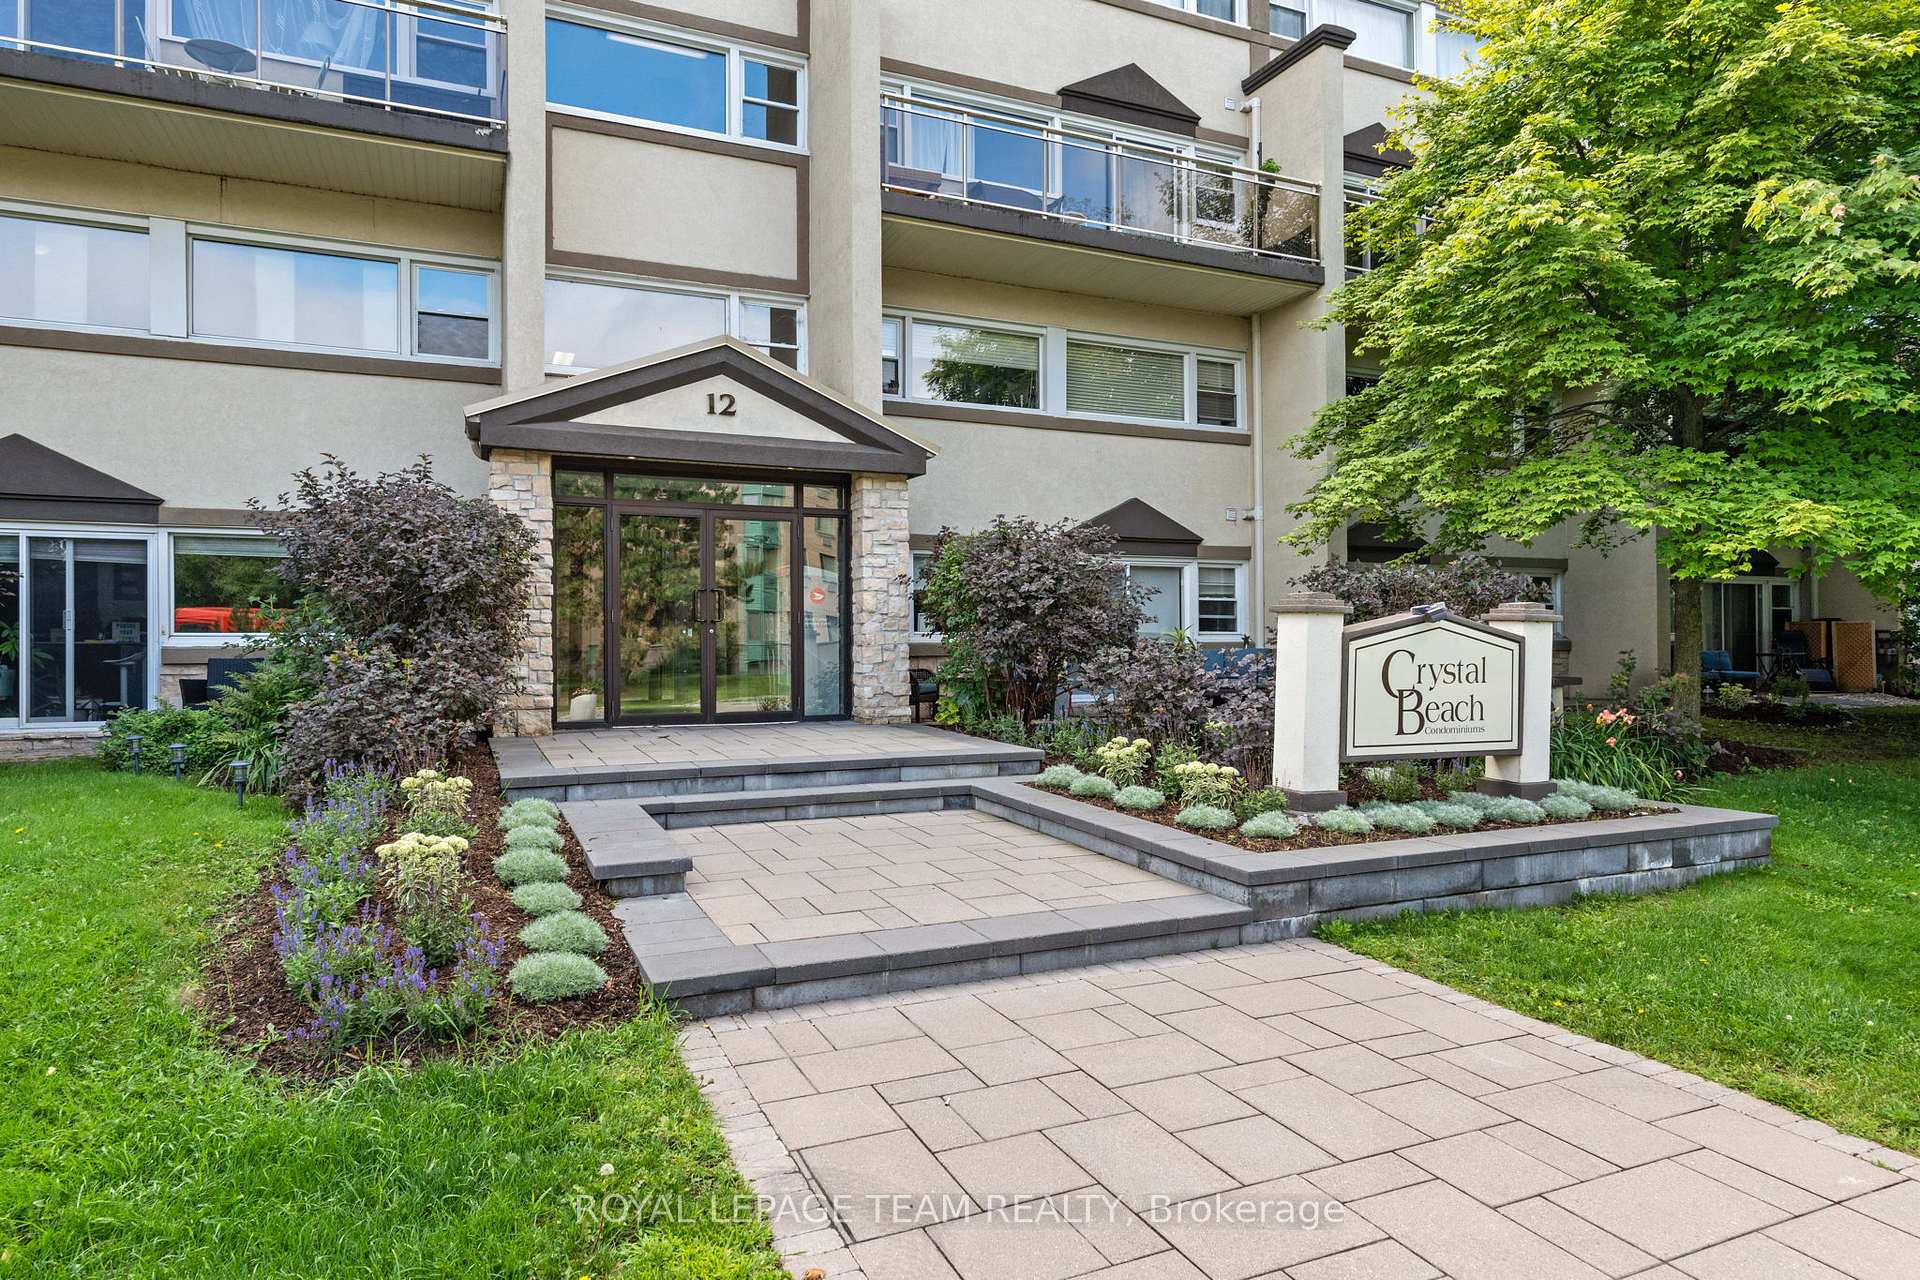

 See all 37 photos
Property history

This listing has ended. It is no longer available.
Property not available for sale or for rent.
About this home
Unit 109, 12 Corkstown Road, Ottawa
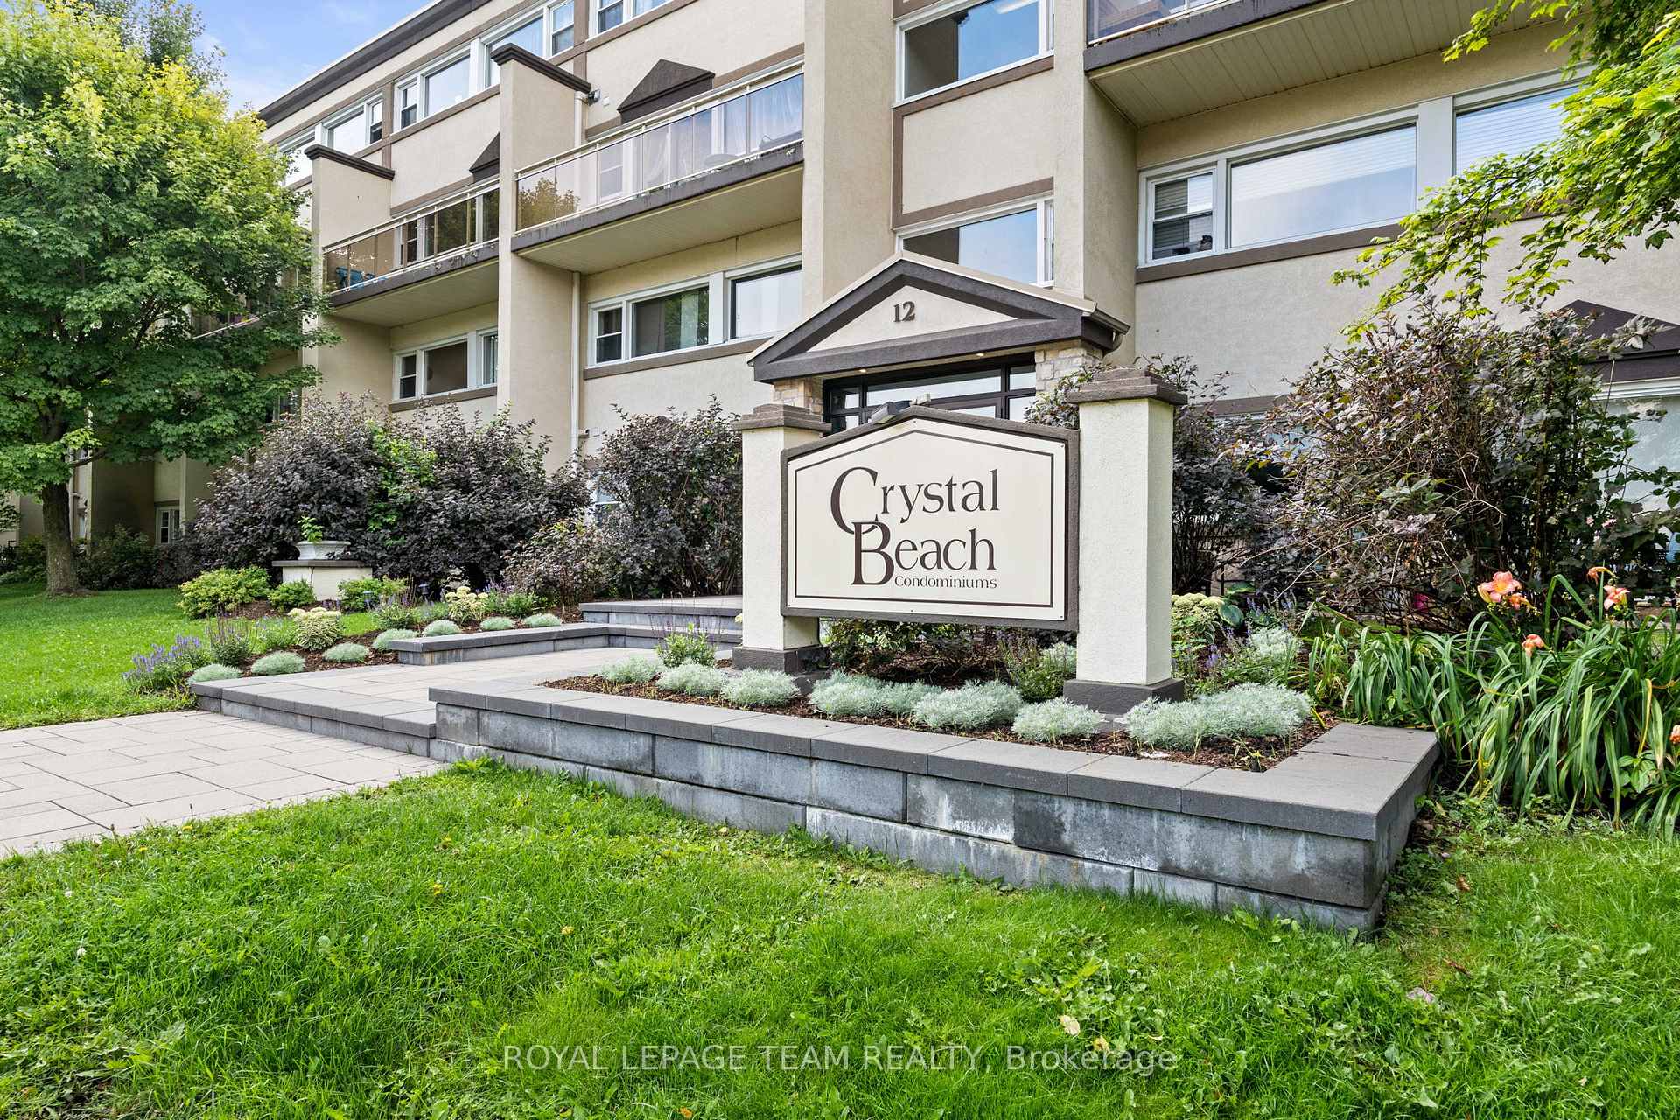
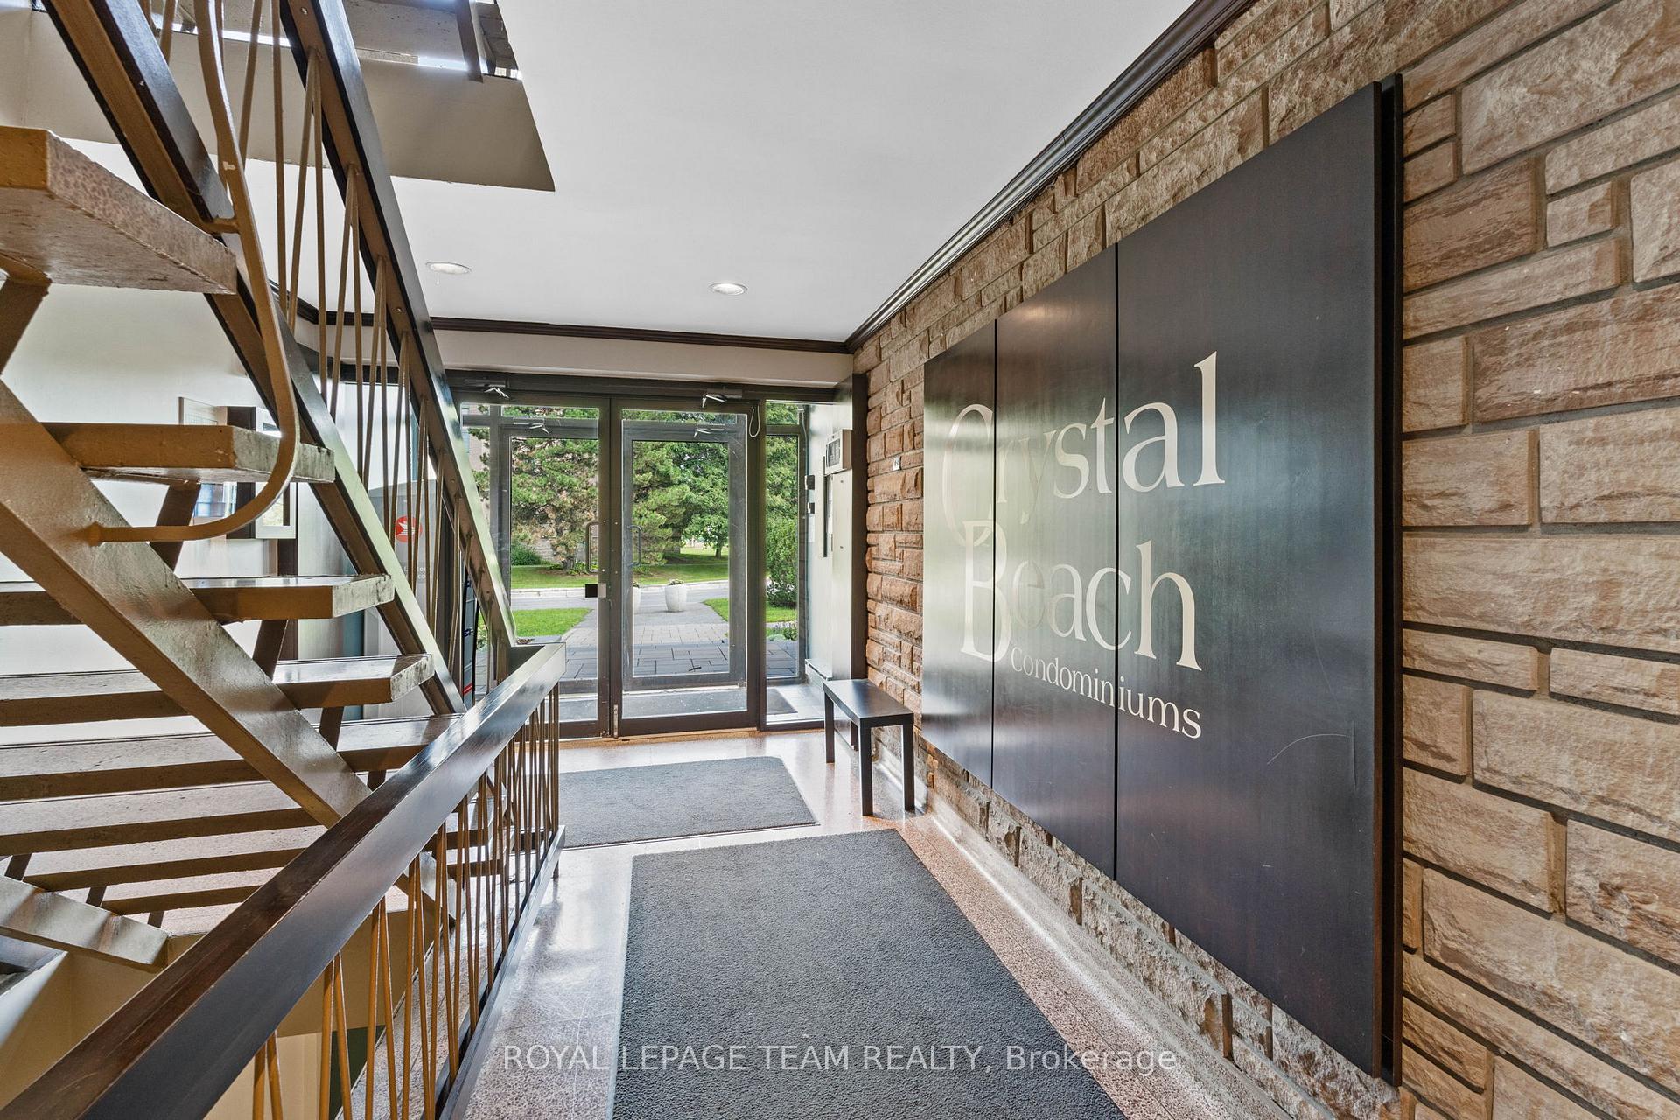
Welcome to Crystal Beach Condominiums! This well-maintained 2-storey, 2-bedroom apartment offers the perfect blend of comfort, convenience, and lifestyle in the highly sought-after Crystal Beach neighbourhood. Located directly across from Andrew Haydon Park, where community events and scenic views abound, this home also boasts beautiful views of the Ottawa River and direct access to nearby trails, Nepean Sailing Club, Bruce Pit, Lakeview Park, and more. Enjoy a bright and spacious open-concept main level, featuring a modern kitchen with stainless steel appliances, gas stove, extended counters ideal as a breakfast bar or workspace, and a walkout to a private patio perfect for relaxing or entertaining. Inside, the unit is remarkably quiet, offering a peaceful retreat from the city while still keeping you close to everything. The upper level features two generously sized bedrooms, a versatile home office nook, a full bathroom, and in-unit laundry with a stackable washer and dryer. Location, location, location! Just a 15-minute drive to downtown Ottawa, Kanata, or the DND Campus, and only a 20-minute walk to the future Moodie O-Train station, currently under construction. This unit includes 1 parking space, a storage locker, and access to desirable building amenities such as a fitness room, theatre room, bike storage, and ample visitor parking. Whether you're a first-time buyer, downsizer, or investor, this is an incredible opportunity to live in one of Ottawas most desirable communities!
Facts & features
Ask about this home
A HOMEH agent will answer your questions about this home.
Rooms
7 rooms · 1 bathroom
- Kitchen14′4″ × 7′4″105 sq.ft.
- Dining room11′5″ × 7′9″88 sq.ft.
- Living room11′5″ × 13′6″154 sq.ft.
- Primary bedroom9′11″ × 12′8″125 sq.ft.
- Bedroom9′4″ × 12′8″118 sq.ft.
- Bathroom5′6″ × 6′11″38 sq.ft.
- Laundry7′7″ × 5′3″40 sq.ft.
Around this home
Listing details
Helpful tools
Your HOMEH agent
"I would see it this week."
Ask HOMEH about this home
Price, neighbourhood, monthly cost. Ask anything.
HOMEH Intelligent Agent is an AI, not a licensed representative. Check anything important with your agent.