
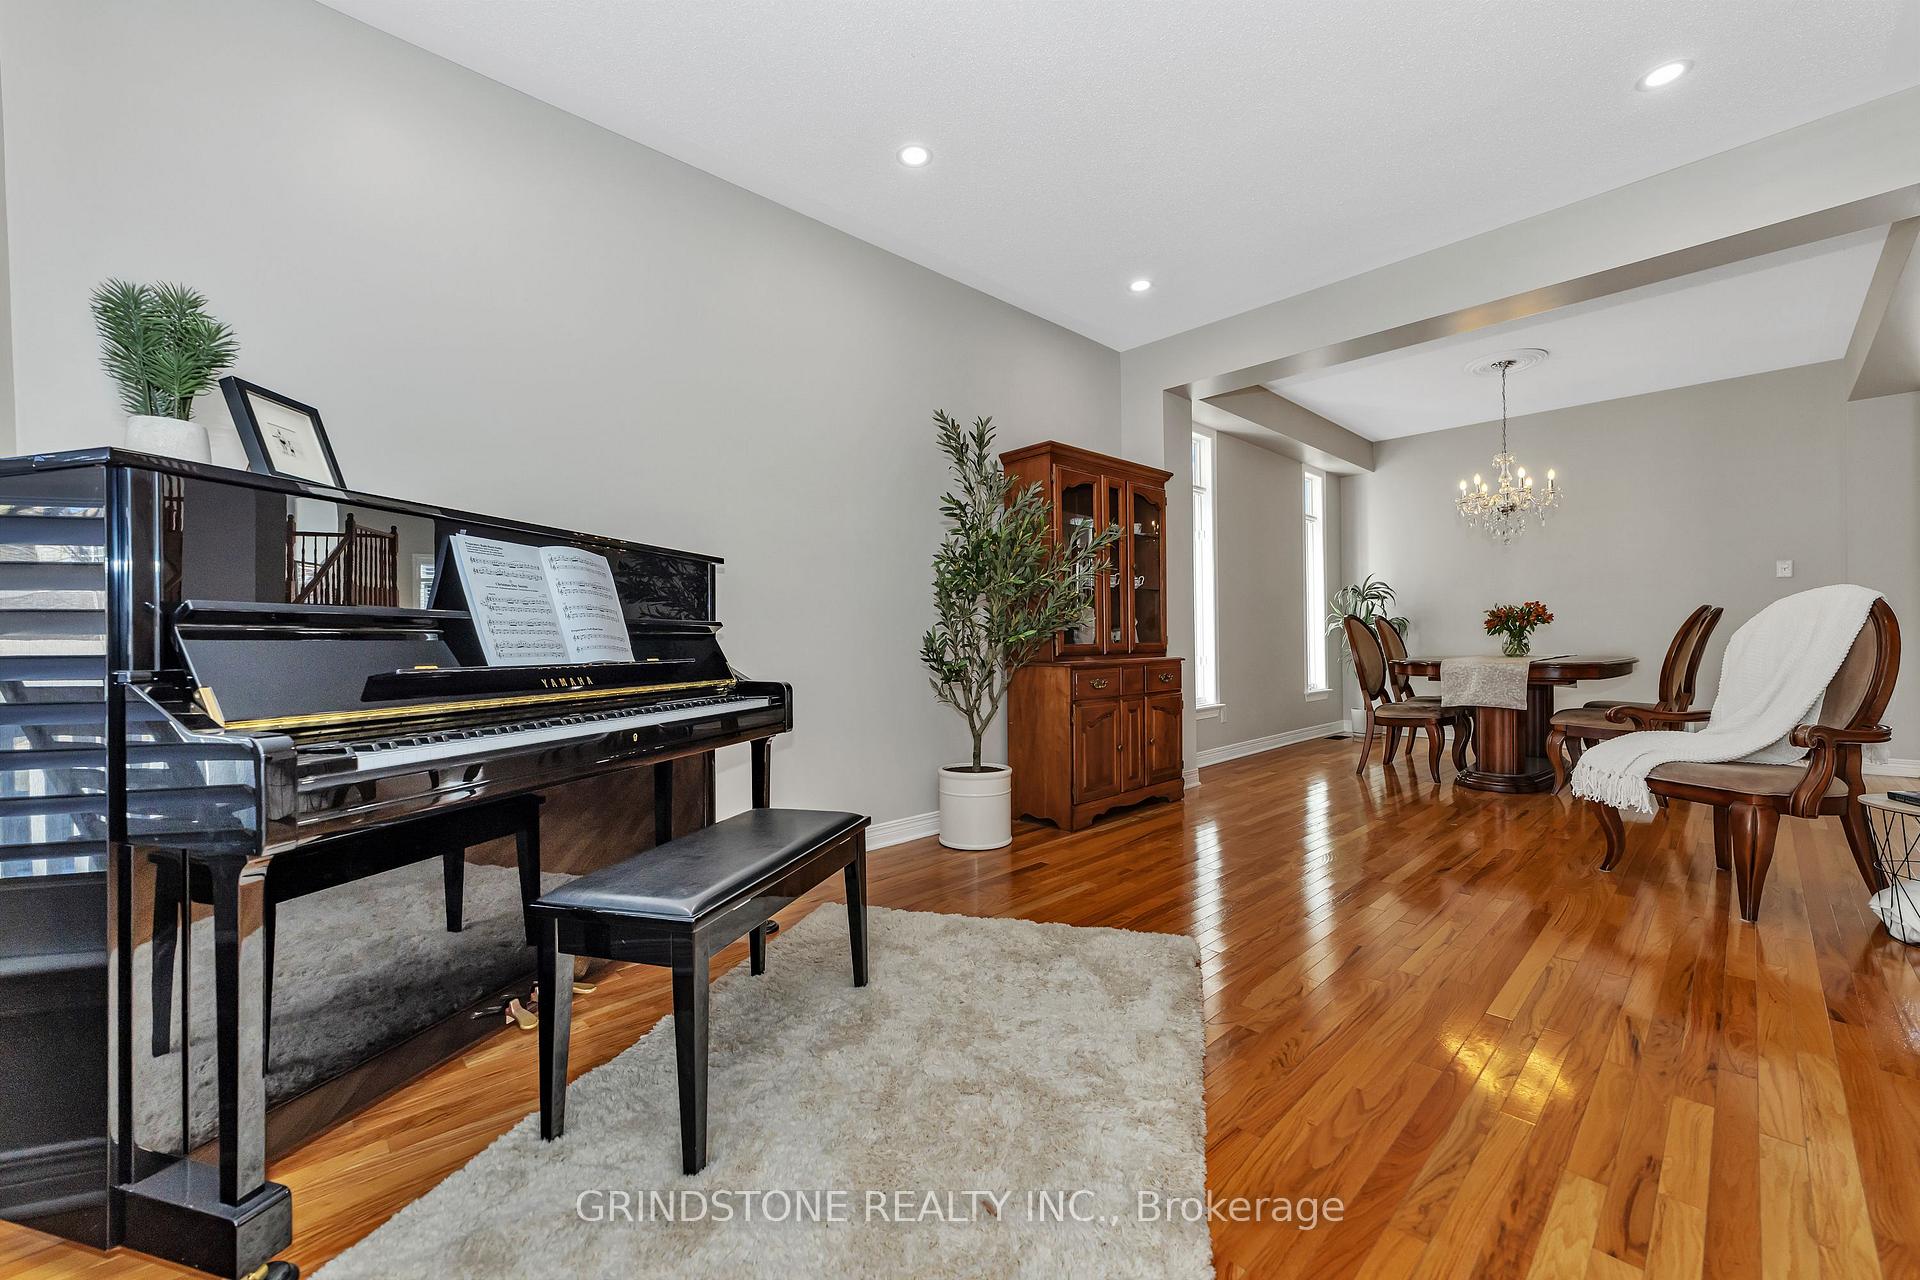
 See all 39 photos
Property history

This listing has ended. It is no longer available.
Property not available for sale or for rent.
Ask about this home
A HOMEH agent will answer your questions about this home.Ask HOMEH
About this home
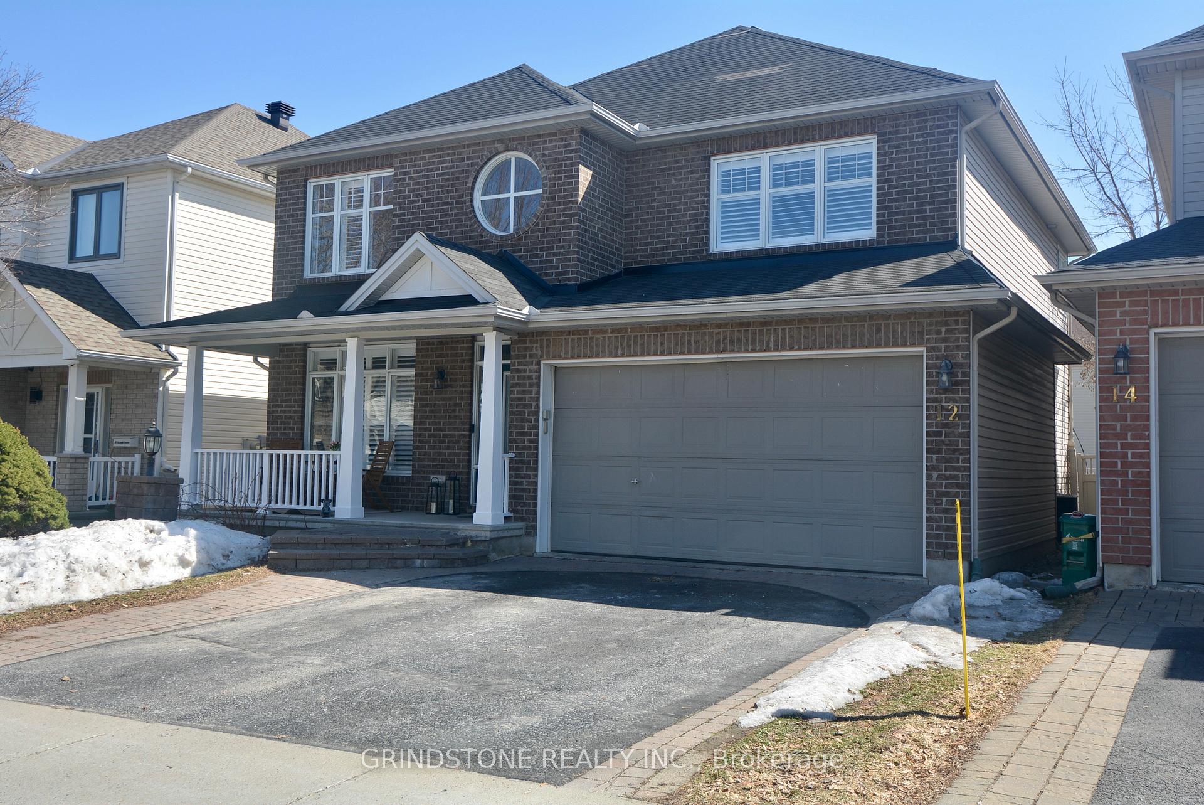
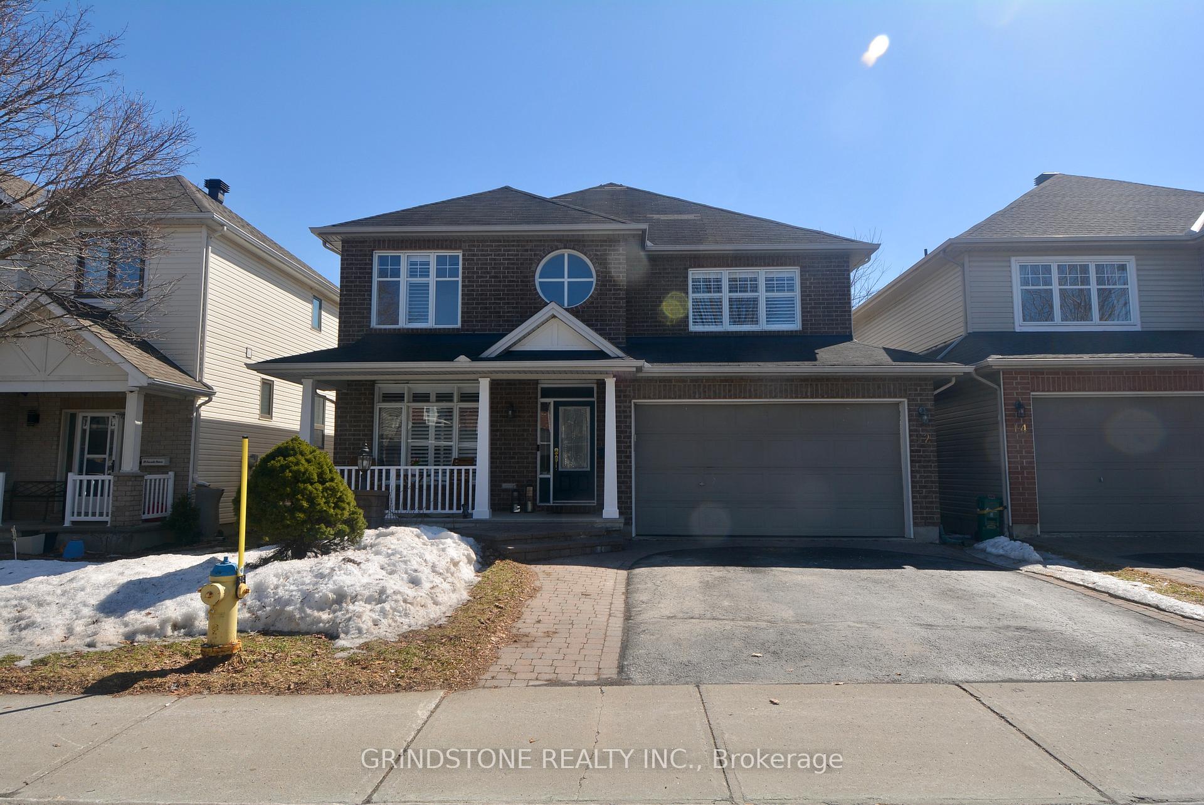
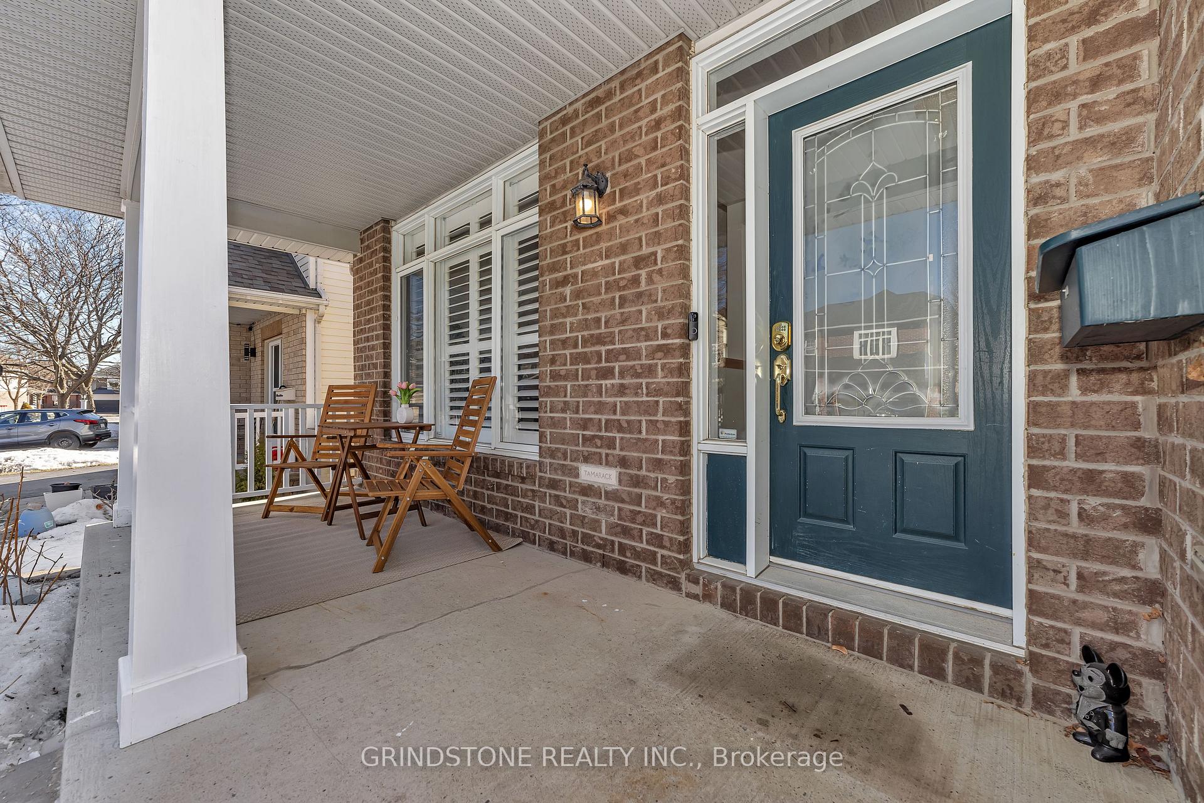
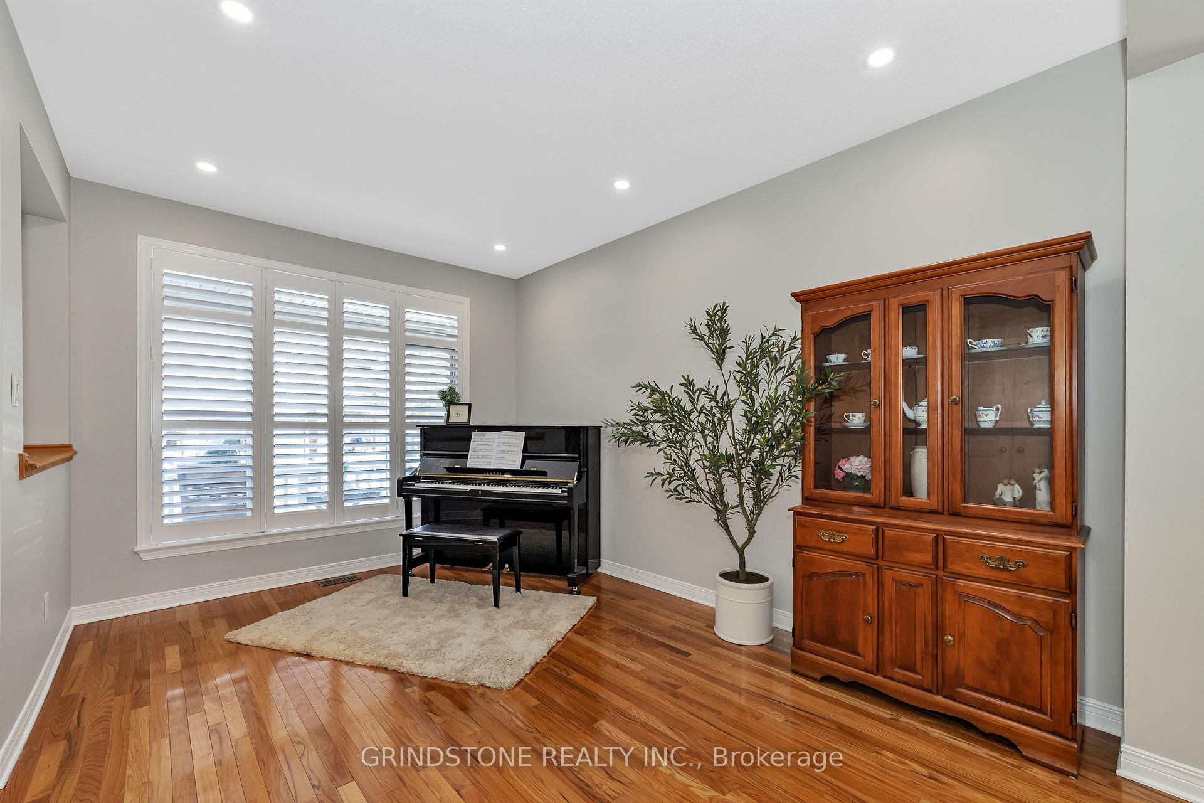
Nestled in the desirable Barrhaven East neighborhood, this impressive 6-bedroom (4+2) detached home offers over 3600 sqft of thoughtfully designed living space. With hardwood flooring throughout the main and upper levels, this home combines style and functionality to suit the needs of a growing family. Step into a beautiful front living room that seamlessly connects to the formal dining room, creating an inviting space for entertaining. The bright and open eat-in kitchen features a large island, granite countertops, stainless steel appliances, ample cabinet space, and a walk-in pantry. Patio doors provide access to the rear deck, perfect for summer BBQs. Continue into the impressive family room with its abundance of windows, flooding the space with natural light. This room is complete with a cozy gas fireplace and a vaulted ceiling. A bonus main floor office is ideal for working from home or can serve as an additional bedroom. The main floor also includes a laundry room with garage access and a convenient powder room. Upstairs, the spacious primary bedroom with walk-in closet features a generous five-piece ensuite with a soaker tub. Three additional bedrooms, each with double windows and double closets, share a well-appointed four-piece main bathroom. The fully finished basement offers even more living space with a massive recreation/entertainment room, two additional bedrooms, and a four-piece bathroom. This versatile space can be customized to suit your needs. A two-car garage adds to the convenience of this exceptional home. 24 Hour Irrevocable on all Offers.
Facts & features
Ask about this home
A HOMEH agent will answer your questions about this home.
Rooms
19 rooms · 4 bathrooms
- Living room11′ × 15′165 sq.ft.
- Dining room11′ × 11′7″127 sq.ft.
- Kitchen10′8″ × 13′7″145 sq.ft.
- Breakfast10′8″ × 9′96 sq.ft.
- Family room13′ × 16′3″211 sq.ft.
- Office13′7″ × 10′135 sq.ft.
- Laundry—
- Powder room—
- Primary bedroom15′1″ × 13′196 sq.ft.
- Bathroom—
- Bedroom 211′ × 12′132 sq.ft.
- Bedroom 311′ × 12′132 sq.ft.
- Bedroom 411′ × 12′132 sq.ft.
- Bathroom—
- Recreation15′2″ × 27′410 sq.ft.
- Bedroom21′8″ × 11′7″251 sq.ft.
- Bedroom10′4″ × 12′2″126 sq.ft.
- Utility room10′11″ × 8′11″97 sq.ft.
- Bathroom—
Around this home
Schools nearby
School rating, out of 10.
Listing details
Helpful tools
Your HOMEH agent
"I would see it this week."
Ask HOMEH about this home
Price, neighbourhood, monthly cost. Ask anything.
HOMEH Intelligent Agent is an AI, not a licensed representative. Check anything important with your agent.