

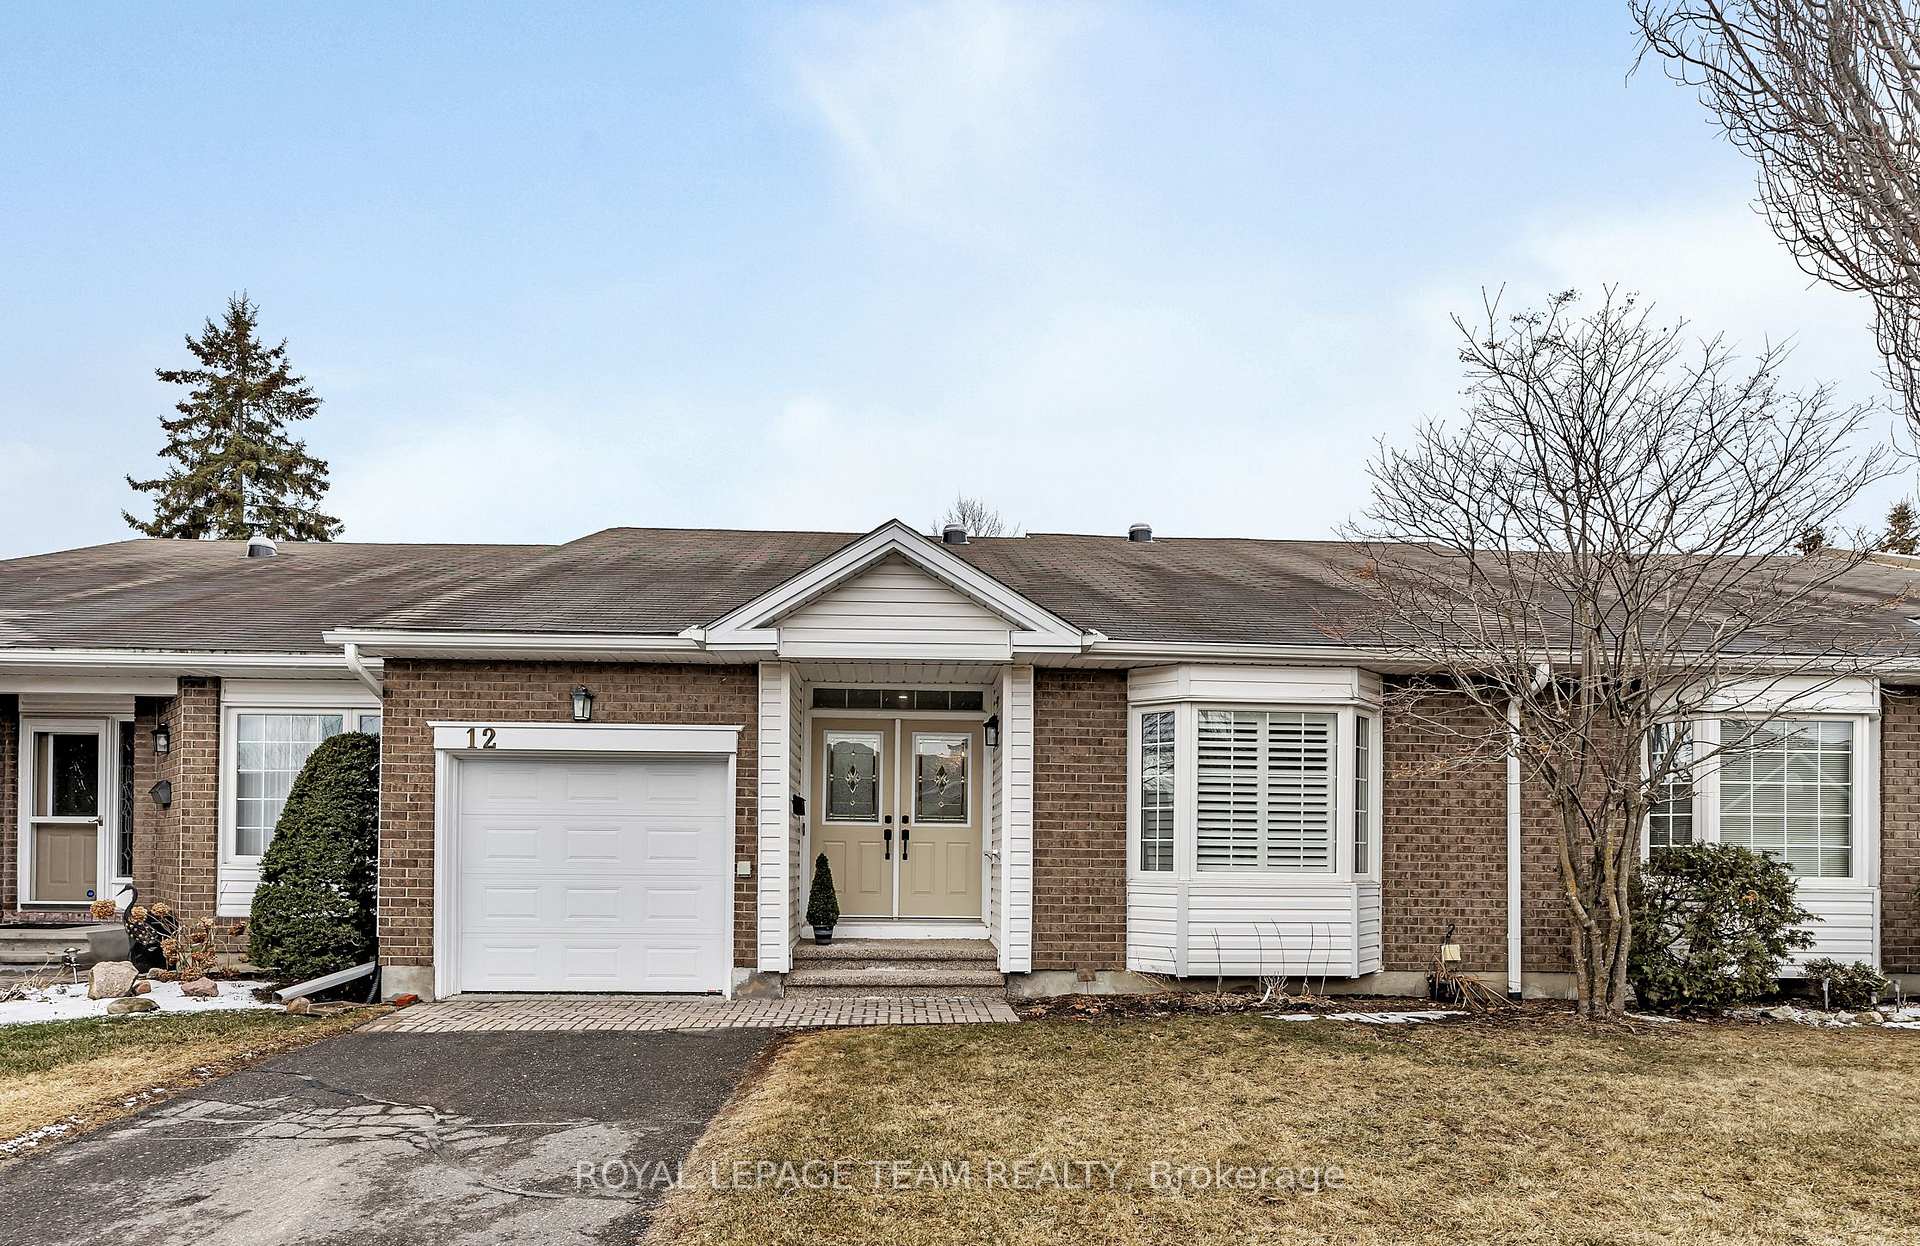
12 Grand Harbour Court
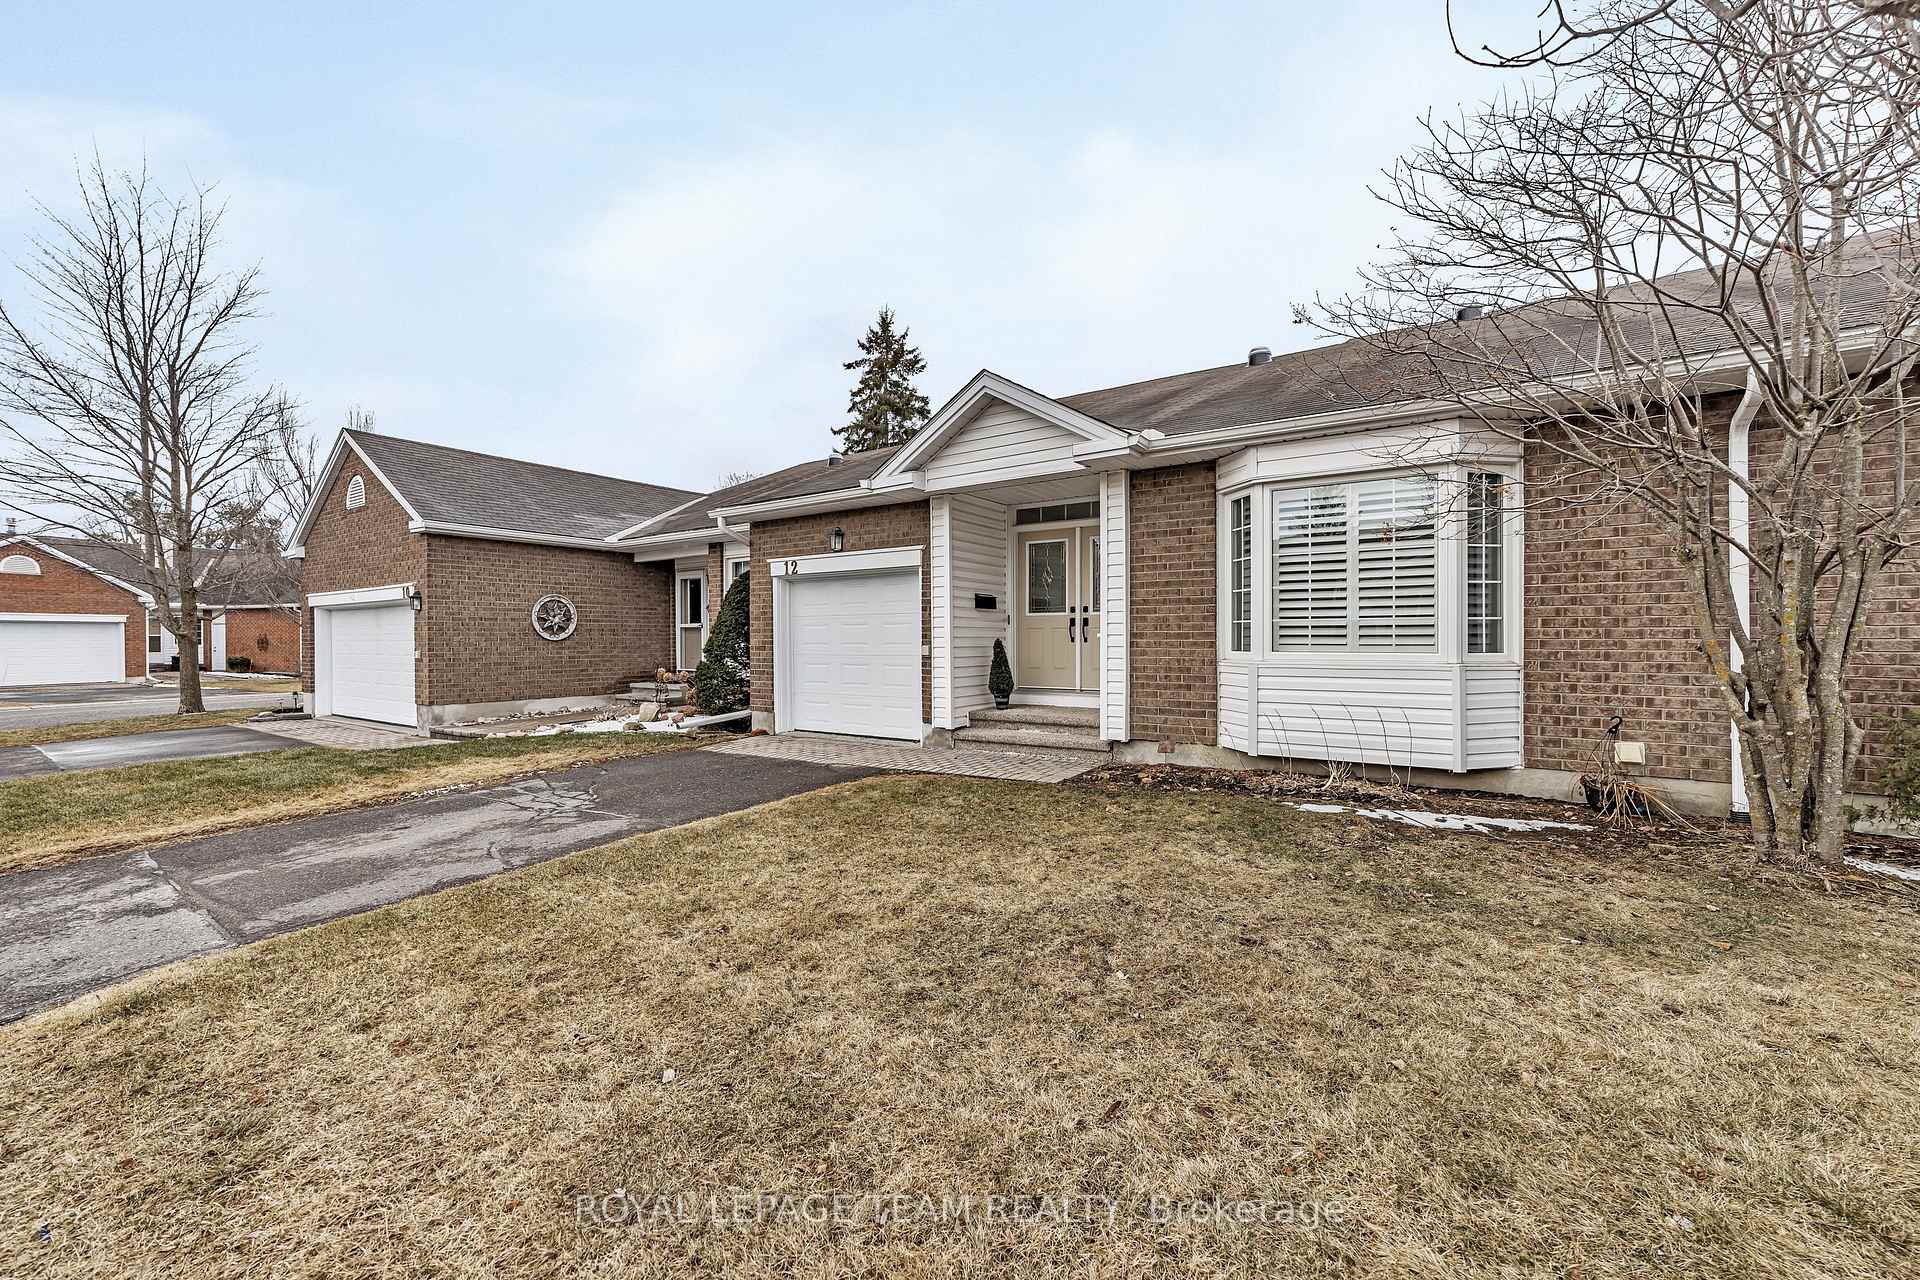
12 Grand Harbour Court
 See all 25 photos
Property history
Facts and features
- BasementPart finished
- Age of home31–50 years
- ExposureWest
- LaundryInside
- Fireplace
- Central air
The homeCondo Townhouse, Bungalow, Age 31–50 years
- Type: Condo Townhouse
- Style: Bungalow
- Age: 31–50 years
- Living space: 1,200–1,399 sq ft
- Basement: Full, partially finished
- Exposure: West
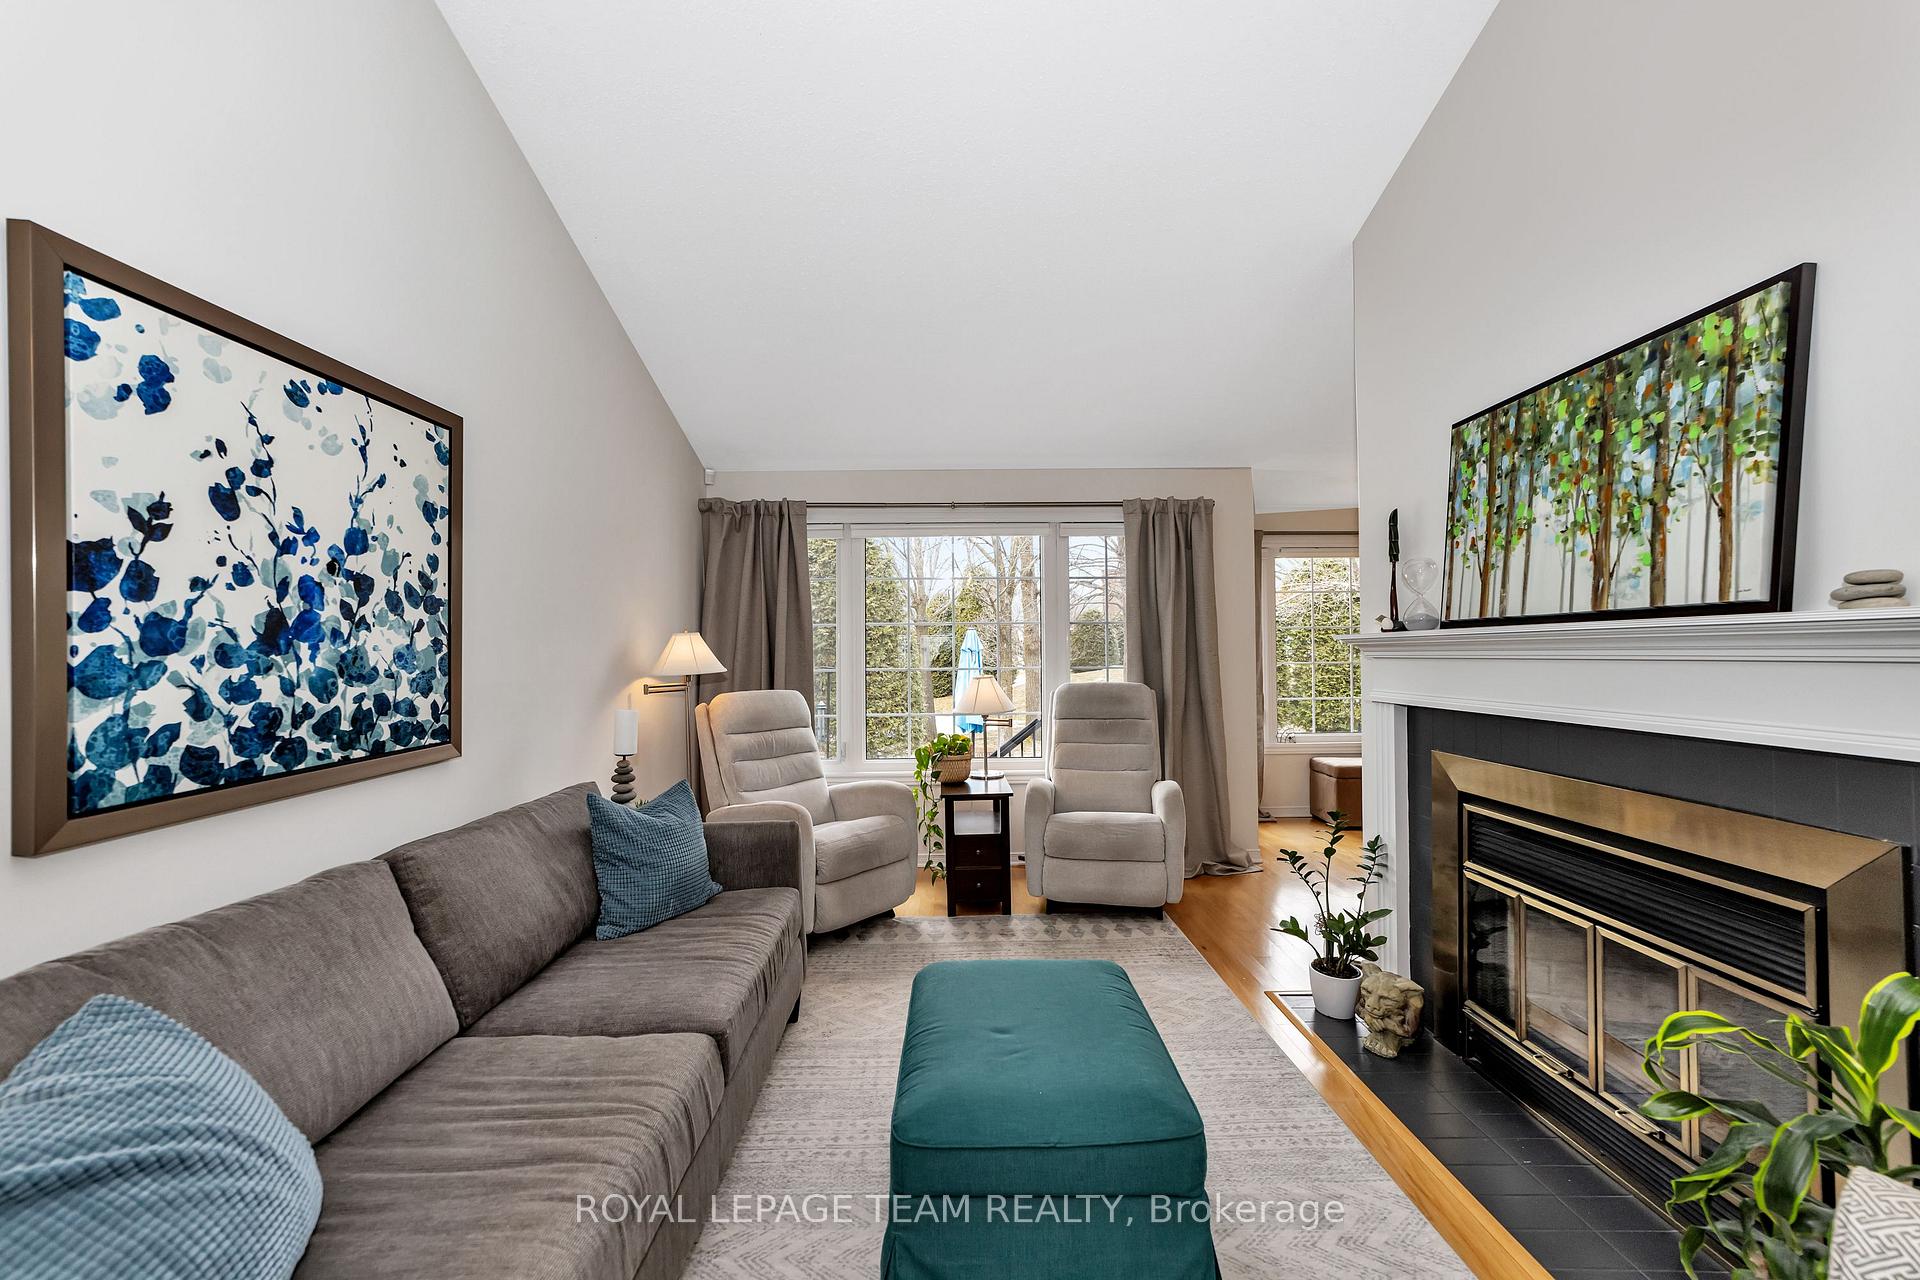
InsideFireplace Yes, wood, living room, Inside, main level, Primary bedroom - main floor, solar tube, central vacuum
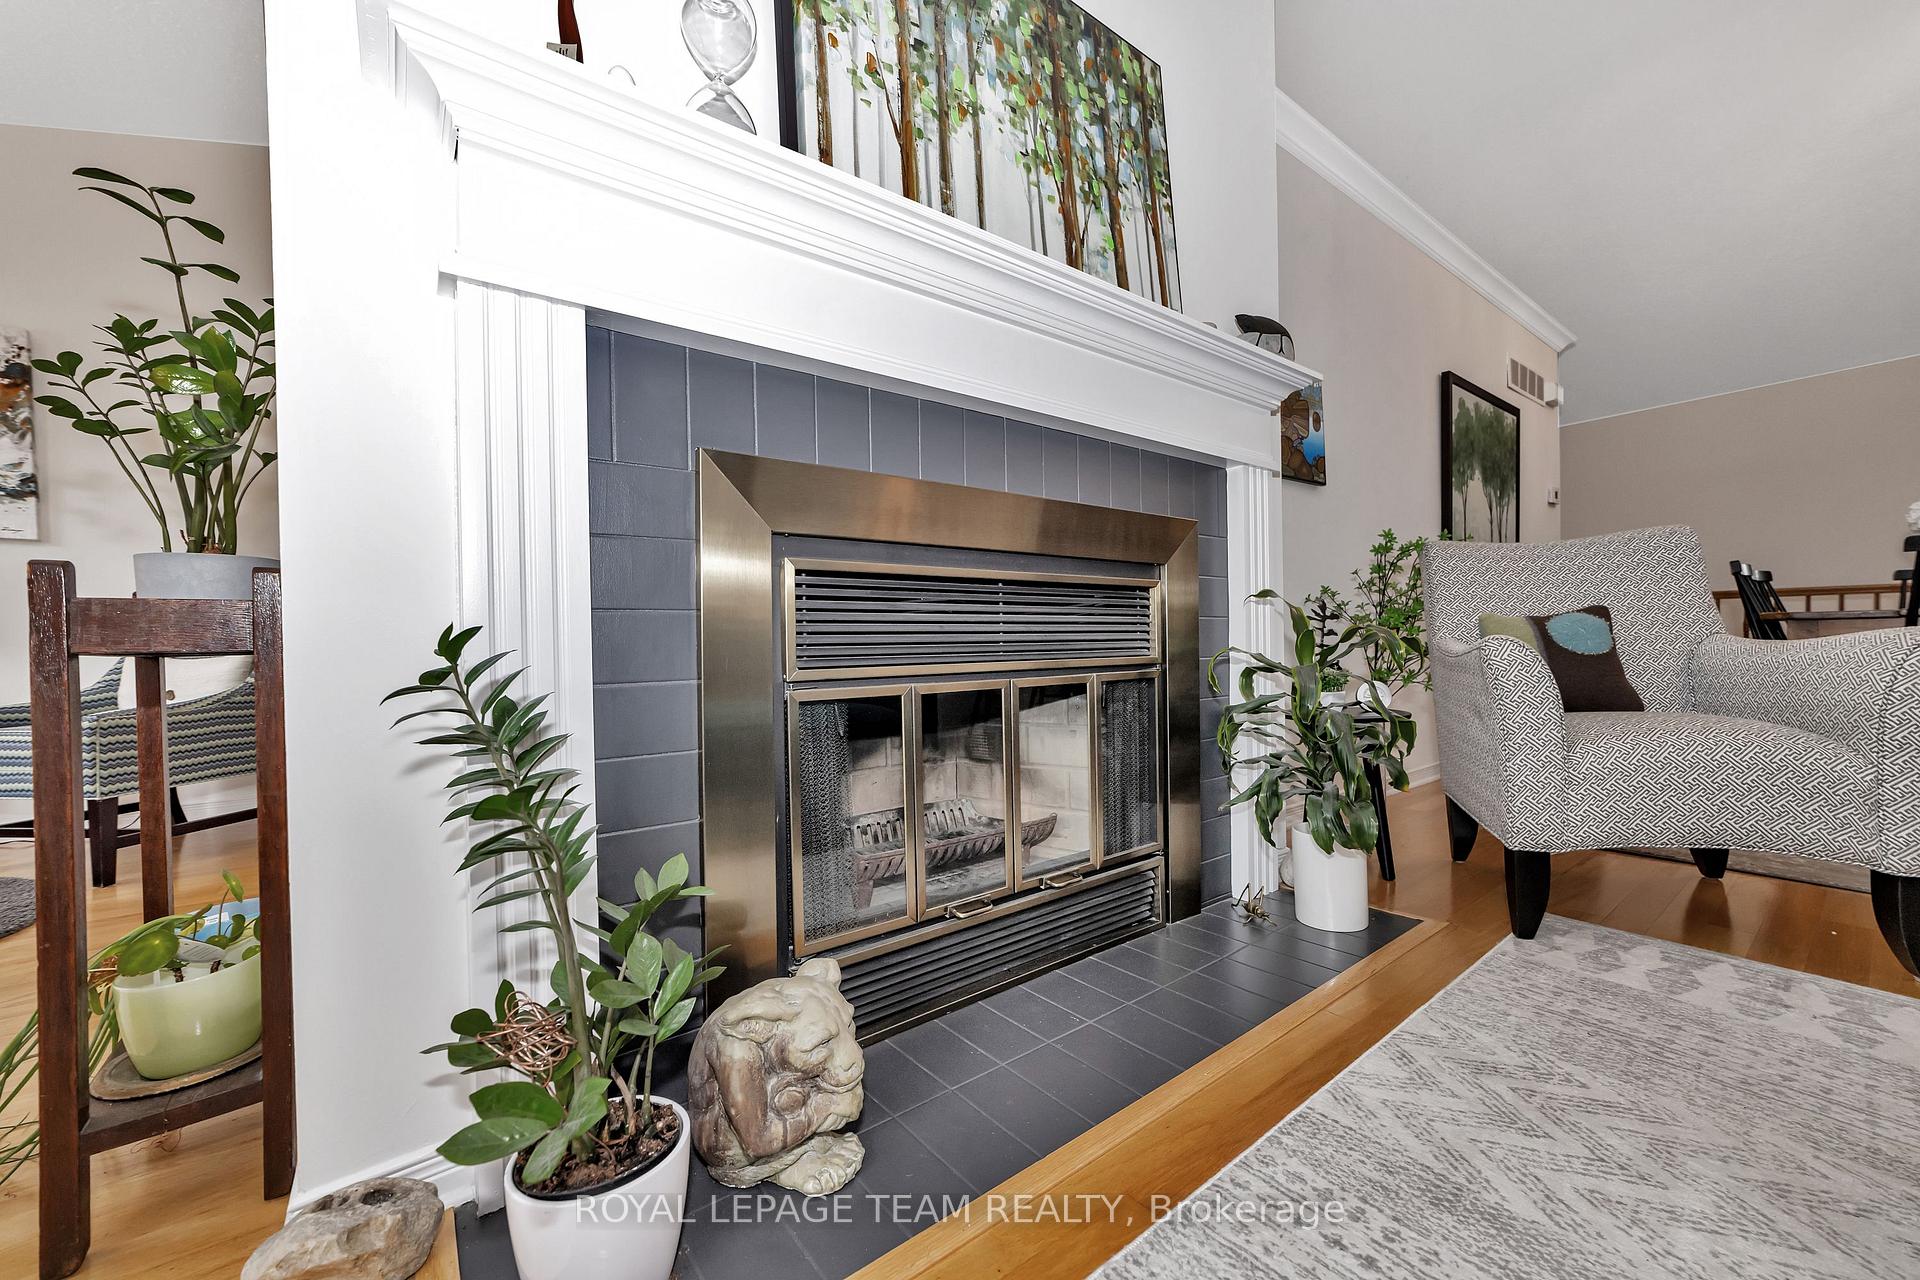
- Fireplace: Yes, wood, living room
- Laundry: Inside, main level
- Features: Primary bedroom - main floor, solar tube, central vacuum
- Rooms above ground: 13
- Bedrooms: 2
- Bathrooms: 2
- Kitchens: 1
OutsideBrick, vinyl siding, Asphalt shingle, Poured concrete
- Exterior: Brick, vinyl siding
- Roof: Asphalt shingle
- Foundation: Poured concrete
- Balcony: None
- Features: Patio
Parking and locker2 Parking (1 garage + 1 drive), Attached, Parking type Owned
- Spaces: 2 Parking (1 garage + 1 drive)
- Garage: Attached
- Parking type: Owned
- Driveway: Inside entry
- Locker: None
Building12 Grand Harbour Court, Condo corporation 497, Pets Allowed
- Name: 12 Grand Harbour Court
- Condo corporation: 497
- Pets: Allowed
Heating, water and powerForced air, gas, Central air
- Heating: Forced air, gas
- Cooling: Central air
Costs and taxesTaxes $3,959 a year, Condo fee $665 a month, Building insurance included
- Taxes, 2024: $3,959 a year
- Condo fee: $665 a month
- Fee includes: Building insurance included
- HST: HST included in the price
- Rental items: Hot water tank, furnace
Included in the saleStove, microwave, dryer, washer, refrigerator, dishwasher, hood fan, drapes & rods, blinds, three (3) bookcases in basement rec room, outdoor table & chairs, Bbq, patio table umbrella, basement refrigerator
- Included: Stove, microwave, dryer, washer, refrigerator, dishwasher, hood fan, drapes & rods, blinds, three (3) bookcases in basement rec room, outdoor table & chairs
- Not included: Bbq, patio table umbrella, basement refrigerator
NearbyCul de sac/dead end
- Close to: Cul de sac/dead end
Listing detailsX12114800, Sold, May 1, 2025
- MLS® number: X12114800
- Status: Sold
- Listed on: May 1, 2025
- Days on market: 30
- Updated: May 31, 2025
- Possession: 2025-07-18 / 30-59 days
- Occupied by: Owner
- Listing brokerage: ROYAL LEPAGE TEAM REALTY
About this home
12 Grand Harbour Court, Ottawa (Stittsville, Central), ON K2S 1H1
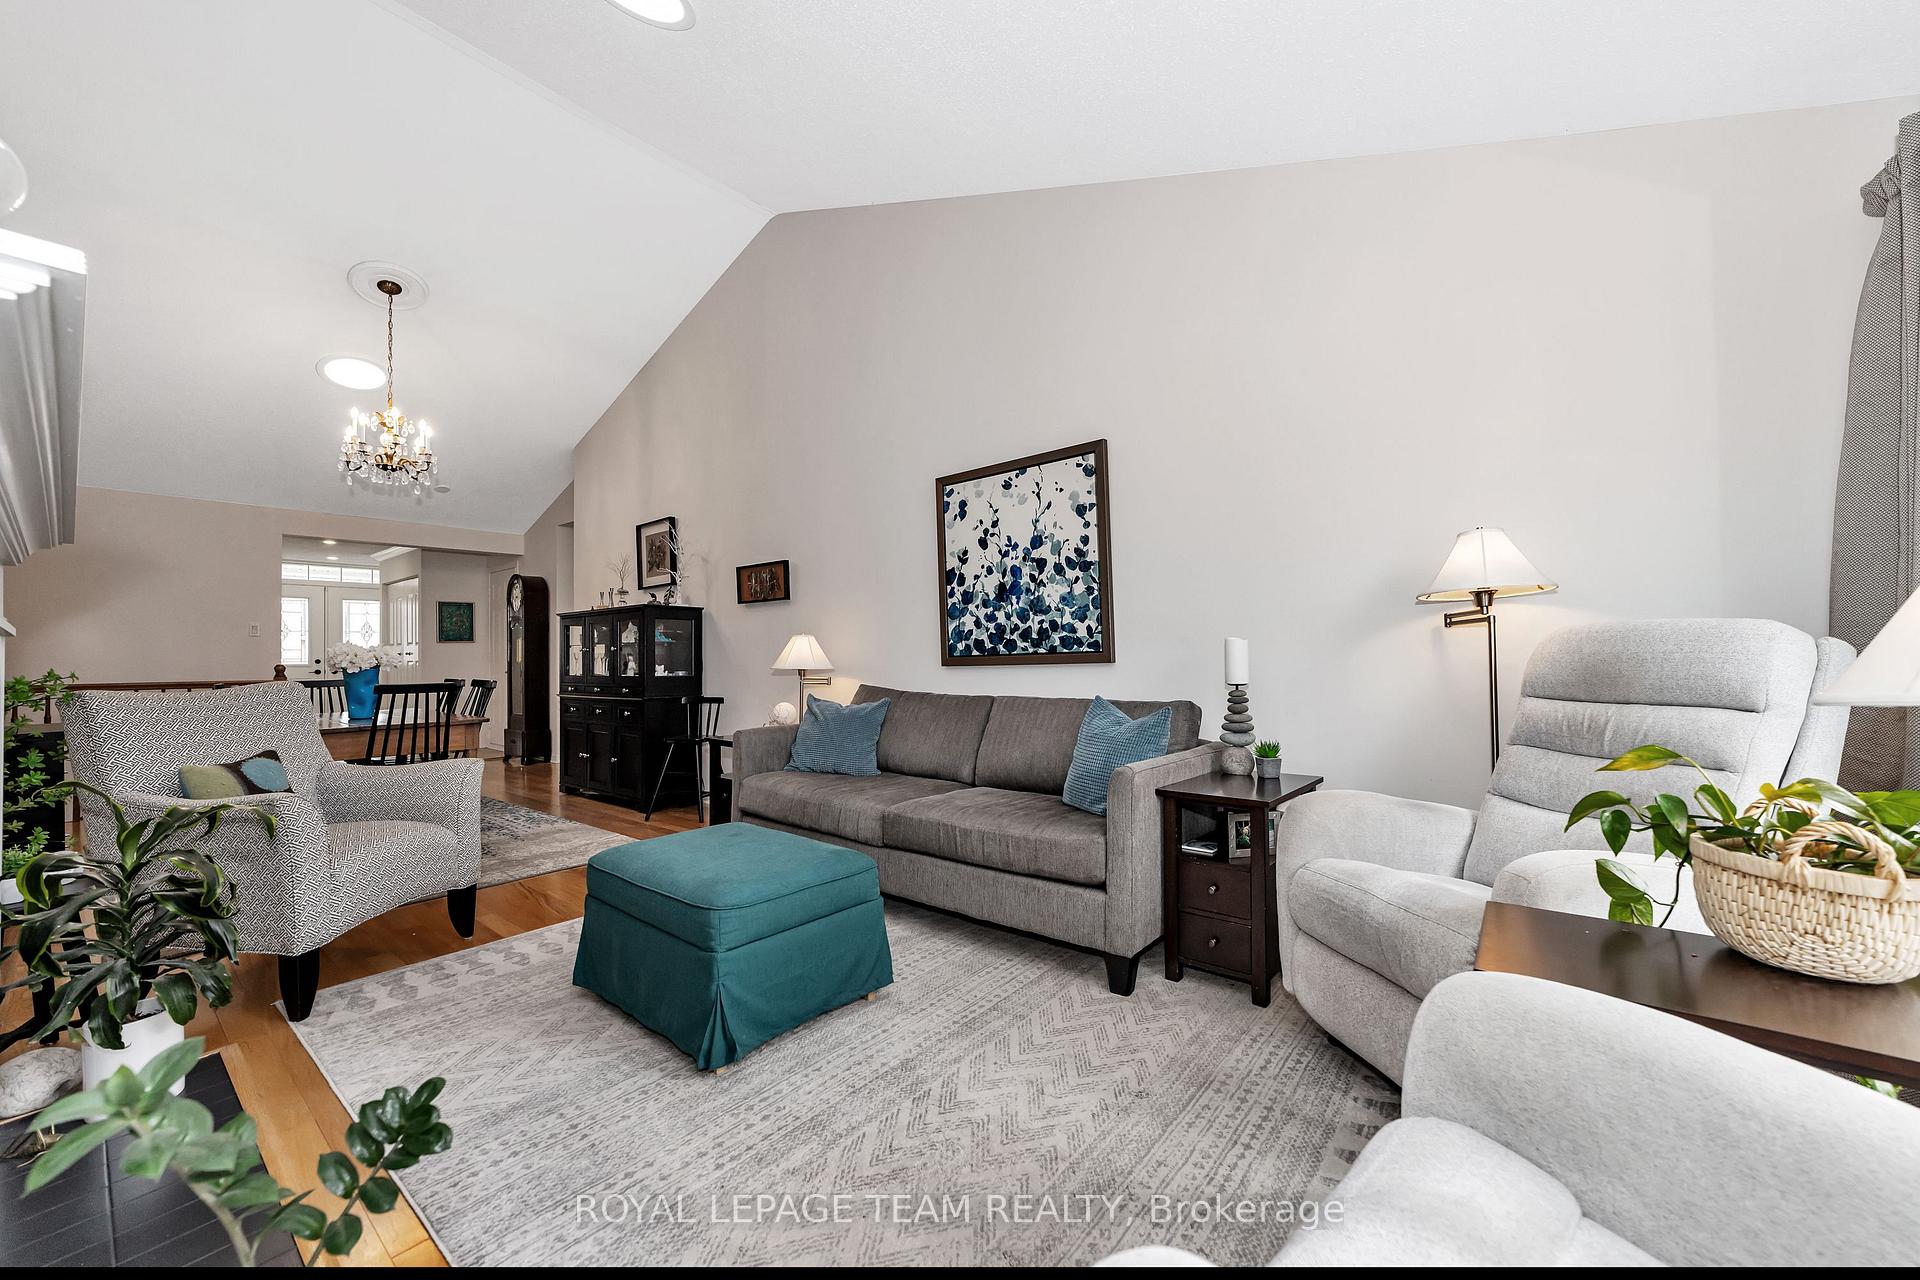
This charming 2 bedroom, 2 bath home in the sought-after community of Amberwood is sure to please. From the moment you walk in the front door, the cathedral ceilings and natural sunlight brought in by the solar tubes make you feel at home. The highly functional kitchen features oak and white cabinetry with loads of storage space and stainless steel appliances, including induction stove. Enjoy your morning coffee in the bright sitting area/sunroom or convert it back to an eating area with access to your lovely backyard patio surrounded by greenspace. The perfect spot to relax and enjoy the nature and quiet. The open concept dining and living area with wood freplace are an entertainer's delight for hosting. A doorway separates the secondary bedroom and bathroom to offer privacy for guests. Convenient main foor laundry room is ideal. The private, primary suite has ample bedroom space, walk-in closet and renovated bathroom with walk-in shower. Downstairs has an expansive recreation room with closets, storage room and utility room. Plenty of space! This home has been lovingly maintained and is in excellent, move-in ready condition. The neighbourhood itself offers a dream adult lifestyle for those looking to keep busy: golf, walking trails, restaurant, pickle ball courts and pool!
Ask about this home
A HOMEH agent will answer your questions about this home.
Know more about 12 Grand Harbour Court
Condo building · 12 Grand Harbour Court
12 Grand Harbour Court is a condo. No units are on the market here right now.
No similar units for sale in 12 Grand Harbour Court right now.
Around this home
Daily convenience, out of 100, from the distances below
Schools nearby
School rating, out of 10.
Helpful calculators
Your HOMEH agent

"I would see it this week."