
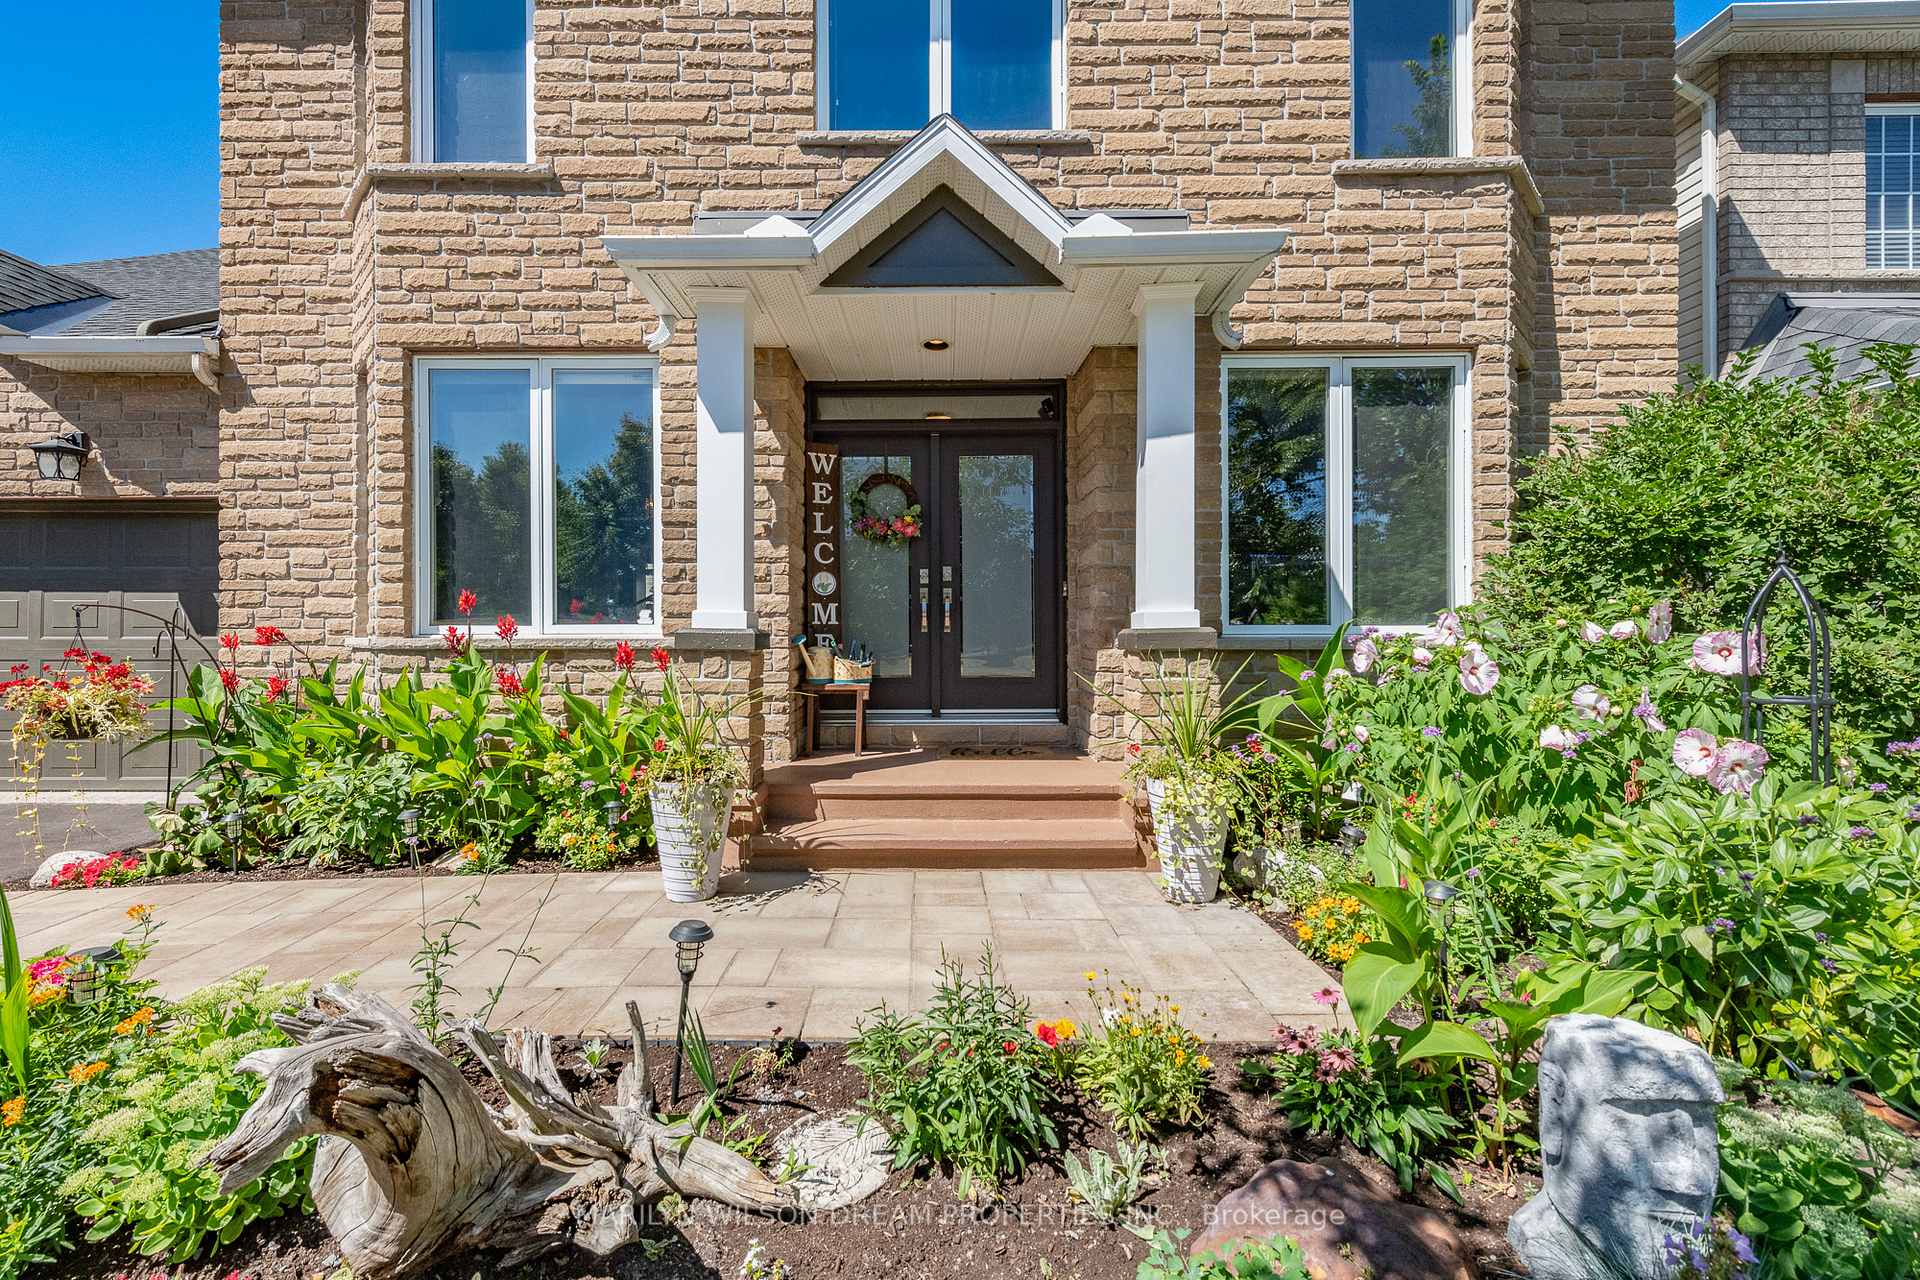
 See all 42 photos
Property history

This listing has ended. It is no longer available.
Property not available for sale or for rent.
Ask about this home
A HOMEH agent will answer your questions about this home.Ask HOMEH
About this home
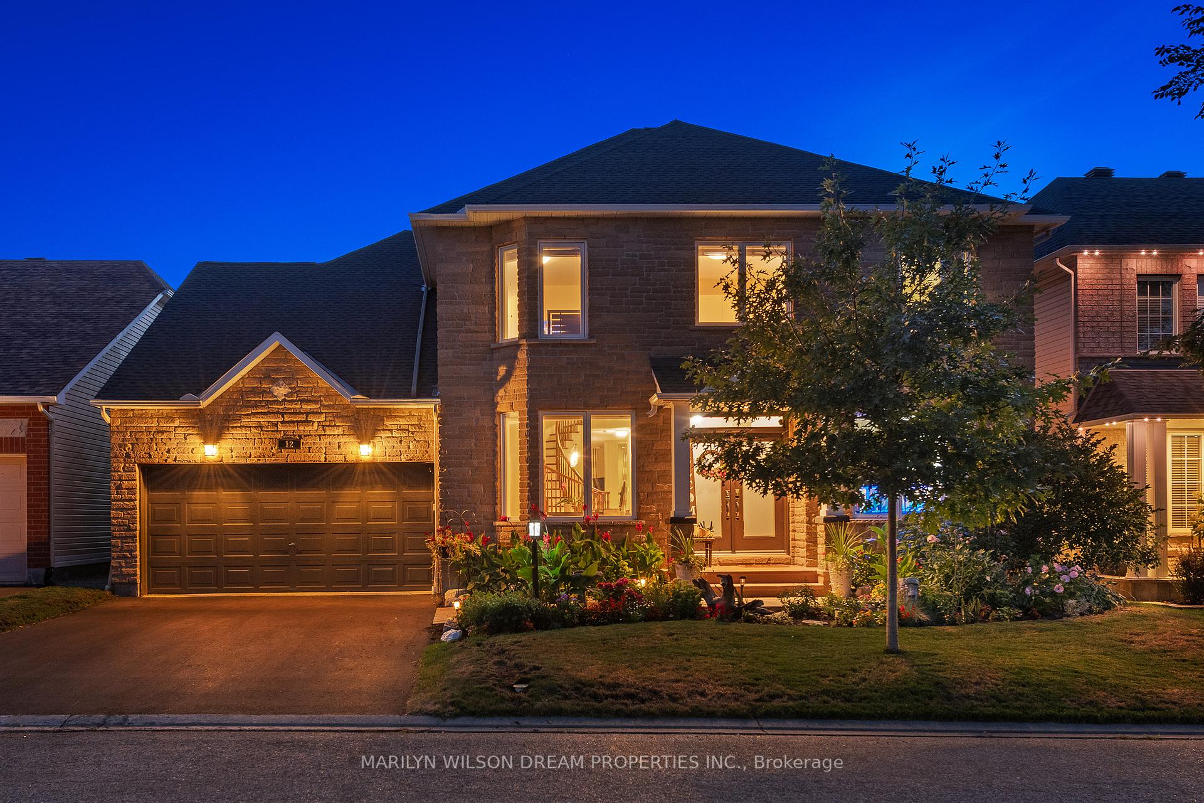
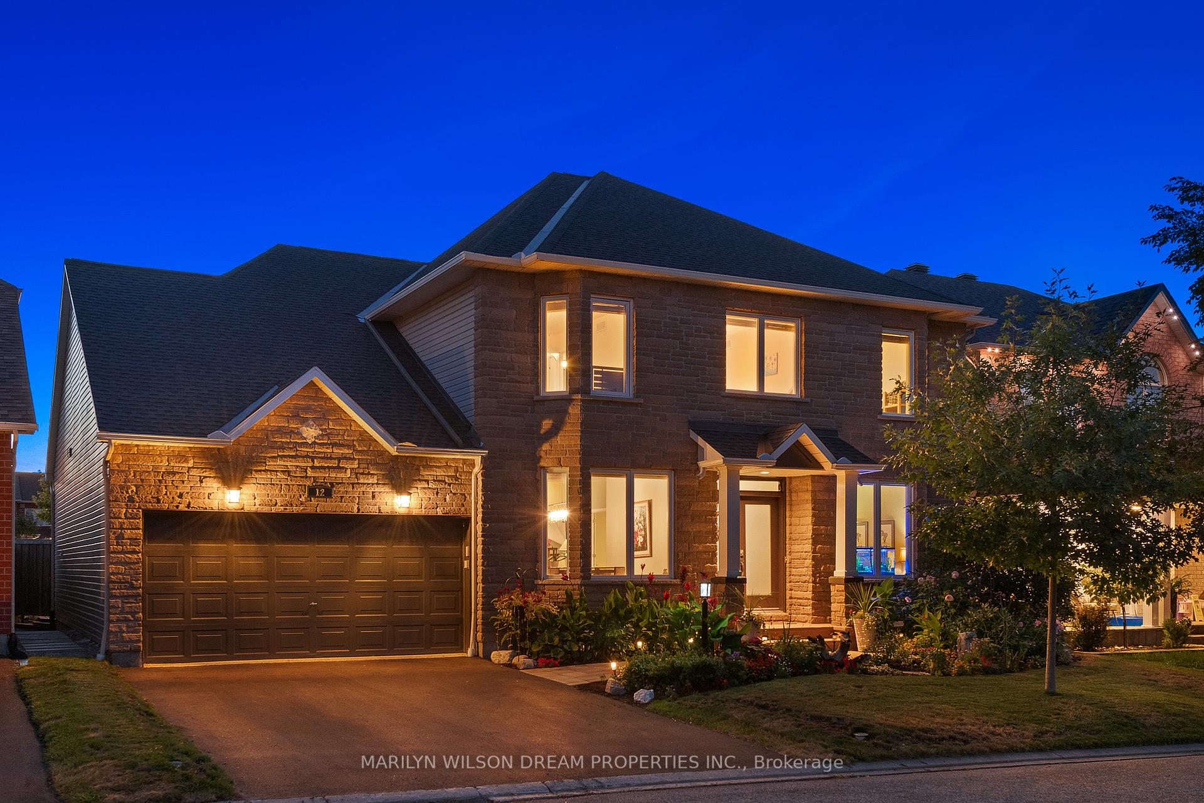
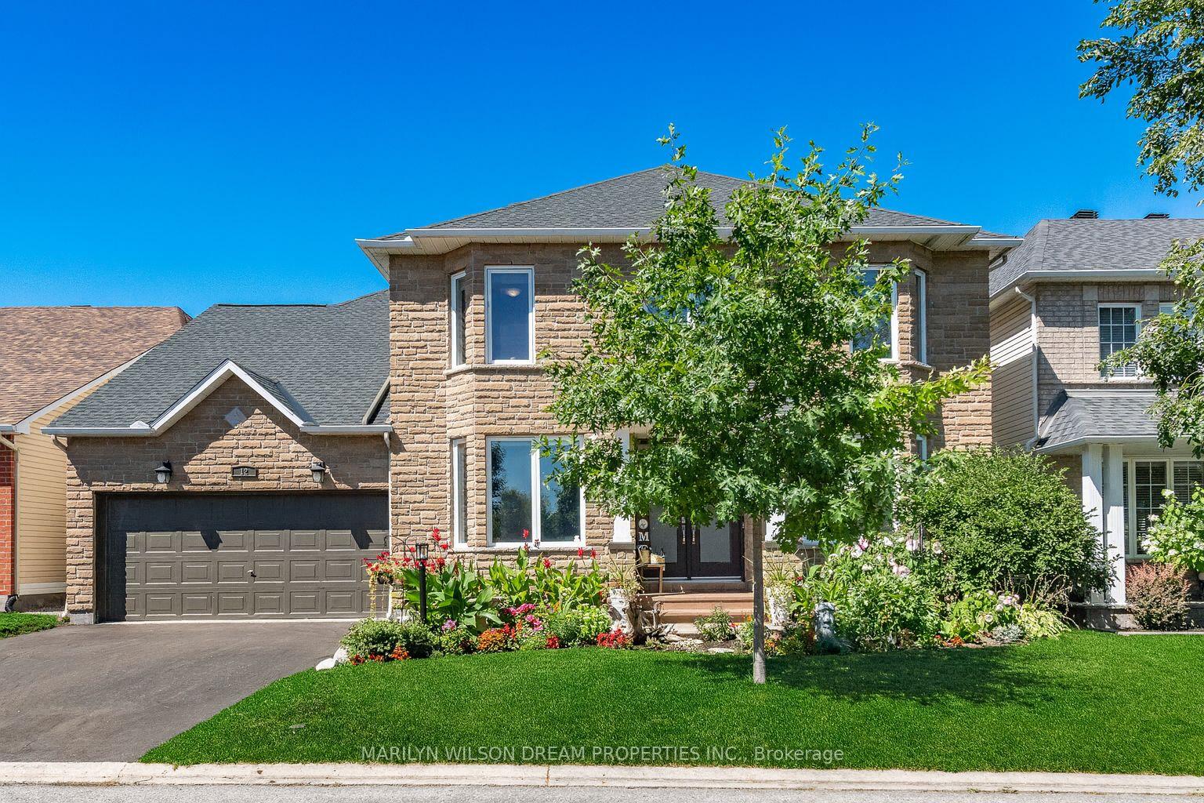
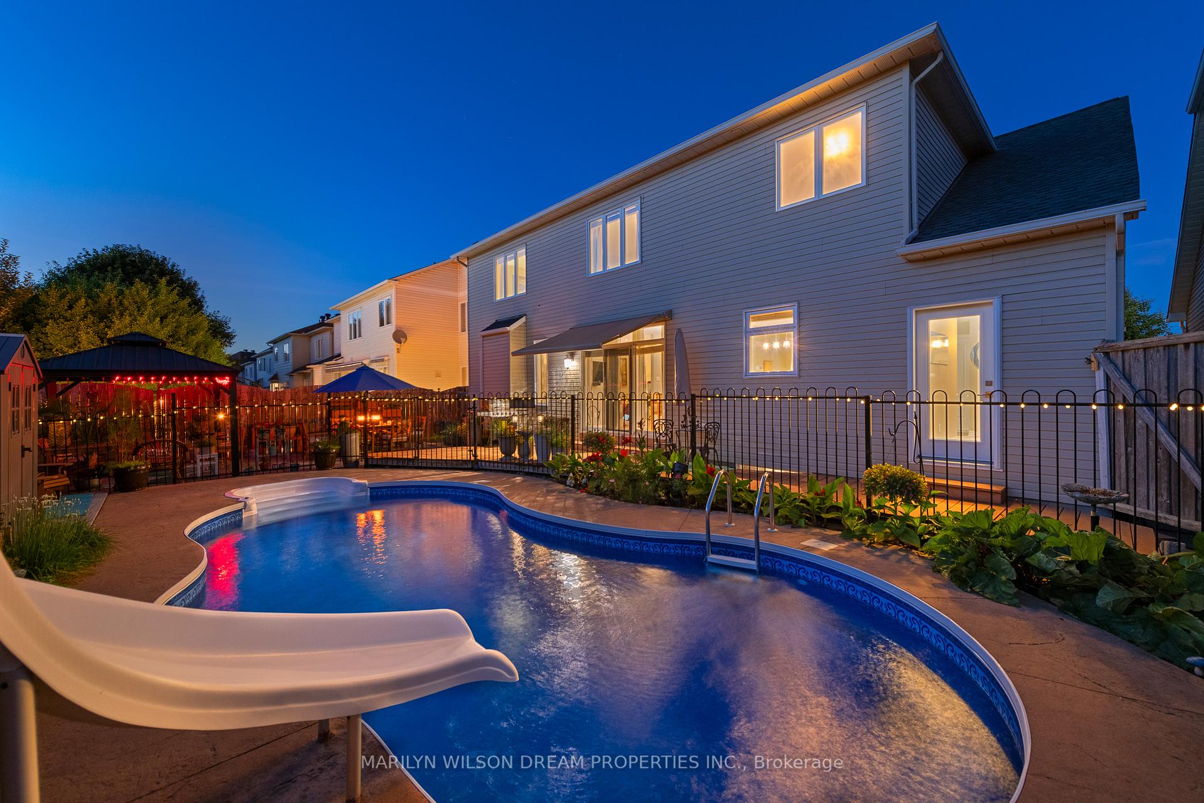
This beautiful 4-bedroom, 4-bathroom family home is ideally situated in one of Barrhaven's most sought-after neighbourhoods, directly across from Greenpointe Park. Offering a traditional yet functional layout, this residence combines comfort, space, and style for the modern family.The main level features formal living and dining rooms at the front of the home, a private office, and a welcoming family room with a cozy gas fireplace. The kitchen is equipped with stainless steel appliances, granite countertops, and a bright eating area with direct access to the backyard. A spacious laundry and mudroom with abundant storage provides convenient access to the yard, making daily living effortless.Upstairs, the expansive primary suite impresses with its luxurious 5-piece ensuite with heated floors and a generous walk-in closet. Three additional bedrooms and a 4-piece main bathroom complete the second level, offering plenty of space for the whole family.The fully finished basement extends the living space with a large home theatre with wet-bar, gym with sauna, office, and abundant storage.Step outside to the backyard oasis, where a heated saltwater inground pool, gazebo, and ample space for entertaining create the perfect setting for summer gatherings and relaxation.This home offers the complete package - a prime Barrhaven location, a family-friendly layout, and an incredible backyard retreat.
Facts & features
Ask about this home
A HOMEH agent will answer your questions about this home.
Rooms
21 rooms · 4 bathrooms
- Foyer8′6″ × 7′3″62 sq.ft.
- Dining room14′5″ × 11′2″161 sq.ft.
- Living room15′9″ × 10′6″165 sq.ft.
- Office13′1″ × 8′6″112 sq.ft.
- Family room15′9″ × 15′5″243 sq.ft.
- Breakfast13′1″ × 12′6″164 sq.ft.
- Kitchen13′1″ × 11′10″155 sq.ft.
- Laundry11′2″ × 7′3″81 sq.ft.
- Bathroom5′7″ × 5′7″31 sq.ft.
- Primary bedroom31′2″ × 14′1″440 sq.ft.
- Bathroom12′2″ × 10′6″127 sq.ft.
- Other14′5″ × 6′3″90 sq.ft.
- Bedroom 221′8″ × 9′10″213 sq.ft.
- Bedroom 313′5″ × 9′10″132 sq.ft.
- Bedroom 417′1″ × 9′2″157 sq.ft.
- Bathroom11′10″ × 9′6″112 sq.ft.
- Office15′5″ × 10′10″167 sq.ft.
- Bathroom11′6″ × 7′10″90 sq.ft.
- Exercise room18′1″ × 14′1″255 sq.ft.
- Recreation23′4″ × 17′1″397 sq.ft.
- Utility room29′10″ × 18′1″539 sq.ft.
Around this home
Schools nearby
School rating, out of 10.
Listing details
Helpful tools
Your HOMEH agent
"I would see it this week."
Ask HOMEH about this home
Price, neighbourhood, monthly cost. Ask anything.
HOMEH Intelligent Agent is an AI, not a licensed representative. Check anything important with your agent.