
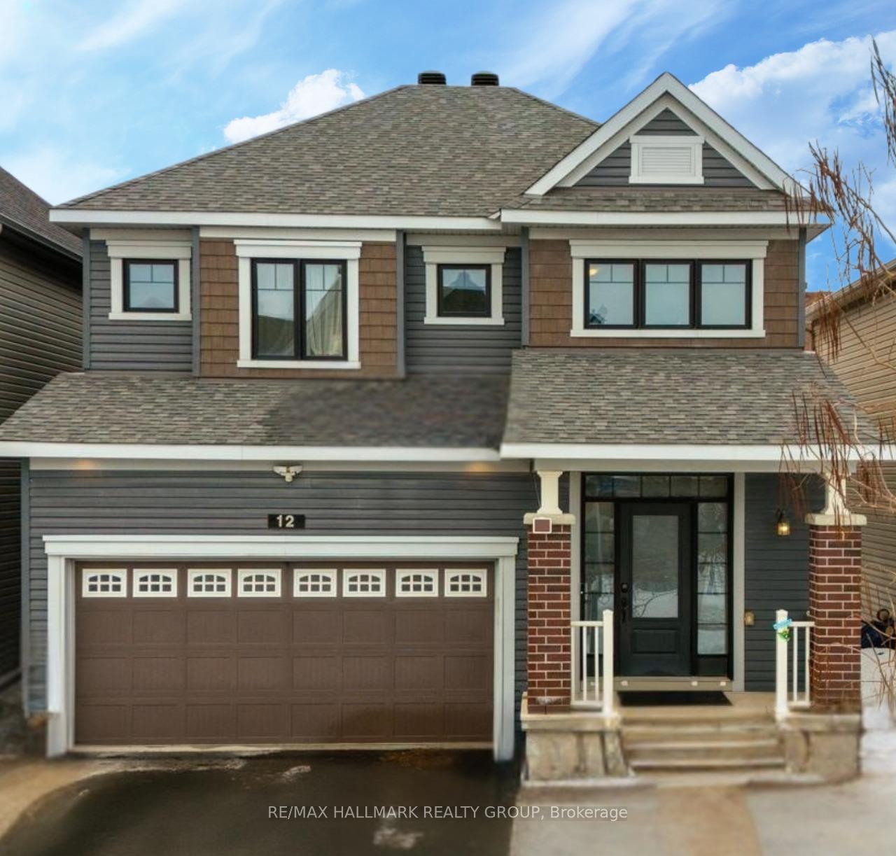
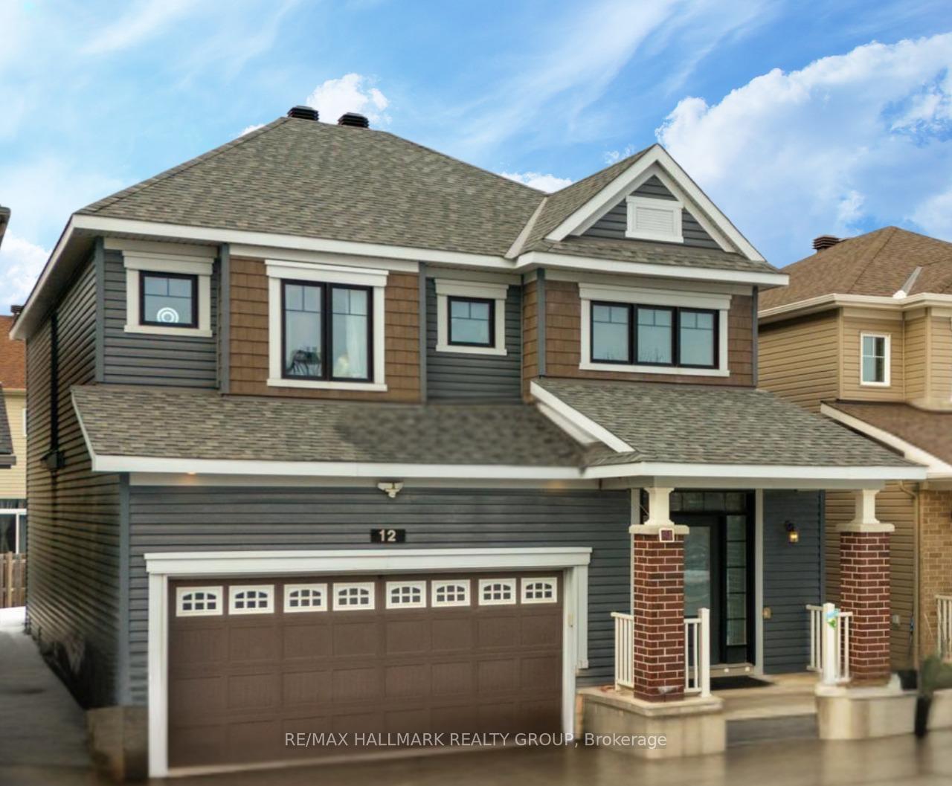
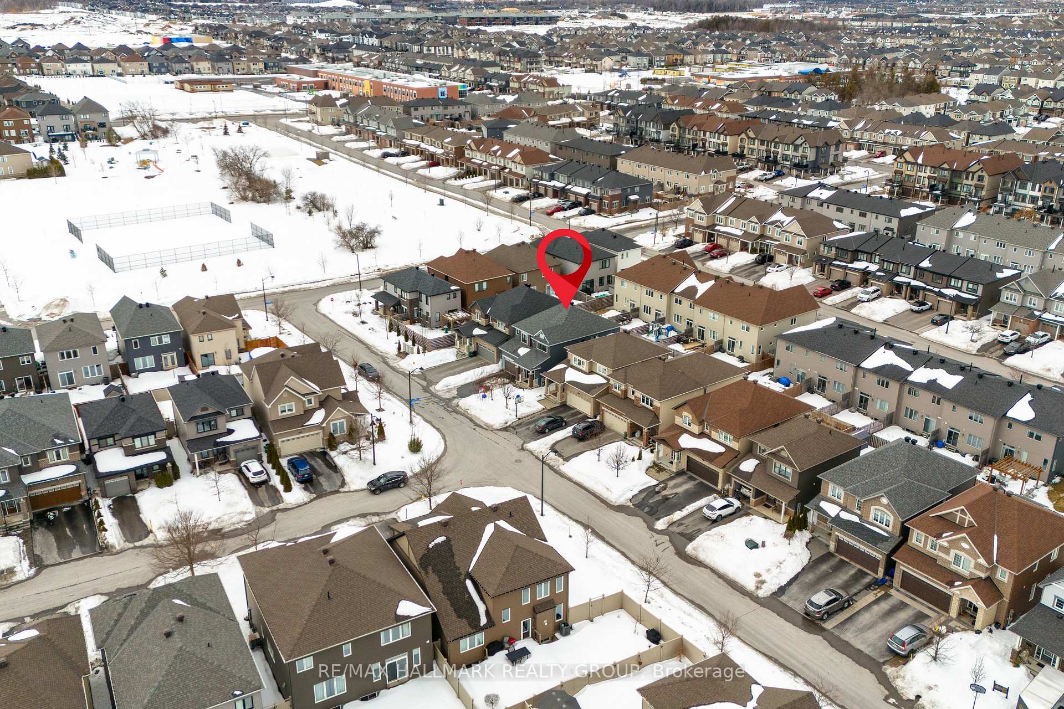
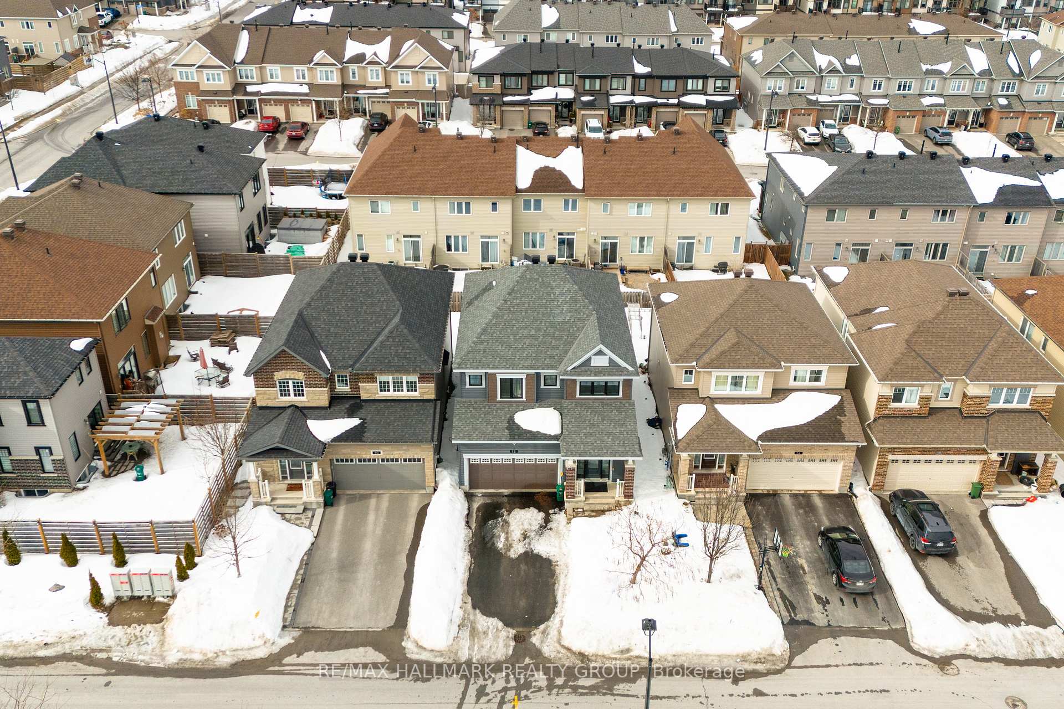
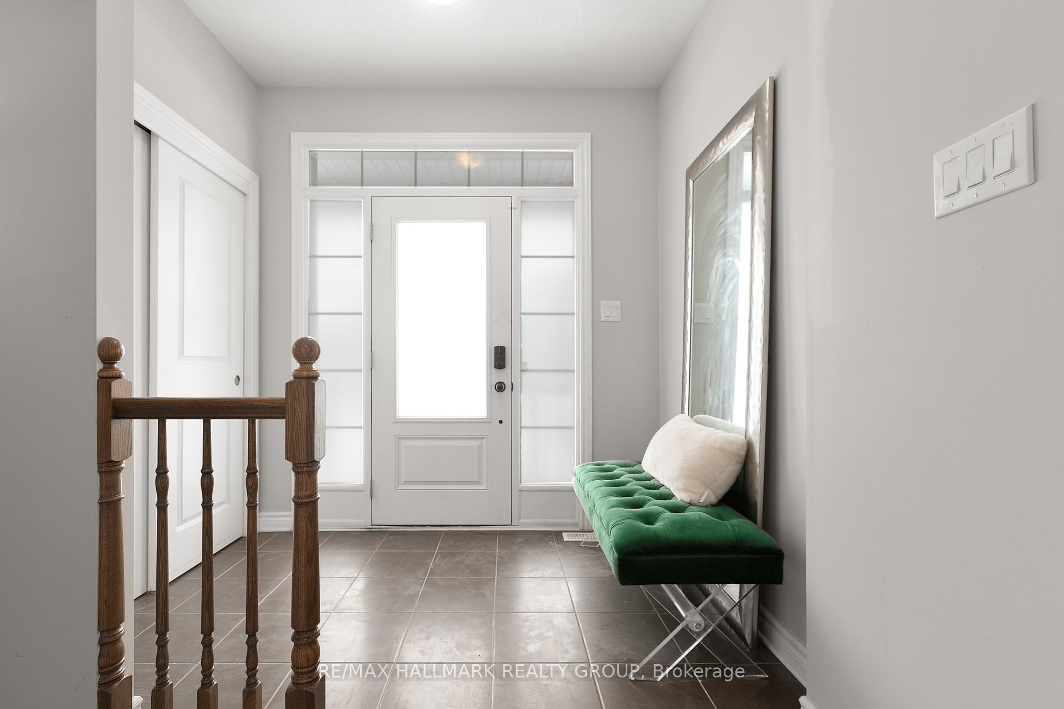
 See all 44 photos
Property history

This listing has ended. It is no longer available.
Property not available for sale or for rent.
Ask about this home
A HOMEH agent will answer your questions about this home.Ask HOMEH
About this home
12 Knockaderry Crescent, Ottawa
Welcome to your dream home in the heart of Half Moon Bay! This stunning 4-bedroom, 4-bathroom single detached home offers the perfect blend of luxury, comfort, and functionality.Step inside to an inviting open-concept main floor, where gleaming hardwood floors, a cozy gas fireplace, and expansive windows create a warm and welcoming atmosphere. The gourmet kitchen is a chefs delight, featuring elegant granite countertops, stylish cabinetry, a spacious island, and top-of-the-line appliancesperfect for preparing meals and entertaining guests in the adjoining dining area.Upstairs, the grand primary suite is your private retreat, boasting two walk-in closets and a spa-like 5-piece ensuite with a double vanity, stand-in shower, and relaxing Roman soaker tub. Three additional spacious bedrooms offer ample closet space and access to beautifully designed bathrooms, while the conveniently located second-floor laundry room provides plenty of storage and organization to make daily chores effortless.The fully finished basement is a standout feature, offering incredible versatility with its own separate entrance. Whether you envision it as a private in-law suite, a rental unit, or an entertainment haven, this space is fully self-sufficient with a secondary laundry room, a full 3-piece bathroom, and a well-designed layout for independent living.Outside, the double-car garage ensures plenty of parking and storage. Nestled in one of Barrhavens most sought-after communities, this home is just minutes from top-rated schools, parks, shopping centers, and essential amenities, making it an ideal choice for modern living.Dont miss this incredible opportunitybook your showing today and step into a home that truly has it all!
Facts & features
Ask about this home
A HOMEH agent will answer your questions about this home.
Rooms
9 rooms · 4 bathrooms
- Living room14′1″ × 14′11″210 sq.ft.
- Dining room14′ × 11′2″157 sq.ft.
- Kitchen10′11″ × 13′5″146 sq.ft.
- Bedroom10′8″ × 12′4″132 sq.ft.
- Bedroom 211′6″ × 11′6″133 sq.ft.
- Bedroom 311′11″ × 10′119 sq.ft.
- Primary bedroom12′10″ × 17′3″221 sq.ft.
- Bathroom12′ × 6′72 sq.ft.
- Bathroom12′1″ × 9′6″115 sq.ft.
Around this home
Schools nearby
School rating, out of 10.
Listing details
Helpful tools
Your HOMEH agent
"I would see it this week."
Ask HOMEH about this home
Price, neighbourhood, monthly cost. Ask anything.
HOMEH Intelligent Agent is an AI, not a licensed representative. Check anything important with your agent.