
 See all 32 photos
Property history

This home has sold. It is no longer available.
Property not available for sale or for rent.
Book a viewing
Ask HOMEH
About this home
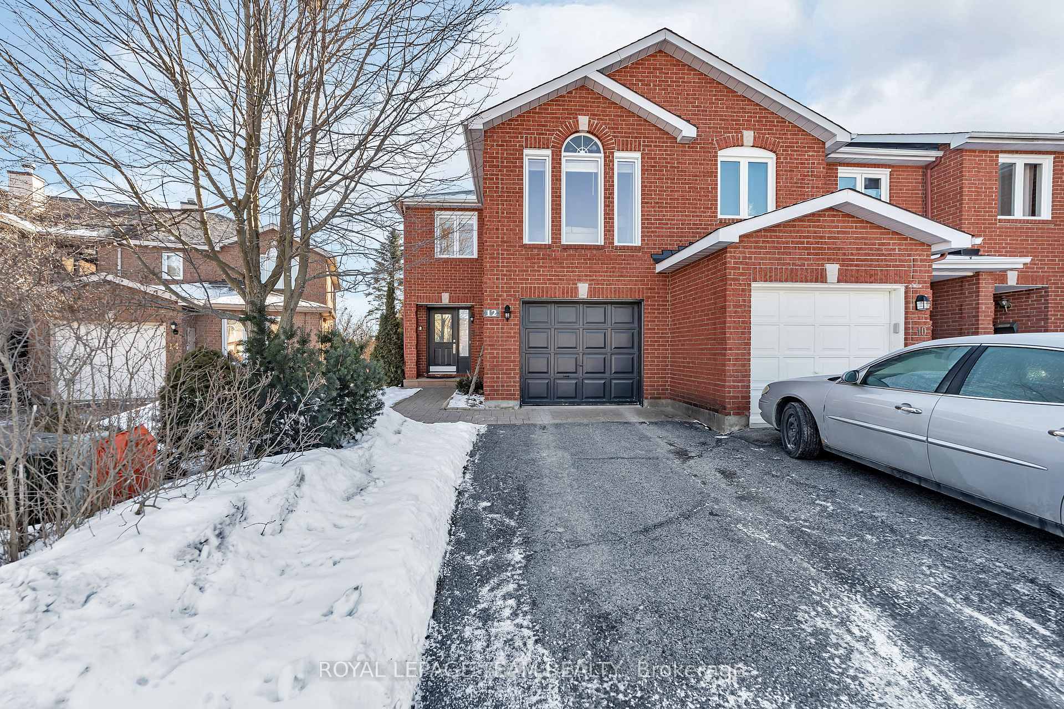
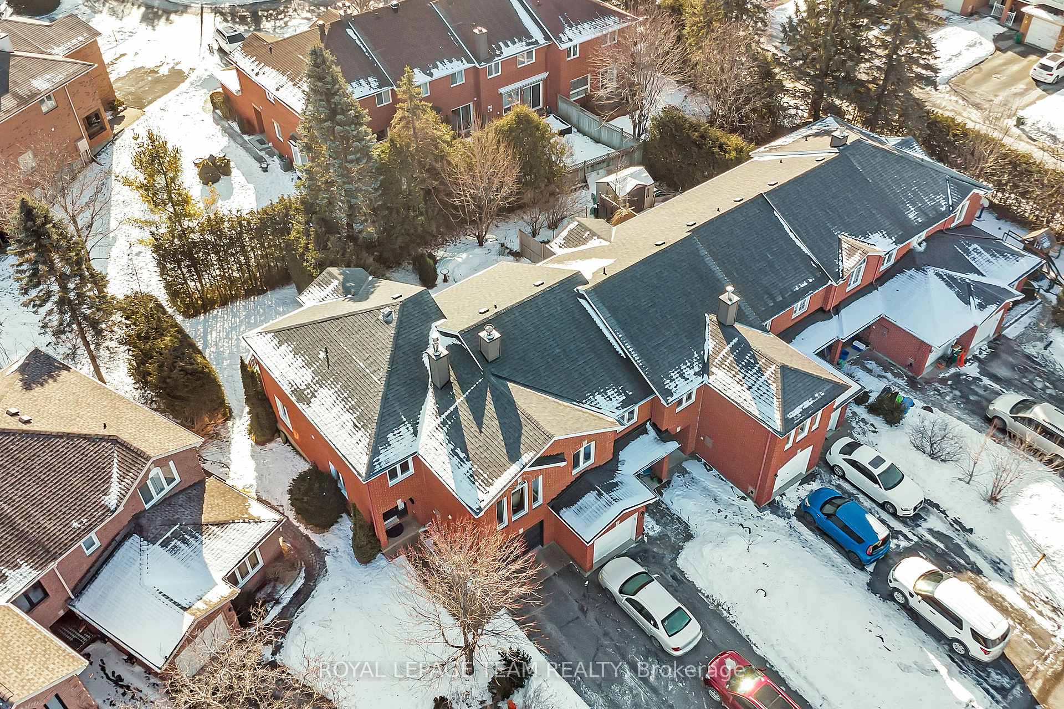
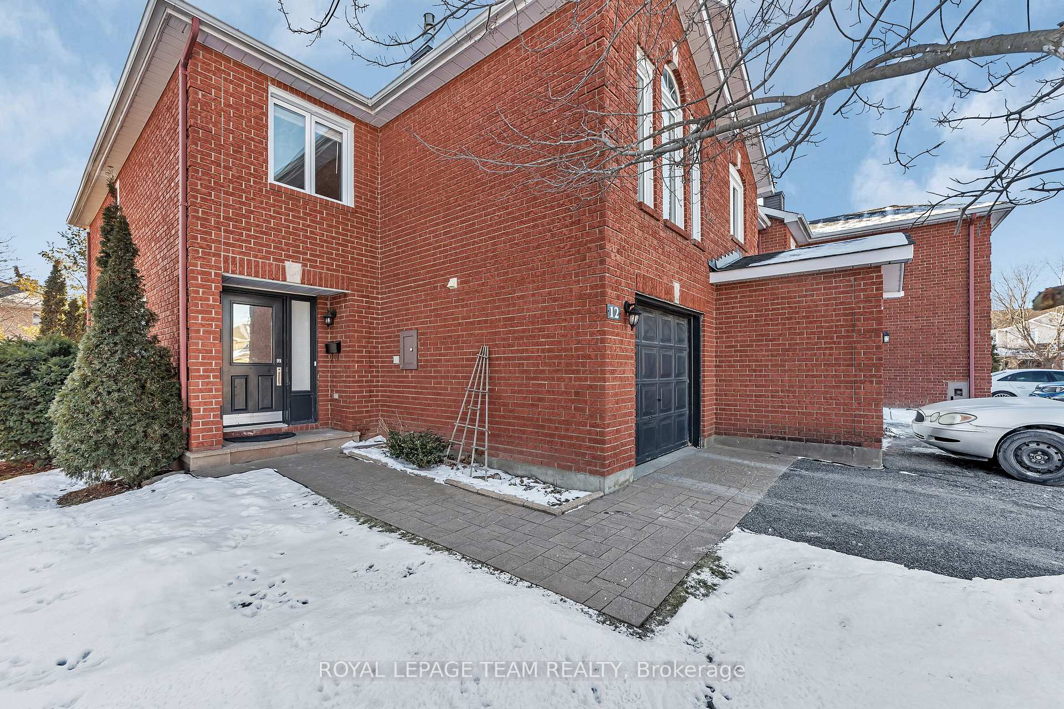
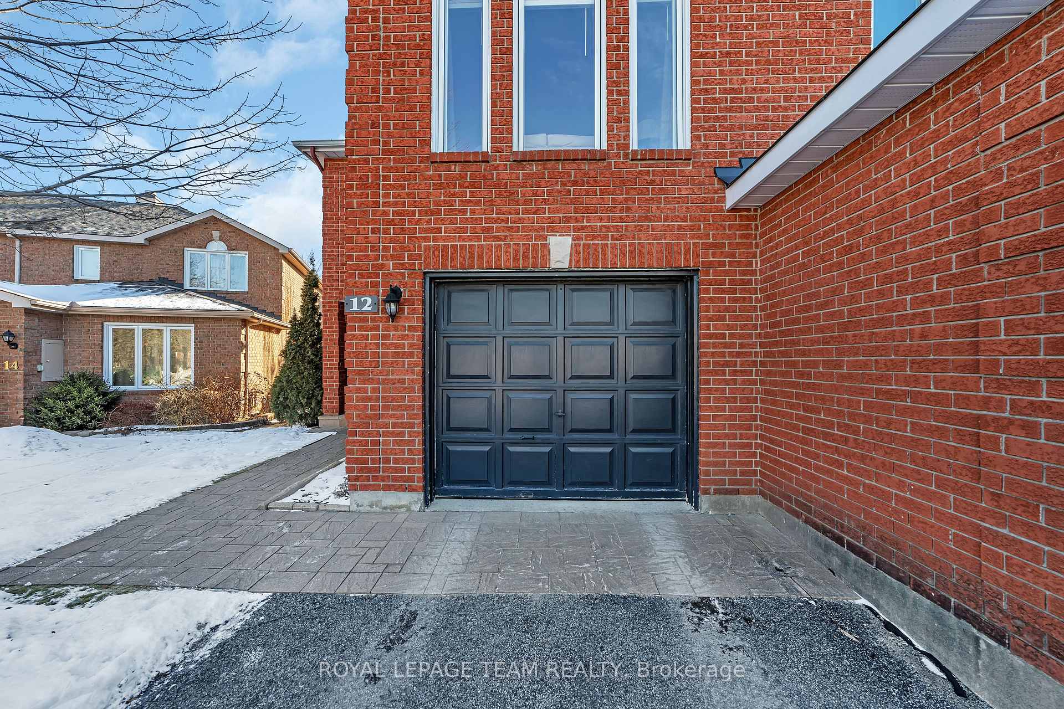
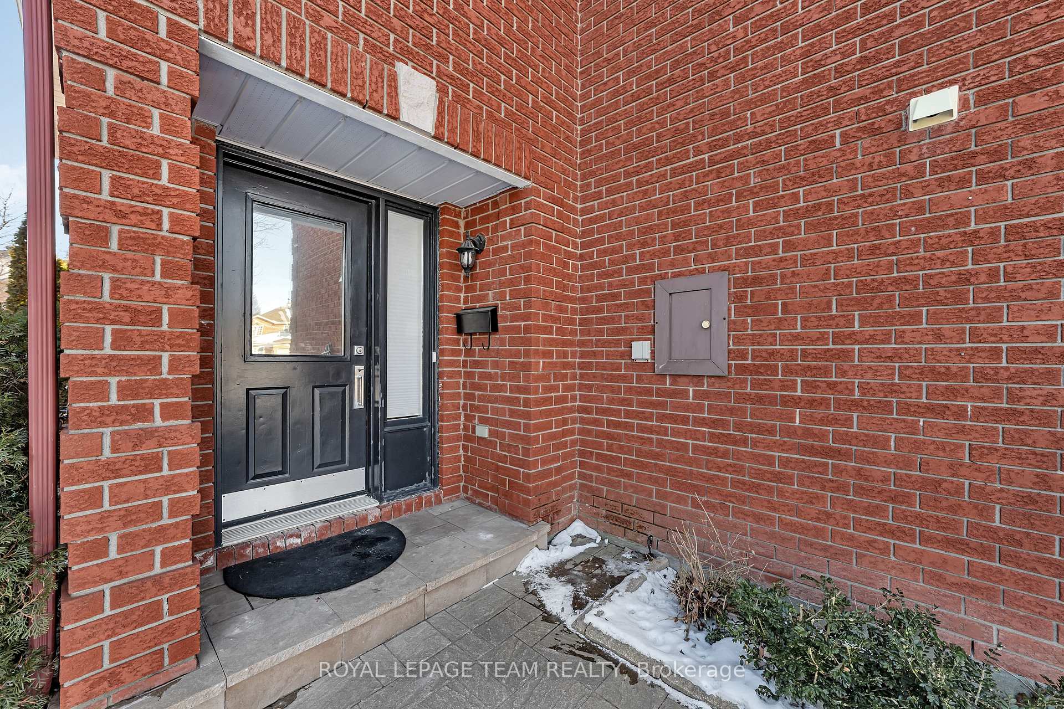
Welcome to this stunning end-unit townhome by Braebury Homes, located on a quiet court in the highly desirable Kanata Lakes neighborhood! This 3-bedroom, 3-bathroom 'The Macdonald' model offers a rare full-brick exterior and is set on an exceptionally deep lot with lush landscaping and mature rear hedging, providing privacy and tranquility. The front driveway features beautiful interlock stone pavers leading to the garage and front door, adding a touch of elegance to the homes curb appeal. The driveway offers tandem parking for two cars plus a single garage. Freshly painted throughout, this home exudes modern charm. The main floor boasts gleaming hardwood floors in the living and dining areas, new kitchen (2024) featuring quartz countertops with an extended eating bar, custom backsplash, stainless steel appliances, and soft-close cabinets with under-cabinet lighting. Updated blinds and new light fixtures throughout enhance the ambiance. Upstairs, the family room is a standout feature, with soaring ceilings, a stunning front window, a cozy gas fireplace, and hardwood flooring perfect for relaxing or entertaining. The primary bedroom includes plush new carpeting (2024), a spacious walk-in closet, and a refreshed ensuite bath. Bedrooms 2 and 3 also feature rich hardwood floors and ample closet space. The unfinished lower level offers endless possibilities, with plenty of space for storage, laundry, and customization to suit your needs. Located in a wonderful family-friendly area surrounded by paths, parks, and the very best schools, this move-in-ready home combines elegance, practicality, and a prime location near amenities.
Facts & features
Book a viewing
Rooms
10 rooms · 3 bathrooms
- Living room13′1″ × 10′10″141 sq.ft.
- Dining room11′5″ × 10′10″123 sq.ft.
- Kitchen10′1″ × 8′3″83 sq.ft.
- Breakfast7′9″ × 8′2″63 sq.ft.
- Foyer10′1″ × 4′11″49 sq.ft.
- Family room16′7″ × 11′3″186 sq.ft.
- Primary bedroom15′ × 10′10″162 sq.ft.
- Bedroom 210′10″ × 9′4″101 sq.ft.
- Bedroom 39′10″ × 9′10″96 sq.ft.
- Recreation25′3″ × 11′7″293 sq.ft.
Around this home
Schools nearby
School rating, out of 10.
Listing details
Helpful tools
Your HOMEH agent
"I would see it this week."
Ask HOMEH about this home
Price, neighbourhood, monthly cost. Ask anything.
HOMEH Intelligent Agent is an AI, not a licensed representative. Check anything important with your agent.