
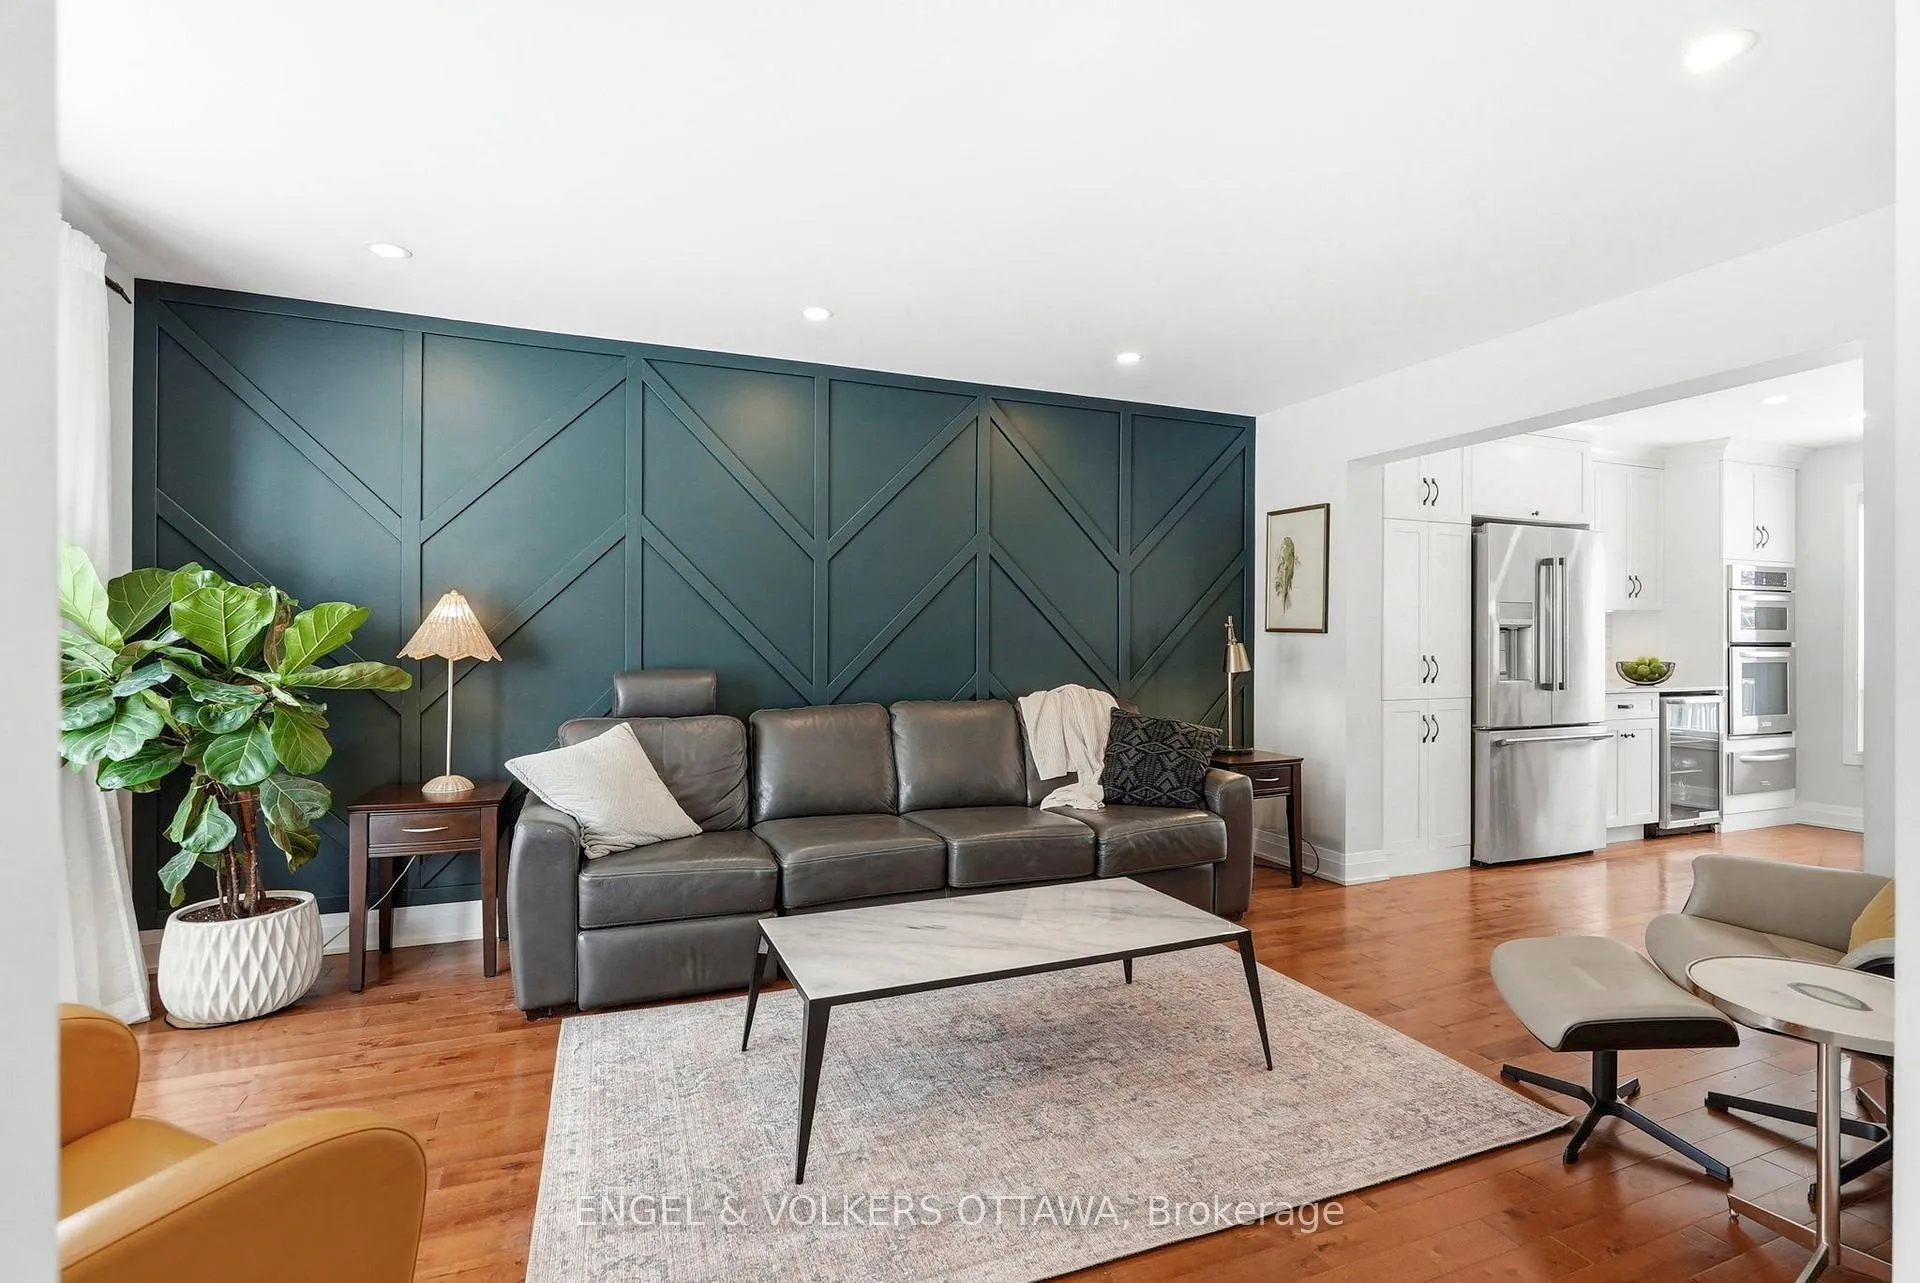
 See all 50 photos
Property history

This listing has ended. It is no longer available.
Property not available for sale or for rent.
Ask about this home
A HOMEH agent will answer your questions about this home.Ask HOMEH
About this home
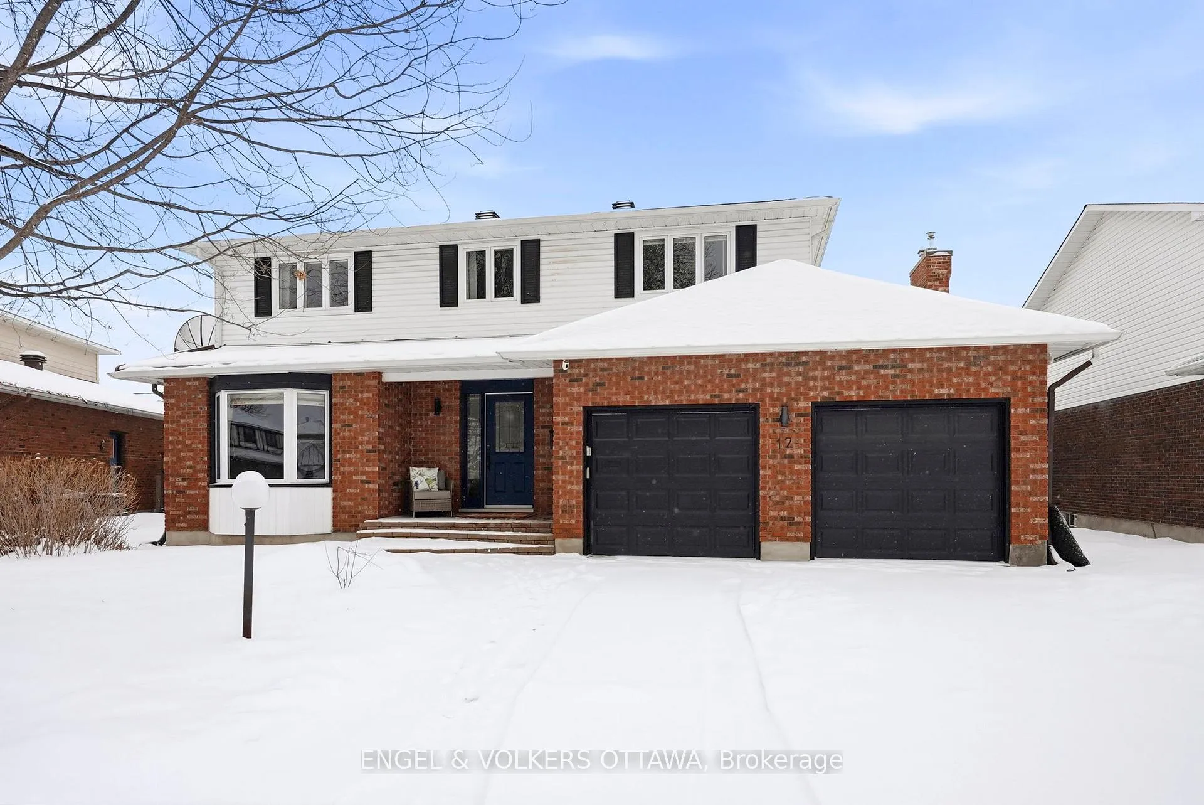
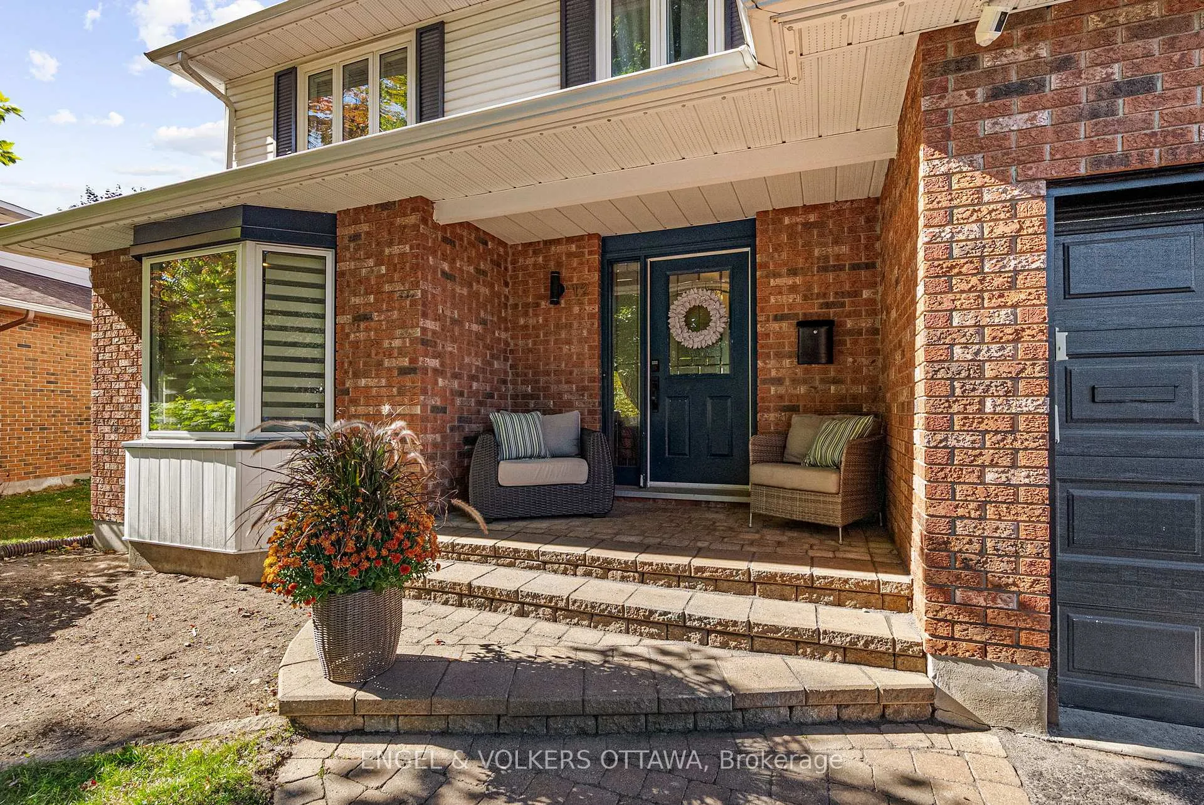
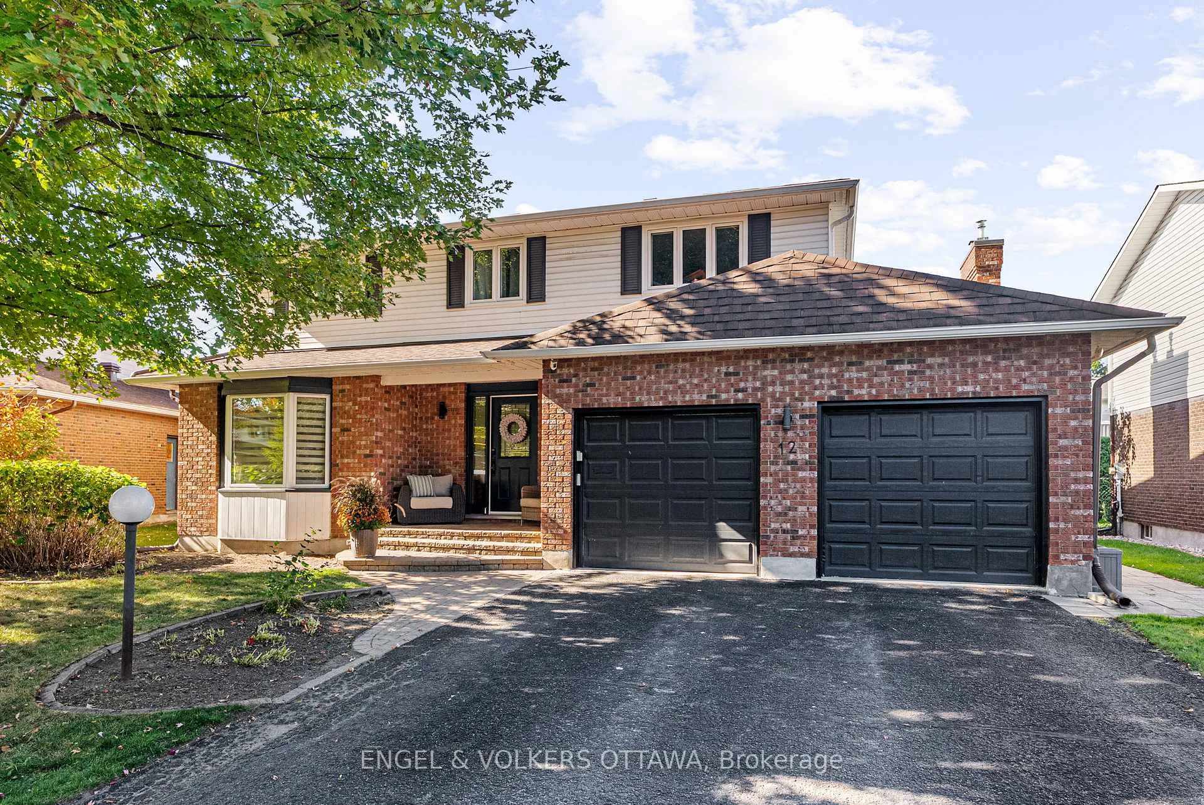
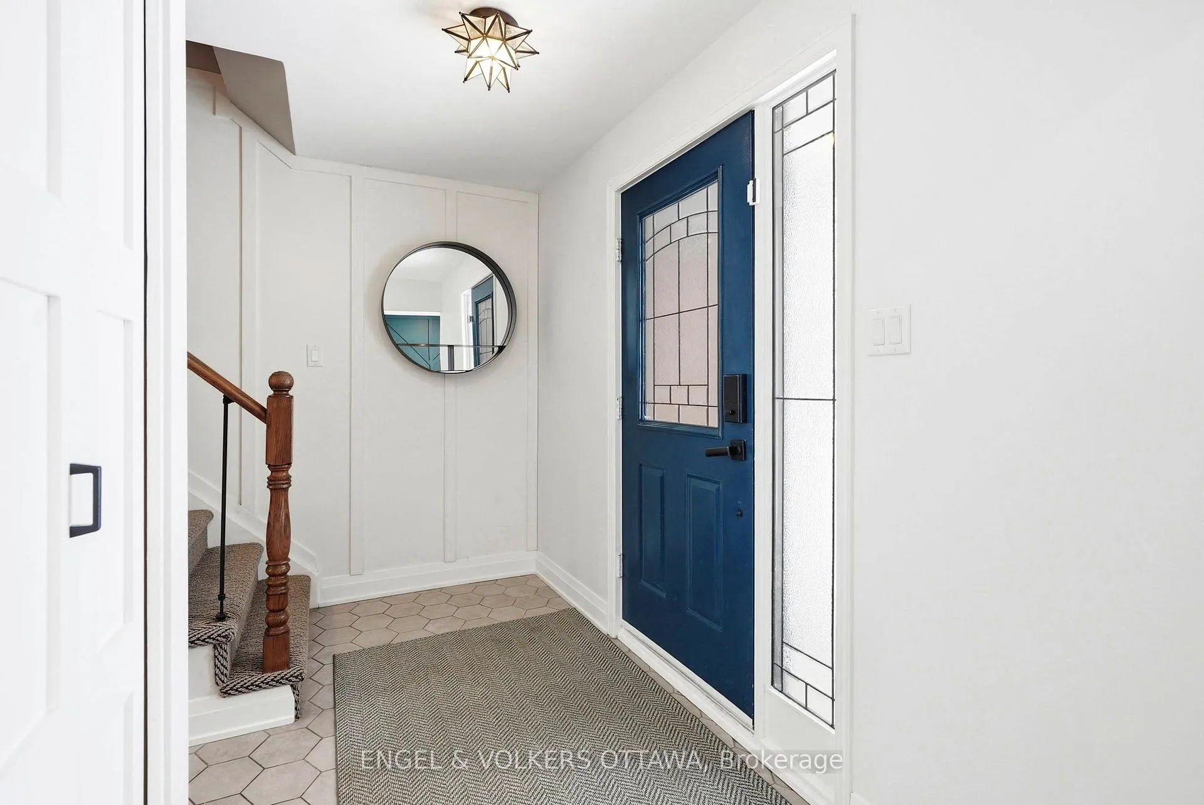
OPEN HOUSE SUN MAR 29th 2-4 PM. Welcome to 12 Mancil, a home that perfectly balances sophisticated design with the spaciousness of a mature neighbourhood. This is a fully updated 4+1 bedroom residence situated on an impressive 62-foot wide lot, offering a level of privacy and curb appeal rarely found in newer subdivisions. Step inside to find an interior that feels brand new. The "heart of the home" is a newer, luxurious Muskoka kitchen, featuring premium cabinetry & finishes & a chef-grade appliances including an Induction cooktop, wall oven, warming drawer, and under-counter beverage fridge that will delight any home chef. Stunning, high-end renovations throughout include 3 fully renovated baths. Main floor laundry & mudroom lead to the attached garage with plenty of room for a vehicle and gear. The second level hosts four generous bedrooms, including a serene Primary Suite. Featuring a private 3-piece ensuite and a dedicated walk-in closet, providing a quiet escape at the end of the day. The finished basement with a gorgeous 3-pc bath adds incredible value & versatility. It includes a 5th bedroom equipped with an egress window, making it an ideal guest suite, teenager's retreat, or gym space. Unlike many area homes, 12 Mancil Drive is fully future-proofed with a new 200 Amp panel & service ready for an EV charger or hot tub. Peace of mind comes standard with newer mechanical systems, modern windows, while the exterior shines year-round thanks to a custom 'Celebright' mood lighting system. Featuring a sprawling TimberTech composite deck and high-end gazebo, all framed by premium interlock hardscaping for the ultimate low-maintenance luxury. This commuter's dream offers unbeatable walkability to the Park-n-Ride and VIA station, and sits within the prestigious John McCrae Secondary School catchment. Steps from top-rated parks, shopping, and a neighborhood dog run, this home is turnkey and ready for you!
Facts & features
Ask about this home
A HOMEH agent will answer your questions about this home.
Rooms
18 rooms · 4 bathrooms
- Foyer11′11″ × 11′8″139 sq.ft.
- Living room17′3″ × 11′3″195 sq.ft.
- Kitchen21′7″ × 15′3″330 sq.ft.
- Dining room10′5″ × 9′3″96 sq.ft.
- Family room12′4″ × 10′5″129 sq.ft.
- Laundry7′6″ × 5′3″40 sq.ft.
- Bathroom4′6″ × 4′5″20 sq.ft.
- Primary bedroom17′9″ × 10′11″195 sq.ft.
- Bathroom9′ × 6′54 sq.ft.
- Other6′ × 5′5″33 sq.ft.
- Bathroom7′3″ × 6′44 sq.ft.
- Bedroom12′4″ × 11′8″144 sq.ft.
- Bedroom11′8″ × 9′4″109 sq.ft.
- Bedroom10′6″ × 9′95 sq.ft.
- Recreation23′ × 21′3″488 sq.ft.
- Bedroom11′4″ × 10′2″115 sq.ft.
- Bathroom10′1″ × 4′11″49 sq.ft.
- Utility room21′7″ × 10′5″226 sq.ft.
Around this home
Listing details
Helpful tools
Your HOMEH agent
"I would see it this week."
Ask HOMEH about this home
Price, neighbourhood, monthly cost. Ask anything.
HOMEH Intelligent Agent is an AI, not a licensed representative. Check anything important with your agent.