
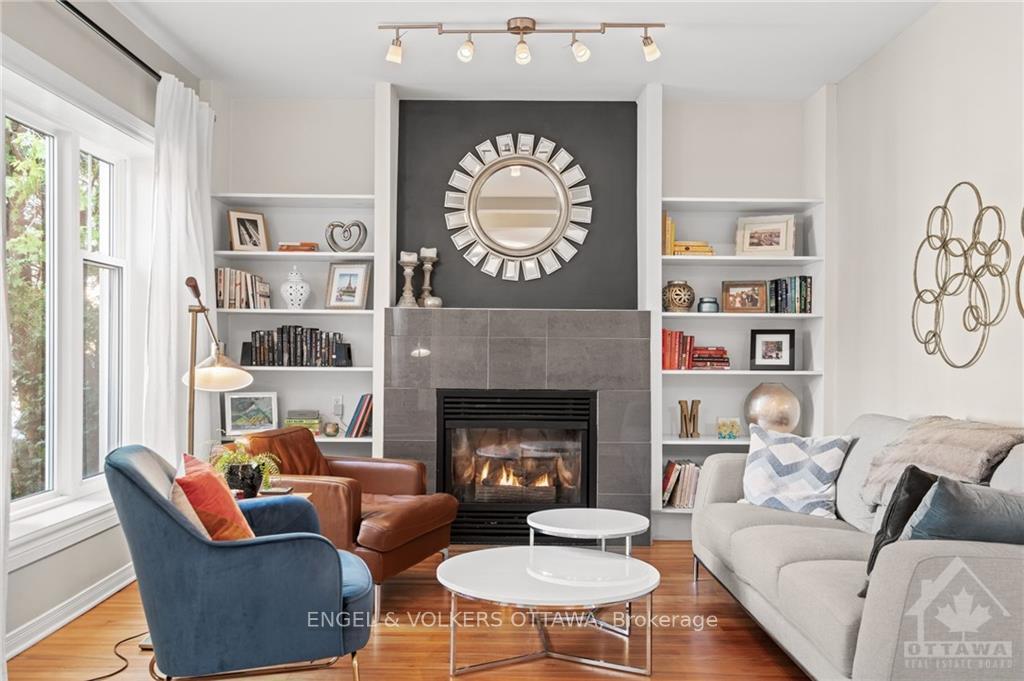
 See all 30 photos
Property history

This home has sold. It is no longer available.
Property not available for sale or for rent.
Book a viewing
Ask HOMEH
About this home
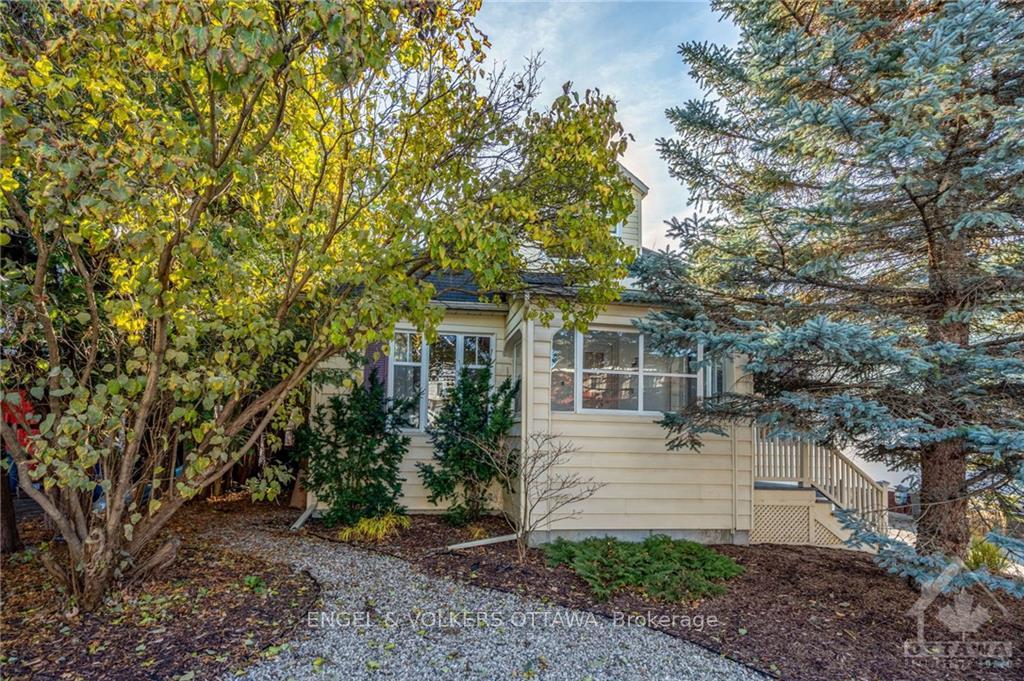
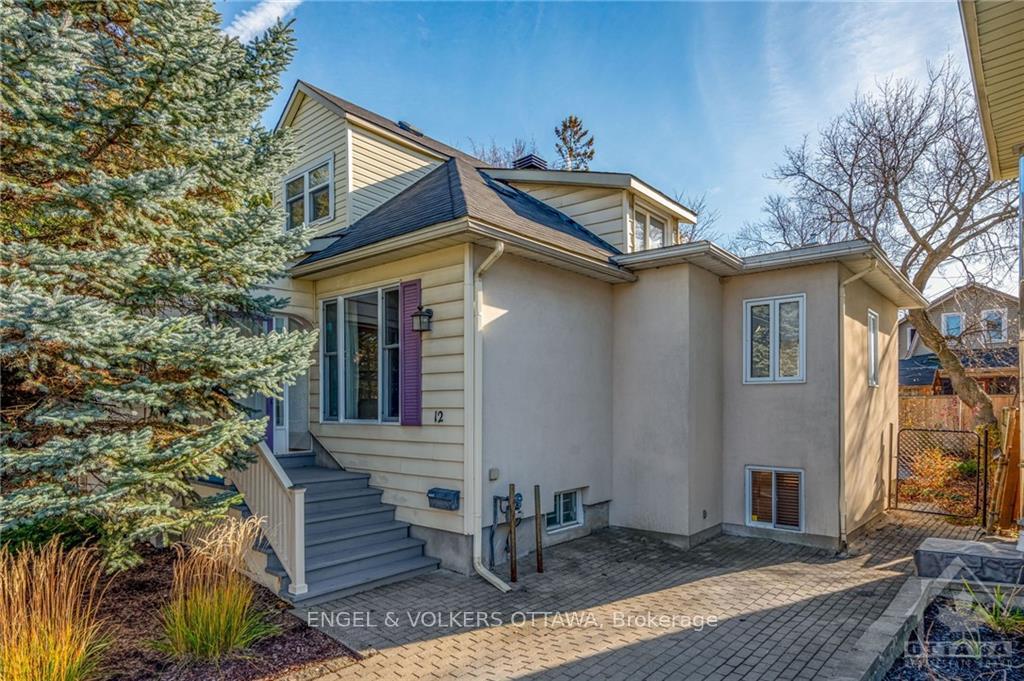
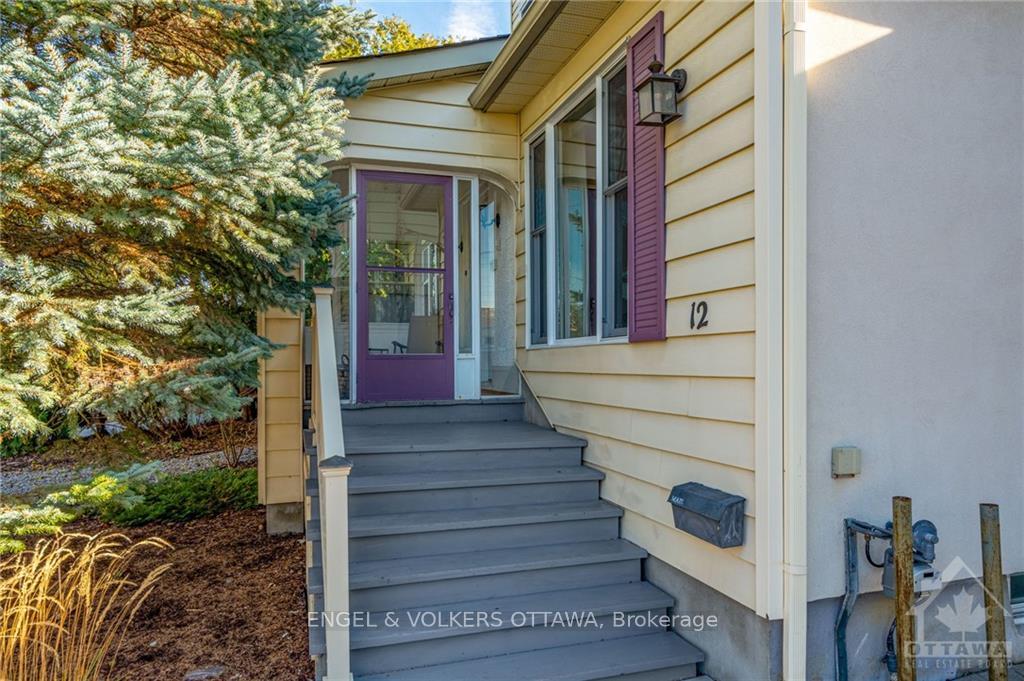
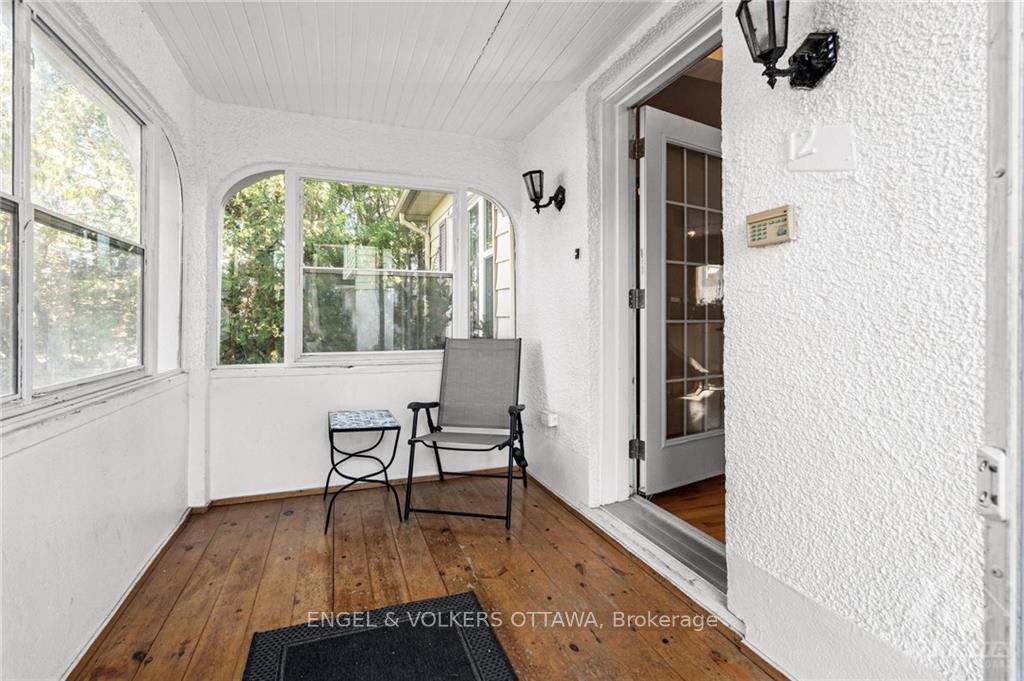
Privacy in the heart of Overbrook! Shaded by mature trees, this home offers a unique blend of charm and modern functionality. The property features an inviting primary bedroom loft suite, an ensuite with luxury shower system, and a charming built-in window desk. A versatile second bedroom off the kitchen provides ample space and makes the perfect guest room. The screened, 4-season porch adds additional comfort and convenience during the winter, while a multipurpose room on the lower level currently used as a yoga space offers flexible functionality. Renovated with thoughtful details, the home boasts multiple living spaces. Big windows flood the interior with natural light. The spacious backyard includes built-in garden beds and a stunning deck with pergola, creating an inviting outdoor oasis. Steps away from the NCC multi-use trails, the Rideau Winter Trail, and the beautiful Rideau River, this home offers the perfect balance of urban convenience and neighbourhood charm.
Facts & features
Book a viewing
Rooms
100 rooms · 2 bathrooms
- Living room16′6″ × 14′5″237 sq.ft.
- Dining room12′4″ × 12′4″151 sq.ft.
- Bedroom10′9″ × 12′6″134 sq.ft.
- Kitchen8′5″ × 12′4″103 sq.ft.
- Bedroom16′6″ × 12′8″209 sq.ft.
- Living room16′6″ × 14′5″237 sq.ft.
- Dining room15′10″ × 12′4″195 sq.ft.
- Family room10′9″ × 12′6″134 sq.ft.
- Kitchen8′5″ × 12′4″103 sq.ft.
- Bedroom16′6″ × 12′8″209 sq.ft.
- Living room16′6″ × 14′5″237 sq.ft.
- Dining room12′4″ × 12′4″151 sq.ft.
- Bedroom10′9″ × 12′6″134 sq.ft.
- Kitchen8′5″ × 12′4″103 sq.ft.
- Bedroom16′6″ × 12′8″209 sq.ft.
- Living room16′6″ × 14′5″237 sq.ft.
- Dining room12′4″ × 12′4″151 sq.ft.
- Bedroom10′9″ × 12′6″134 sq.ft.
- Kitchen8′5″ × 12′4″103 sq.ft.
- Bedroom16′6″ × 12′8″209 sq.ft.
- Living room16′6″ × 14′5″237 sq.ft.
- Dining room12′4″ × 12′4″151 sq.ft.
- Bedroom10′9″ × 12′6″134 sq.ft.
- Kitchen8′5″ × 12′4″103 sq.ft.
- Bedroom16′6″ × 12′8″209 sq.ft.
- Living room16′6″ × 14′5″237 sq.ft.
- Dining room12′4″ × 12′4″151 sq.ft.
- Bedroom10′9″ × 12′6″134 sq.ft.
- Kitchen8′5″ × 12′4″103 sq.ft.
- Bedroom16′6″ × 12′8″209 sq.ft.
- Living room16′6″ × 14′5″237 sq.ft.
- Dining room12′4″ × 12′4″151 sq.ft.
- Bedroom10′9″ × 12′6″134 sq.ft.
- Kitchen8′5″ × 12′4″103 sq.ft.
- Bedroom16′6″ × 12′8″209 sq.ft.
- Living room16′6″ × 14′5″237 sq.ft.
- Dining room12′4″ × 12′4″151 sq.ft.
- Bedroom10′9″ × 12′6″134 sq.ft.
- Kitchen8′5″ × 12′4″103 sq.ft.
- Bedroom16′6″ × 12′8″209 sq.ft.
- Living room16′6″ × 14′5″237 sq.ft.
- Dining room12′4″ × 12′4″151 sq.ft.
- Bedroom10′9″ × 12′6″134 sq.ft.
- Kitchen8′5″ × 12′4″103 sq.ft.
- Bedroom16′6″ × 12′8″209 sq.ft.
- Living room16′6″ × 14′5″237 sq.ft.
- Dining room12′4″ × 12′4″151 sq.ft.
- Bedroom10′9″ × 12′6″134 sq.ft.
- Kitchen8′5″ × 12′4″103 sq.ft.
- Bedroom16′6″ × 12′8″209 sq.ft.
- Living room16′6″ × 14′5″237 sq.ft.
- Dining room12′4″ × 12′4″151 sq.ft.
- Bedroom10′9″ × 12′6″134 sq.ft.
- Kitchen8′5″ × 12′4″103 sq.ft.
- Bedroom16′6″ × 12′8″209 sq.ft.
- Living room16′6″ × 14′5″237 sq.ft.
- Dining room12′4″ × 12′4″151 sq.ft.
- Bedroom10′9″ × 12′6″134 sq.ft.
- Kitchen8′5″ × 12′4″103 sq.ft.
- Bedroom16′6″ × 12′8″209 sq.ft.
- Living room16′6″ × 14′5″237 sq.ft.
- Dining room12′4″ × 12′4″151 sq.ft.
- Bedroom10′9″ × 12′6″134 sq.ft.
- Kitchen8′5″ × 12′4″103 sq.ft.
- Bedroom14′11″ × 12′10″191 sq.ft.
- Bedroom14′11″ × 12′10″191 sq.ft.
- Bedroom14′11″ × 12′10″191 sq.ft.
- Bedroom14′11″ × 12′10″191 sq.ft.
- Bedroom14′11″ × 12′10″191 sq.ft.
- Bedroom14′11″ × 12′10″191 sq.ft.
- Bedroom14′11″ × 12′10″191 sq.ft.
- Bedroom14′11″ × 12′10″191 sq.ft.
- Bedroom14′11″ × 12′10″191 sq.ft.
- Bedroom14′11″ × 12′10″191 sq.ft.
- Bedroom14′11″ × 12′10″191 sq.ft.
- Bedroom14′11″ × 12′10″191 sq.ft.
- Other27′8″ × 28′7″790 sq.ft.
- Recreation18′10″ × 12′4″232 sq.ft.
- Other27′8″ × 28′7″790 sq.ft.
- Recreation18′10″ × 12′4″232 sq.ft.
- Other27′8″ × 28′7″790 sq.ft.
- Recreation18′10″ × 12′4″232 sq.ft.
- Other27′8″ × 28′7″790 sq.ft.
- Recreation18′10″ × 12′4″232 sq.ft.
- Other27′8″ × 28′7″790 sq.ft.
- Recreation18′10″ × 12′4″232 sq.ft.
- Other27′8″ × 28′7″790 sq.ft.
- Recreation18′10″ × 12′4″232 sq.ft.
- Other27′8″ × 28′7″790 sq.ft.
- Recreation18′10″ × 12′4″232 sq.ft.
- Other27′8″ × 28′7″790 sq.ft.
- Recreation18′10″ × 12′4″232 sq.ft.
- Other27′8″ × 28′7″790 sq.ft.
- Recreation18′10″ × 12′4″232 sq.ft.
- Other27′8″ × 28′7″790 sq.ft.
- Recreation18′10″ × 12′4″232 sq.ft.
- Other27′8″ × 28′7″790 sq.ft.
- Recreation18′10″ × 12′4″232 sq.ft.
- Other27′8″ × 28′7″790 sq.ft.
- Recreation18′10″ × 12′4″232 sq.ft.
Around this home
Schools nearby
School rating, out of 10.
Listing details
Helpful tools
Your HOMEH agent
"I would see it this week."
Ask HOMEH about this home
Price, neighbourhood, monthly cost. Ask anything.
HOMEH Intelligent Agent is an AI, not a licensed representative. Check anything important with your agent.