
 See all 19 photos
Property history

This listing has ended. It is no longer available.
Property not available for sale or for rent.
Book a viewing
Ask HOMEH
About this home
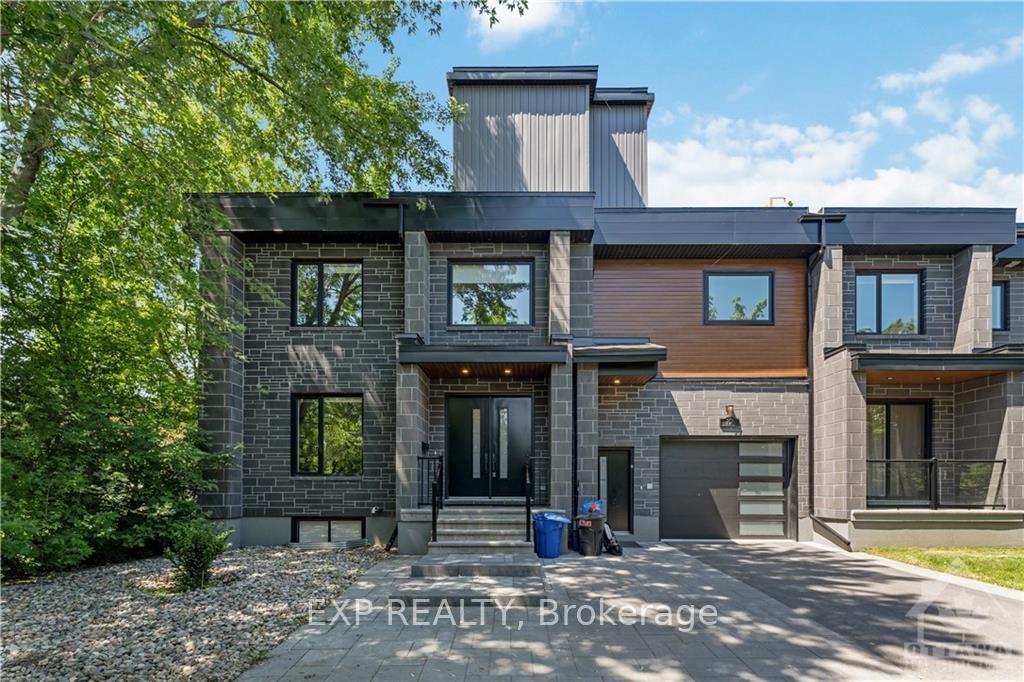
Unit A, 12 Sylvester Street, Ottawa
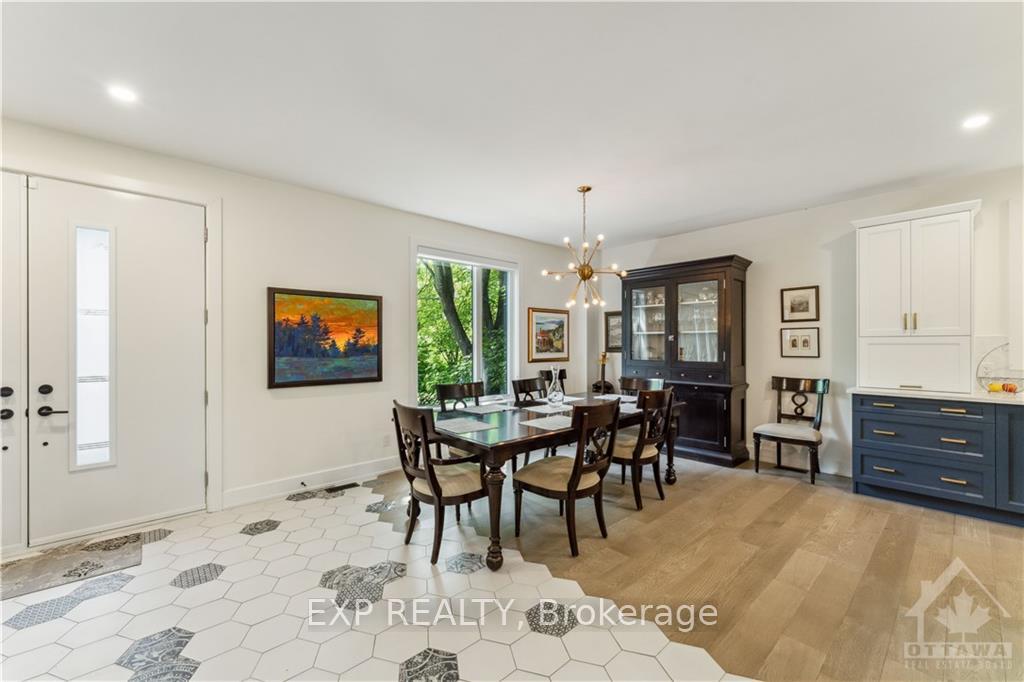
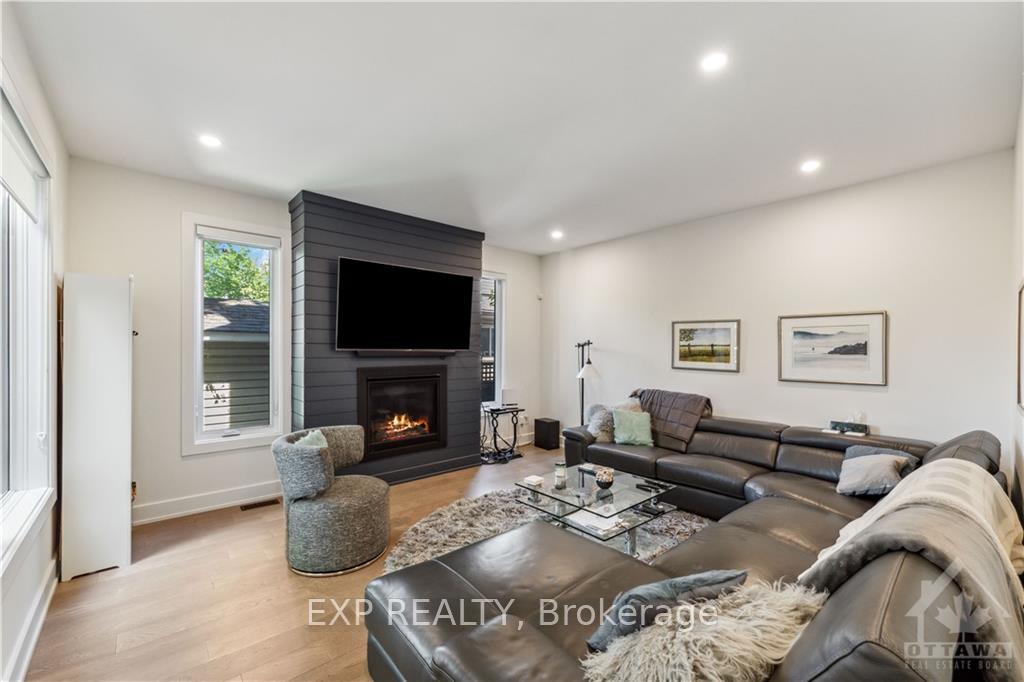
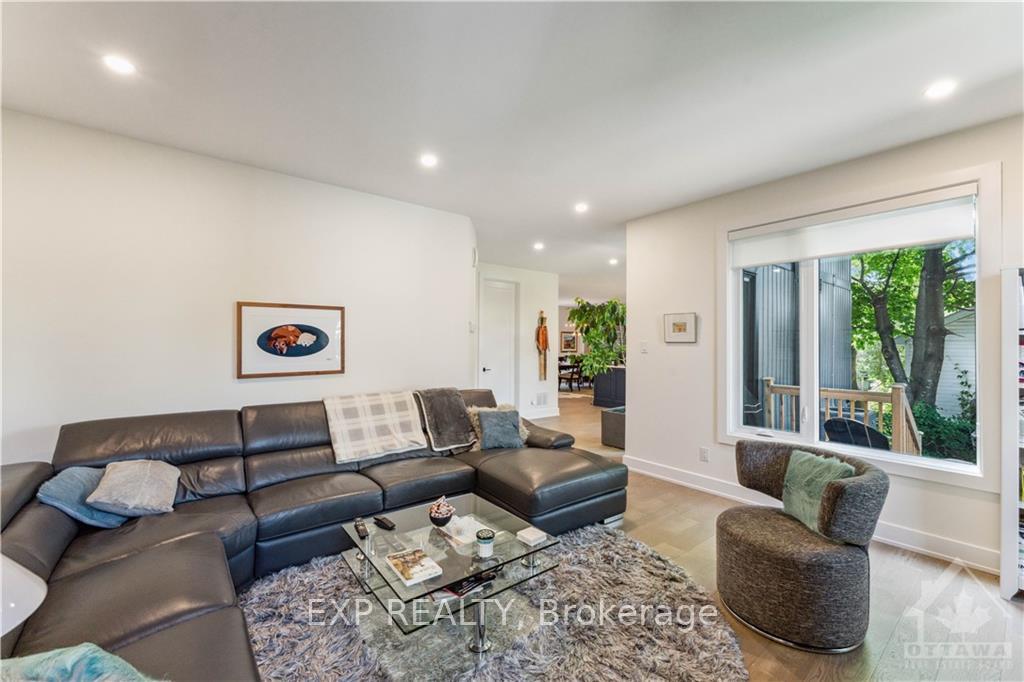
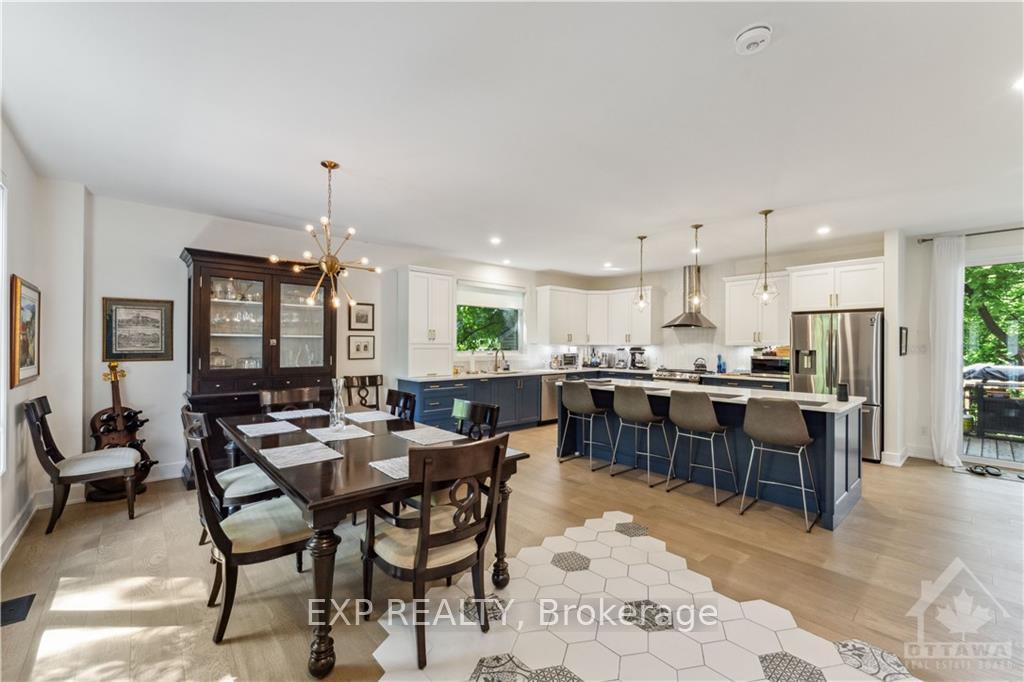
Discover unparalleled luxury in this custom high-end home featuring a modern open-concept design with a spacious layout. The gourmet kitchen boasts quartz countertops, custom honeycomb porcelain tiles, and a striking two-tone royal blue design. Large windows overlook a private backyard deck, while every room is bathed in natural light and offers ample closet space. The master suite includes a luxurious ensuite with three walk-in closets. Meticulously crafted details are found throughout, including a powder room with custom finishes. Enjoy breathtaking panoramic views of Ottawa's downtown skyline from the rooftop patio, with easy access to downtown, parks, and highways., Deposit: 9400, Flooring: Tile, Flooring: Marble, Flooring: Hardwood
Facts & features
Book a viewing
Rooms
36 rooms · 3 bathrooms
- Great room21′6″ × 13′6″290 sq.ft.
- Kitchen15′ × 16′240 sq.ft.
- Dining room10′6″ × 12′126 sq.ft.
- Great room21′6″ × 13′6″290 sq.ft.
- Kitchen15′ × 16′240 sq.ft.
- Dining room10′6″ × 12′126 sq.ft.
- Great room21′6″ × 13′6″290 sq.ft.
- Kitchen15′ × 16′240 sq.ft.
- Dining room10′6″ × 12′126 sq.ft.
- Great room21′6″ × 13′6″290 sq.ft.
- Kitchen15′ × 16′240 sq.ft.
- Dining room10′6″ × 12′126 sq.ft.
- Great room21′6″ × 13′6″290 sq.ft.
- Kitchen15′ × 16′240 sq.ft.
- Dining room10′6″ × 12′126 sq.ft.
- Great room21′6″ × 13′6″290 sq.ft.
- Kitchen15′ × 16′240 sq.ft.
- Dining room10′6″ × 12′126 sq.ft.
- Primary bedroom16′ × 15′8″250 sq.ft.
- Bedroom12′8″ × 13′165 sq.ft.
- Bedroom12′8″ × 13′165 sq.ft.
- Primary bedroom16′ × 15′8″250 sq.ft.
- Bedroom12′8″ × 13′165 sq.ft.
- Bedroom12′8″ × 13′165 sq.ft.
- Primary bedroom16′ × 15′8″250 sq.ft.
- Bedroom12′8″ × 13′165 sq.ft.
- Bedroom12′8″ × 13′165 sq.ft.
- Primary bedroom16′ × 15′8″250 sq.ft.
- Bedroom12′8″ × 13′165 sq.ft.
- Bedroom12′8″ × 13′165 sq.ft.
- Primary bedroom16′ × 15′8″250 sq.ft.
- Bedroom12′8″ × 13′165 sq.ft.
- Bedroom12′8″ × 13′165 sq.ft.
- Primary bedroom16′ × 15′8″250 sq.ft.
- Bedroom12′8″ × 13′165 sq.ft.
- Bedroom12′8″ × 13′165 sq.ft.
Around this home
Schools nearby
School rating, out of 10.
Listing details
Helpful tools
Your HOMEH agent
"I would see it this week."
Ask HOMEH about this home
Price, neighbourhood, monthly cost. Ask anything.
HOMEH Intelligent Agent is an AI, not a licensed representative. Check anything important with your agent.