
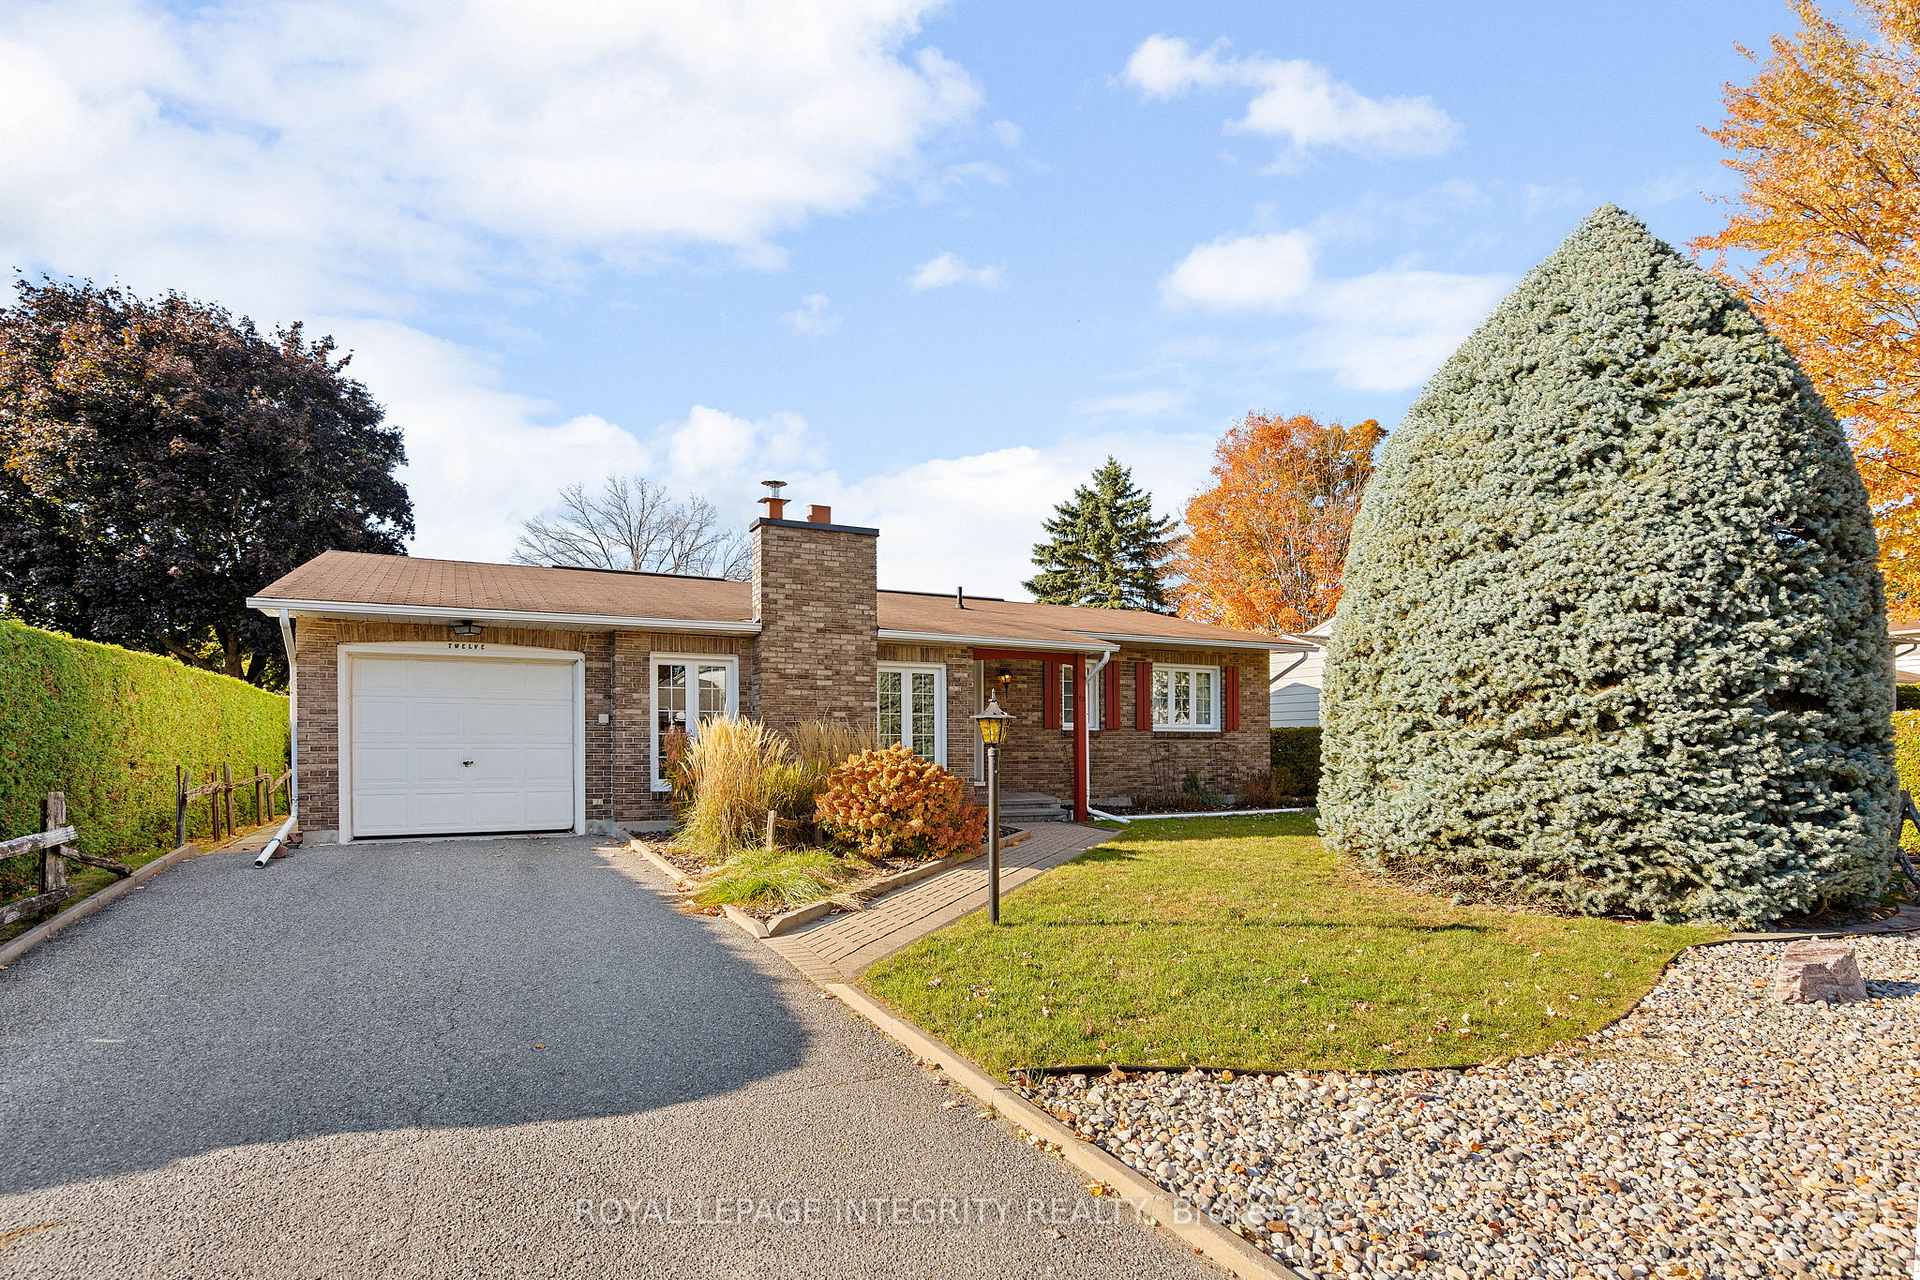
12 Wynford Avenue
Ottawa (Craig Henry/Woodvale)12 Wynford Avenue
Ottawa (Craig Henry/Woodvale)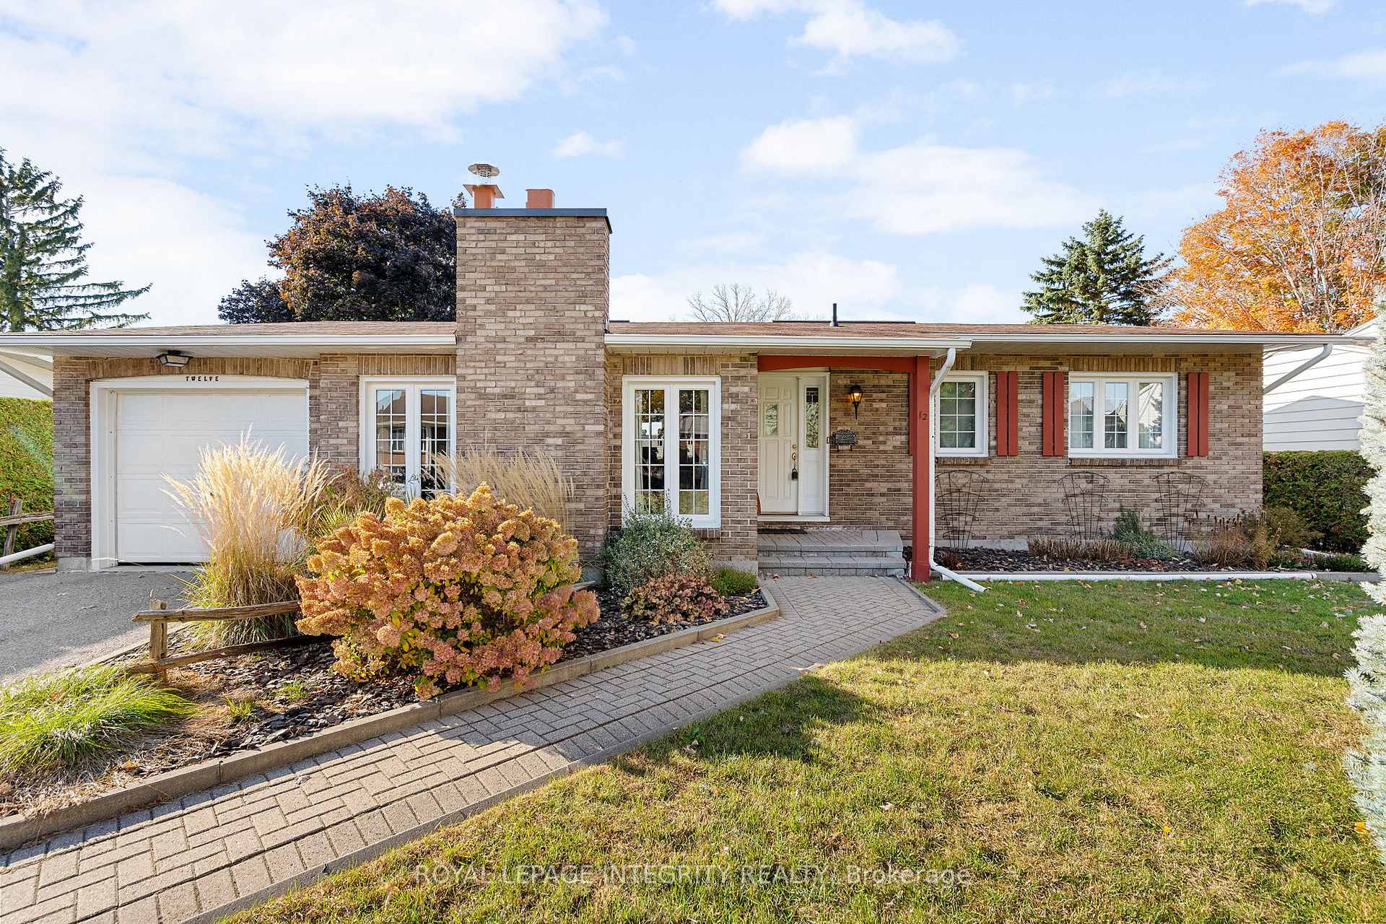
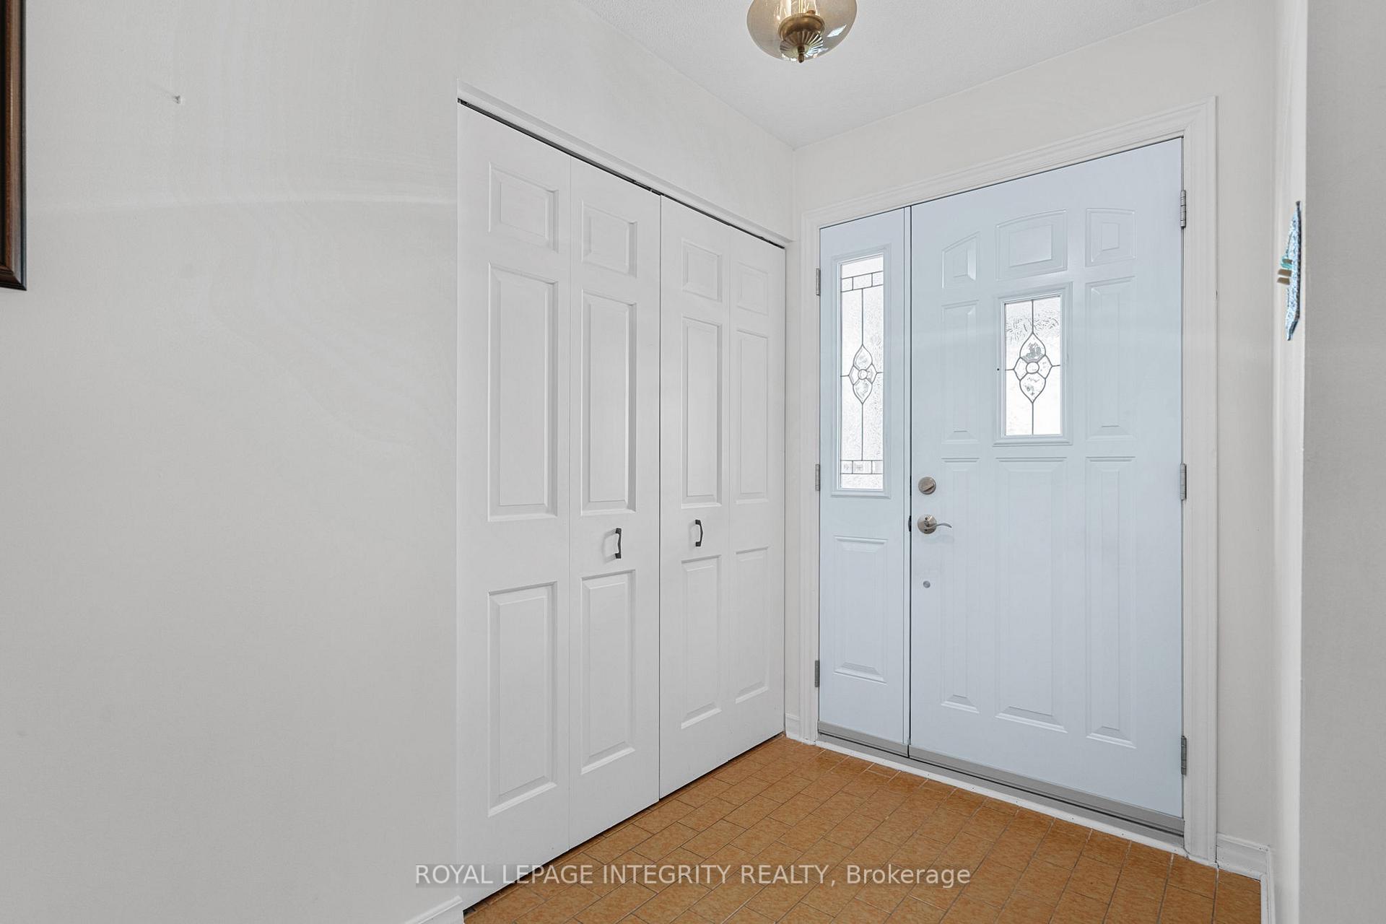
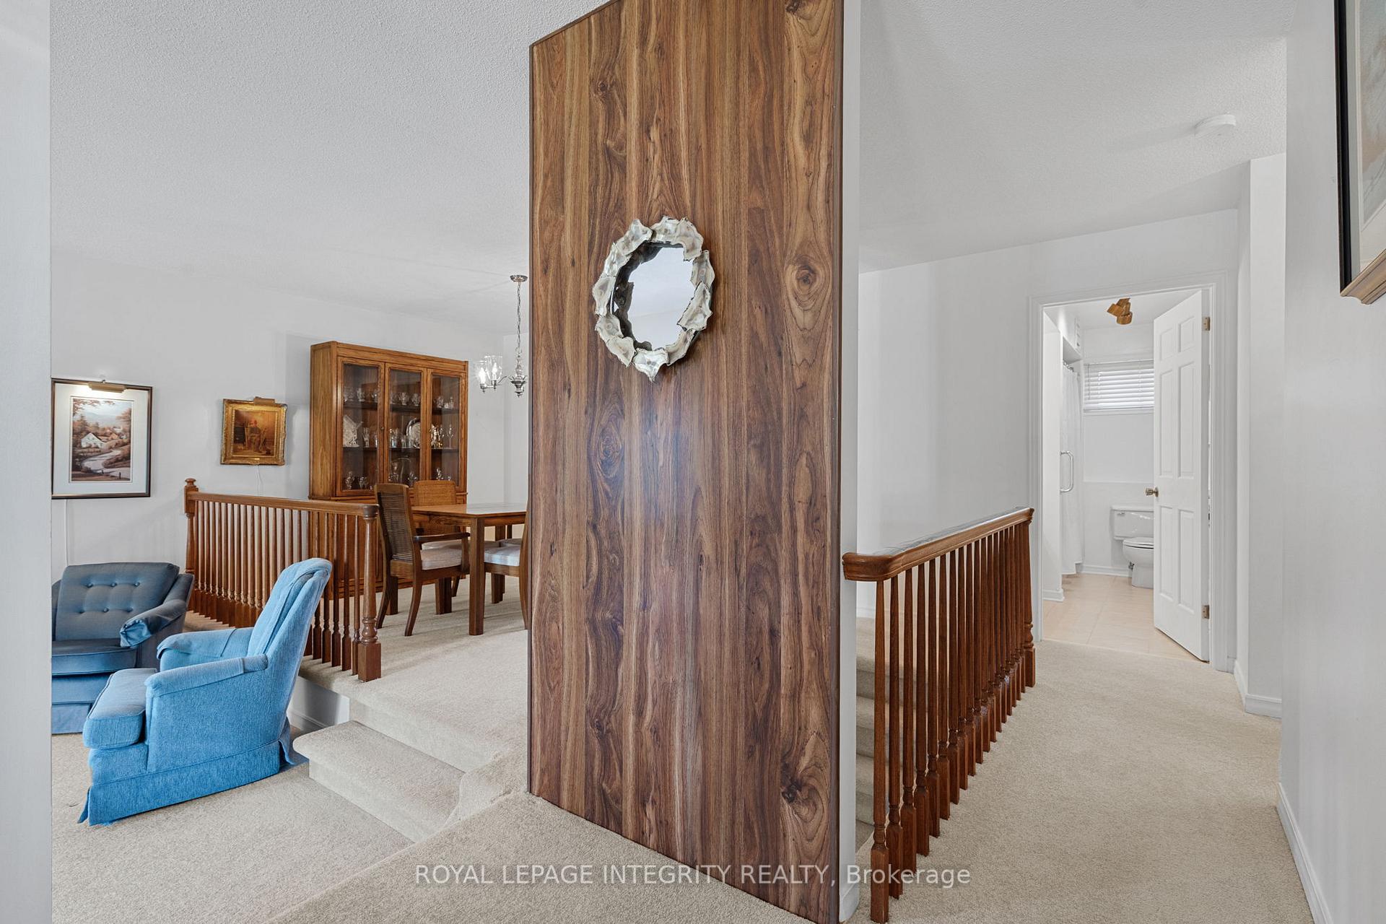
 See all 39 photos
Property history

This listing has ended. It is no longer available.
Property not available for sale or for rent.
Ask about this home
A HOMEH agent will answer your questions about this home.Ask HOMEH
About this home
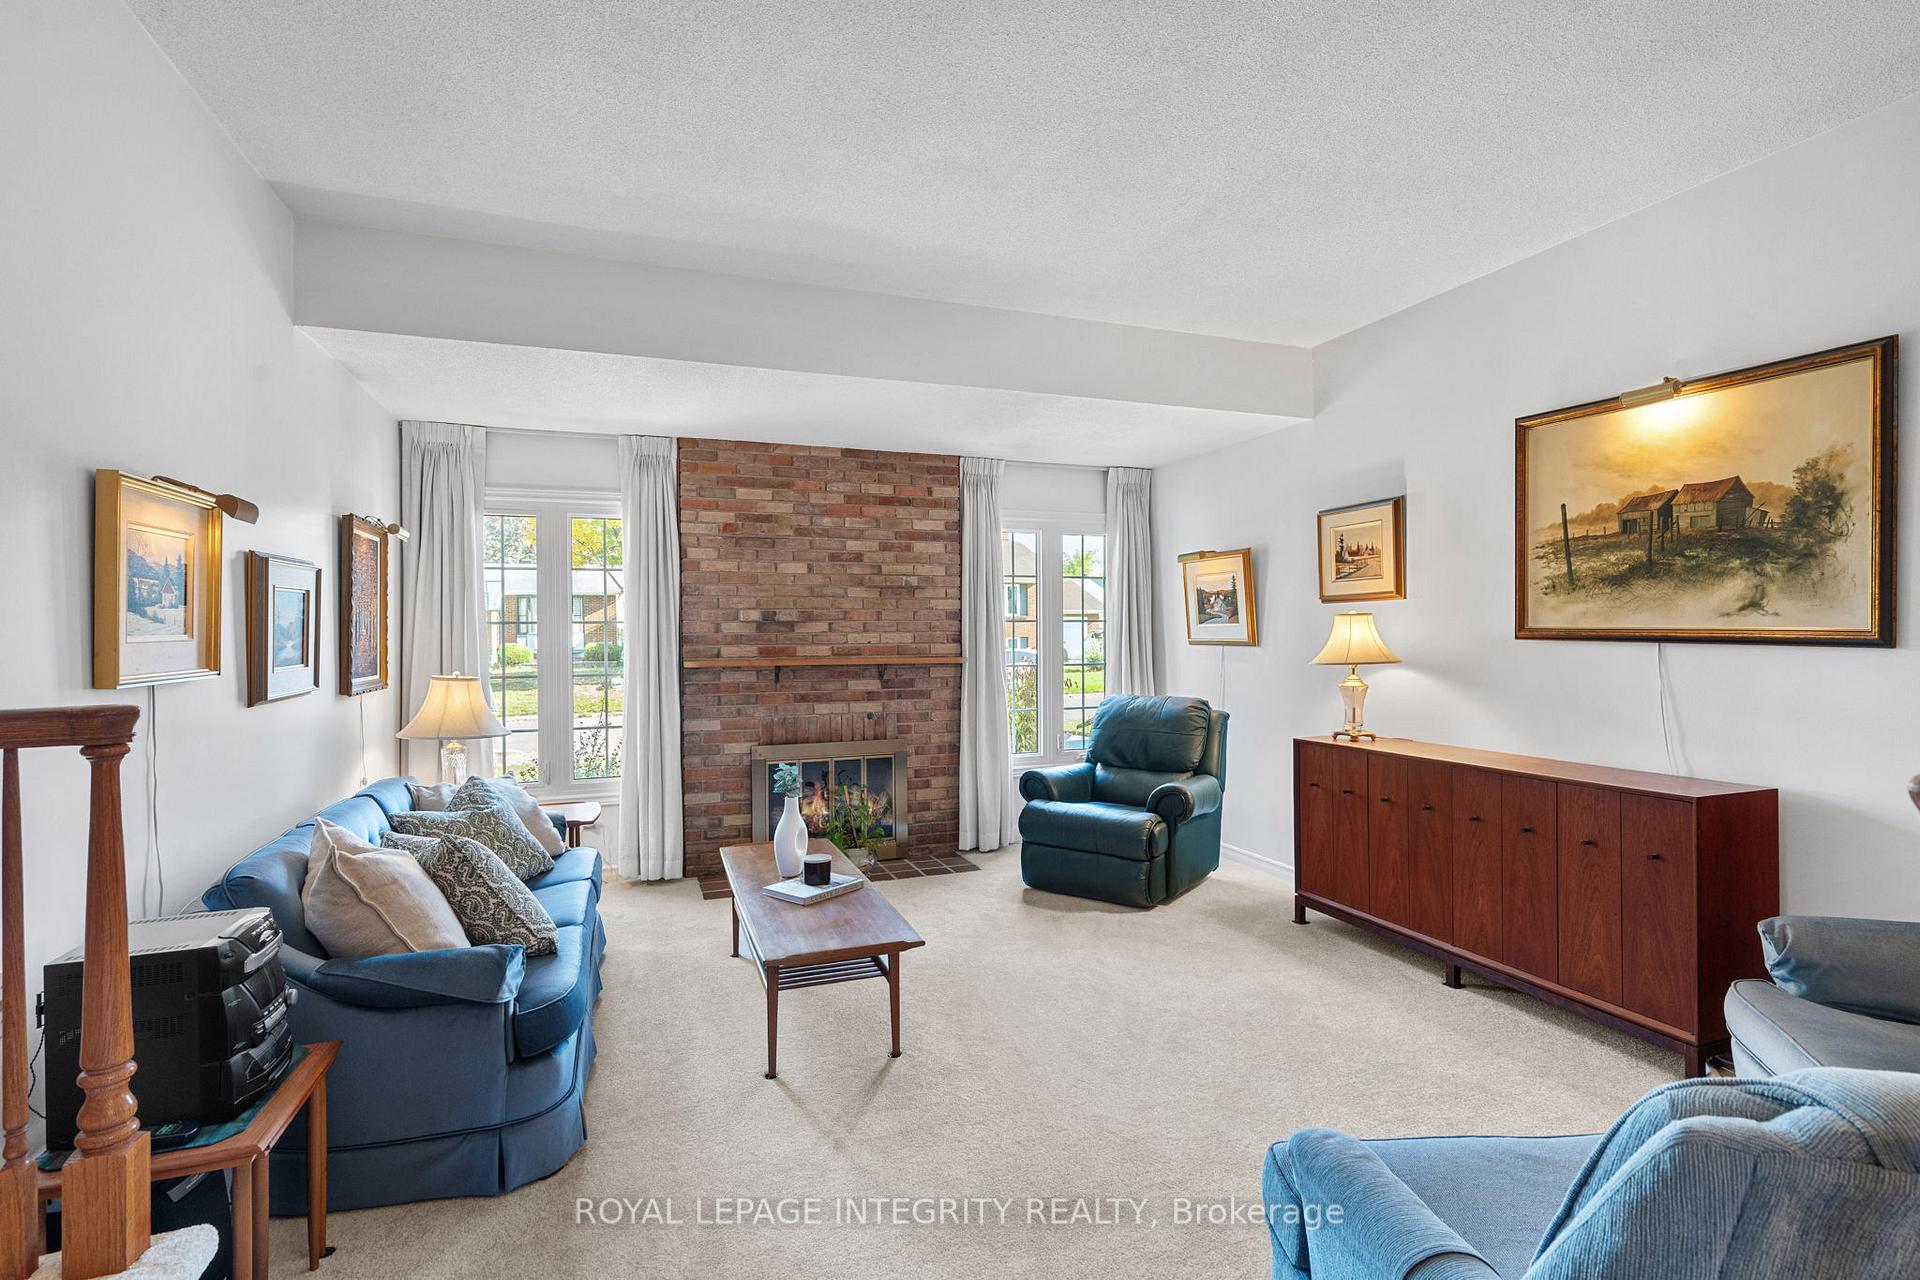
Meticulously maintained by its original owner, this charming detached bungalow is nestled on a quiet street in the heart of sought-after Craig Henry. Perfectly located just steps from tennis courts, beautiful parks, places of worship, schools, sports fields, and only minutes to Algonquin College, this home offers both tranquility and convenience. Inside, you'll find a thoughtfully designed main floor featuring a sunken living room filled with natural light, a cozy fireplace, and just the right balance of open-concept flow-ideal for quiet evenings or lively gatherings. The spacious eat-in kitchen is a food lover's dream, offering the perfect space to try new recipes or host intimate dinners.Three generous bedrooms on the main level include a large primary room with a private ensuite. Step outside to professionally landscaped front and back yards, highlighted by a massive deck-perfect for summer entertaining on this oversized lot.The fully finished basement is made for hosting, complete with a full wet bar and plenty of room to relax or play. This is a rare opportunity to own a lovingly cared-for home in a vibrant, family-friendly community. Features include: Furnace (2015), AC (2012), Oil Tank (2008), New Owned Hot Water Tank (2024), Fibreglass Roof (2006), Fridge (2009), Stove (2011), Washer (2012), Dryer (2012), Carpet (2021)
Facts & features
Ask about this home
A HOMEH agent will answer your questions about this home.
Rooms
12 rooms · 2 bathrooms
- Dining room12′10″ × 7′10″101 sq.ft.
- Kitchen11′10″ × 9′10″116 sq.ft.
- Living room14′9″ × 13′9″203 sq.ft.
- Bathroom9′10″ × 4′11″48 sq.ft.
- Primary bedroom11′10″ × 11′10″140 sq.ft.
- Bathroom11′10″ × 6′11″81 sq.ft.
- Bedroom 210′10″ × 8′10″96 sq.ft.
- Bedroom 39′10″ × 8′10″87 sq.ft.
- Family room23′11″ × 22′526 sq.ft.
- Workshop9′10″ × 7′10″78 sq.ft.
- Recreation10′10″ × 11′10″128 sq.ft.
- Utility room22′ × 12′10″281 sq.ft.
Around this home
Schools nearby
School rating, out of 10.
Listing details
Helpful tools
Your HOMEH agent
"I would see it this week."
Ask HOMEH about this home
Price, neighbourhood, monthly cost. Ask anything.
HOMEH Intelligent Agent is an AI, not a licensed representative. Check anything important with your agent.