
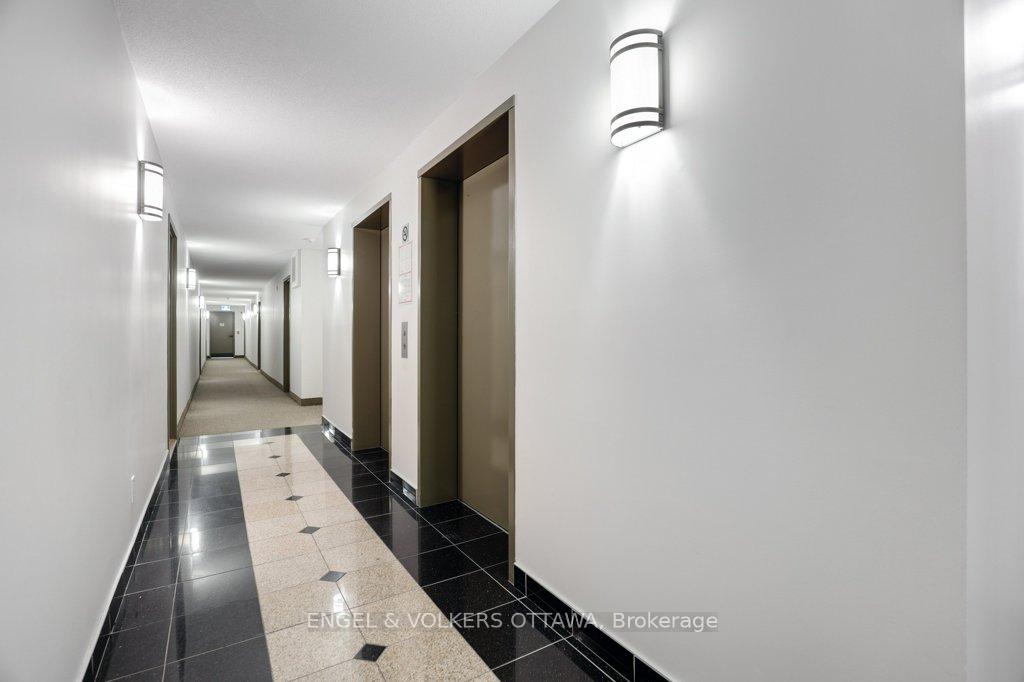
 See all 35 photos
Property history

This home has sold. It is no longer available.
Property not available for sale or for rent.
Ask about this home
A HOMEH agent will answer your questions about this home.Ask HOMEH
About this home
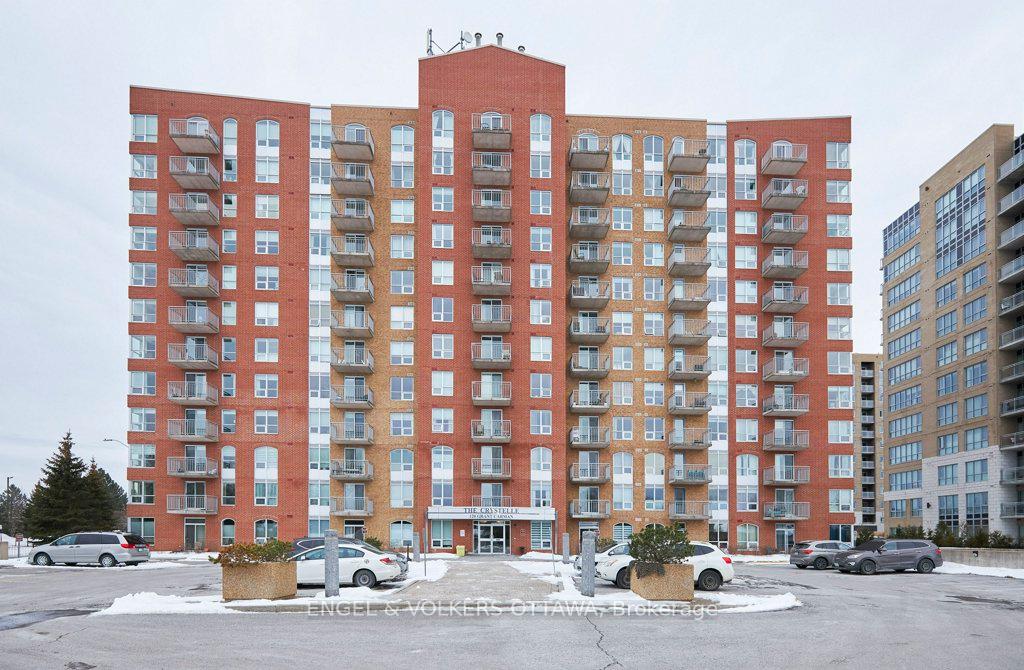
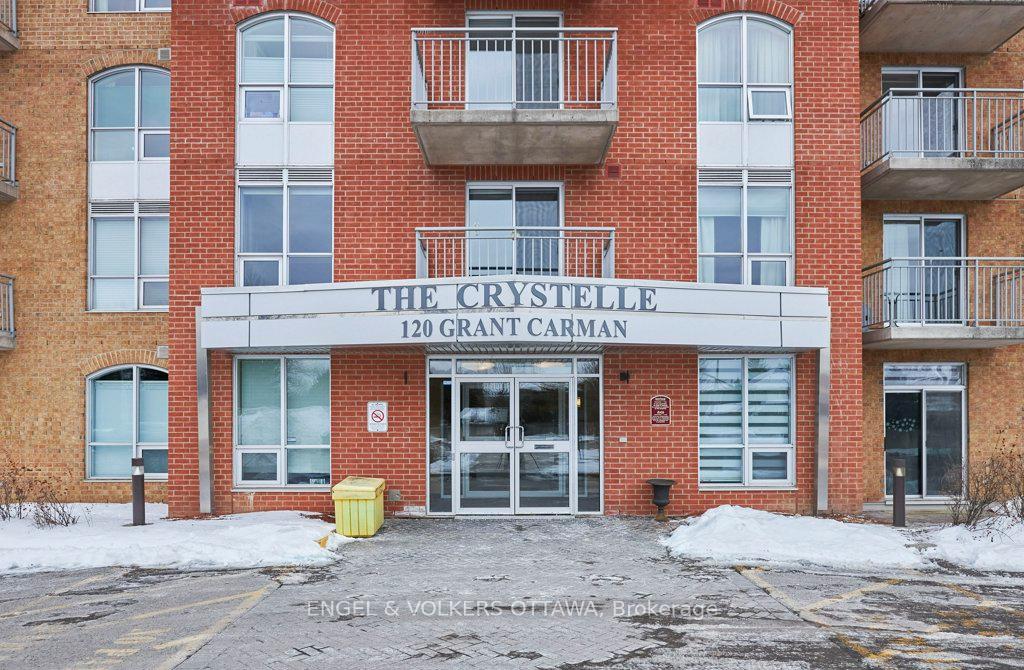
Unit 606, 120 Grant Carman Drive, Ottawa
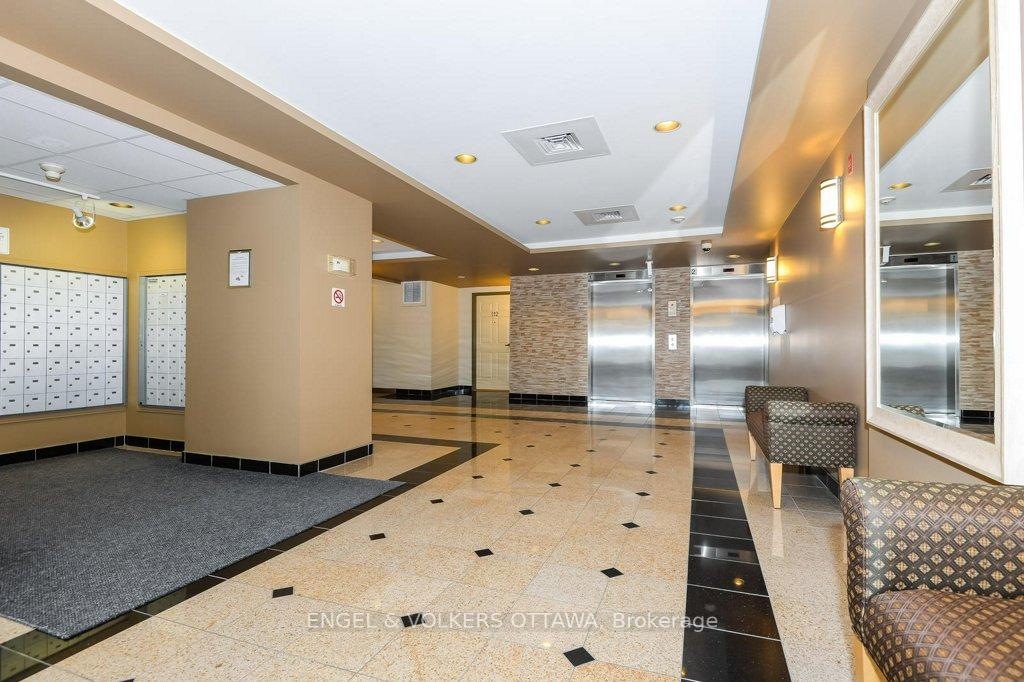
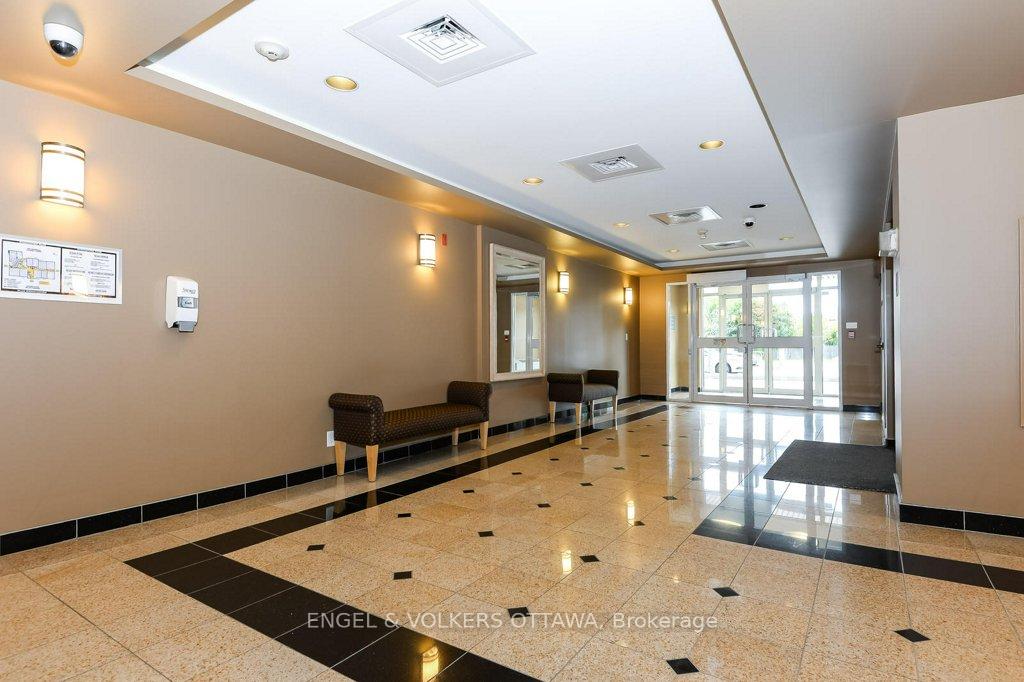
Discover the exceptional lifestyle awaiting you at The Crystelle. A meticulously maintained and expertly managed community. This bright and spacious 2-bedroom plus den, 2-bathroom condo is filled with natural light. It features gleaming hardwood floors in the spacious living room and dining room areas with an open concept layout designed for both everyday living and entertaining. The modern kitchen is a standout, offering stainless steel appliances, granite countertops an ample cabinetry. The casual dining counter is perfect for quick meals or entertaining, and it opens directly to the spacious dining area. The inviting living room opens onto a private balcony, offering wonderful views that create the perfect setting for unwinding after a long day or enjoying special moments like Canada Day fireworks or flybys. Retreat to the large primary bedroom suite, which boasts four closets and a private 3-piece ensuite. The second spacious bedroom and a well-appointed 4-piece bathroom add extra comfort and functionality for family members or guests. The den provides a flexible space that can adapt to your unique needs, whether as a home office, nursery, or quiet reading nook. Practical touches such as in-unit laundry, heated underground parking, and a storage locker enhance the everyday convenience of this condo. The buildings impressive amenities include a fitness center, bike rooms, sauna, indoor pool & hot tub and a lovely party room. The building has an incredible sense of community, and the residents make use of the party room and manage a library and activities such as happy hour, euchre, bridge and gentle fitness. Enjoy competitively priced condo fees that cover water, heat, and air conditioning. Ideally located within walking distance to a plethora of shops, restaurants, transit options and parks. This is the perfect opportunity to enjoy an effortless lifestyle. Experience a life of added comfort, a vibrant community and elevated condo living. YOUR PERFECT NEW HOME!
Facts & features
Ask about this home
A HOMEH agent will answer your questions about this home.
Rooms
8 rooms · 2 bathrooms
- Kitchen10′10″ × 8′8″93 sq.ft.
- Office9′10″ × 8′2″81 sq.ft.
- Living room14′9″ × 10′8″158 sq.ft.
- Dining room13′ × 8′10″115 sq.ft.
- Bedroom19′7″ × 9′10″193 sq.ft.
- Bathroom8′7″ × 5′1″44 sq.ft.
- Bedroom 214′2″ × 9′2″130 sq.ft.
- Bathroom8′9″ × 4′11″43 sq.ft.
Around this home
Schools nearby
School rating, out of 10.
Listing details
Helpful tools
Your HOMEH agent
"I would see it this week."
Ask HOMEH about this home
Price, neighbourhood, monthly cost. Ask anything.
HOMEH Intelligent Agent is an AI, not a licensed representative. Check anything important with your agent.