
 See all 20 photos
Property history

This home has sold. It is no longer available.
Property not available for sale or for rent.
Book a viewing
Ask HOMEH
About this home
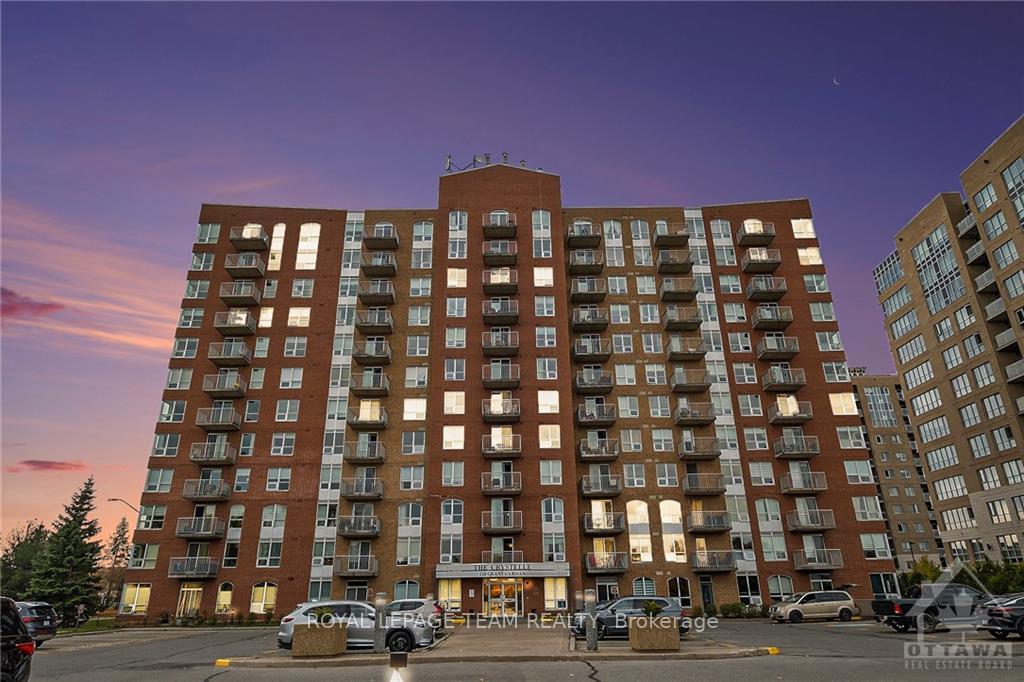
Unit 703, 120 Grant Carman Drive, Ottawa
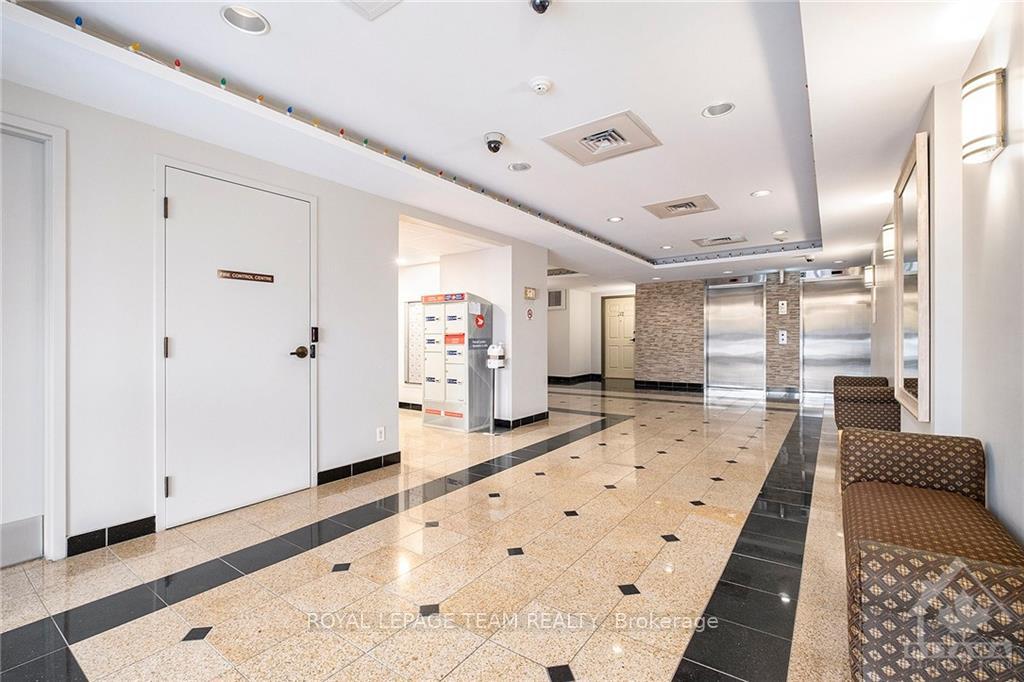
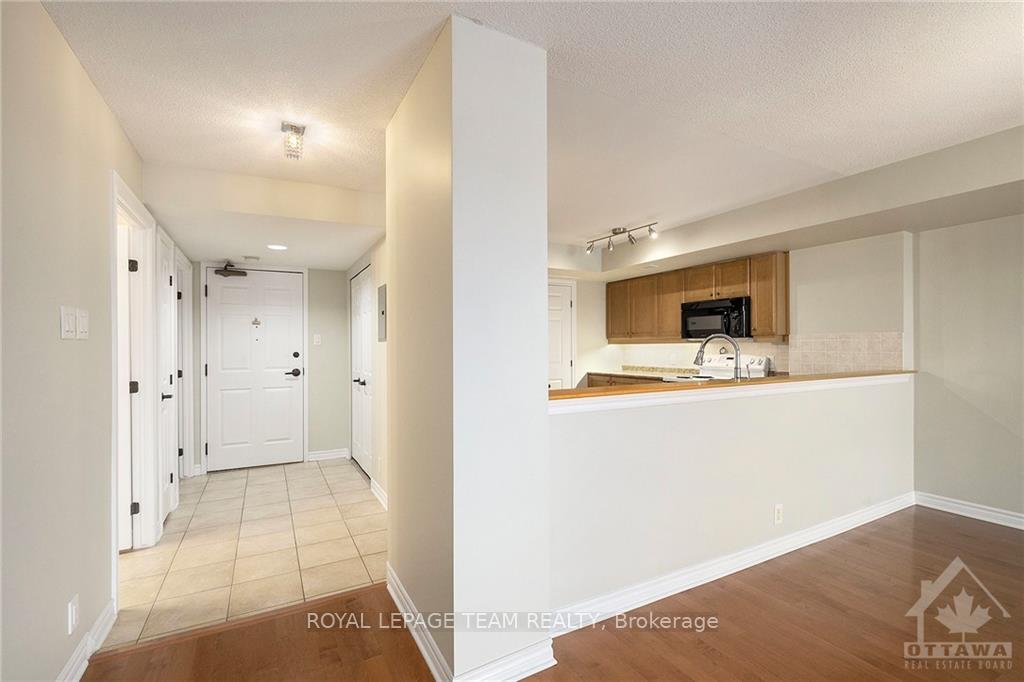
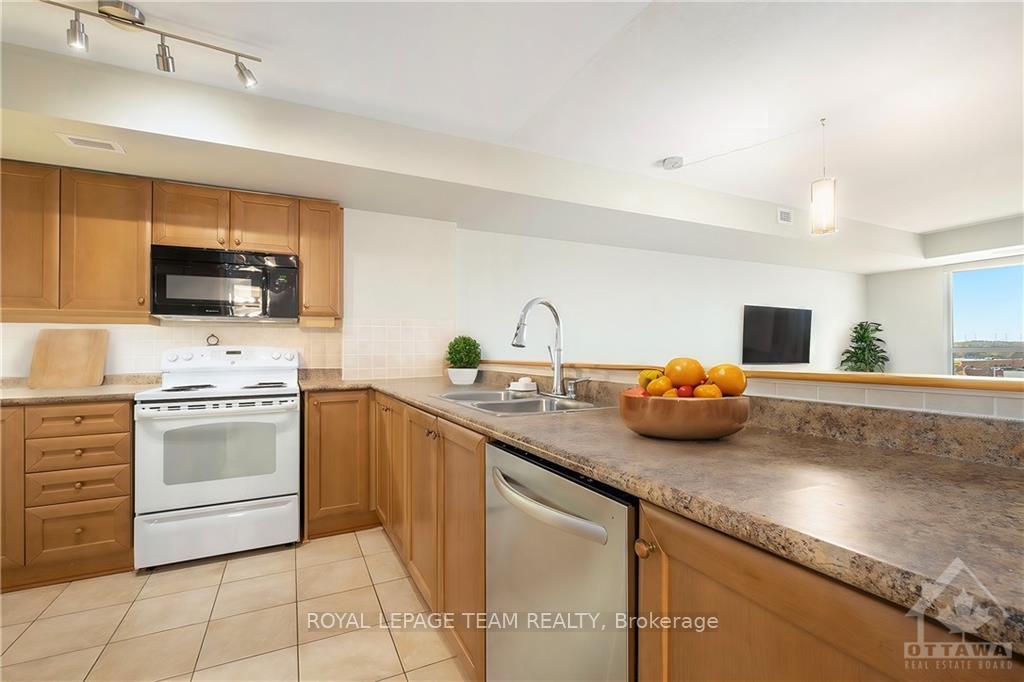
Welcome to The Crystelle, a charming residence in a friendly, adult oriented neighborhood- a perfect place to call home! This bright corner unit offers warmth & comfort, ideal for relaxation & community living. Enjoy the inviting ambiance with hardwood floors flowing through open living & dining areas, perfect for entertaining or unwinding. Natural light enhances the airy, welcoming atmosphere. The private balcony is a lovely spot for morning coffee or a good book, offering a tranquil escape with elevated views. The kitchen is a culinary delight, with ample storage for all your cooking essentials. Both spacious bedrooms provide peaceful retreats, complemented by two full bathrooms and in-suite laundry for added convenience. Amenities include a fitness center, party room, swimming pool, sauna & hot tub. Plus, a heated indoor parking spot and storage locker add to your convenience. Experience a relaxed and fulfilling lifestyle at The Crystelle, where community & comfort blend seamlessly.
Facts & features
Book a viewing
Rooms
56 rooms · 2 bathrooms
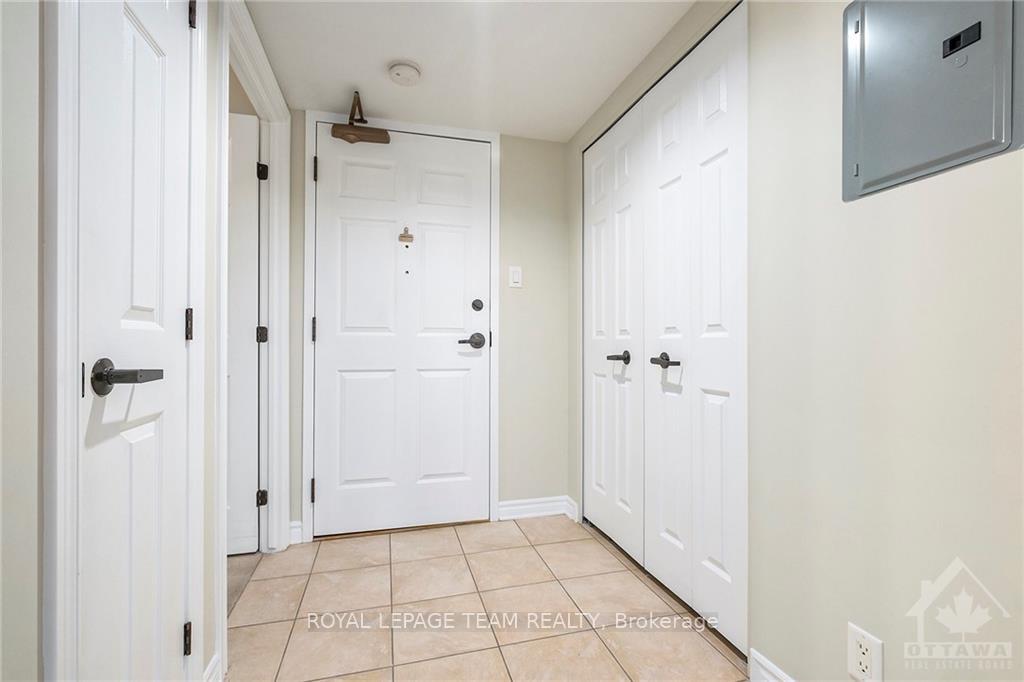
- Foyer5′1″ × 13′7″69 sq.ft.
- Living room20′3″ × 18′2″367 sq.ft.
- Kitchen10′4″ × 9′4″96 sq.ft.
- Primary bedroom15′ × 13′9″206 sq.ft.
- Bathroom9′2″ × 6′9″62 sq.ft.
- Bedroom12′ × 10′4″123 sq.ft.
- Bathroom9′8″ × 5′1″49 sq.ft.
- Foyer5′1″ × 13′7″69 sq.ft.
- Living room20′3″ × 18′2″367 sq.ft.
- Kitchen10′4″ × 9′4″96 sq.ft.
- Primary bedroom15′ × 13′9″206 sq.ft.
- Bathroom9′2″ × 6′9″62 sq.ft.
- Bedroom12′ × 10′4″123 sq.ft.
- Bathroom9′8″ × 5′1″49 sq.ft.
- Foyer5′1″ × 13′7″69 sq.ft.
- Living room20′3″ × 18′2″367 sq.ft.
- Kitchen10′4″ × 9′4″96 sq.ft.
- Primary bedroom15′ × 13′9″206 sq.ft.
- Bathroom9′2″ × 6′9″62 sq.ft.
- Bedroom12′ × 10′4″123 sq.ft.
- Bathroom9′8″ × 5′1″49 sq.ft.
- Foyer5′1″ × 13′7″69 sq.ft.
- Living room20′3″ × 18′2″367 sq.ft.
- Kitchen10′4″ × 9′4″96 sq.ft.
- Primary bedroom15′ × 13′9″206 sq.ft.
- Bathroom9′2″ × 6′9″62 sq.ft.
- Bedroom12′ × 10′4″123 sq.ft.
- Bathroom9′8″ × 5′1″49 sq.ft.
- Foyer5′1″ × 13′7″69 sq.ft.
- Living room20′3″ × 18′2″367 sq.ft.
- Kitchen10′4″ × 9′4″96 sq.ft.
- Primary bedroom15′ × 13′9″206 sq.ft.
- Bathroom9′2″ × 6′9″62 sq.ft.
- Bedroom12′ × 10′4″123 sq.ft.
- Bathroom9′8″ × 5′1″49 sq.ft.
- Foyer5′1″ × 13′7″69 sq.ft.
- Living room20′3″ × 18′2″367 sq.ft.
- Kitchen10′4″ × 9′4″96 sq.ft.
- Primary bedroom15′ × 13′9″206 sq.ft.
- Bathroom9′2″ × 6′9″62 sq.ft.
- Bedroom12′ × 10′4″123 sq.ft.
- Bathroom9′8″ × 5′1″49 sq.ft.
- Foyer5′1″ × 13′7″69 sq.ft.
- Living room20′3″ × 18′2″367 sq.ft.
- Kitchen10′4″ × 9′4″96 sq.ft.
- Primary bedroom15′ × 13′9″206 sq.ft.
- Bathroom9′2″ × 6′9″62 sq.ft.
- Bedroom12′ × 10′4″123 sq.ft.
- Bathroom9′8″ × 5′1″49 sq.ft.
- Foyer5′1″ × 13′7″69 sq.ft.
- Living room20′3″ × 18′2″367 sq.ft.
- Kitchen10′4″ × 9′4″96 sq.ft.
- Primary bedroom15′ × 13′9″206 sq.ft.
- Bathroom9′2″ × 6′9″62 sq.ft.
- Bedroom12′ × 10′4″123 sq.ft.
- Bathroom9′8″ × 5′1″49 sq.ft.
Around this home
Schools nearby
School rating, out of 10.
Listing details
Helpful tools
Your HOMEH agent
"I would see it this week."
Ask HOMEH about this home
Price, neighbourhood, monthly cost. Ask anything.
HOMEH Intelligent Agent is an AI, not a licensed representative. Check anything important with your agent.