
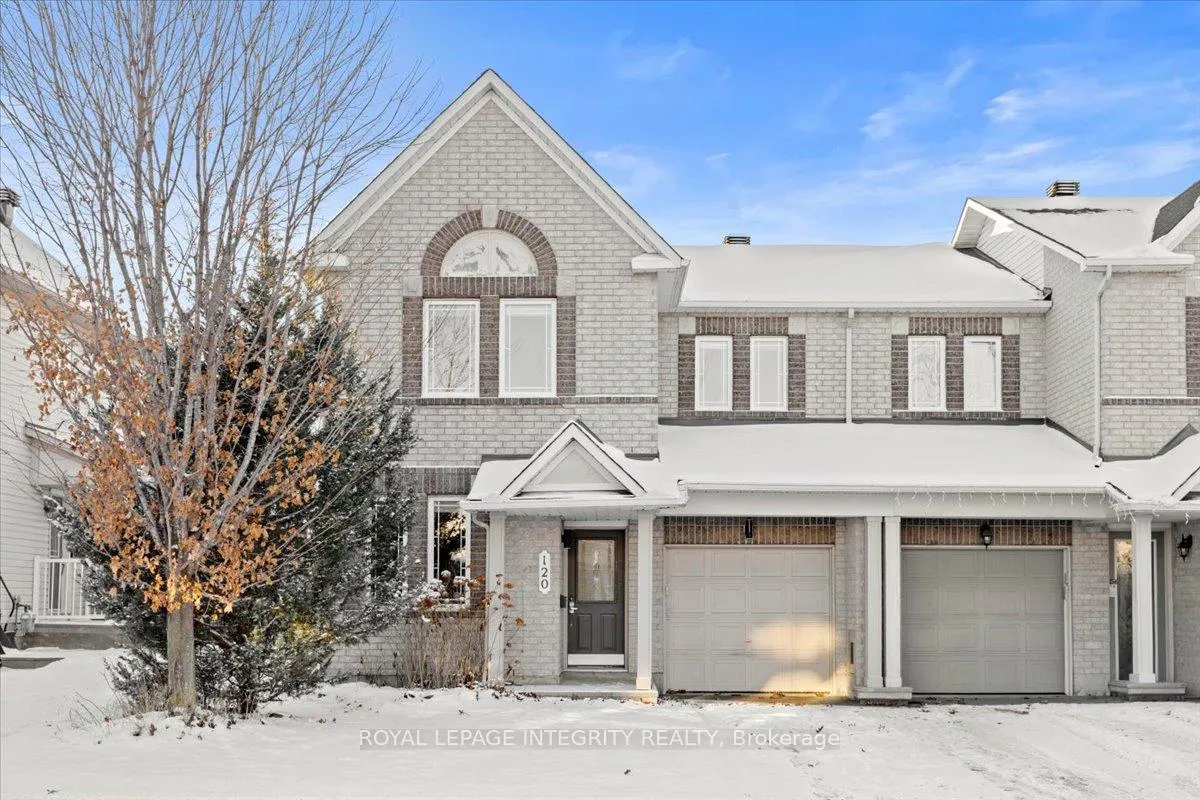
120 Grovemont Drive
Ottawa (Barrhaven - Strandherd)120 Grovemont Drive
Ottawa (Barrhaven - Strandherd)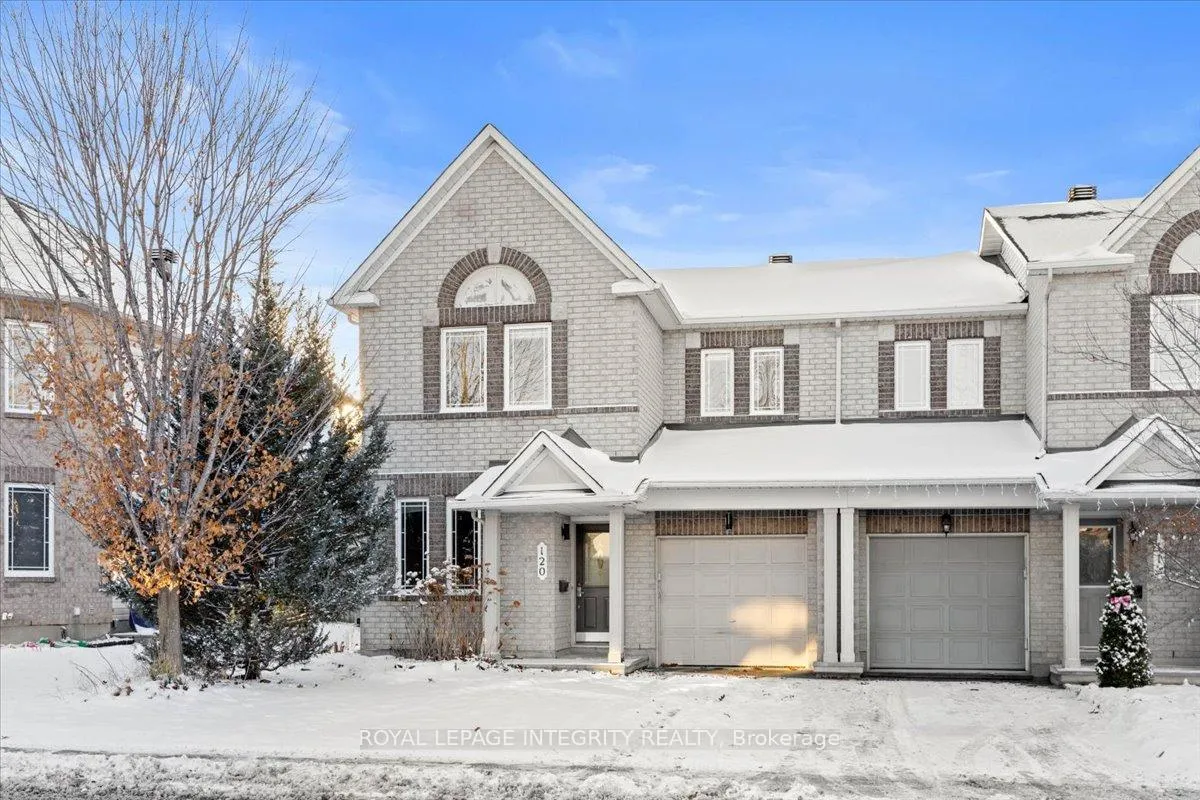
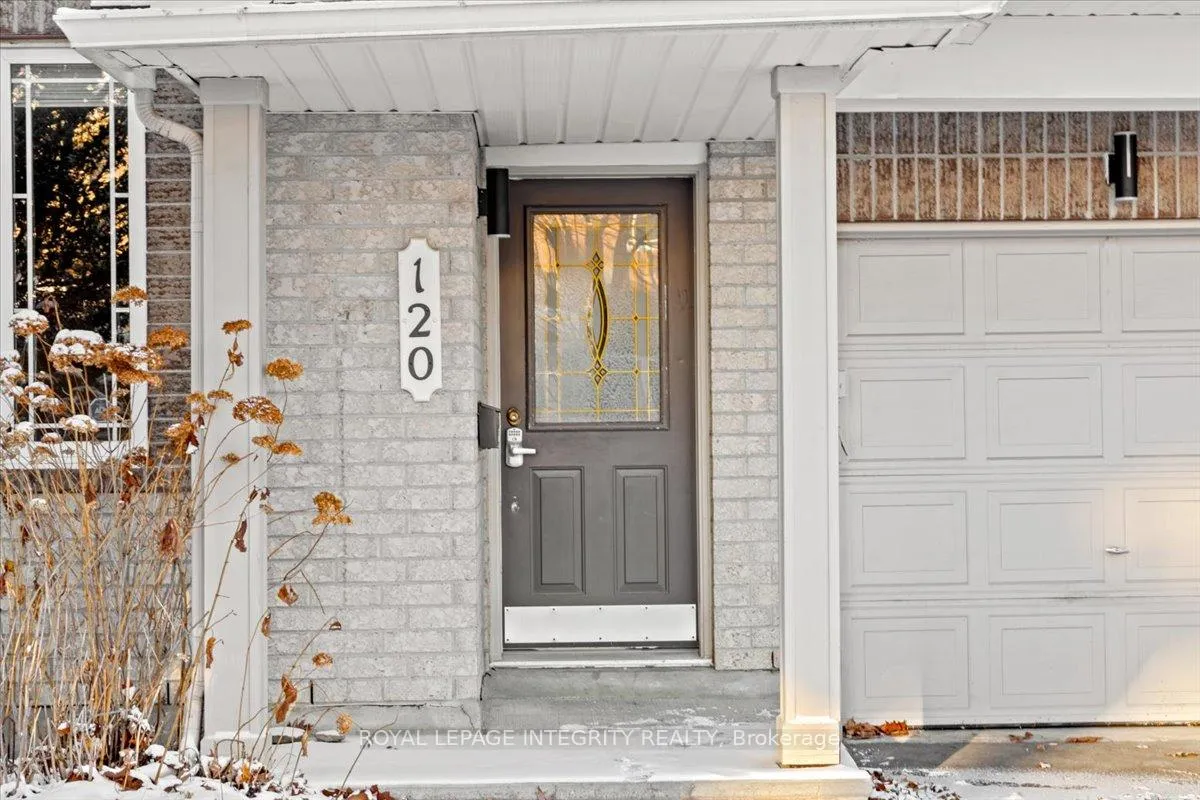
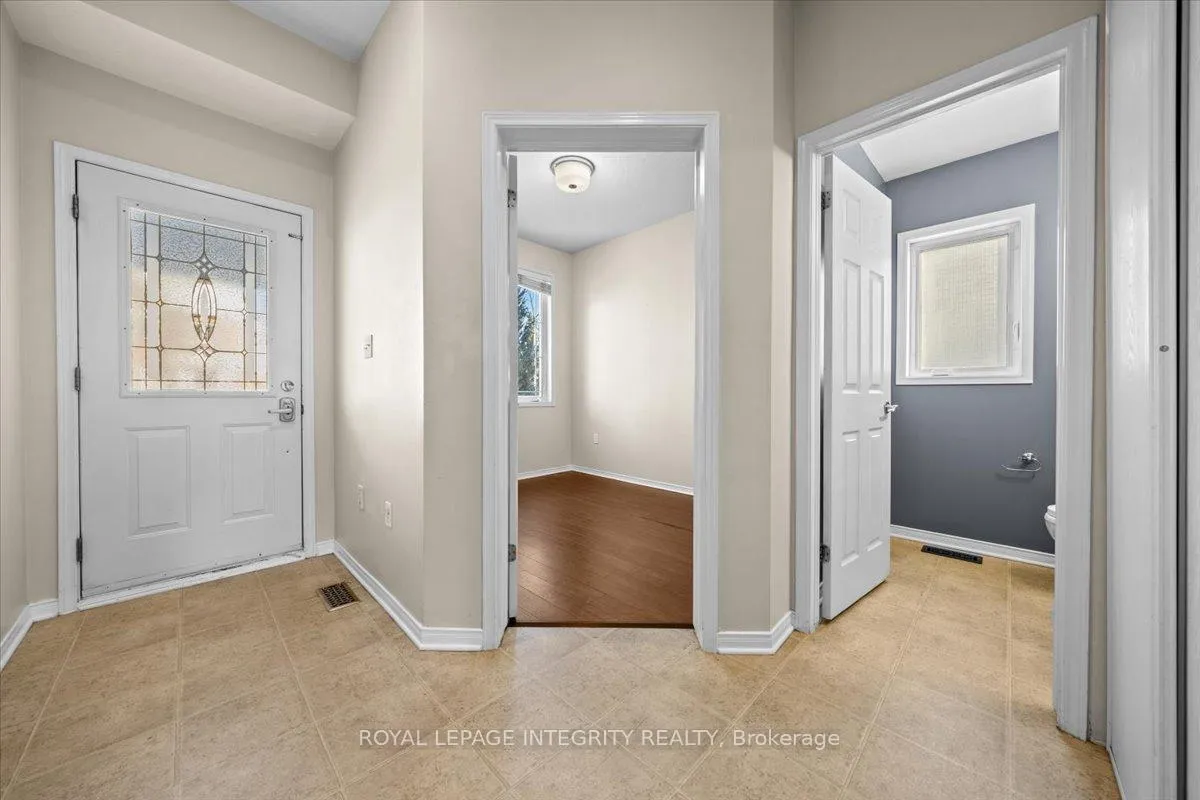
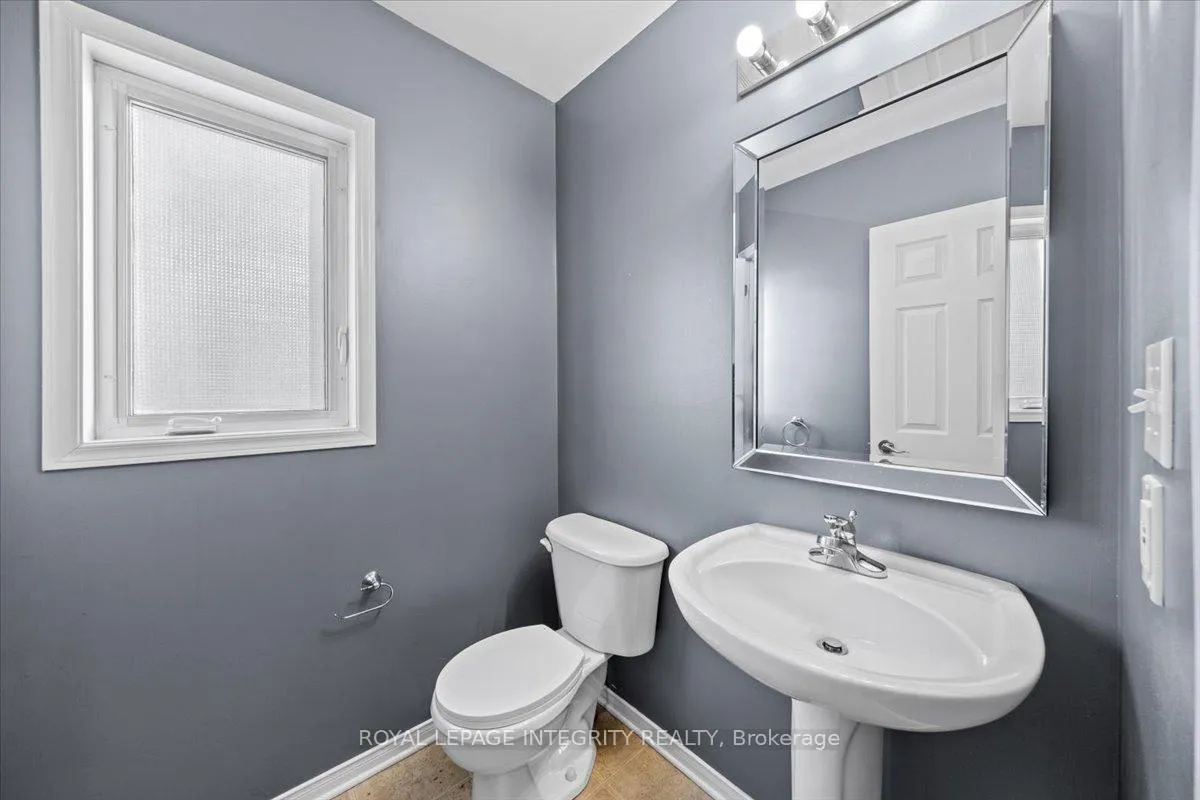 See all 43 photos
Property history

This home has been leased. It is no longer available.
Property not available for sale or for rent.
About this home
Welcome to this spacious 1,733 sq. ft. Minto Helmsley END-UNIT townhouse, ideally located in the highly sought-after, family-friendly Chapman Mills community. Enjoy exceptional convenience just minutes from parks, top-rated schools, shopping, and public transit. The main level offers a functional office/den, perfect for remote work or study, along with an inviting open-concept living and dining area featuring a cozy fireplace-ideal for relaxing or entertaining. The bright kitchen provides ample cabinetry, with the landlord scheduled to upgrade the counters to modern bright white countertops, and offers direct access to a fully fenced backyard, perfect for kids, pets, and summer gatherings. Hardwood flooring throughout the first and second levels adds warmth and timeless elegance. Upstairs, the spacious primary bedroom features a walk-in closet and a private 4-piece ensuite, while two additional well-sized bedrooms and a full 4-piece main bathroom complete the level. The finished basement expands your living space with a large family/recreation room, a home theatre setup, and a 3-piece bathroom, offering great flexibility for movie nights, a gym, or guest use. Selected furnishings, including TVs, TV stands, and freestanding wardrobe in the basement, may be available for tenant use if desired. Move-in ready and located in a prime neighbourhood-this is an outstanding opportunity to enjoy space, style, and convenience in one of Barrhaven's most desirable communities. Completed rental application, proof of income (either T4 or a Letter of Employment with three recent pay stubs), full credit report, and references are required. No pets permitted due to the landlord's allergy.
Facts & features
Ask about this home
A HOMEH agent will answer your questions about this home.
Rooms
8 rooms · 4 bathrooms
- Den13′5″ × 11′11″160 sq.ft.
- Living room13′4″ × 25′6″340 sq.ft.
- Dining room10′3″ × 8′8″89 sq.ft.
- Kitchen10′3″ × 9′3″95 sq.ft.
- Bedroom 29′11″ × 11′11″118 sq.ft.
- Bedroom 313′5″ × 11′11″160 sq.ft.
- Primary bedroom14′6″ × 14′11″216 sq.ft.
- Recreation16′10″ × 21′5″361 sq.ft.
Around this home
Schools nearby
School rating, out of 10.
Listing details
Helpful tools
Your HOMEH agent
"I would see it this week."
Ask HOMEH about this home
Price, neighbourhood, monthly cost. Ask anything.
HOMEH Intelligent Agent is an AI, not a licensed representative. Check anything important with your agent.