
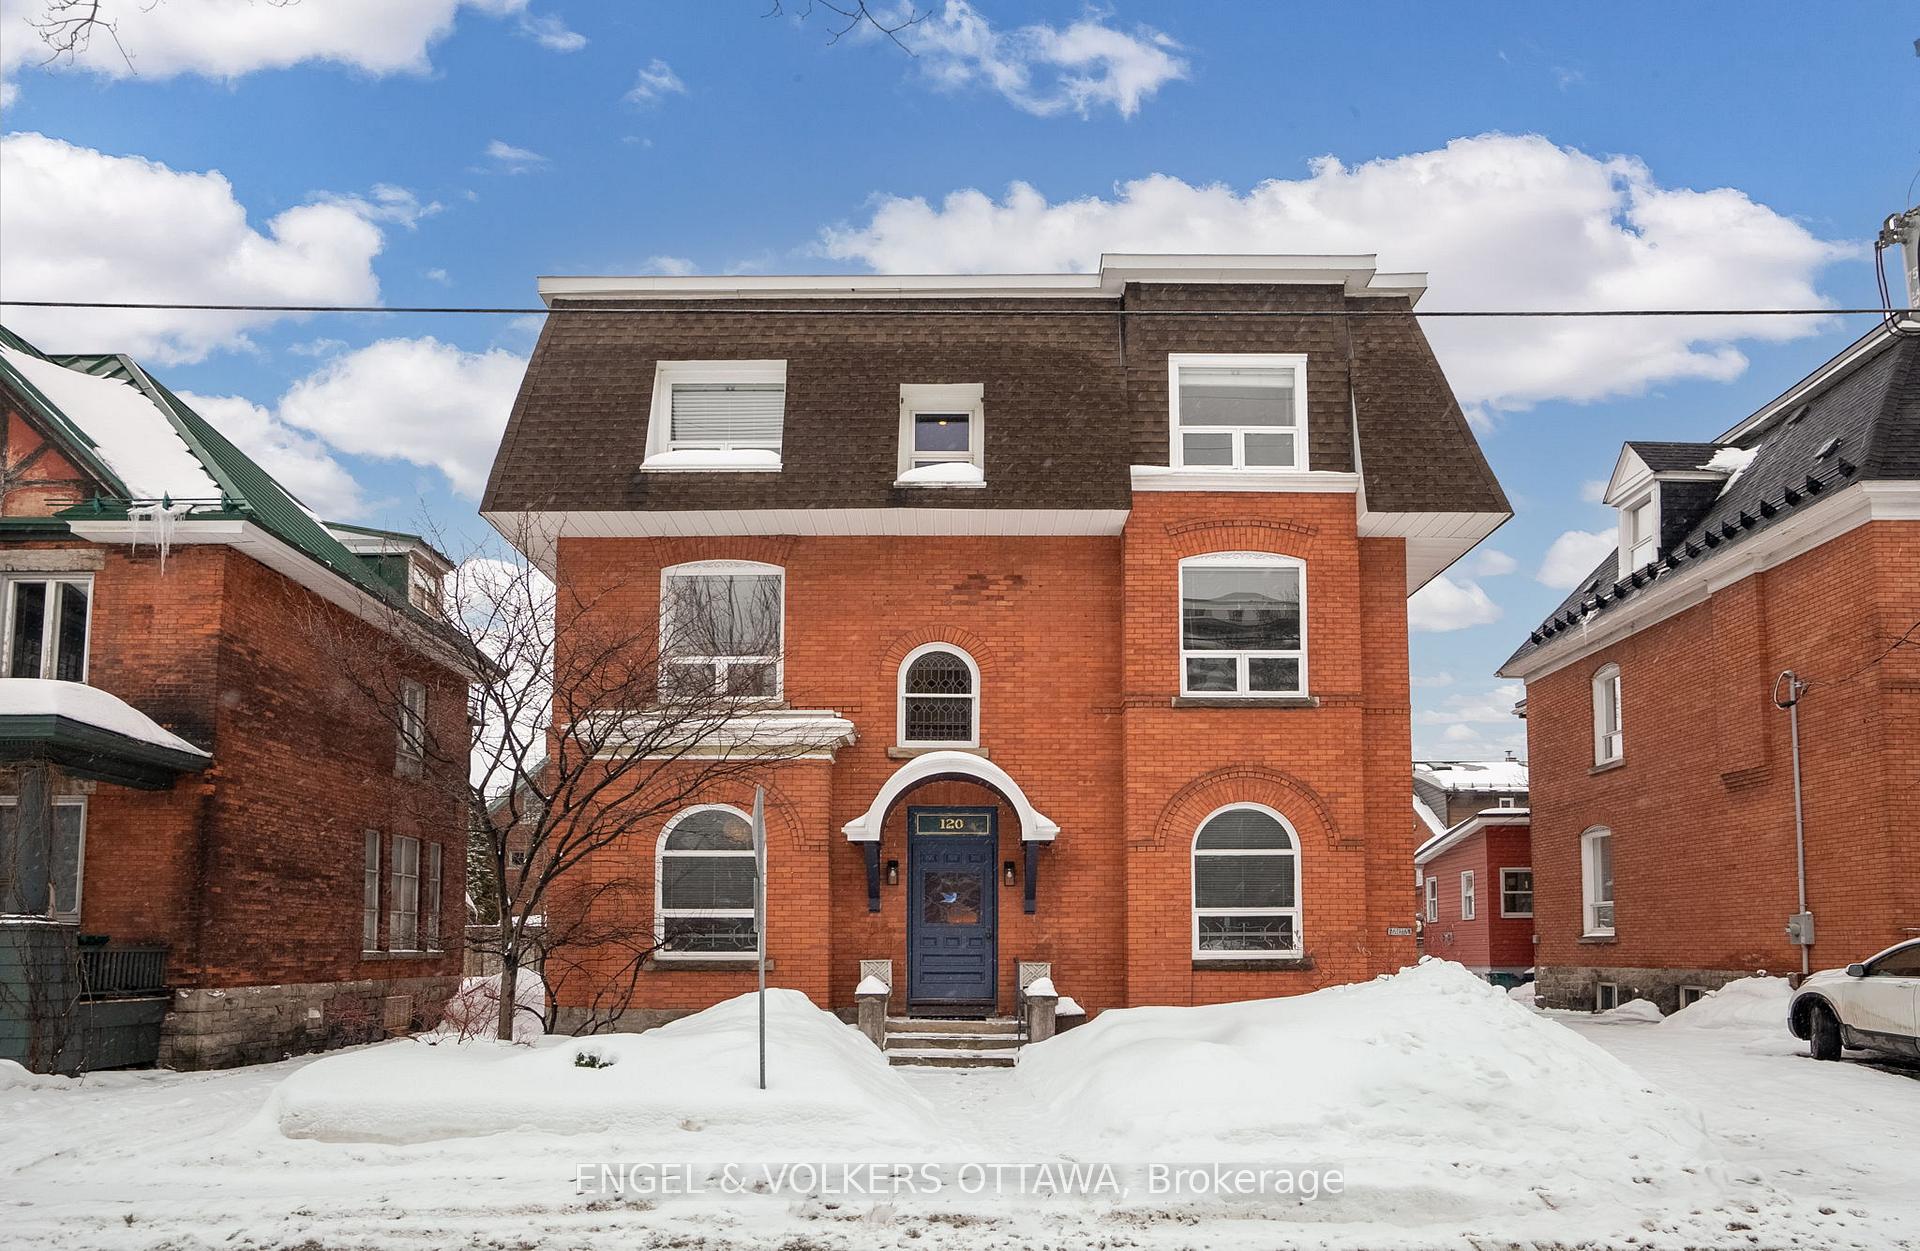
Unit 2, 120 Lewis Street
Ottawa (Ottawa Centre/Golden Triangle)Unit 2, 120 Lewis Street
Ottawa (Ottawa Centre/Golden Triangle)
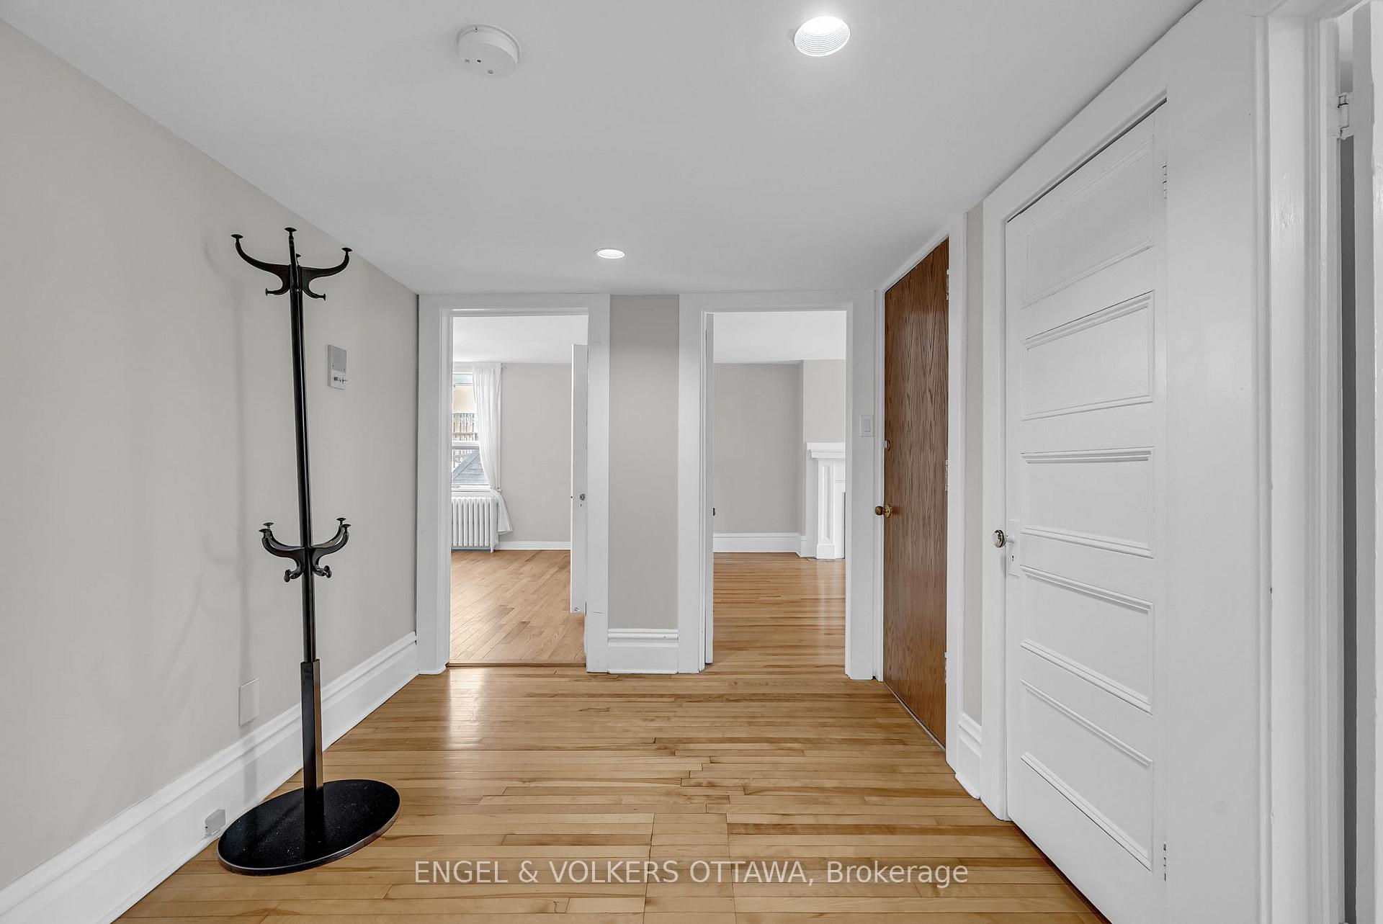
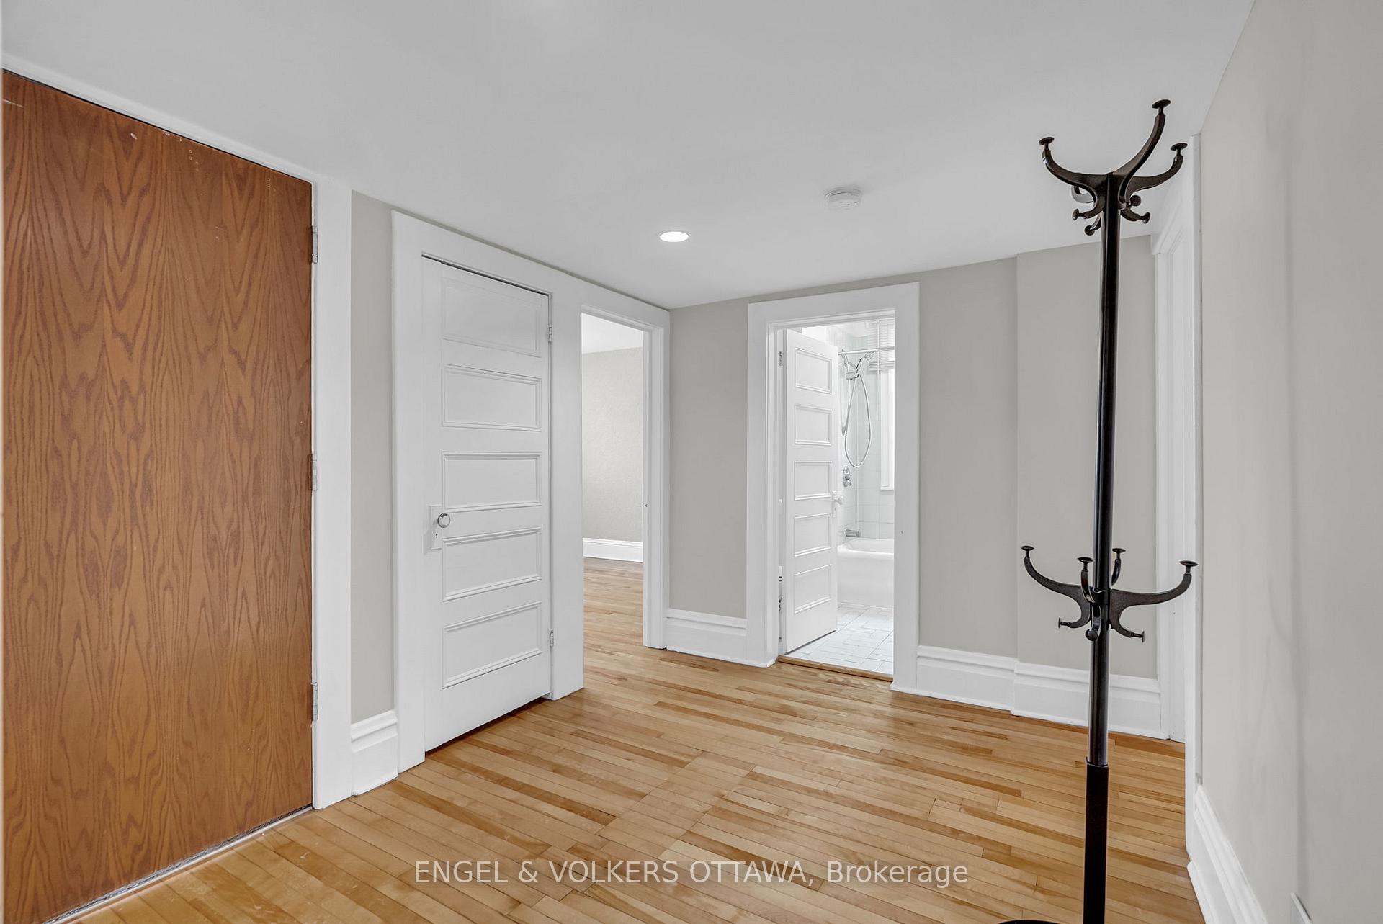
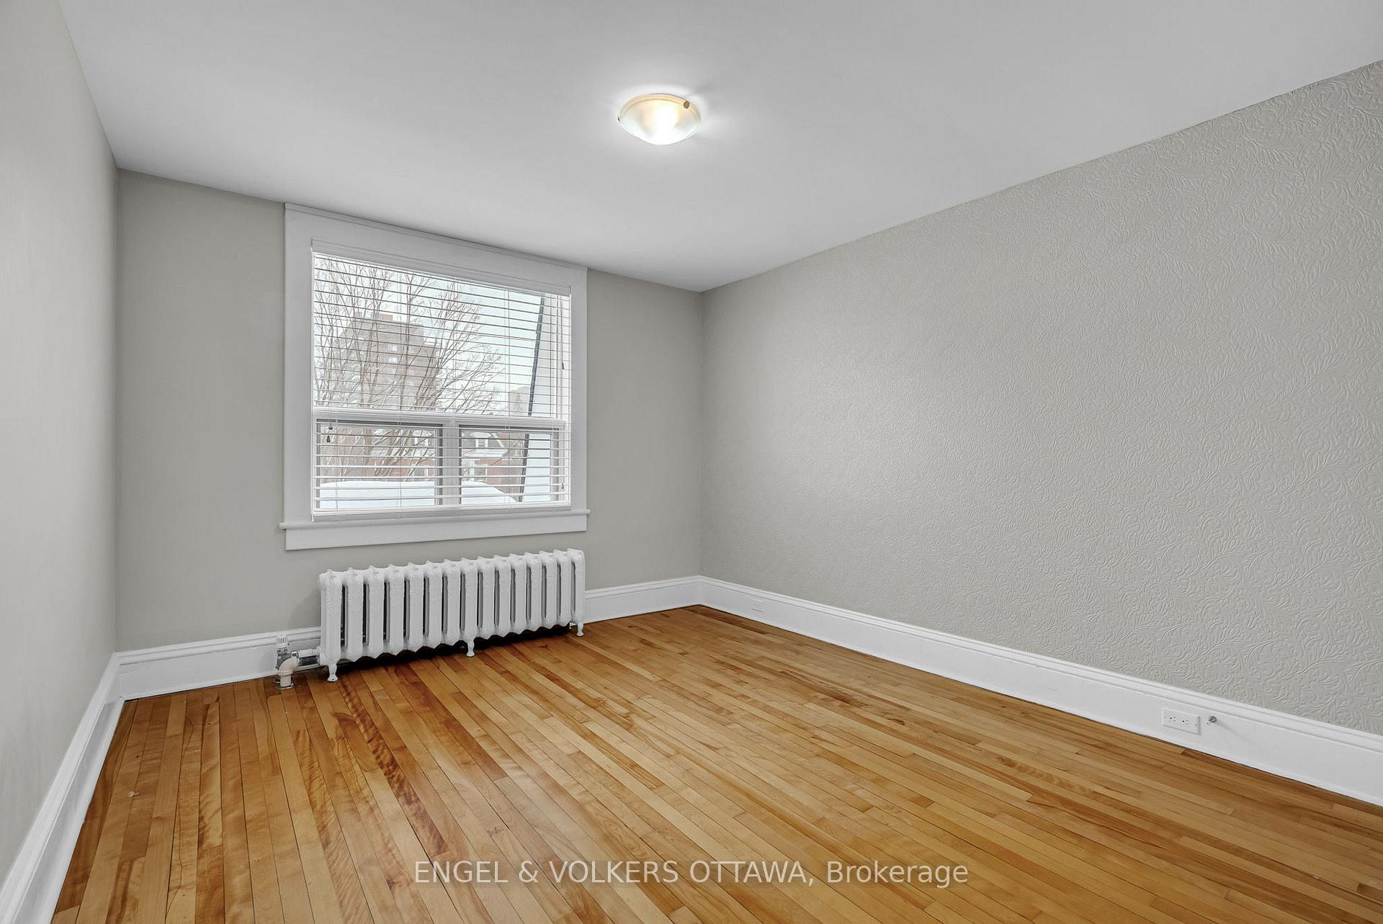 See all 32 photos
Property history

This home has been leased. It is no longer available.
Property not available for sale or for rent.
Ask about this home
A HOMEH agent will answer your questions about this home.Ask HOMEH
About this home
Unit 2, 120 Lewis Street, Ottawa
Welcome to 120 Lewis Street Unit #2, a grand heritage residence offering unparalleled charm and space in the heart of Ottawa's Golden Triangle. Could be a great fit for Embassies, Foreign Affairs, and executive postings. This incredible 3-bedroom, 2 full-bathroom 2nd-floor apartment is a rare find, boasting expansive square footage, soaring high ceilings, and elegant hardwood floors. Sun-drenched rooms with large windows create a bright and inviting atmosphere, perfect for both relaxation and entertaining. This stunning unit features: Spacious living, dining, and family rooms for ultimate comfort, and 2 full bathrooms with classic charm. The heated garage parking spot is a coveted luxury in the city. Prime location is across from Minto Park, offering beautiful views, and green space. Walkable lifestyle steps from groceries, top restaurants, arts, and the Rideau Canal. Embrace a European-inspired lifestyle in one of Ottawa's most sought-after neighborhoods, where everything you need is just a stroll away. Don't miss this opportunity to live in an apartment that combines historic elegance with modern convenience. Available May 1st, schedule your viewing today! Photos are of unit 3, the layout is identical except for steps to the family room. Unit 2 currently has some carpet that is being changed to High grade luxury vinyl before a tenant moves in. The kitchen and baths are different but the same size and location. 24-hour irrevocable on any offers to lease.
Facts & features
Ask about this home
A HOMEH agent will answer your questions about this home.
Rooms
12 rooms · 2 bathrooms
- Foyer17′5″ × 10′4″180 sq.ft.
- Living room17′5″ × 13′9″240 sq.ft.
- Dining room18′3″ × 13′9″250 sq.ft.
- Kitchen13′ × 6′11″90 sq.ft.
- Family room22′11″ × 13′6″309 sq.ft.
- Bathroom9′5″ × 7′5″70 sq.ft.
- Primary bedroom18′10″ × 10′10″205 sq.ft.
- Bedroom13′1″ × 10′10″142 sq.ft.
- Bathroom7′5″ × 6′7″48 sq.ft.
- Bedroom12′7″ × 10′6″132 sq.ft.
- Laundry—
- Other12′10″ × 8′6″109 sq.ft.
Around this home
Schools nearby
School rating, out of 10.
Listing details
Helpful tools
Your HOMEH agent
"I would see it this week."
Ask HOMEH about this home
Price, neighbourhood, monthly cost. Ask anything.
HOMEH Intelligent Agent is an AI, not a licensed representative. Check anything important with your agent.