
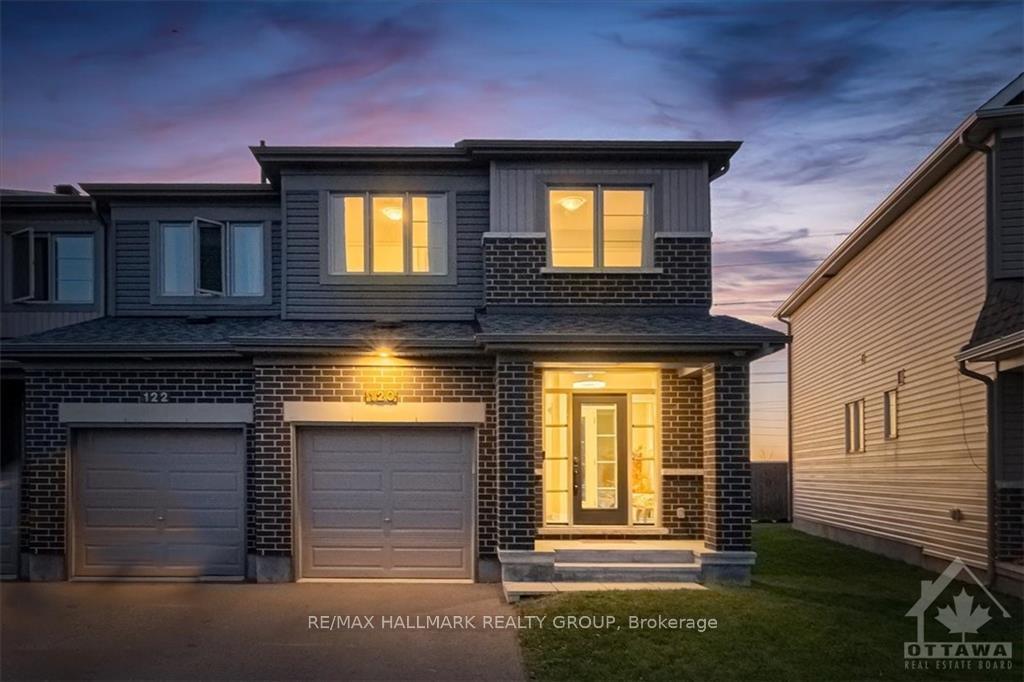
120 Livorno Court
Ottawa (Avalon West)120 Livorno Court
Ottawa (Avalon West)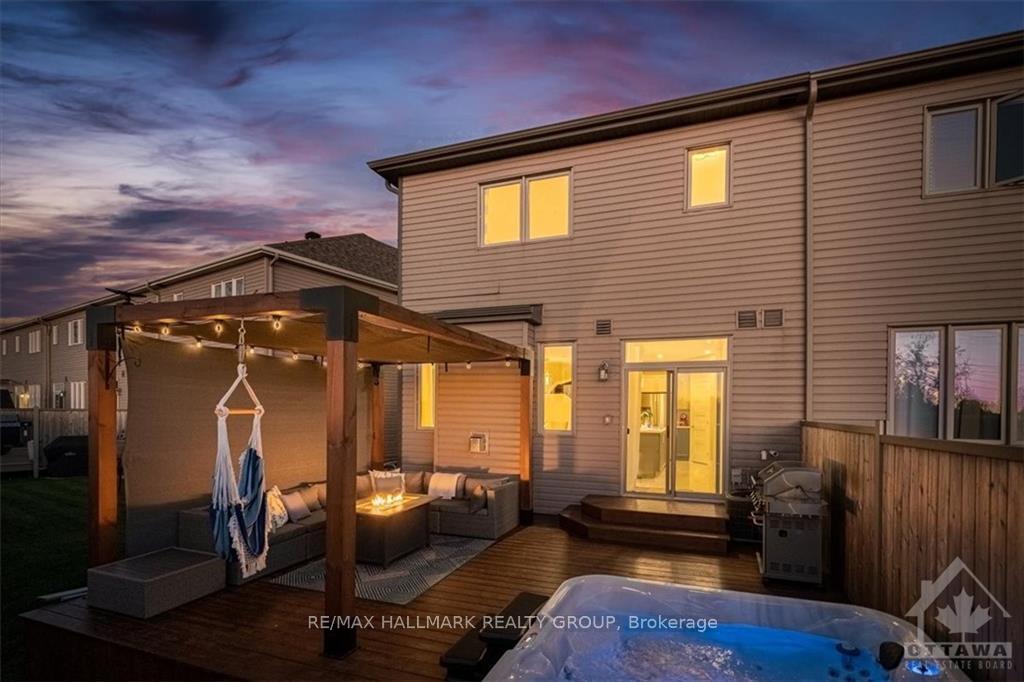
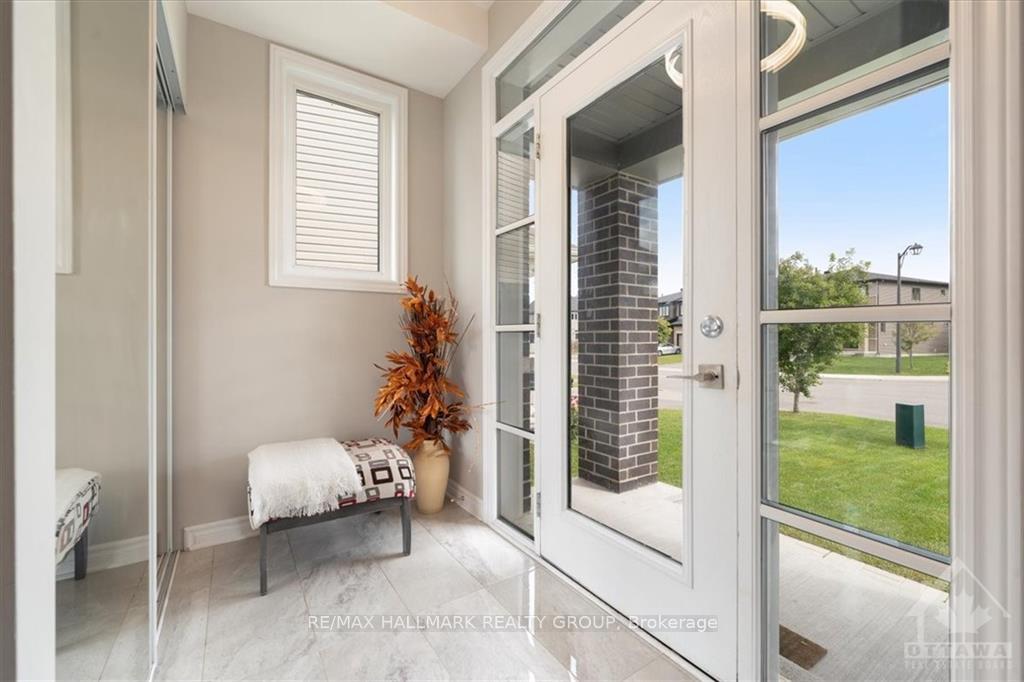 See all 25 photos
Property history

This home has sold. It is no longer available.
Property not available for sale or for rent.
Ask about this home
A HOMEH agent will answer your questions about this home.Ask HOMEH
About this home
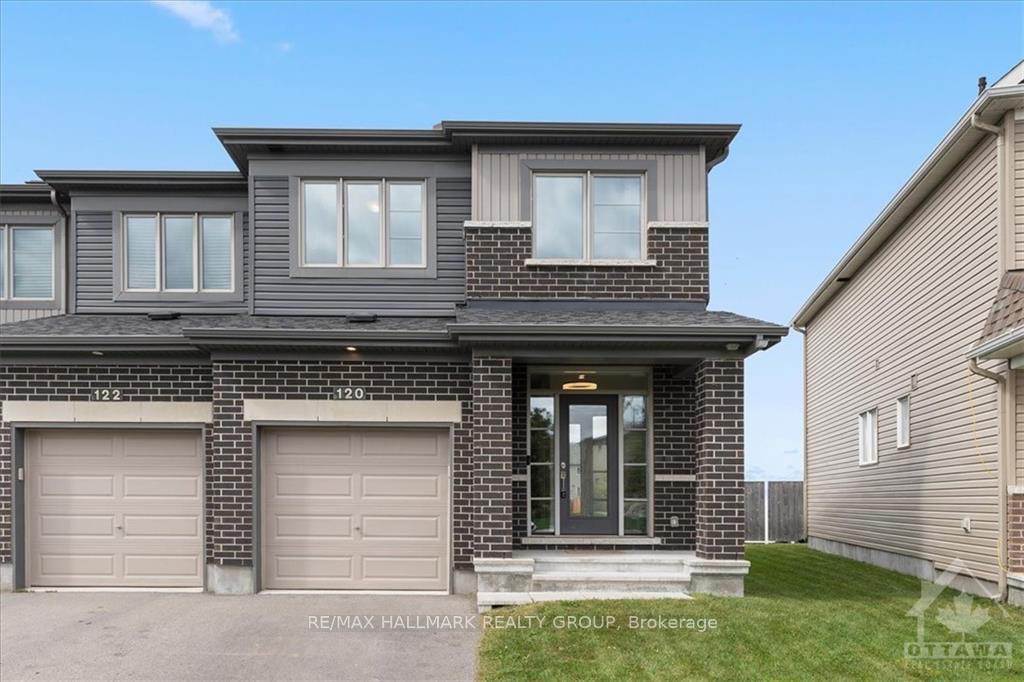
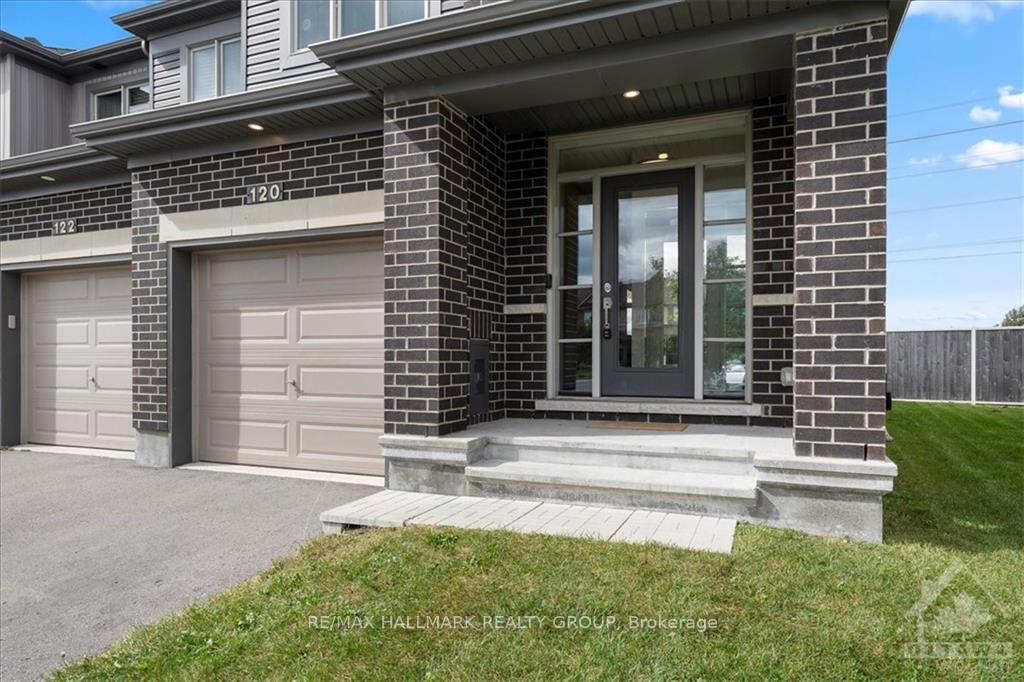
Flooring: Hardwood, Flooring: Ceramic, Beautiful 3 Bedroom, 3 Bathroom Minto Tahoe End townhome nestled in a Quiet Cul-de-Sac with No Rear Neighbours! This stunning property boasts openconcept living/dining highlighted by a cozy stone-faced gas fireplace—perfect for gathering with family & friends. Main level features gorgeous hardwood flooring throughout, leading to a well-appointed kitchen equipped with SS appliances, walk-in pantry & an inviting island w/breakfast bar. Step through the patio doors to discover your fully fenced backyard with no grass to maintain! Retreat to the spacious primary bedroom featuring a walk-in closet & luxurious 4-piece ensuite. Second level also includes convenient laundry facilities. The finished lower level offers plenty of storage, while the single garage provides inside access to mudroom with built-in shelving & storage—perfect for keeping your home organized. Located in a great neighbourhood, this gem is close to parks, recreation, shopping & public transit. Schedule your showing today!, Flooring: Carpet Wall To Wall
Facts & features
Ask about this home
A HOMEH agent will answer your questions about this home.
Rooms
96 rooms · 3 bathrooms
- Living room10′8″ × 19′5″207 sq.ft.
- Kitchen9′ × 11′8″105 sq.ft.
- Dining room9′ × 8′72 sq.ft.
- Bathroom4′1″ × 5′3″21 sq.ft.
- Mud room4′6″ × 6′7″29 sq.ft.
- Foyer9′ × 9′81 sq.ft.
- Living room10′8″ × 19′5″207 sq.ft.
- Kitchen9′ × 11′8″105 sq.ft.
- Dining room9′ × 8′72 sq.ft.
- Bathroom4′1″ × 5′3″21 sq.ft.
- Mud room4′6″ × 6′7″29 sq.ft.
- Foyer9′ × 9′81 sq.ft.
- Living room10′8″ × 19′5″207 sq.ft.
- Kitchen9′ × 11′8″105 sq.ft.
- Dining room9′ × 8′72 sq.ft.
- Bathroom4′1″ × 5′3″21 sq.ft.
- Mud room4′6″ × 6′7″29 sq.ft.
- Foyer9′ × 9′81 sq.ft.
- Living room10′8″ × 19′5″207 sq.ft.
- Kitchen9′ × 11′8″105 sq.ft.
- Dining room9′ × 8′72 sq.ft.
- Bathroom4′1″ × 5′3″21 sq.ft.
- Mud room4′6″ × 6′7″29 sq.ft.
- Foyer9′ × 9′81 sq.ft.
- Living room10′8″ × 19′5″207 sq.ft.
- Kitchen9′ × 11′8″105 sq.ft.
- Dining room9′ × 8′72 sq.ft.
- Bathroom4′1″ × 5′3″21 sq.ft.
- Mud room4′6″ × 6′7″29 sq.ft.
- Foyer9′ × 9′81 sq.ft.
- Living room10′8″ × 19′5″207 sq.ft.
- Kitchen9′ × 11′8″105 sq.ft.
- Dining room9′ × 8′72 sq.ft.
- Bathroom4′1″ × 5′3″21 sq.ft.
- Mud room4′6″ × 6′7″29 sq.ft.
- Foyer9′ × 9′81 sq.ft.
- Primary bedroom13′3″ × 13′8″180 sq.ft.
- Other5′9″ × 9′3″53 sq.ft.
- Bathroom10′7″ × 6′2″65 sq.ft.
- Bedroom13′5″ × 9′3″123 sq.ft.
- Bedroom10′3″ × 9′6″97 sq.ft.
- Bathroom9′2″ × 7′4″67 sq.ft.
- Laundry5′5″ × 5′7″30 sq.ft.
- Primary bedroom13′3″ × 13′8″180 sq.ft.
- Other5′9″ × 9′3″53 sq.ft.
- Bathroom10′7″ × 6′2″65 sq.ft.
- Bedroom13′5″ × 9′3″123 sq.ft.
- Bedroom10′3″ × 9′6″97 sq.ft.
- Bathroom9′2″ × 7′4″67 sq.ft.
- Laundry5′5″ × 5′7″30 sq.ft.
- Primary bedroom13′3″ × 13′8″180 sq.ft.
- Other5′9″ × 9′3″53 sq.ft.
- Bathroom10′7″ × 6′2″65 sq.ft.
- Bedroom13′5″ × 9′3″123 sq.ft.
- Bedroom10′3″ × 9′6″97 sq.ft.
- Bathroom9′2″ × 7′4″67 sq.ft.
- Laundry5′5″ × 5′7″30 sq.ft.
- Primary bedroom13′3″ × 13′8″180 sq.ft.
- Other5′9″ × 9′3″53 sq.ft.
- Bathroom10′7″ × 6′2″65 sq.ft.
- Bedroom13′5″ × 9′3″123 sq.ft.
- Bedroom10′3″ × 9′6″97 sq.ft.
- Bathroom9′2″ × 7′4″67 sq.ft.
- Laundry5′5″ × 5′7″30 sq.ft.
- Primary bedroom13′3″ × 13′8″180 sq.ft.
- Other5′9″ × 9′3″53 sq.ft.
- Bathroom10′7″ × 6′2″65 sq.ft.
- Bedroom13′5″ × 9′3″123 sq.ft.
- Bedroom10′3″ × 9′6″97 sq.ft.
- Bathroom9′2″ × 7′4″67 sq.ft.
- Laundry5′5″ × 5′7″30 sq.ft.
- Primary bedroom13′3″ × 13′8″180 sq.ft.
- Other5′9″ × 9′3″53 sq.ft.
- Bathroom10′7″ × 6′2″65 sq.ft.
- Bedroom13′5″ × 9′3″123 sq.ft.
- Bedroom10′3″ × 9′6″97 sq.ft.
- Bathroom9′2″ × 7′4″67 sq.ft.
- Laundry5′5″ × 5′7″30 sq.ft.
- Recreation19′3″ × 17′10″343 sq.ft.
- Utility room—
- Other—
- Recreation19′3″ × 17′10″343 sq.ft.
- Utility room—
- Other—
- Recreation19′3″ × 17′10″343 sq.ft.
- Utility room—
- Other—
- Recreation19′3″ × 17′10″343 sq.ft.
- Utility room—
- Other—
- Recreation19′3″ × 17′10″343 sq.ft.
- Utility room—
- Other—
- Recreation19′3″ × 17′10″343 sq.ft.
- Utility room—
- Other—
Around this home
Listing details
Helpful tools
Your HOMEH agent
"I would see it this week."
Ask HOMEH about this home
Price, neighbourhood, monthly cost. Ask anything.
HOMEH Intelligent Agent is an AI, not a licensed representative. Check anything important with your agent.