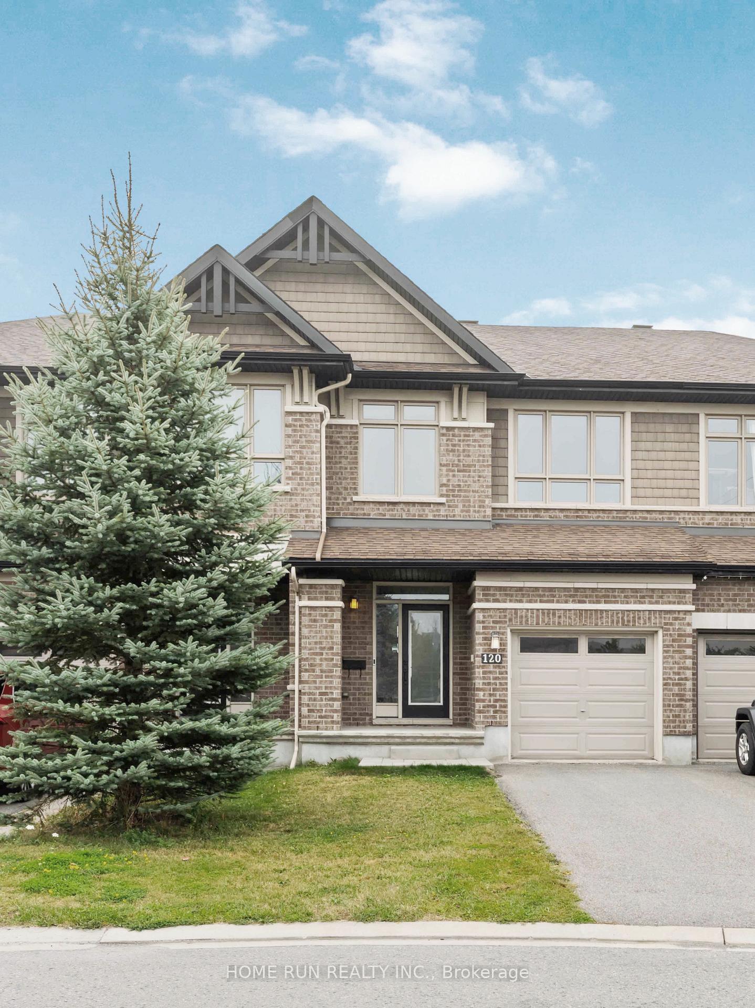
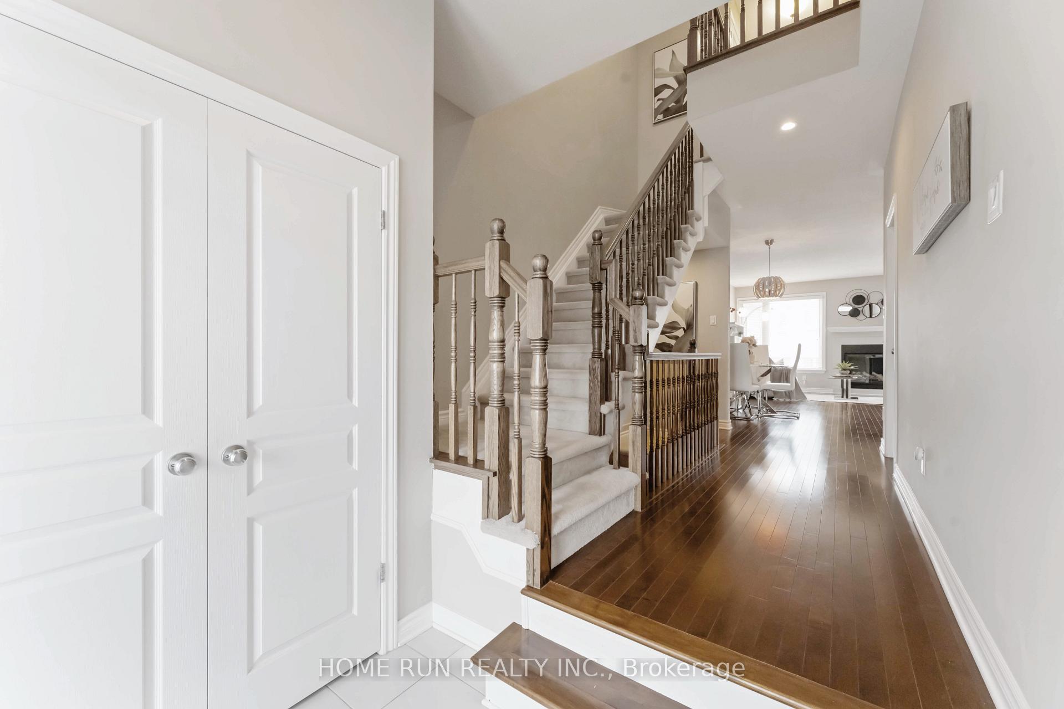
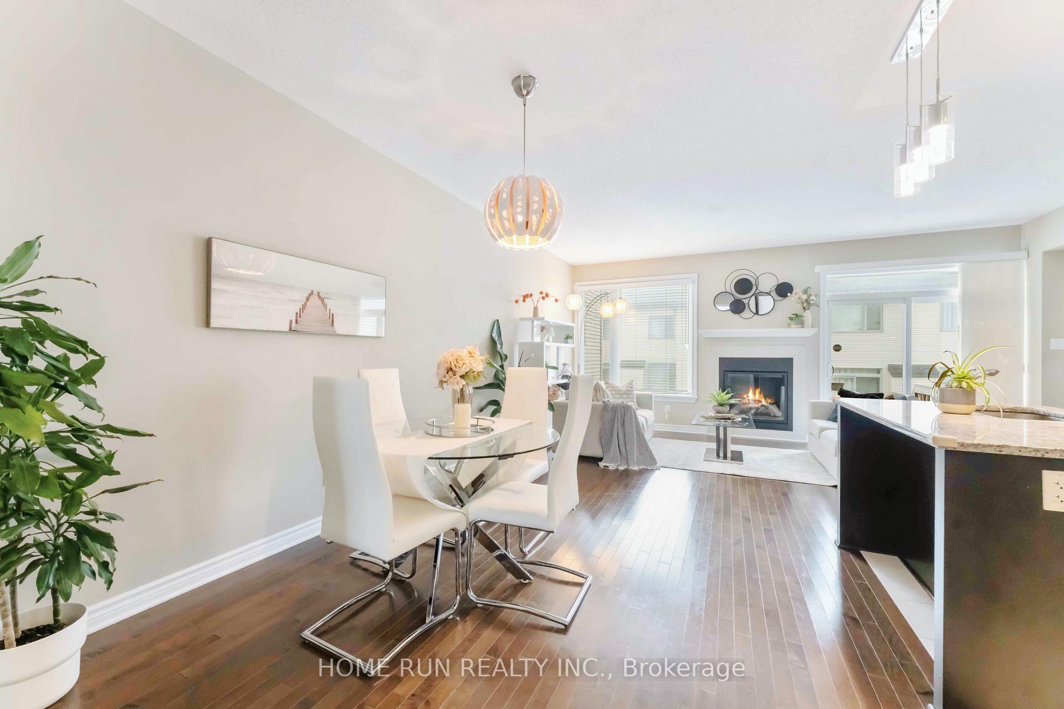
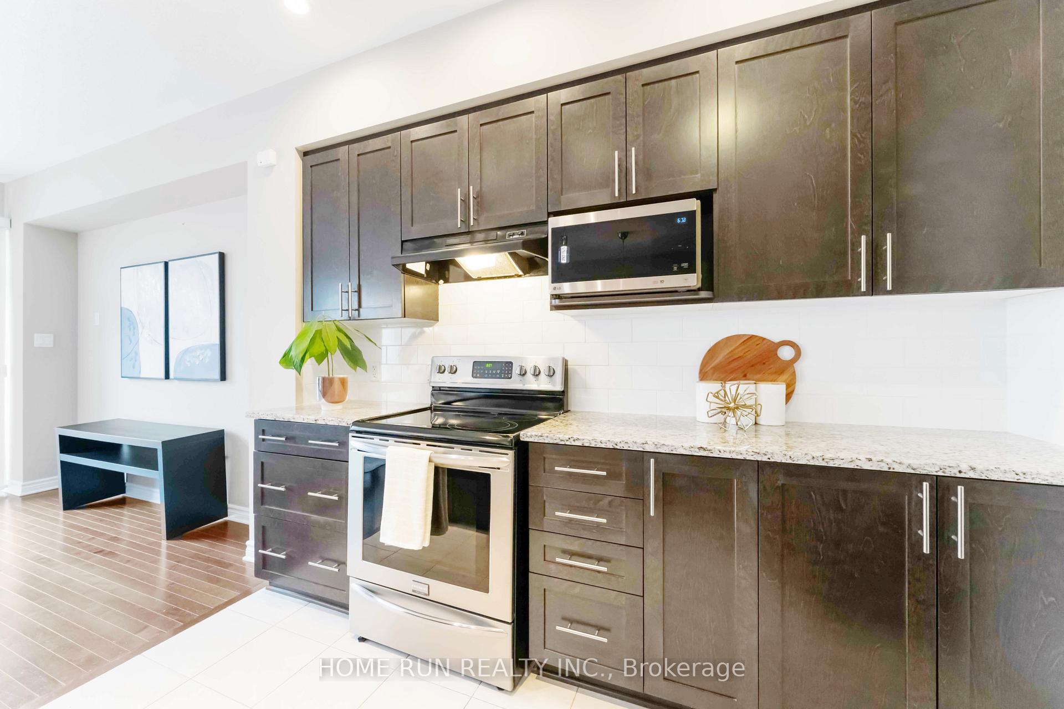
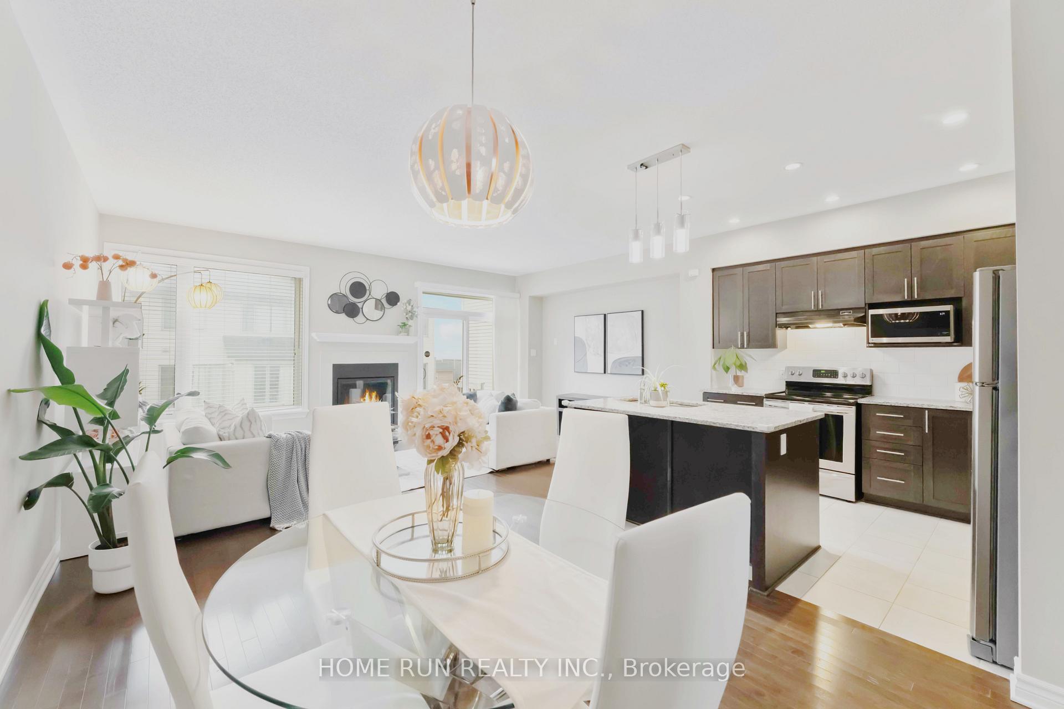
Welcome to this 1939 sq ft, 3-bedroom, 2.5-bath townhome that offers the perfect blend of comfort, space, and convenience. The main floor features an open layout with hardwood flooring and a modern kitchen complete with stainless steel appliances, quartz countertops, and a walk-in pantry, flowing naturally into the bright living and dining areas. Upstairs, the primary suite stands out with its generous size, walk-in closet, and private ensuite bathroom. Two additional bedrooms provide flexibility for family, guests, or a home office. The finished basement adds even more living space, ideal for recreation or work. Fully fenced backyard creating a private outdoor setting for entertaining, gardening, or relaxation. With garage and driveway parking and a prime location just minutes from Costco, restaurants, cafés, and major amenities with easy access to transit and highway. this move-in-ready home is ready to welcome its next owners.
Read more
Auto Garage Door RemoteRough-In Bath
Facts & features
TypeFreehold Townhouse
Style2-storey
Size1.5K~2K Sq.Ft.
Lot20.2 x 98.32 ft
Tax$4,071 (2025)
HeatingForced air, gas
CoolingCentral air
BasementFull, finished
Parking1 drive
WaterMunicipal
FireplaceYes
Book a viewing
Wed28Oct
Thu29Oct
Fri30Oct
Sat31Oct
Sun1Nov
Pick a time
Rooms
11 rooms · 3 bathrooms
Main floor4 rooms
Kitchen9′ × 10′90 sq.ft.
Dining room10′5″ × 10′2″106 sq.ft.
Living room19′5″ × 12′233 sq.ft.
Bathroom3′3″ × 3′3″11 sq.ft.
Second floor6 rooms
Primary bedroom15′ × 11′2″168 sq.ft.
Bathroom4′11″ × 4′11″24 sq.ft.
Bedroom 212′ × 10′120 sq.ft.
Bedroom 311′ × 9′99 sq.ft.
Bathroom3′3″ × 3′3″11 sq.ft.
Laundry3′3″ × 3′3″11 sq.ft.
Basement1 room
Recreation26′ × 12′312 sq.ft.
Bathrooms3
4-pc3-pc2-pc
Thinking of selling your home?See what your home is worth today.

 See all 25 photos
