
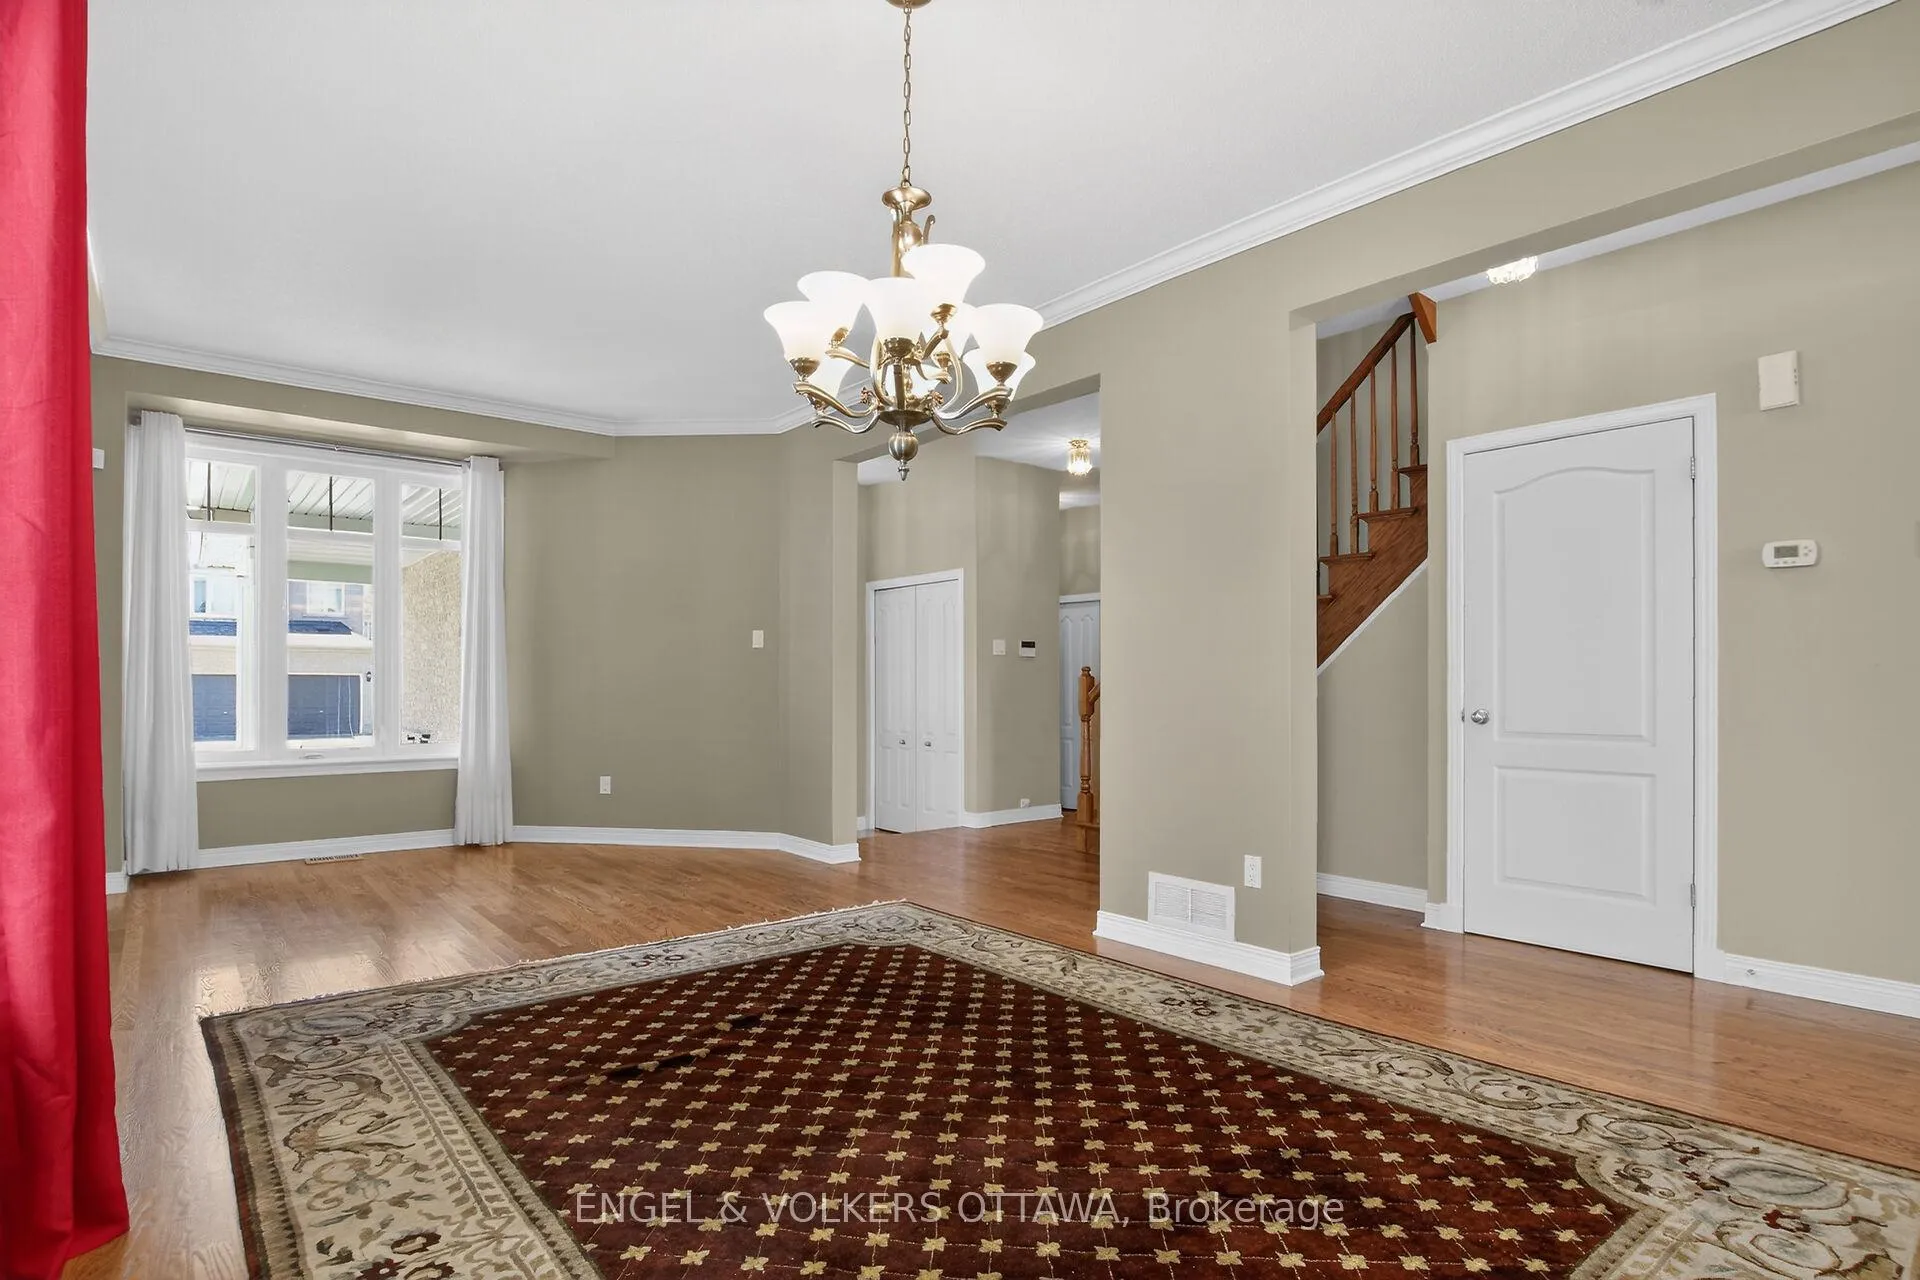
 See all 50 photos
Property history

This home has sold. It is no longer available.
Property not available for sale or for rent.
Book a viewing
Ask HOMEH
About this home
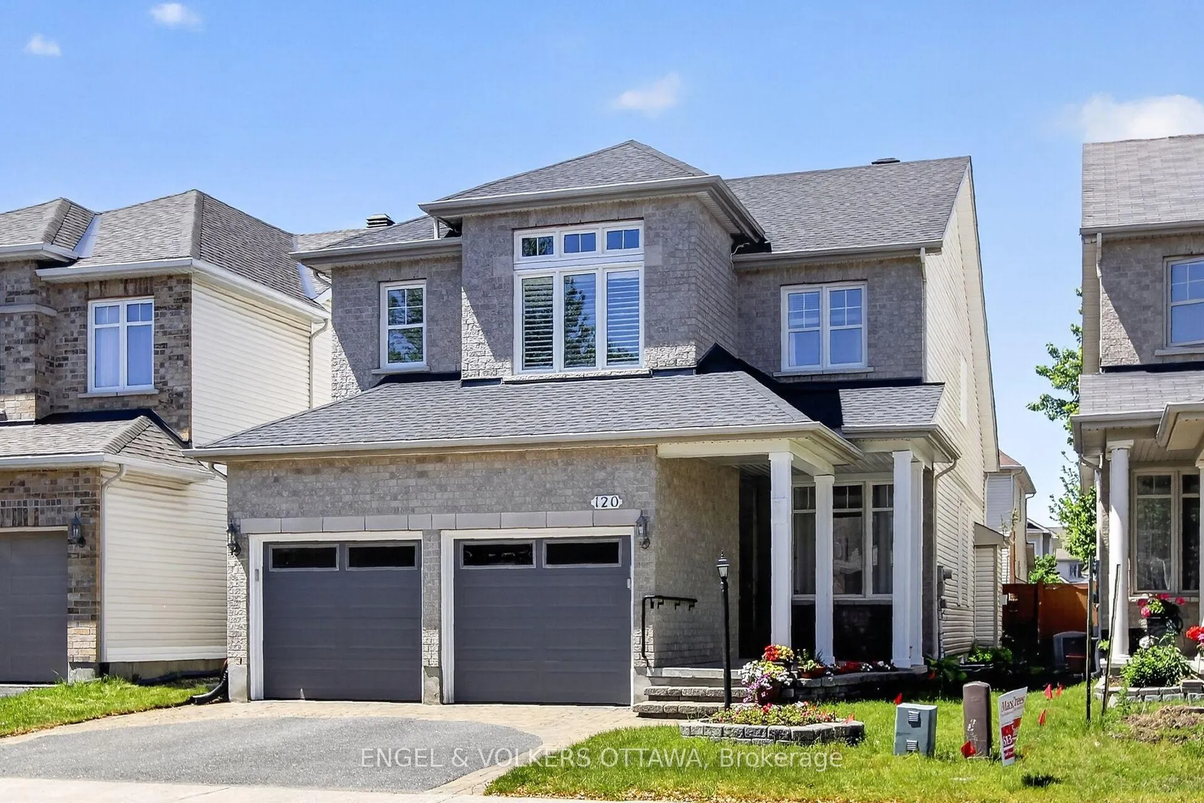
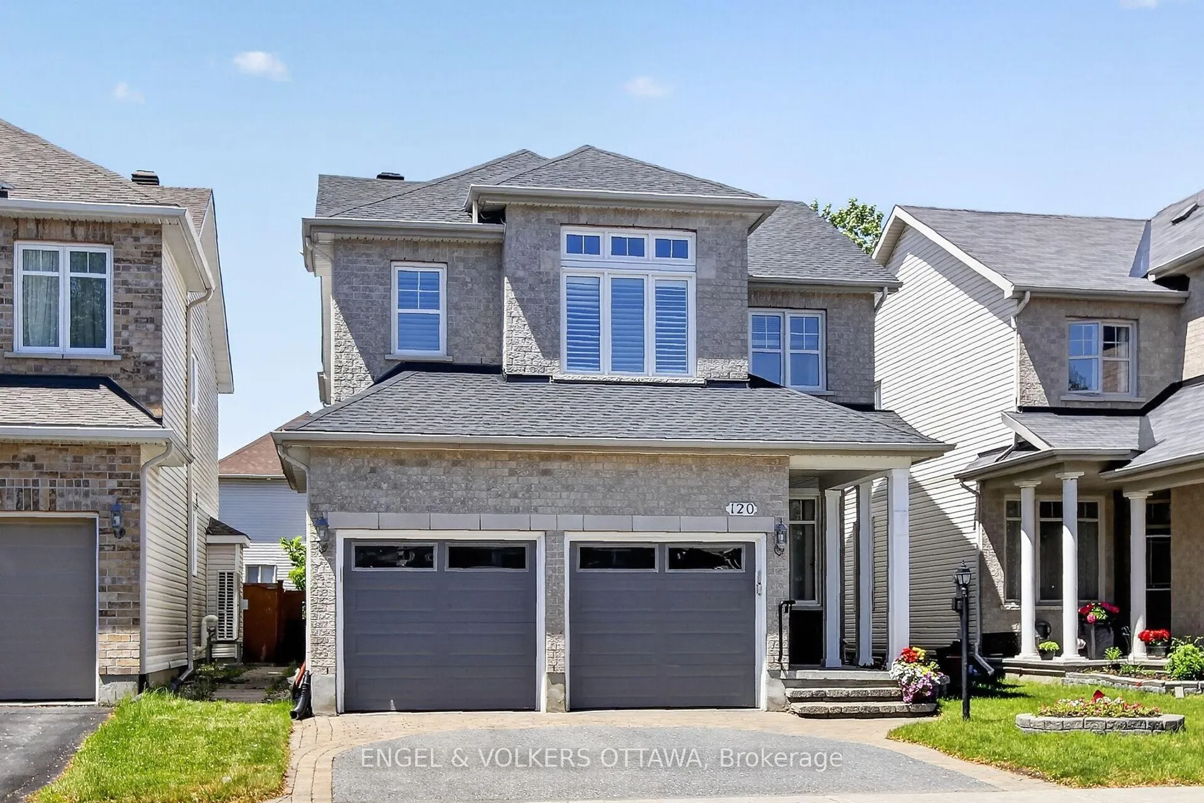
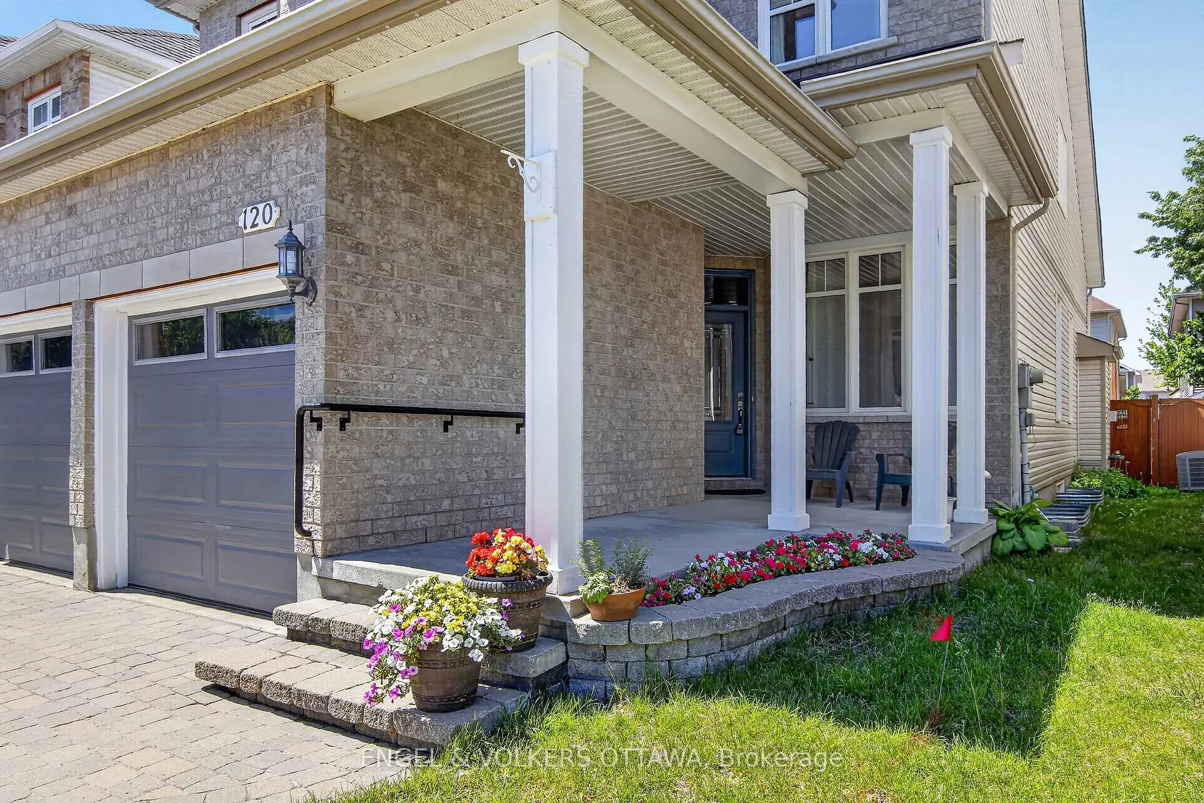
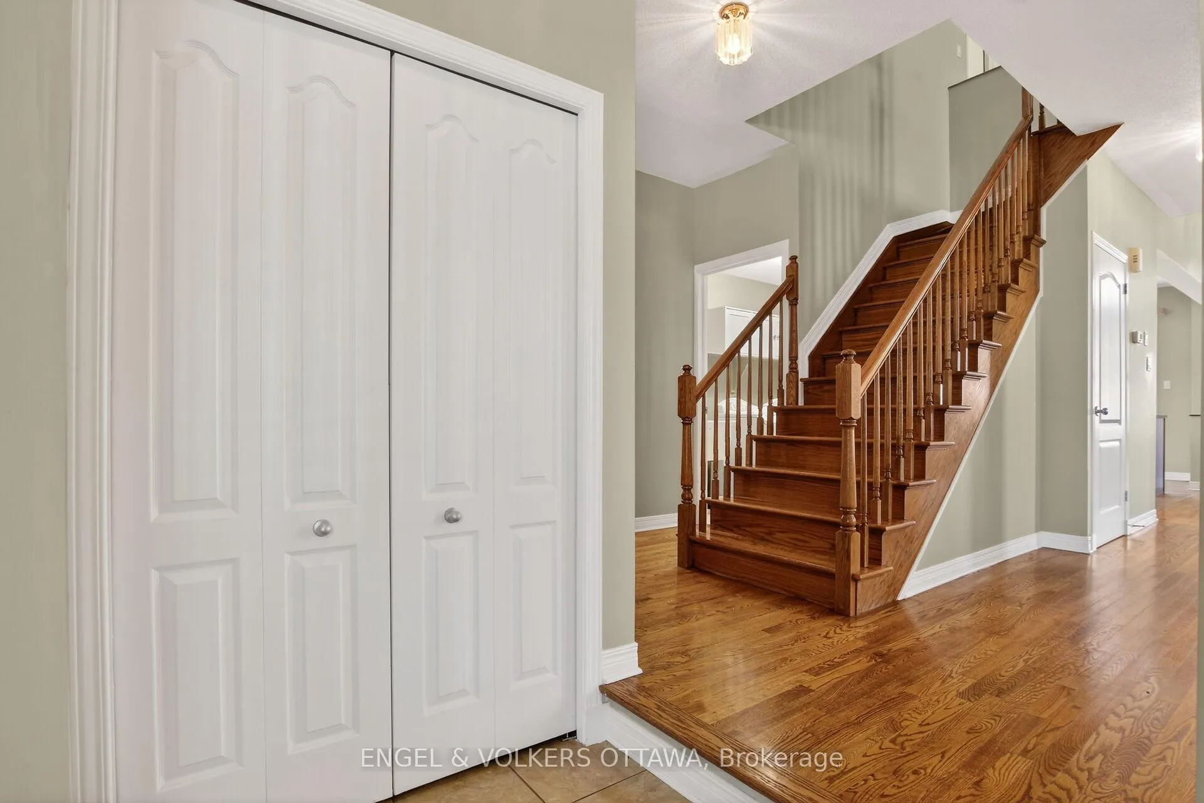
Welcome to 120 Portrush Avenue, a beautifully maintained one-owner Richcraft Vista model offering over 2,150 sq. ft. of living space in the highly sought-after Barrhaven community of Longfields/Woodroffe Estates. Situated on a quiet family-friendly street, this detached 3-bedroom, 3-bathroom home with a double-car garage combines space, comfort, & functionality for today's growing family. Step inside to a bright, open-concept layout featuring soaring ceilings, large sun-filled windows, gleaming oak hardwood flooring throughout the main level, a grand hardwood staircase, & a cozy gas fireplace. The spacious family room is the perfect gathering place for movie nights, celebrations, & everyday living. The well-appointed kitchen offers ample storage, including an extended pantry, making organization effortless. Upstairs, you'll find three generous bedrooms plus a versatile loft/den overlooking the great room below. Ideal as a home office, playroom, homework station, or additional family space, this flexible area adapts to your family's needs. The primary suite features a walk-in closet, custom California shutters, and a private 4-piece ensuite, creating a peaceful retreat at the end of the day. Enjoy outdoor living in the fully fenced backyard, complete with a 12 x 20 (240 sf) composite deck-perfect for BBQs, entertaining, morning coffee, or relaxing evenings with family & friends. Additional features include main-floor laundry with mudroom access, central vacuum, interlock front walkway with soldier course, & Celebright permanent outdoor lighting. Built in 2005 & lovingly maintained by its original owner, this home is ideally located within walking distance of parks, playgrounds, schools (English and French), shopping, restaurants, the Marketplace, & Park & Ride. Surrounded by recreation facilities & walking paths, this welcoming neighbourhood offers exceptional convenience and a strong sense of community.
Facts & features
Book a viewing
Rooms
9 rooms · 3 bathrooms
- Living room11′3″ × 14′157 sq.ft.
- Dining room11′3″ × 10′112 sq.ft.
- Family room14′10″ × 13′193 sq.ft.
- Kitchen10′2″ × 10′101 sq.ft.
- Laundry7′6″ × 6′3″47 sq.ft.
- Primary bedroom16′8″ × 12′6″208 sq.ft.
- Bedroom10′11″ × 10′1″110 sq.ft.
- Bedroom14′1″ × 11′7″163 sq.ft.
- Loft15′4″ × 12′8″194 sq.ft.
Around this home
Listing details
Helpful tools
Your HOMEH agent
"I would see it this week."
Ask HOMEH about this home
Price, neighbourhood, monthly cost. Ask anything.
HOMEH Intelligent Agent is an AI, not a licensed representative. Check anything important with your agent.