
 See all 27 photos
Property history

This listing has ended. It is no longer available.
Property not available for sale or for rent.
Ask about this home
A HOMEH agent will answer your questions about this home.Ask HOMEH
About this home
Unit 116, 120 Prestige Circle, Ottawa
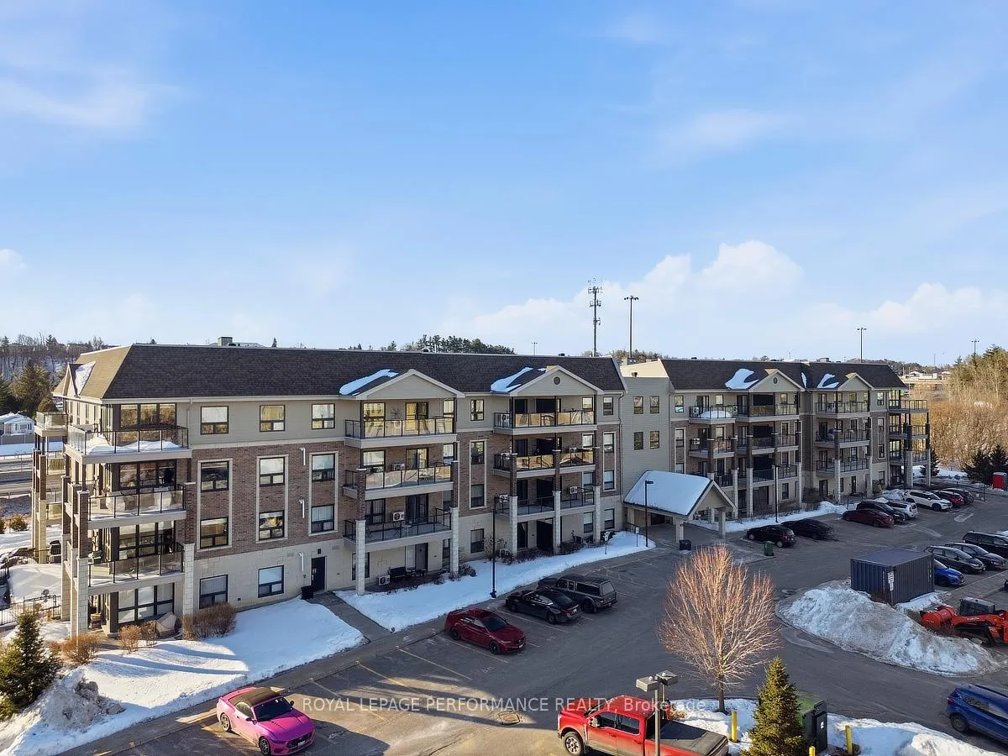
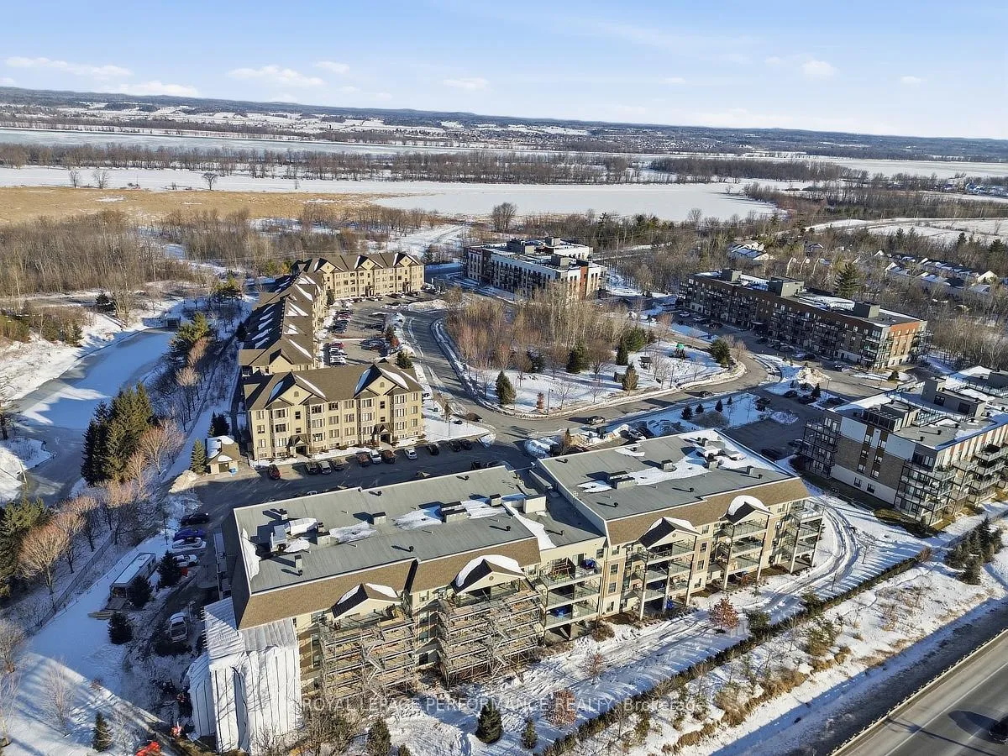
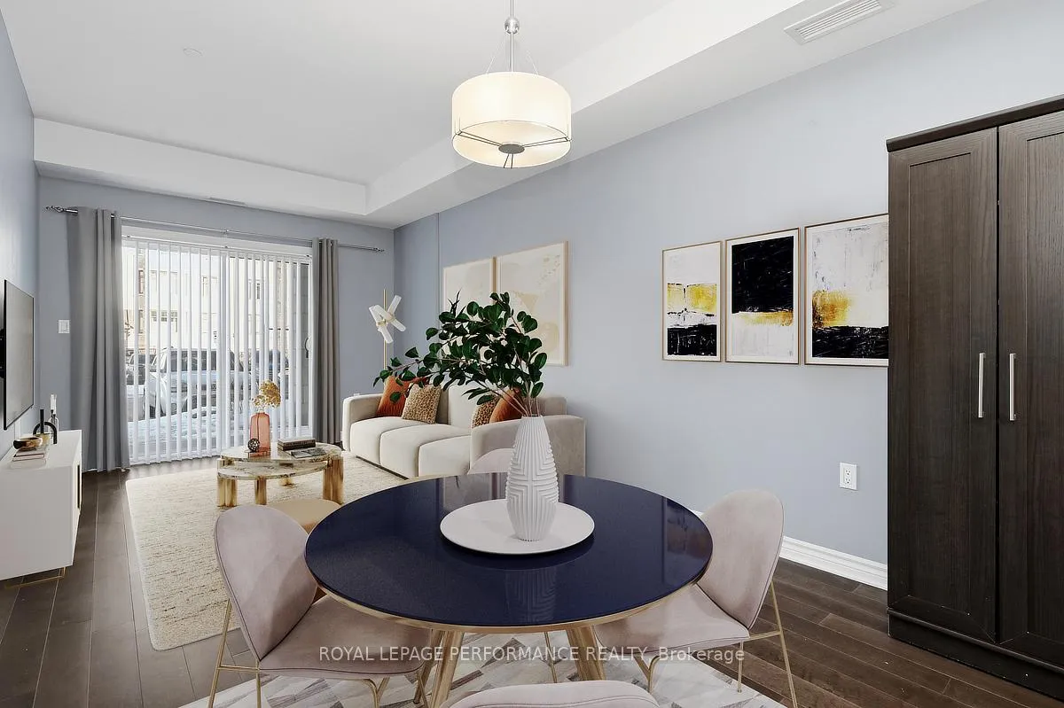
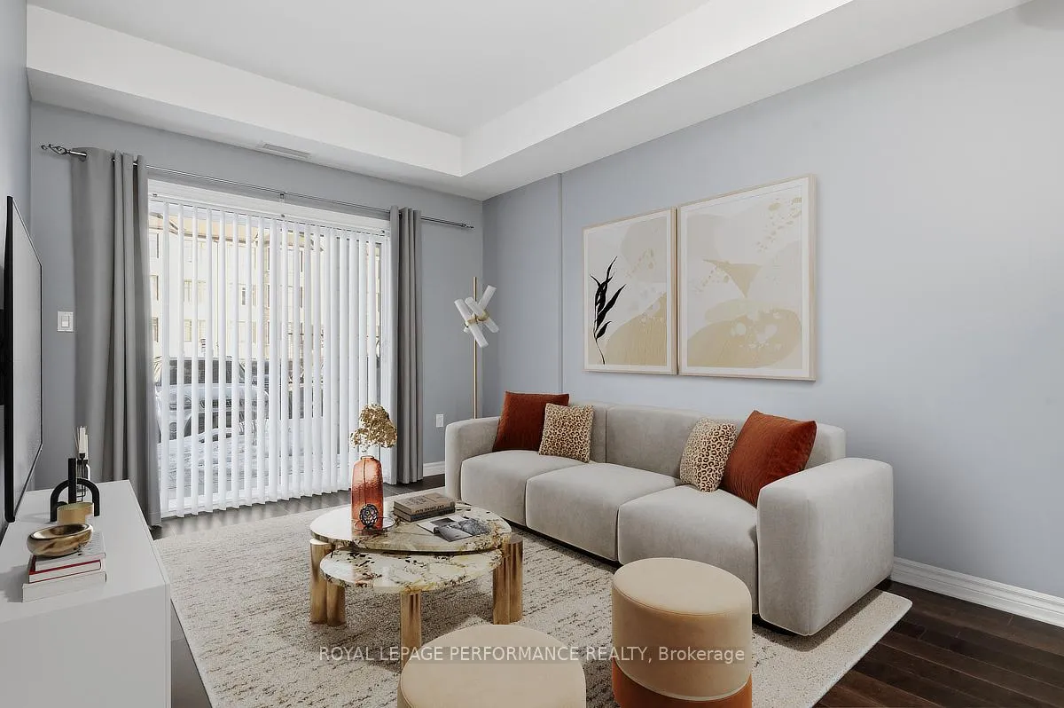
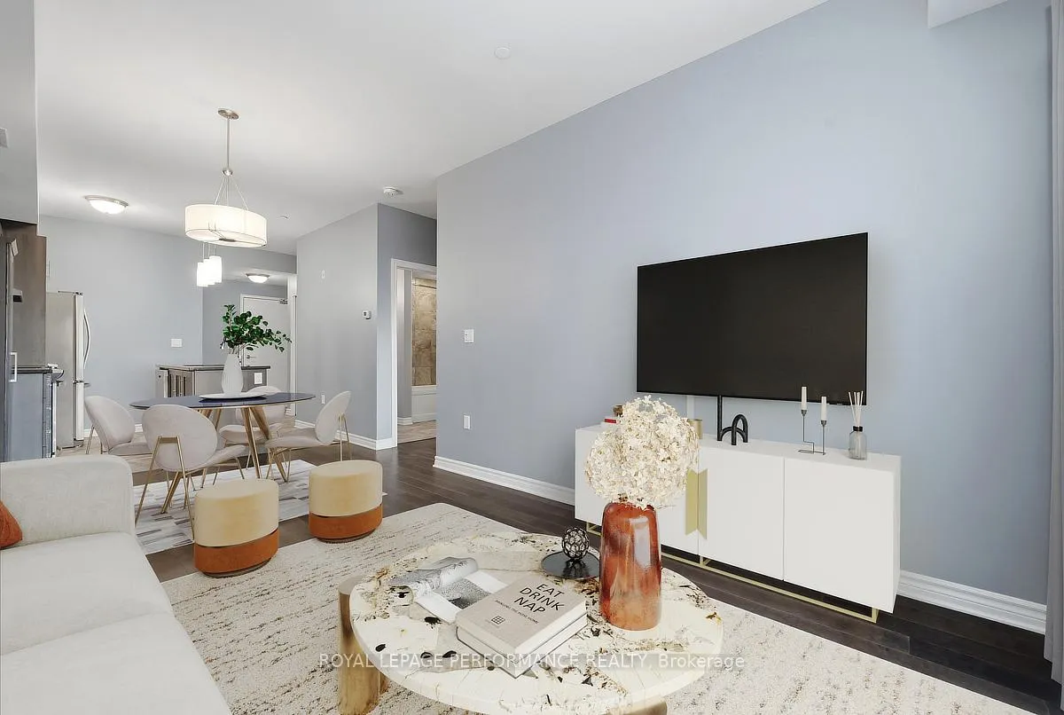
Welcome to this beautifully maintained one-bedroom condominium offering approximately 695 sq ft of thoughtfully designed living space, this move-in ready residence is among the more spacious one-bedroom layouts in the building and provides a wonderful balance of style, functionality, and location! Nestled in the scenic community of Petrie's Landing in Chatelaine Village, this home is surrounded by nature while remaining incredibly convenient to everyday amenities. Enjoy the nearby walking trails, bike paths, numerous parks, Petrie Island waterfront and close proximity to the Ottawa River. Inside, the versatile open-concept design is both inviting and practical. Hardwood and tile flooring flow throughout the home, enhancing the modern aesthetic and adding warmth to the living spaces. The stylish contemporary kitchen is both elegant and functional, showcasing gorgeous GRANITE countertops, a tasteful backsplash and ample cabinetry for storage. It seamlessly connects with the main living area, creating an airy and welcoming environment which provides access to the impressive patio terrace! The ample sized bedroom provides lots of natural light and offers excellent closet space, providing a comfortable and restful retreat. Additional highlights include IN-SUITE laundry in the full 4P stylish bathroom, a dedicated storage LOCKER and the convenience of a PARKING space located near the door for effortless access. With its functional layout, modern finishes and unbeatable location near nature and amenities, this exceptional condominium offers an outstanding lifestyle opportunity!
Facts & features
Ask about this home
A HOMEH agent will answer your questions about this home.
Rooms
6 rooms · 1 bathroom
- Living room14′5″ × 16′10″242 sq.ft.
- Kitchen12′3″ × 11′3″138 sq.ft.
- Bedroom9′5″ × 12′10″121 sq.ft.
- Bathroom9′5″ × 8′11″85 sq.ft.
- Utility room7′2″ × 6′2″44 sq.ft.
- Foyer7′2″ × 5′36 sq.ft.
Around this home
Schools nearby
School rating, out of 10.
Listing details
Helpful tools
Your HOMEH agent
"I would see it this week."
Ask HOMEH about this home
Price, neighbourhood, monthly cost. Ask anything.
HOMEH Intelligent Agent is an AI, not a licensed representative. Check anything important with your agent.