
 See all 28 photos
Property history

This home has sold. It is no longer available.
Property not available for sale or for rent.
Book a viewing
Ask HOMEH
About this home
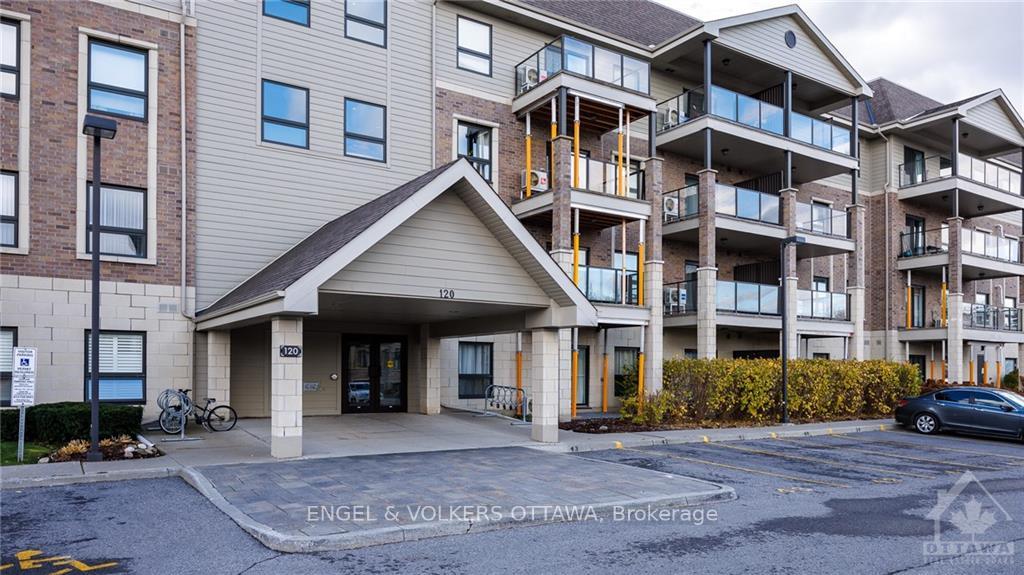
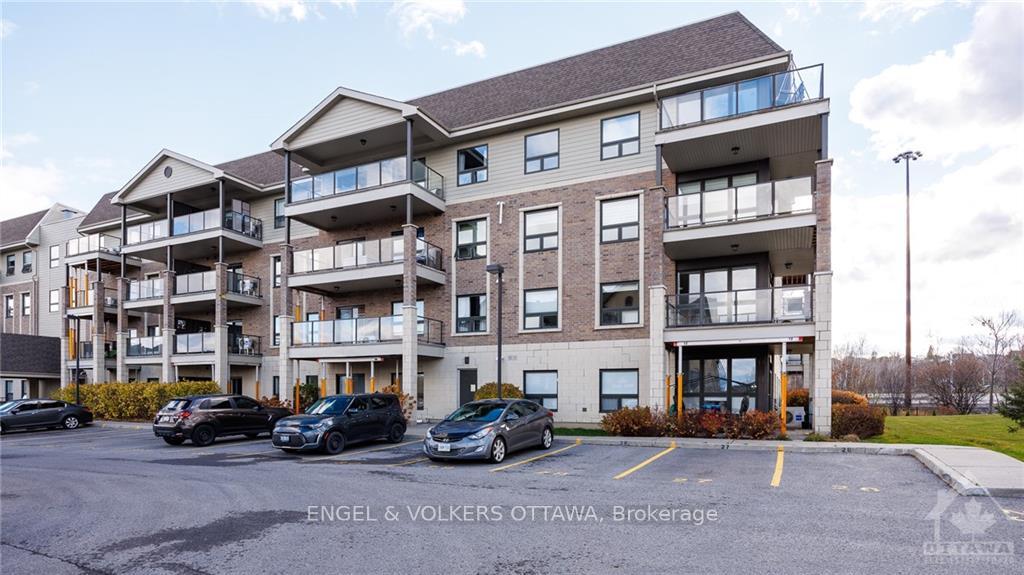
Unit 318, 120 Prestige Circle, Ottawa
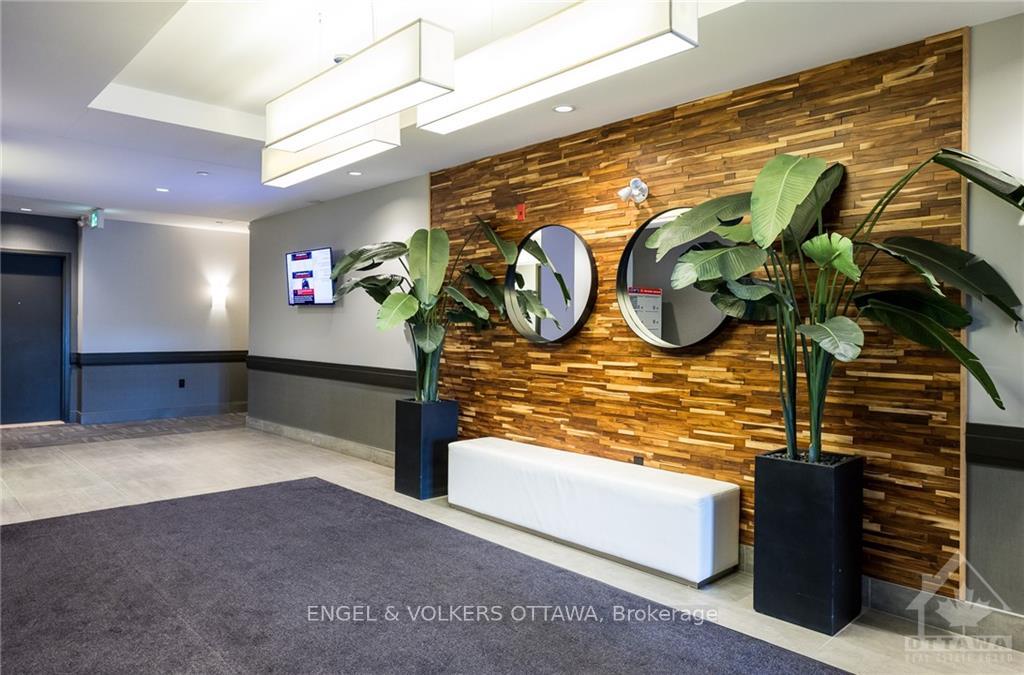
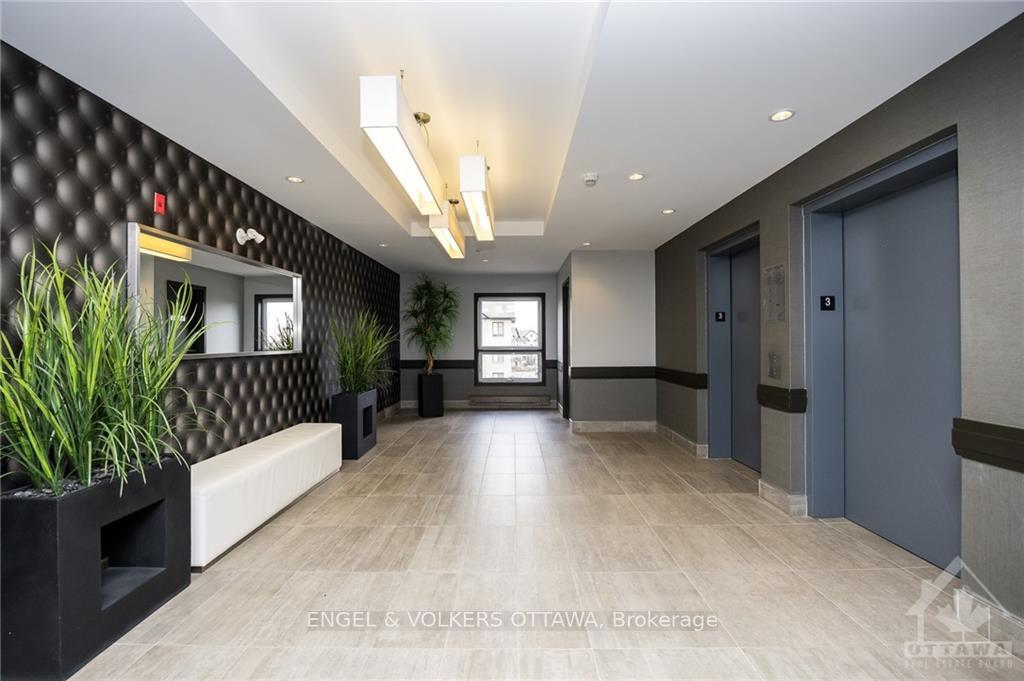
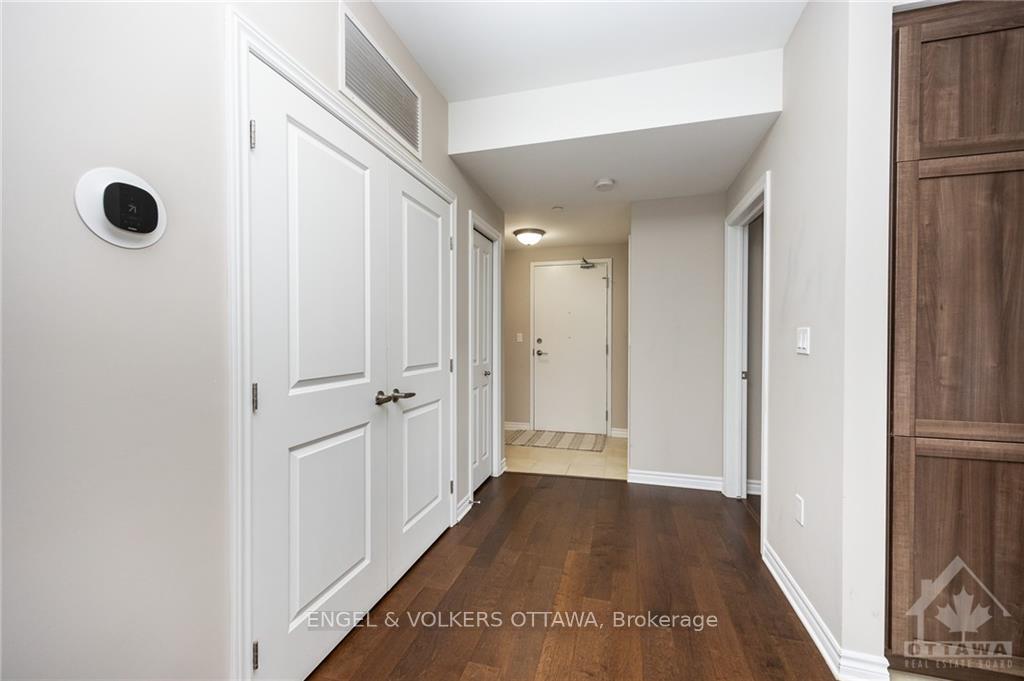
Flooring: Tile, This stunning, sought-after corner unit is ideally positioned in the most desirable location of the building, offering maximum privacy & sweeping, unobstructed views. Expansive floor-to-ceiling windows flood the space with natural light, highlighting the open-concept design that seamlessly connects the living, dining, & kitchen areas. Stunning finishes throughout create the perfect space for both living and entertaining. The modern kitchen features stainless steel appliances, sleek granite countertops, & a functional island that adds both style and practicality. The living room is centered around a contemporary fireplace, creating a cozy focal point. The spacious primary suite is a true retreat, featuring a large walk-in closet, a conveniently located laundry area, & a beautifully appointed en suite with an oversized shower. This prime location offers easy access to Petrie Island Beach, scenic walking & biking trails, & the future LRT. Experience exceptional living at its finest!, Flooring: Laminate
Facts & features
Book a viewing
Rooms
98 rooms · 2 bathrooms
- Living room20′2″ × 17′8″356 sq.ft.
- Kitchen14′1″ × 17′1″240 sq.ft.
- Primary bedroom12′4″ × 11′7″142 sq.ft.
- Bathroom8′11″ × 8′1″72 sq.ft.
- Bedroom13′10″ × 12′6″173 sq.ft.
- Bathroom8′10″ × 5′5″48 sq.ft.
- Utility room3′1″ × 6′3″19 sq.ft.
- Living room20′2″ × 17′8″356 sq.ft.
- Kitchen14′1″ × 17′1″240 sq.ft.
- Primary bedroom12′4″ × 11′7″142 sq.ft.
- Bathroom8′11″ × 8′1″72 sq.ft.
- Bedroom13′10″ × 12′6″173 sq.ft.
- Bathroom8′10″ × 5′5″48 sq.ft.
- Utility room3′1″ × 6′3″19 sq.ft.
- Living room20′2″ × 17′8″356 sq.ft.
- Kitchen14′1″ × 17′1″240 sq.ft.
- Primary bedroom12′4″ × 11′7″142 sq.ft.
- Bathroom8′11″ × 8′1″72 sq.ft.
- Bedroom13′10″ × 12′6″173 sq.ft.
- Bathroom8′10″ × 5′5″48 sq.ft.
- Utility room3′1″ × 6′3″19 sq.ft.
- Living room20′2″ × 17′8″356 sq.ft.
- Kitchen14′1″ × 17′1″240 sq.ft.
- Primary bedroom12′4″ × 11′7″142 sq.ft.
- Bathroom8′11″ × 8′1″72 sq.ft.
- Bedroom13′10″ × 12′6″173 sq.ft.
- Bathroom8′10″ × 5′5″48 sq.ft.
- Utility room3′1″ × 6′3″19 sq.ft.
- Living room20′2″ × 17′8″356 sq.ft.
- Kitchen14′1″ × 17′1″240 sq.ft.
- Primary bedroom12′4″ × 11′7″142 sq.ft.
- Bathroom8′11″ × 8′1″72 sq.ft.
- Bedroom13′10″ × 12′6″173 sq.ft.
- Bathroom8′10″ × 5′5″48 sq.ft.
- Utility room3′1″ × 6′3″19 sq.ft.
- Living room20′2″ × 17′8″356 sq.ft.
- Kitchen14′1″ × 17′1″240 sq.ft.
- Primary bedroom12′4″ × 11′7″142 sq.ft.
- Bathroom8′11″ × 8′1″72 sq.ft.
- Bedroom13′10″ × 12′6″173 sq.ft.
- Bathroom8′10″ × 5′5″48 sq.ft.
- Utility room3′1″ × 6′3″19 sq.ft.
- Living room20′2″ × 17′8″356 sq.ft.
- Kitchen14′1″ × 17′1″240 sq.ft.
- Primary bedroom12′4″ × 11′7″142 sq.ft.
- Bathroom8′11″ × 8′1″72 sq.ft.
- Bedroom13′10″ × 12′6″173 sq.ft.
- Bathroom8′10″ × 5′5″48 sq.ft.
- Utility room3′1″ × 6′3″19 sq.ft.
- Living room20′2″ × 17′8″356 sq.ft.
- Kitchen14′1″ × 17′1″240 sq.ft.
- Primary bedroom12′4″ × 11′7″142 sq.ft.
- Bathroom8′11″ × 8′1″72 sq.ft.
- Bedroom13′10″ × 12′6″173 sq.ft.
- Bathroom8′10″ × 5′5″48 sq.ft.
- Utility room3′1″ × 6′3″19 sq.ft.
- Living room20′2″ × 17′8″356 sq.ft.
- Kitchen14′1″ × 17′1″240 sq.ft.
- Primary bedroom12′4″ × 11′7″142 sq.ft.
- Bathroom8′11″ × 8′1″72 sq.ft.
- Bedroom13′10″ × 12′6″173 sq.ft.
- Bathroom8′10″ × 5′5″48 sq.ft.
- Utility room3′1″ × 6′3″19 sq.ft.
- Living room20′2″ × 17′8″356 sq.ft.
- Kitchen14′1″ × 17′1″240 sq.ft.
- Primary bedroom12′4″ × 11′7″142 sq.ft.
- Bathroom8′11″ × 8′1″72 sq.ft.
- Bedroom13′10″ × 12′6″173 sq.ft.
- Bathroom8′10″ × 5′5″48 sq.ft.
- Utility room3′1″ × 6′3″19 sq.ft.
- Living room20′2″ × 17′8″356 sq.ft.
- Kitchen14′1″ × 17′1″240 sq.ft.
- Primary bedroom12′4″ × 11′7″142 sq.ft.
- Bathroom8′11″ × 8′1″72 sq.ft.
- Bedroom13′10″ × 12′6″173 sq.ft.
- Bathroom8′10″ × 5′5″48 sq.ft.
- Utility room3′1″ × 6′3″19 sq.ft.
- Living room20′2″ × 17′8″356 sq.ft.
- Kitchen14′1″ × 17′1″240 sq.ft.
- Primary bedroom12′4″ × 11′7″142 sq.ft.
- Bathroom8′11″ × 8′1″72 sq.ft.
- Bedroom13′10″ × 12′6″173 sq.ft.
- Bathroom8′10″ × 5′5″48 sq.ft.
- Utility room3′1″ × 6′3″19 sq.ft.
- Living room20′2″ × 17′8″356 sq.ft.
- Kitchen14′1″ × 17′1″240 sq.ft.
- Primary bedroom12′4″ × 11′7″142 sq.ft.
- Bathroom8′11″ × 8′1″72 sq.ft.
- Bedroom13′10″ × 12′6″173 sq.ft.
- Bathroom8′10″ × 5′5″48 sq.ft.
- Utility room3′1″ × 6′3″19 sq.ft.
- Living room20′2″ × 17′8″356 sq.ft.
- Kitchen14′1″ × 17′1″240 sq.ft.
- Primary bedroom12′4″ × 11′7″142 sq.ft.
- Bathroom8′11″ × 8′1″72 sq.ft.
- Bedroom13′10″ × 12′6″173 sq.ft.
- Bathroom8′10″ × 5′5″48 sq.ft.
- Utility room3′1″ × 6′3″19 sq.ft.
Around this home
Schools nearby
School rating, out of 10.
Listing details
Helpful tools
Your HOMEH agent
"I would see it this week."
Ask HOMEH about this home
Price, neighbourhood, monthly cost. Ask anything.
HOMEH Intelligent Agent is an AI, not a licensed representative. Check anything important with your agent.