
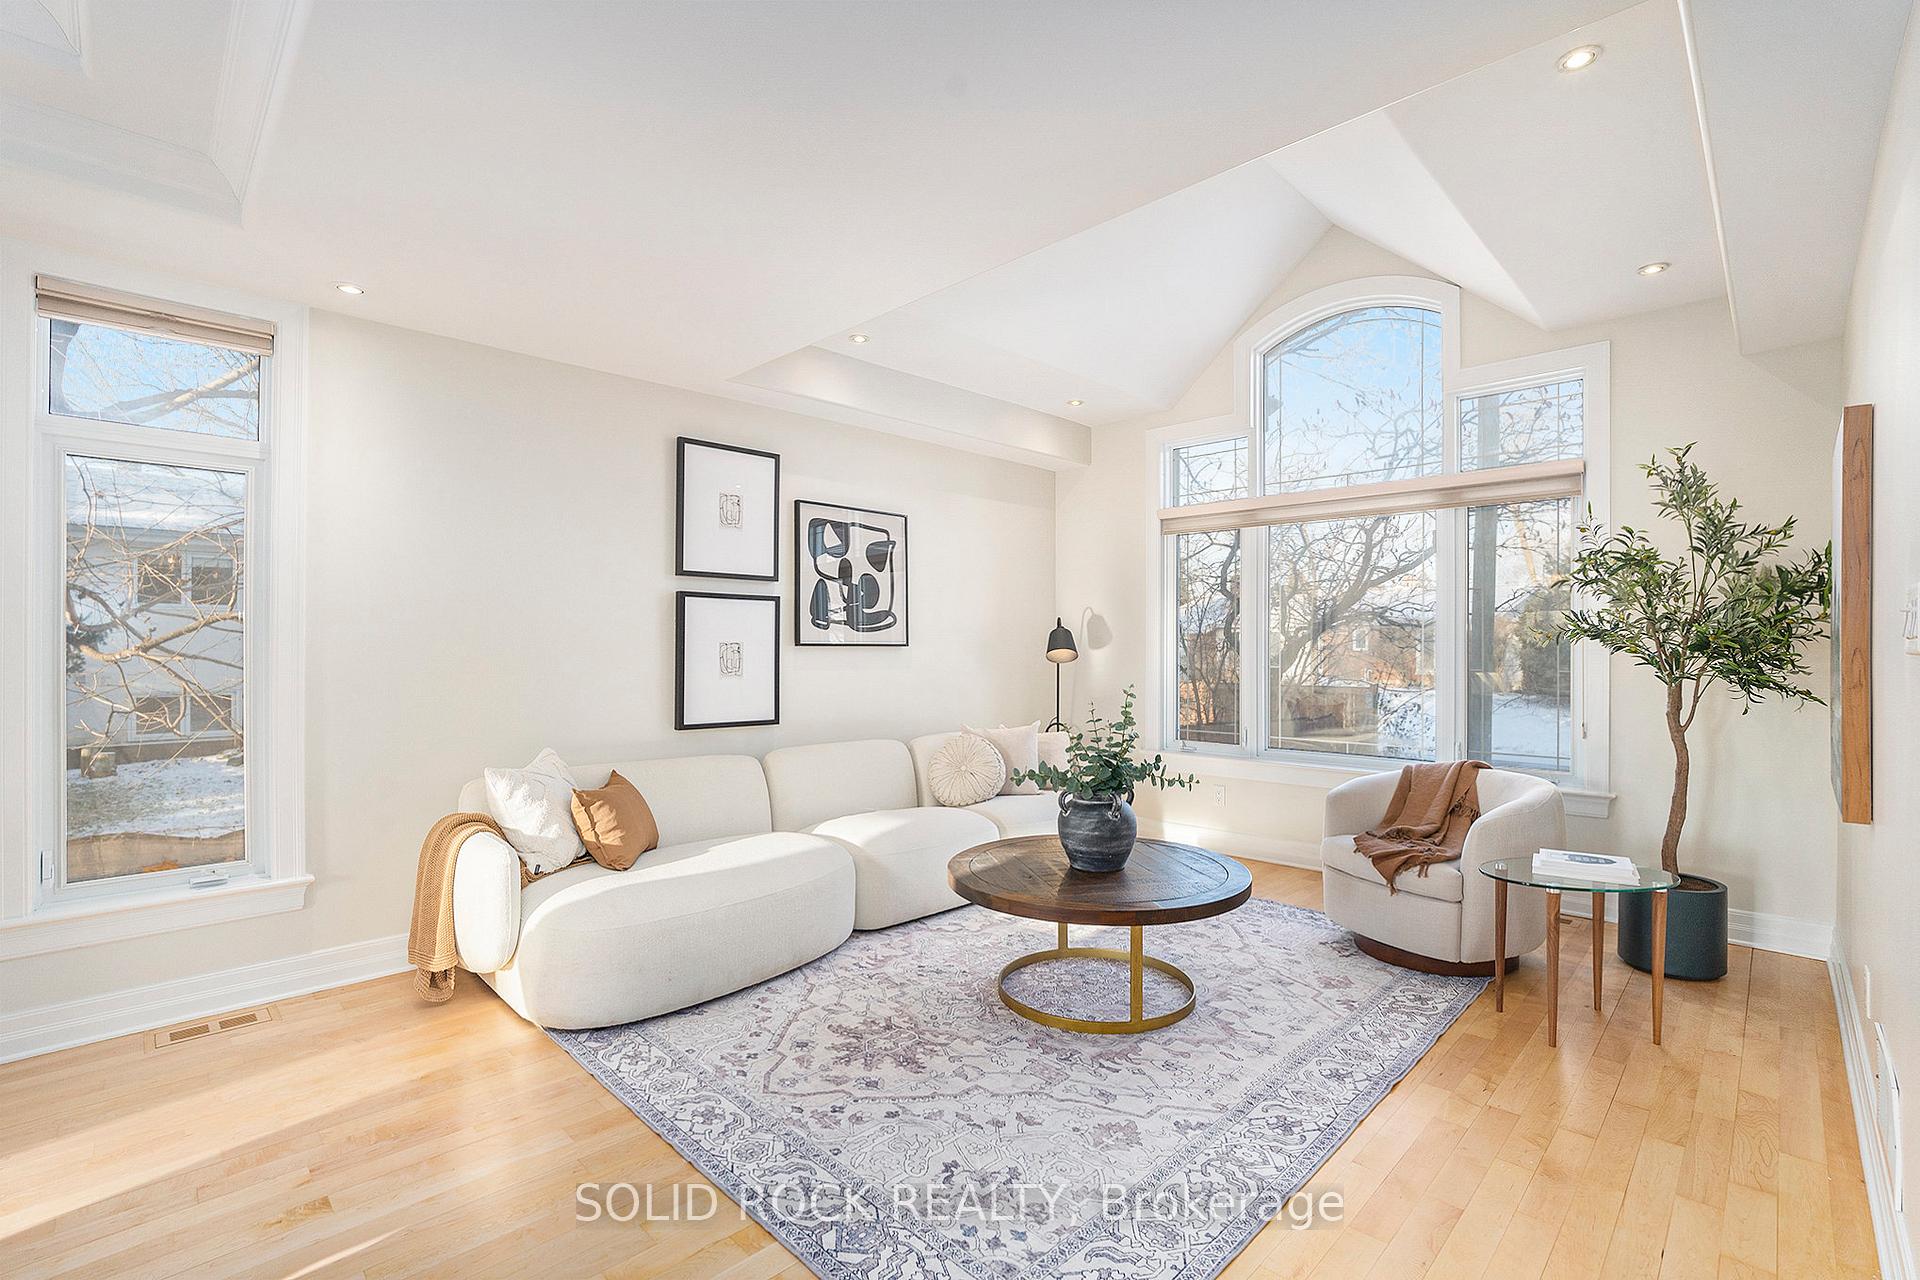
 See all 38 photos
Property history

This home has sold. It is no longer available.
Property not available for sale or for rent.
Book a viewing
Ask HOMEH
About this home
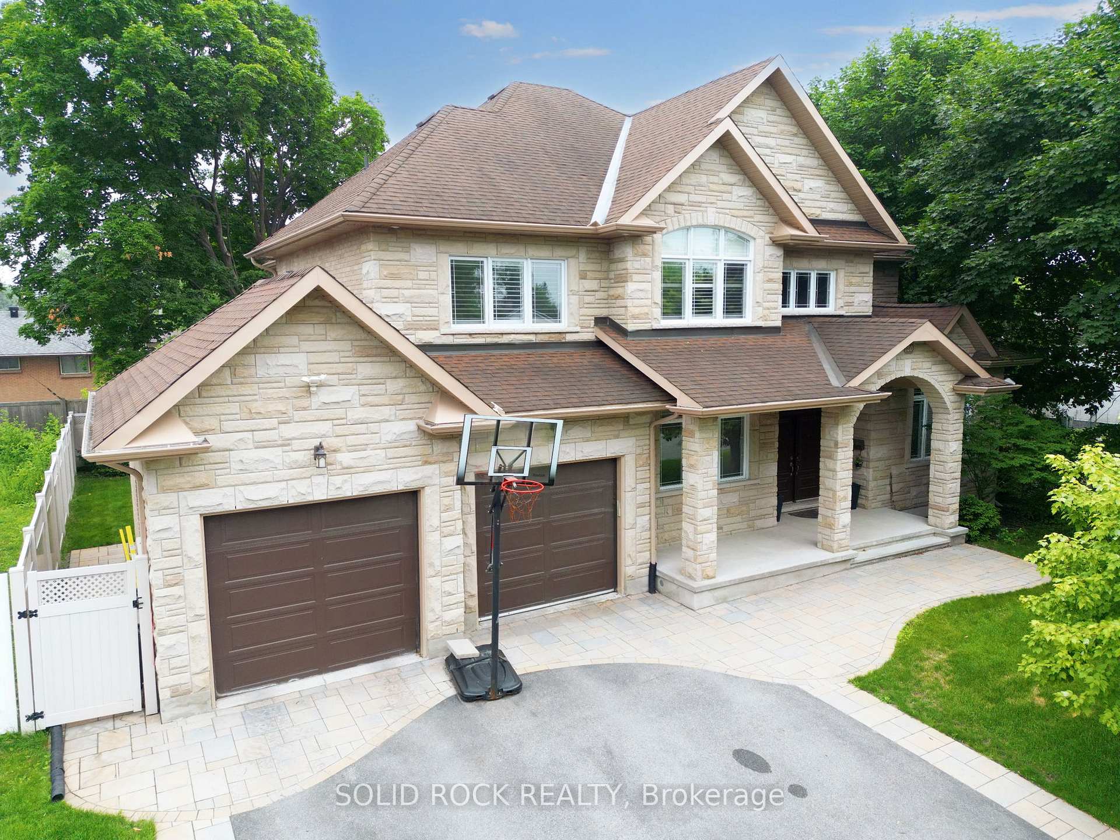
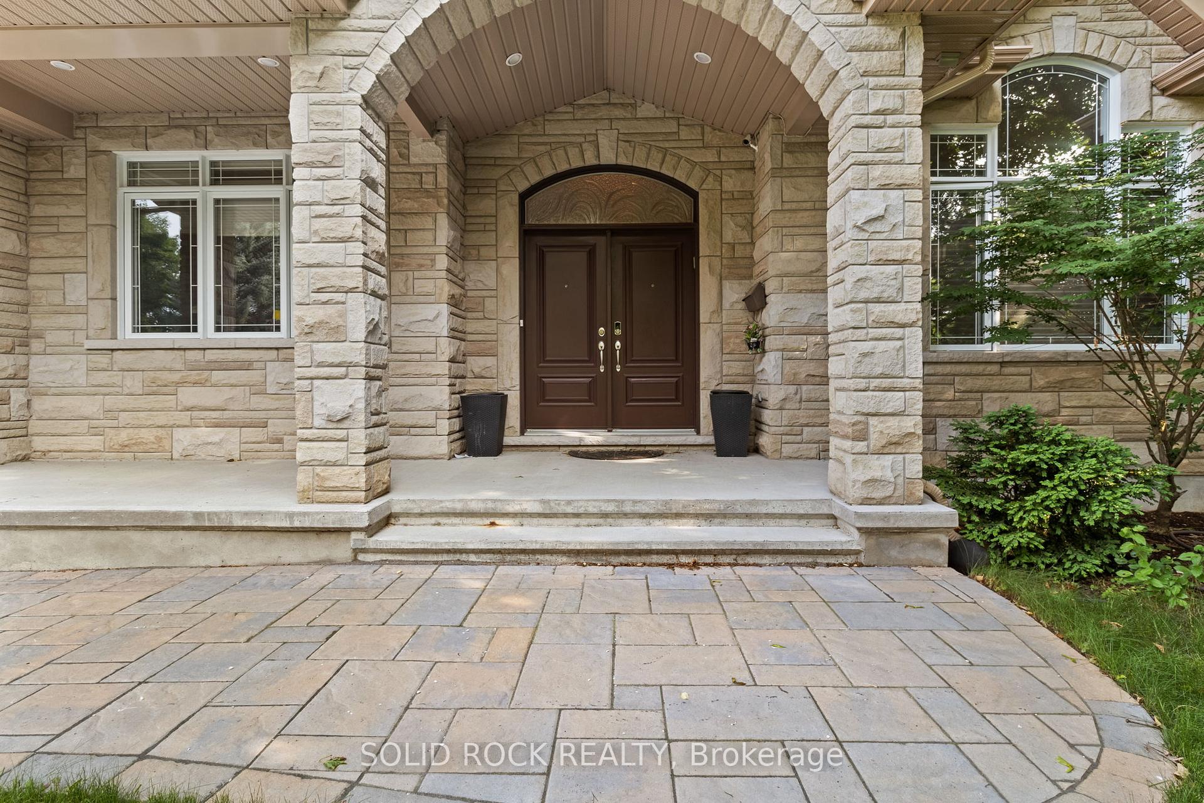
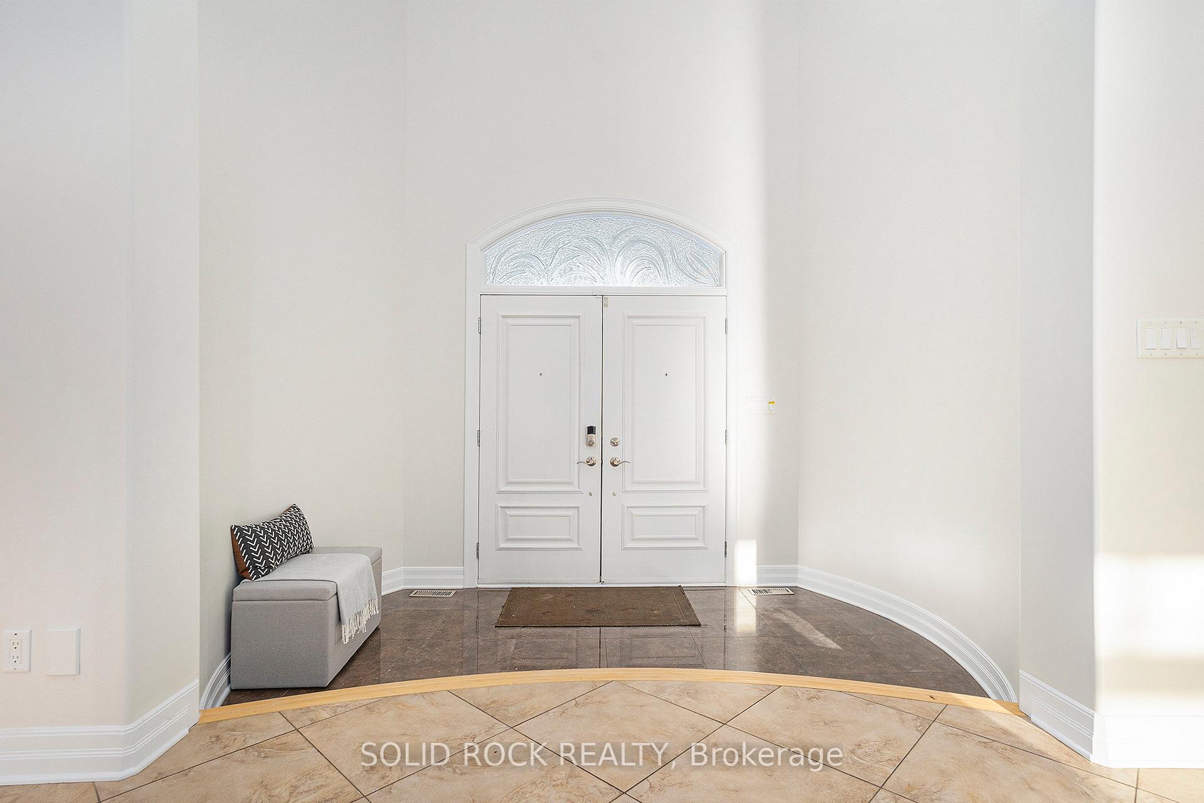
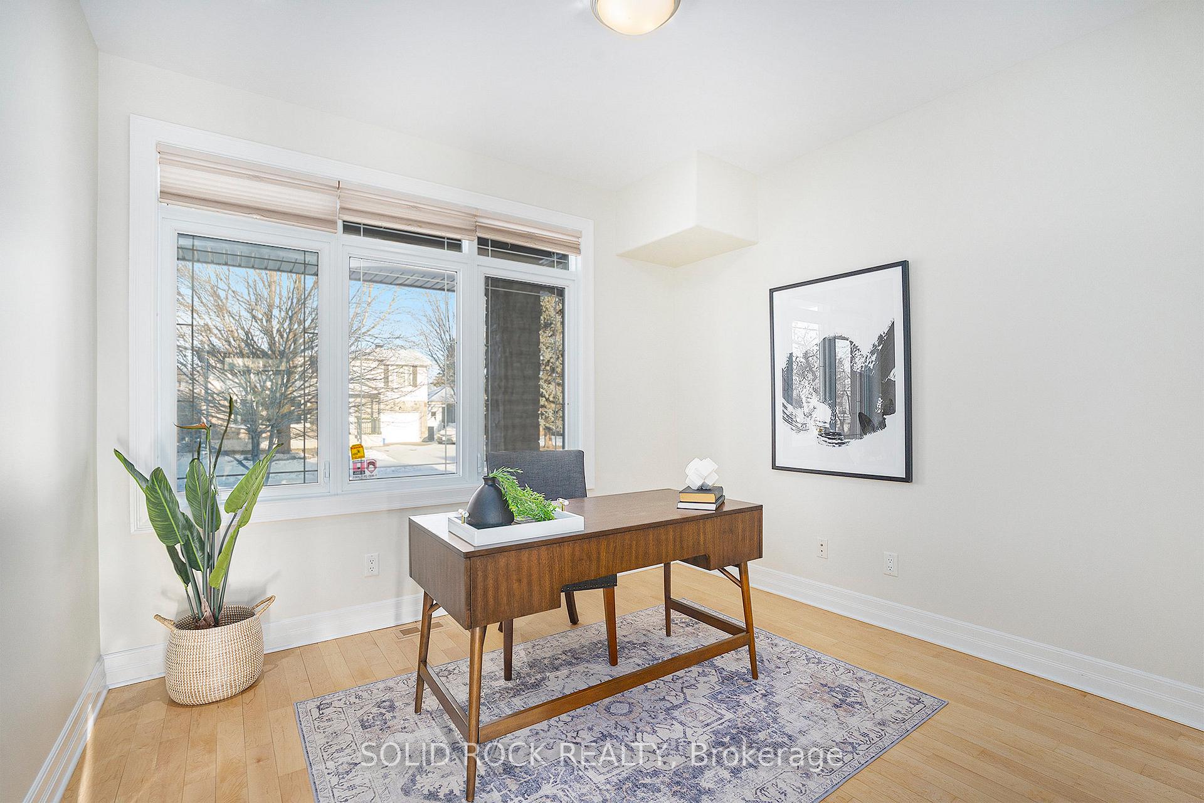
In the heart of quiet, tree lined, St. Claire Gardens you will finally find all the space you have been looking for! You will be impressed by the generous space in this beautiful home. Above grade there is over 3400 sqft of finished living space above grade High ceilings and light floors create an airy brightness throughout the house, which was freshly painted in November of 2024. The main floor has a magnificent entry way that leads to a separate home office. The eat in kitchen has tons of counter space + storage, two dishwashers, a built- in oven, plus the cooktop, a breakfast nook and there is a separate dining room. There is a family room with a cozy fireplace and a formal living room - all on the main floor. Upstairs, the MASSIVE primary bedroom has it's own luxurious 5 piece ensuite, a fully customized, giant, walk-in closet, and it's own, PRIVATE, Covered balcony! All closets have been fitted with custom inserts. The lower level is fully finished with a 32' x 30 home theatre/ recreation space (minus jogs), cold storage, a wet bar, 2 bedrooms, a full bathroom and more storage room. The oversized true double garage has even more storage space and backyard access. Sitting on a double lot- this is one of those homes they just aren't building within the city any more. 48 hours irrevocable on all offers please.
Facts & features
Book a viewing
Rooms
19 rooms · 4 bathrooms
- Foyer19′4″ × 21′7″417 sq.ft.
- Office10′11″ × 9′4″102 sq.ft.
- Laundry17′10″ × 8′6″151 sq.ft.
- Bathroom5′ × 5′5″27 sq.ft.
- Family room17′10″ × 12′6″222 sq.ft.
- Kitchen15′ × 12′10″192 sq.ft.
- Dining room13′ × 14′3″185 sq.ft.
- Living room13′ × 14′11″194 sq.ft.
- Breakfast9′3″ × 12′10″118 sq.ft.
- Primary bedroom23′8″ × 18′5″436 sq.ft.
- Bedroom13′5″ × 11′9″157 sq.ft.
- Bedroom11′7″ × 12′8″146 sq.ft.
- Bedroom12′8″ × 14′11″189 sq.ft.
- Bathroom10′3″ × 7′5″76 sq.ft.
- Recreation12′8″ × 29′10″379 sq.ft.
- Cold room/cantina17′11″ × 6′7″118 sq.ft.
- Bedroom12′8″ × 12′11″163 sq.ft.
- Bedroom15′7″ × 18′3″285 sq.ft.
- Bathroom8′7″ × 9′3″80 sq.ft.
Around this home
Listing details
Helpful tools
Your HOMEH agent
"I would see it this week."
Ask HOMEH about this home
Price, neighbourhood, monthly cost. Ask anything.
HOMEH Intelligent Agent is an AI, not a licensed representative. Check anything important with your agent.