
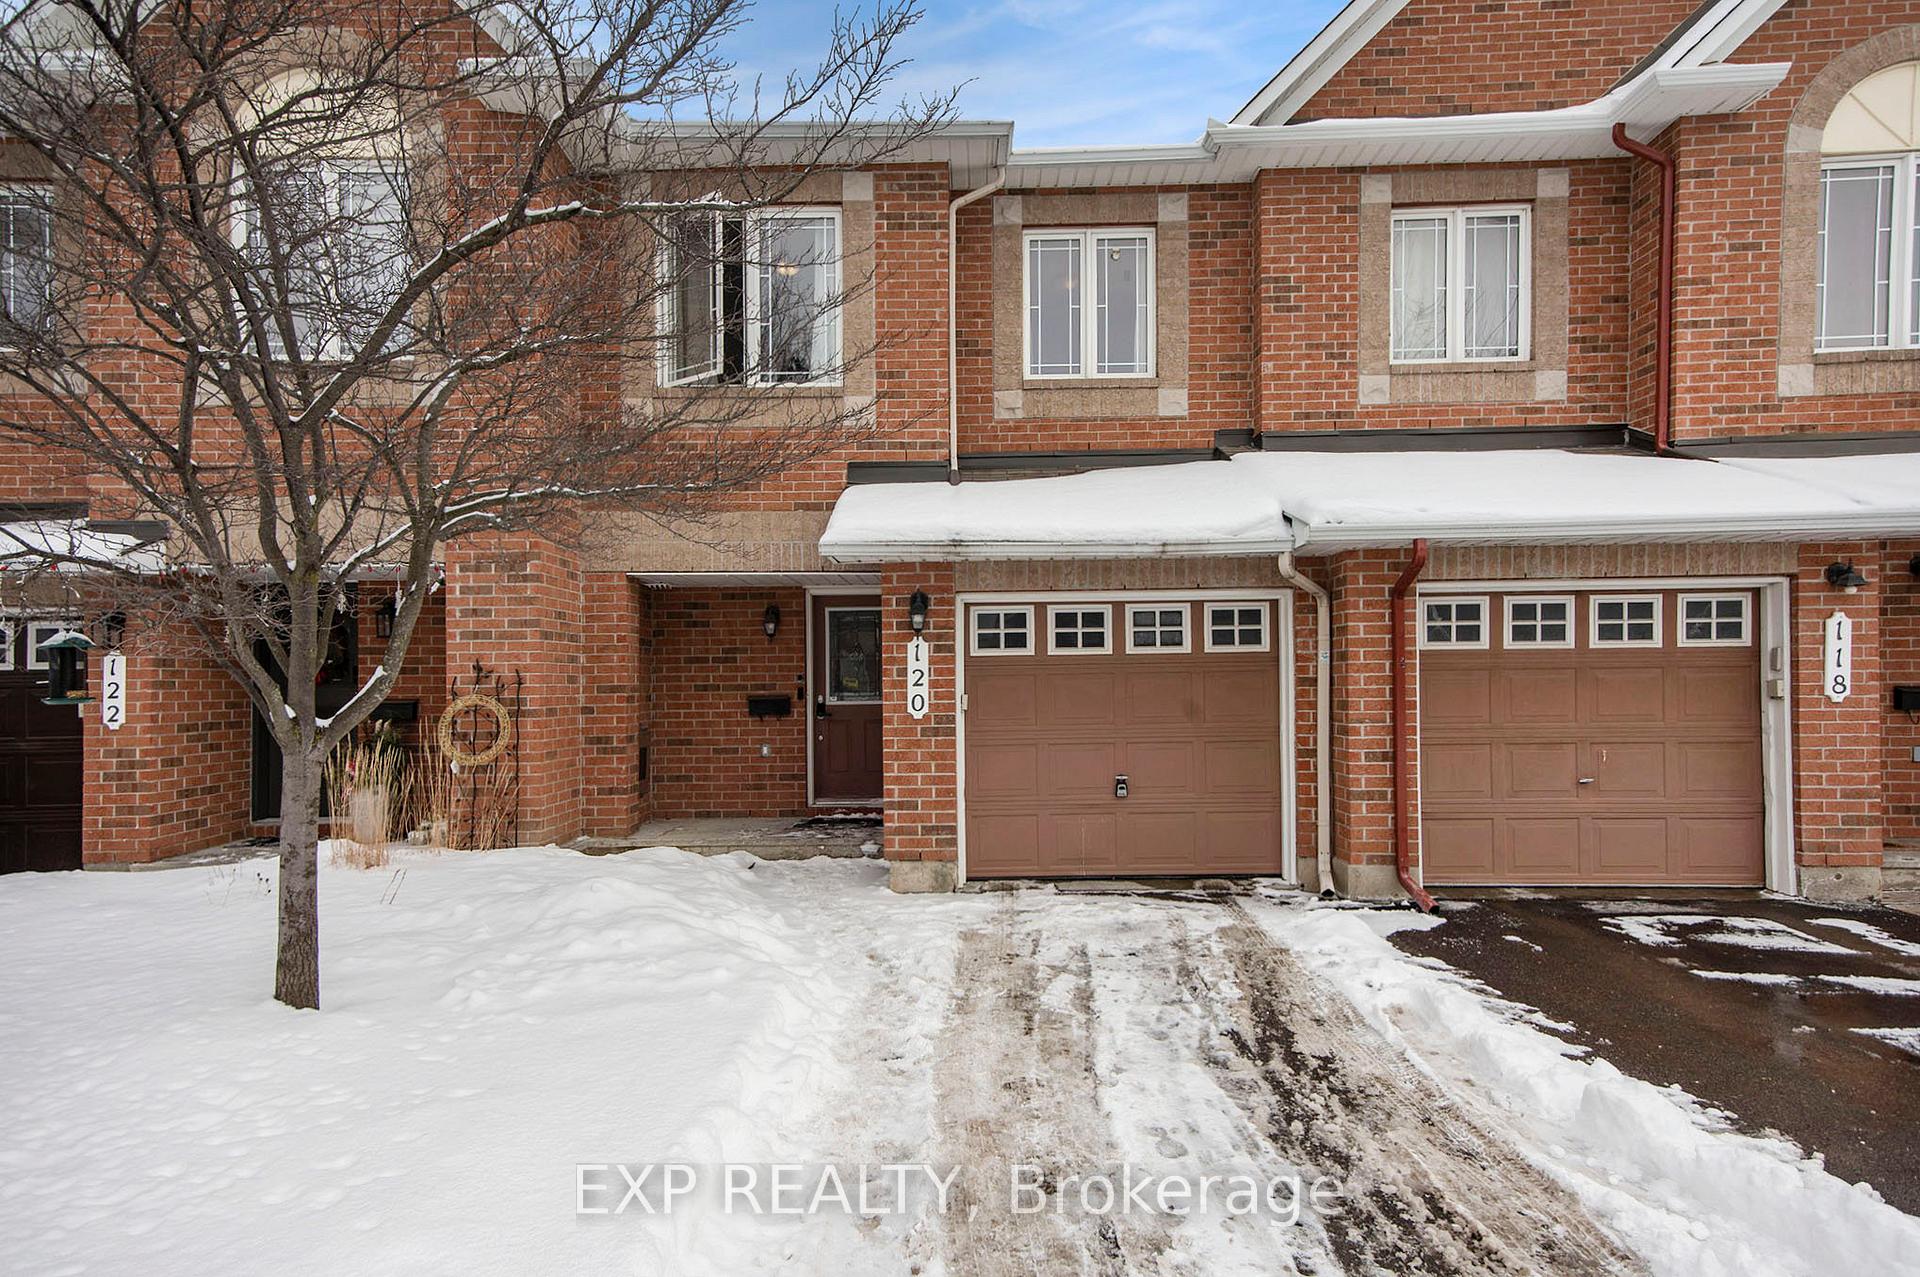
120 Tacom Circle
Ottawa (Barrhaven - Strandherd)120 Tacom Circle
Ottawa (Barrhaven - Strandherd)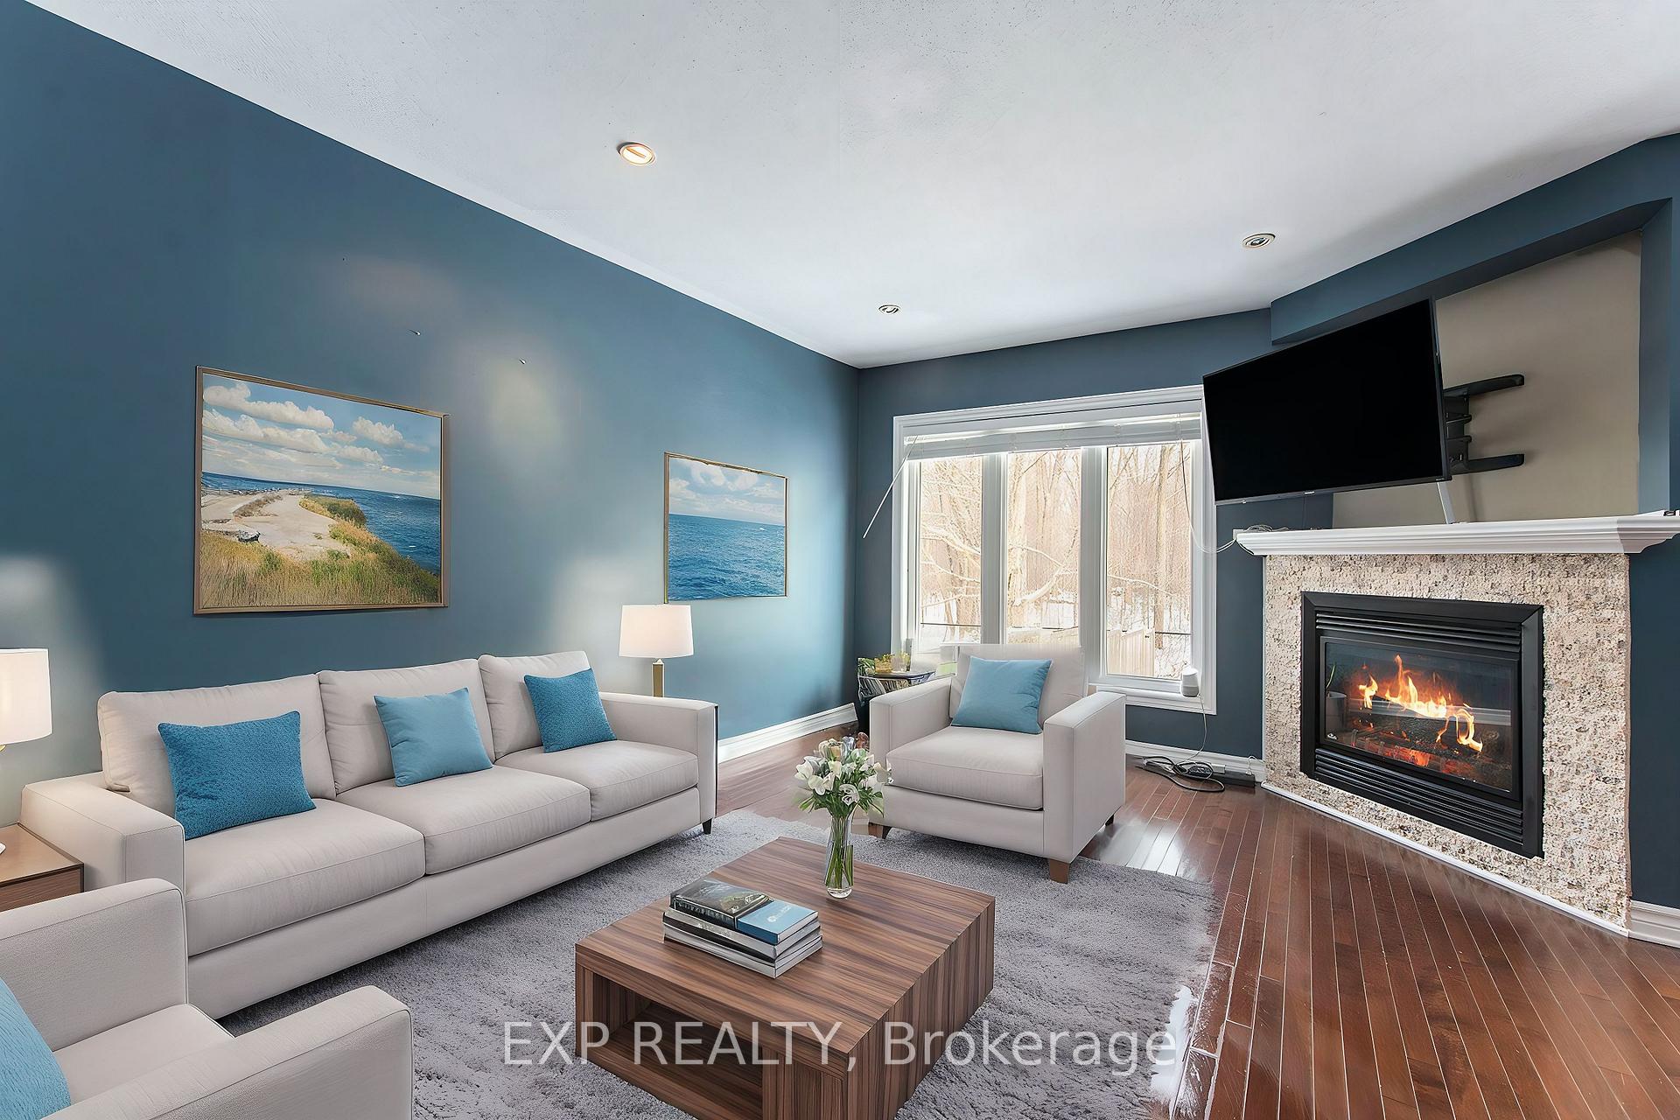
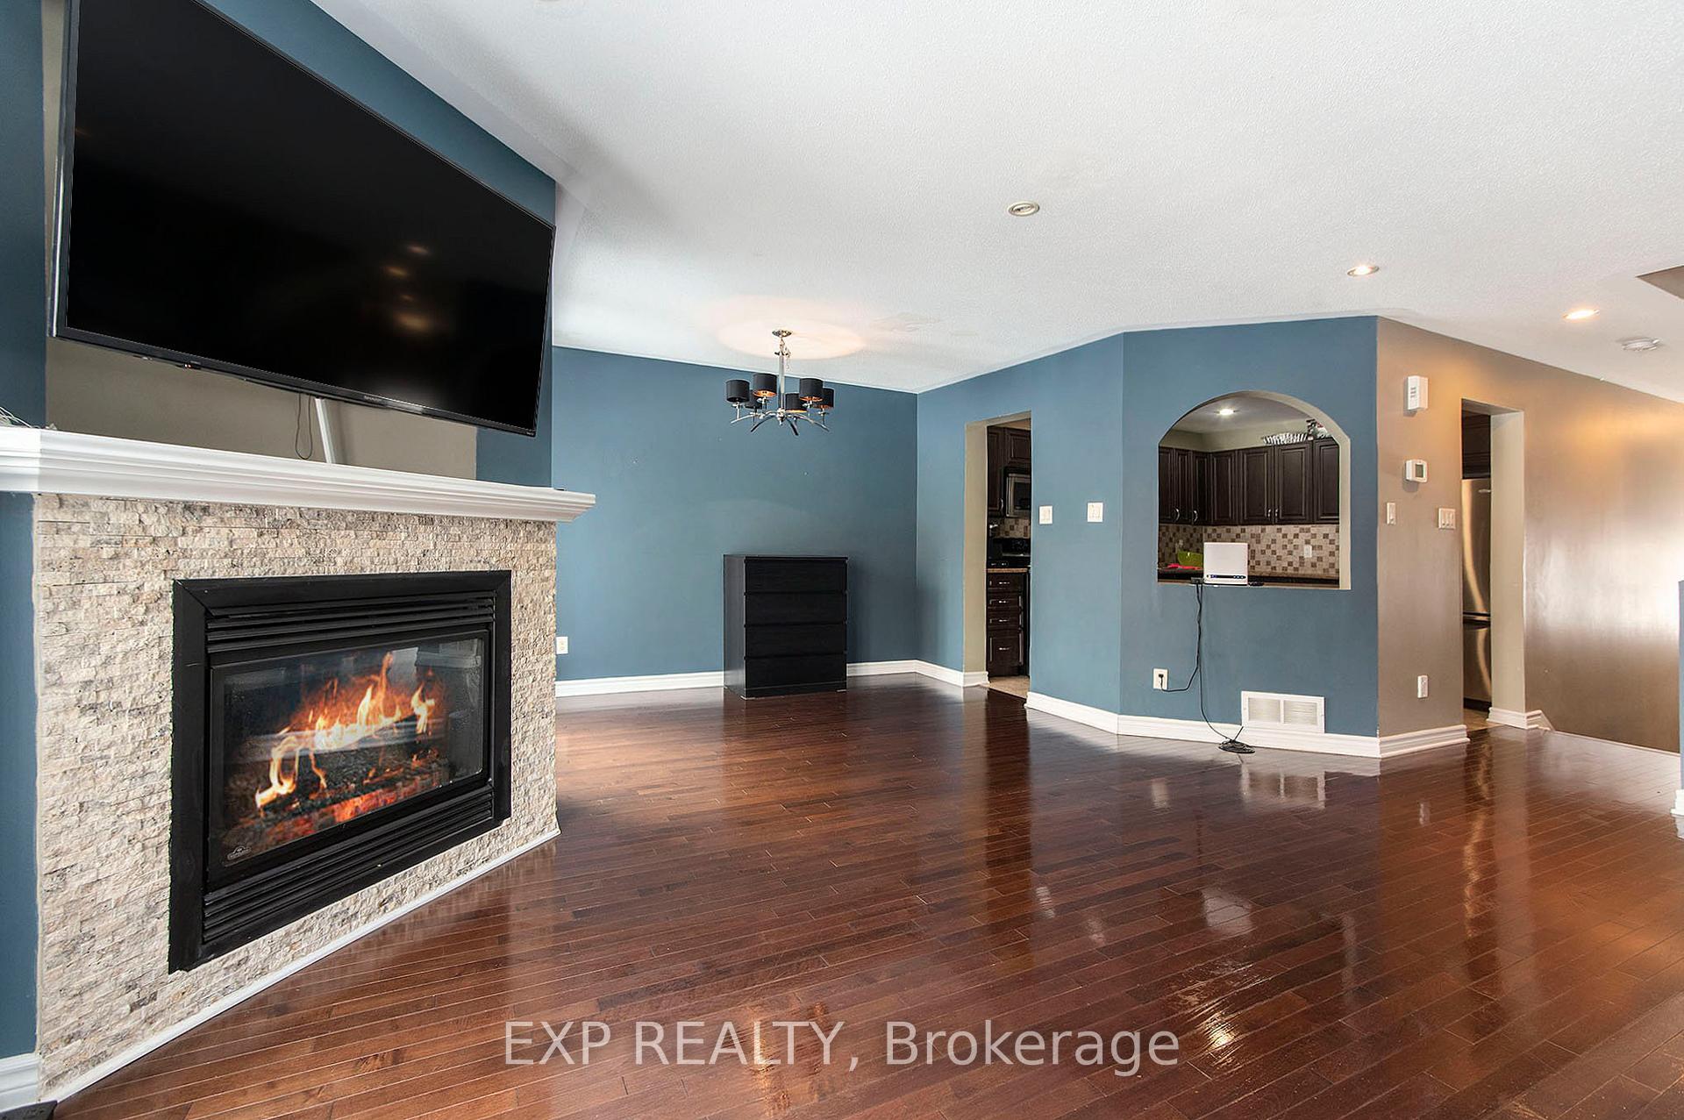 See all 21 photos
Property history

This listing has ended. It is no longer available.
Property not available for sale or for rent.
Ask about this home
A HOMEH agent will answer your questions about this home.Ask HOMEH
About this home
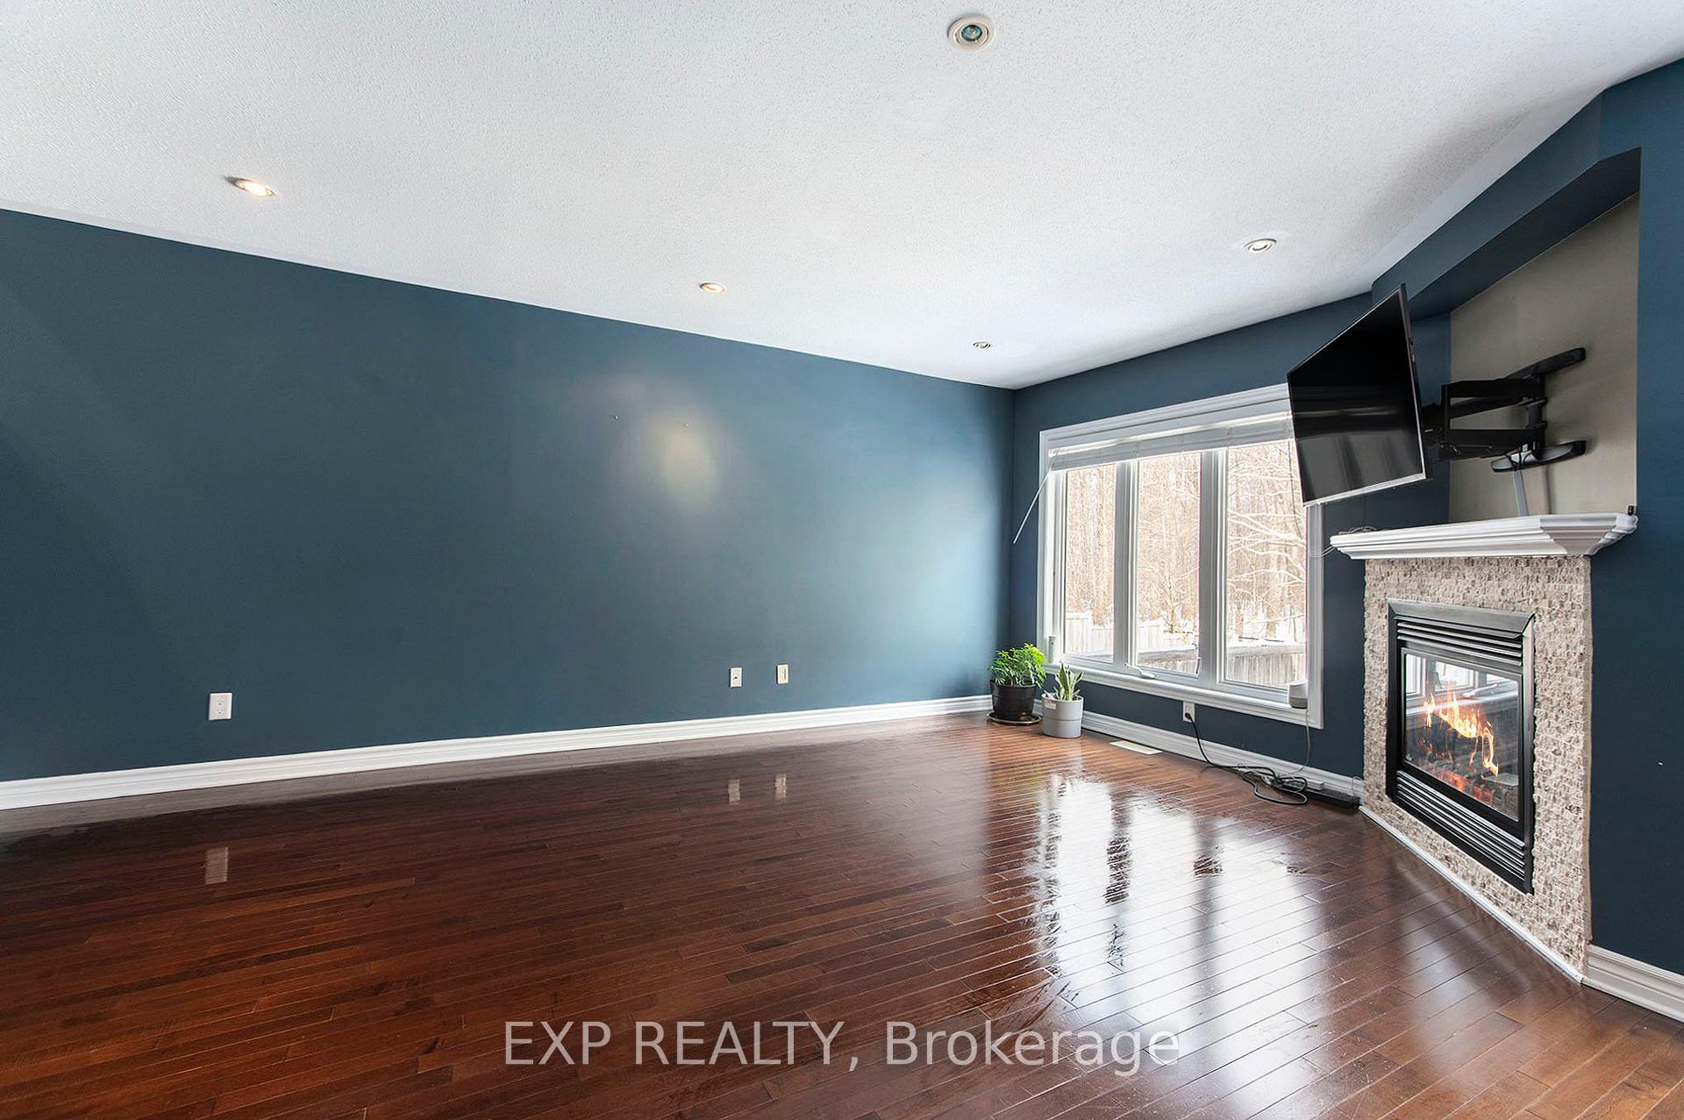
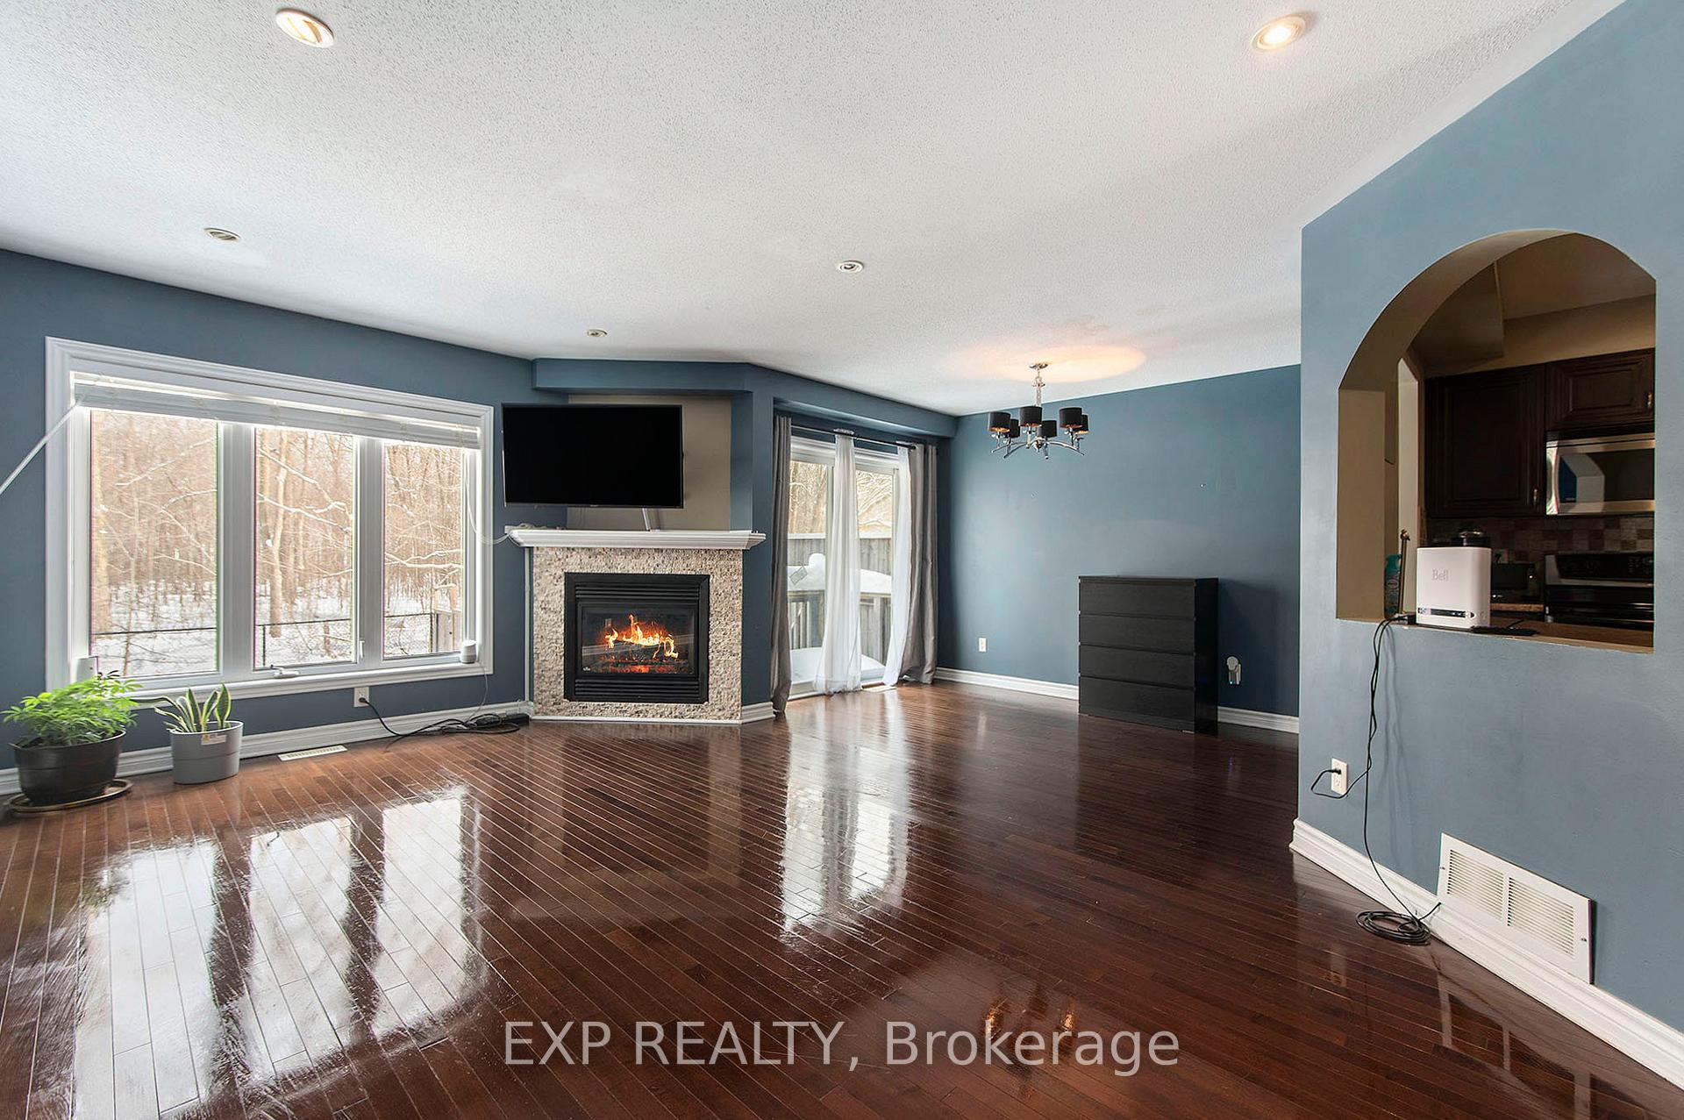
MOVE-IN MARCH 1st-- This stunning 3 Bed/ 3Bath bath home offers the perfect blend of privacy, nature, and modern living. With NO REAR NEIGHBORS backing onto Nepean Wood, you'll enjoy the ultimate serenity and picturesque forest views right from your fenced-in backyard. The bright and airy main floor boasts gleaming hardwood floors, sun-filled windows, and an open-concept living and dining area with a cosy fireplace, perfect for entertaining family and friends. The large kitchen features ample cabinetry, generous counter space, and sleek stainless steel appliances, making meal prep a breeze. Upstairs, the spacious primary bedroom is a true retreat, offering large windows, a walk-in closet, and a luxurious 4-piece ensuite. The two additional bedrooms are equally well-sized with bright, welcoming windows. The fully finished lower level expands your living space, featuring a cosy family room, ideal for movie nights. Outside enjoy the peace and privacy of your backyard oasis, with no neighbors just the beauty of nature! Located on a quiet circle, this home is just a short stroll to OC Transpo Strandherd Connection, top-rated schools, shopping, and scenic wooded walking trails. Enjoy the perfect mix of tranquility and convenience in one of the most sought-after locations. Don't miss your chance to call this beautiful property home!
Facts & features
Ask about this home
A HOMEH agent will answer your questions about this home.
Rooms
10 rooms · 3 bathrooms
- Foyer9′5″ × 20′3″190 sq.ft.
- Kitchen9′4″ × 12′8″119 sq.ft.
- Living room11′5″ × 18′3″208 sq.ft.
- Dining room7′8″ × 10′5″80 sq.ft.
- Bathroom5′3″ × 6′9″36 sq.ft.
- Primary bedroom12′11″ × 16′5″212 sq.ft.
- Bedroom 29′5″ × 10′8″100 sq.ft.
- Bedroom 39′4″ × 12′3″114 sq.ft.
- Bathroom9′2″ × 4′11″45 sq.ft.
- Recreation11′4″ × 25′4″286 sq.ft.
Around this home
Listing details
Helpful tools
Your HOMEH agent
"I would see it this week."
Ask HOMEH about this home
Price, neighbourhood, monthly cost. Ask anything.
HOMEH Intelligent Agent is an AI, not a licensed representative. Check anything important with your agent.