
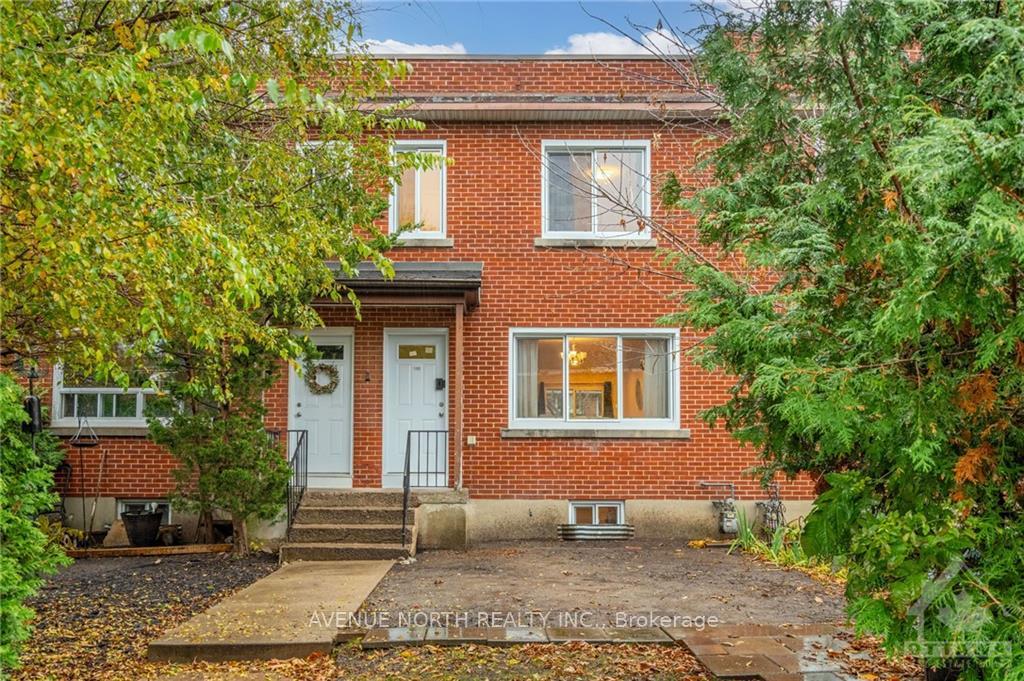
1202 Summerville Avenue
Ottawa (Carlington)1202 Summerville Avenue
Ottawa (Carlington)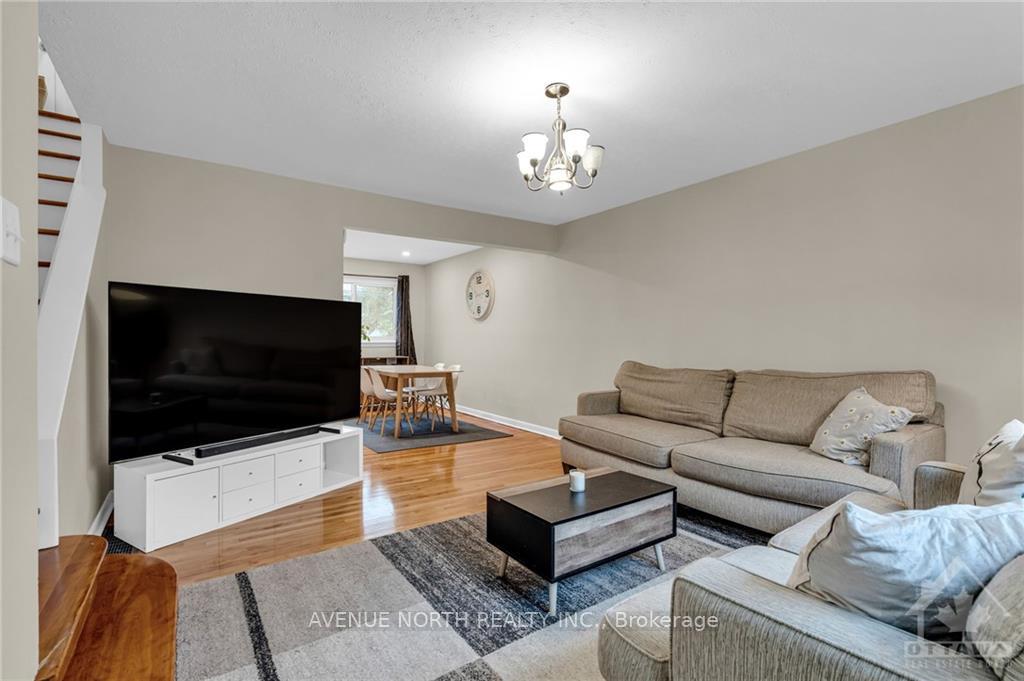

 See all 28 photos
Property history

This listing has ended. It is no longer available.
Property not available for sale or for rent.
Ask about this home
A HOMEH agent will answer your questions about this home.Ask HOMEH
About this home
1202 Summerville Avenue, Ottawa
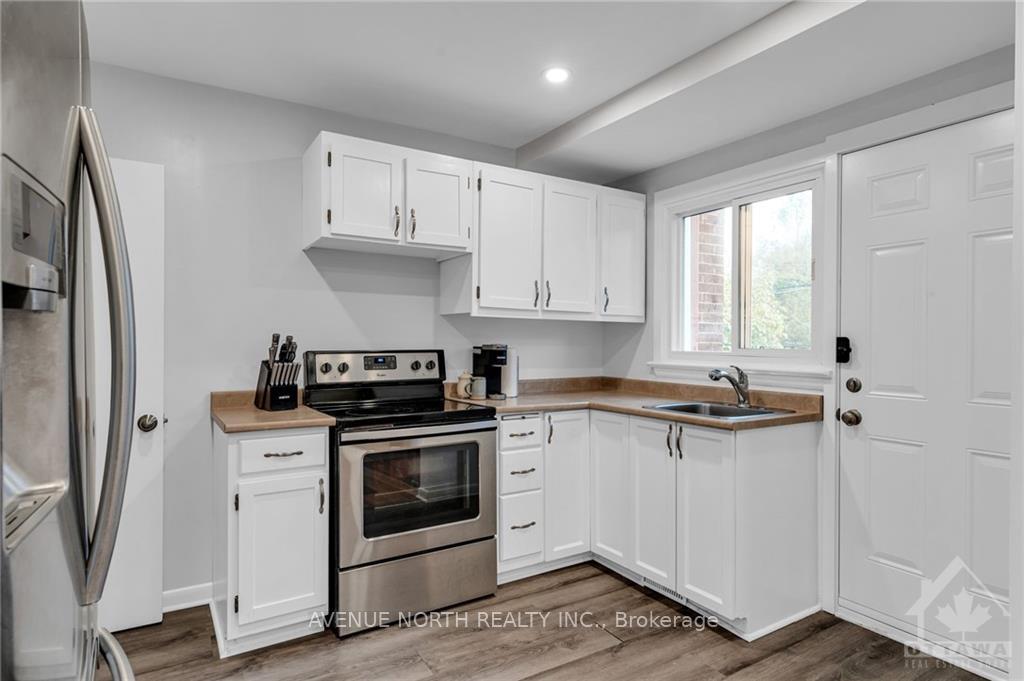
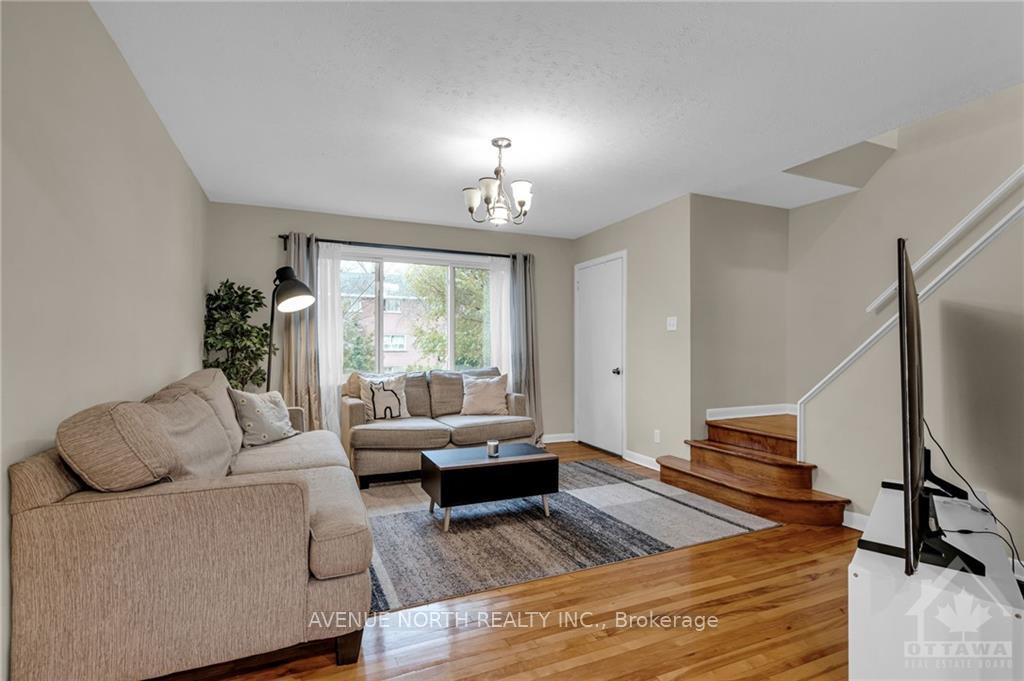
Flooring: Hardwood, Flooring: Laminate, This charming 3-bedroom, 1-bathroom home offers spacious living with bright, open-concept spaces throughout the living and kitchen areas. The convenient floor plan maximizes space and functionality, making it perfect for everyday living. Located in central Ottawa, it’s just a short walk to all amenities—shops, restaurants, transit, parks, and the Civic Hospital. Whether you're running errands or heading to work, everything you need is within reach. Ideal for those seeking both comfort and convenience, this home offers an excellent opportunity to live in one of Ottawa's most sought-after neighbourhoods. 24 Hours required on all offers.
Facts & features
Ask about this home
A HOMEH agent will answer your questions about this home.
Rooms
18 rooms · 1 bathroom
- Living room14′9″ × 12′5″183 sq.ft.
- Dining room12′1″ × 8′1″97 sq.ft.
- Kitchen11′1″ × 8′1″89 sq.ft.
- Primary bedroom9′8″ × 12′116 sq.ft.
- Bedroom10′ × 11′1″110 sq.ft.
- Bedroom8′9″ × 6′9″59 sq.ft.
- Bathroom6′2″ × 6′6″40 sq.ft.
- Living room14′9″ × 12′5″183 sq.ft.
- Dining room12′1″ × 8′1″97 sq.ft.
- Kitchen11′1″ × 8′1″89 sq.ft.
- Primary bedroom9′8″ × 12′116 sq.ft.
- Bedroom10′ × 11′1″110 sq.ft.
- Bedroom8′9″ × 6′9″59 sq.ft.
- Bathroom6′2″ × 6′6″40 sq.ft.
- Other10′ × 13′9″137 sq.ft.
- Laundry16′4″ × 10′163 sq.ft.
- Other10′ × 13′9″137 sq.ft.
- Laundry16′4″ × 10′163 sq.ft.
Around this home
Listing details
Helpful tools
Your HOMEH agent
"I would see it this week."
Ask HOMEH about this home
Price, neighbourhood, monthly cost. Ask anything.
HOMEH Intelligent Agent is an AI, not a licensed representative. Check anything important with your agent.