
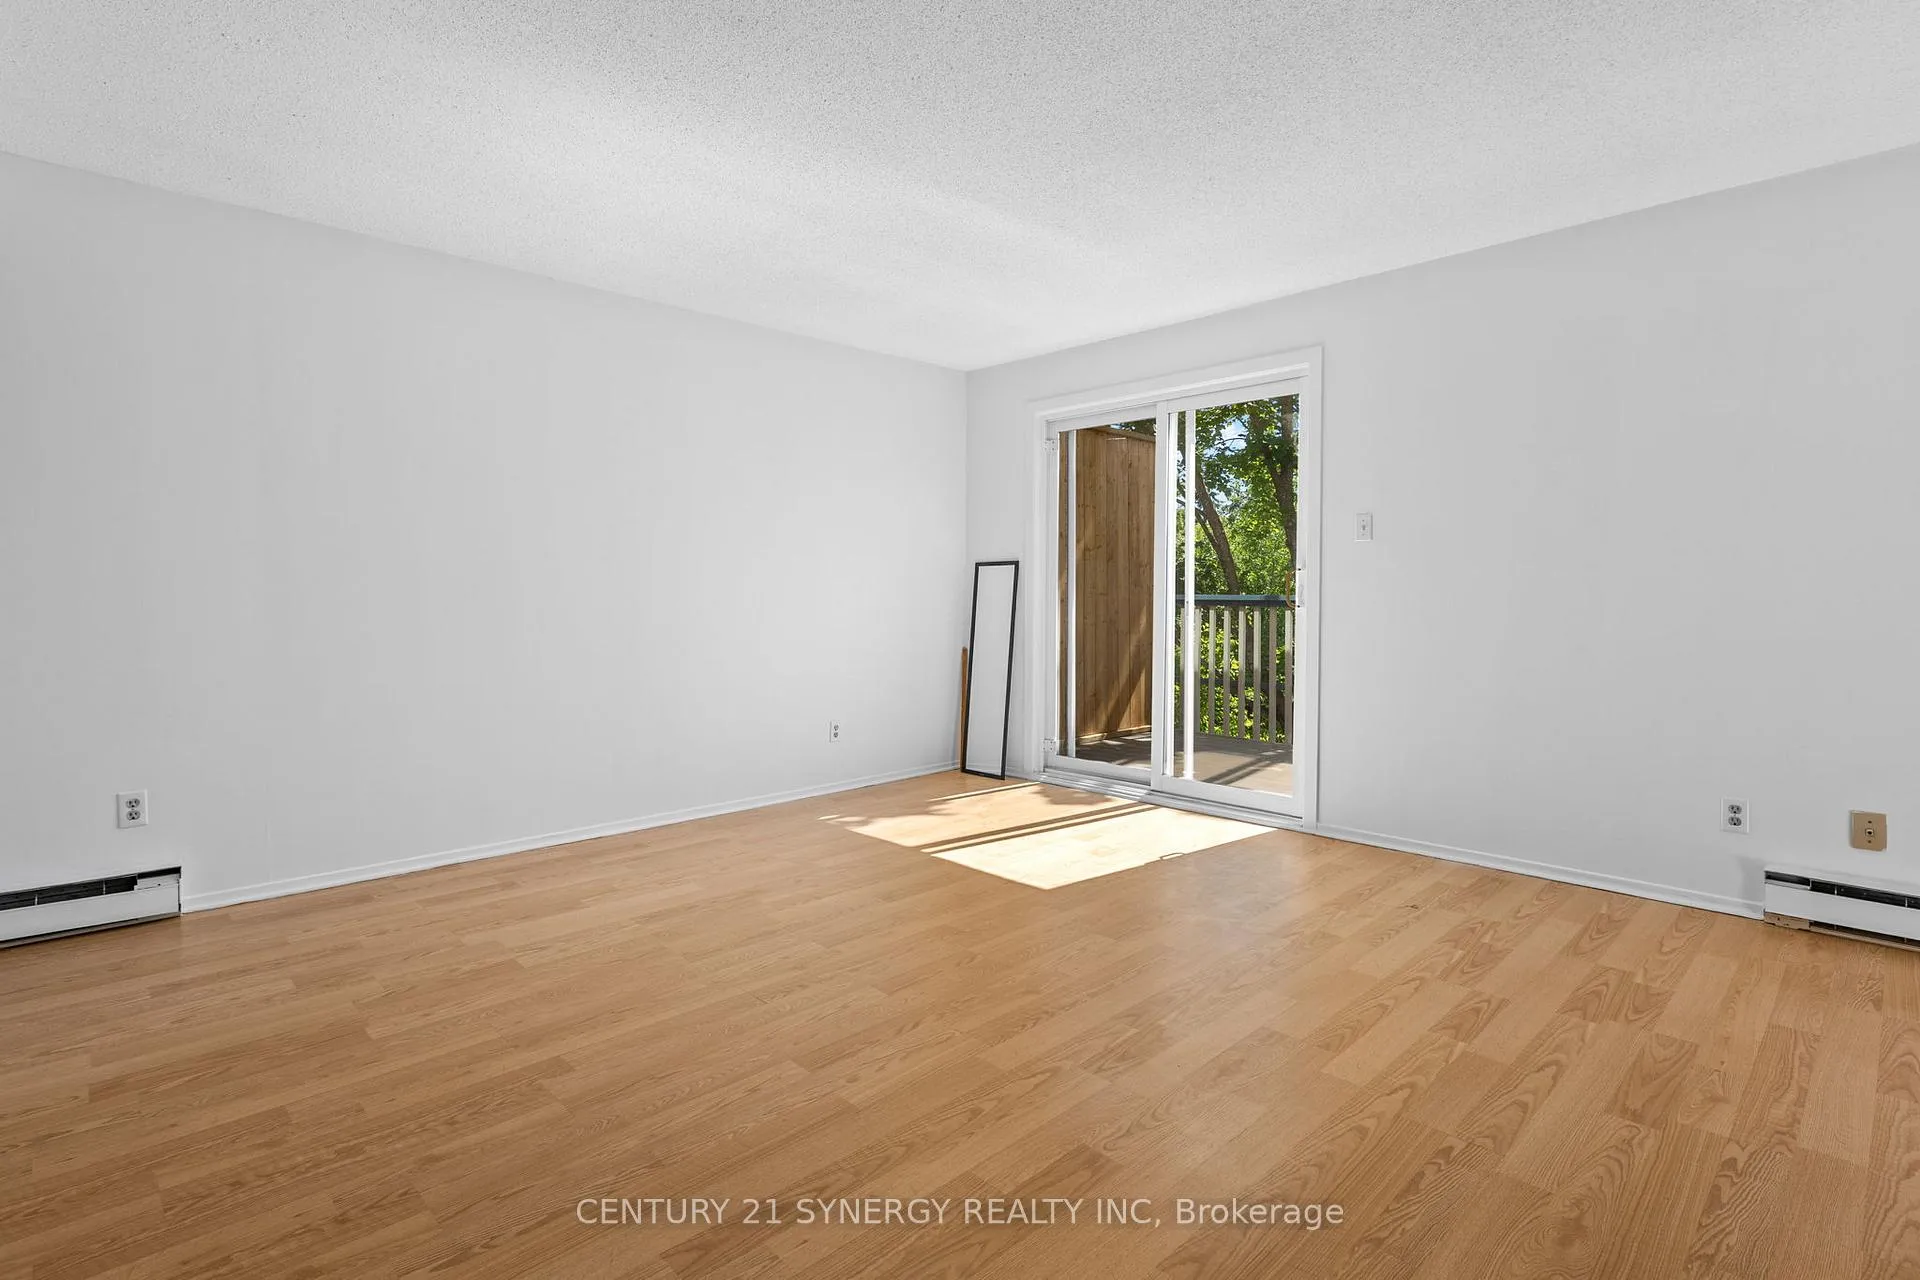
 See all 46 photos
Property history

This home has sold. It is no longer available.
Property not available for sale or for rent.
Ask about this home
A HOMEH agent will answer your questions about this home.Ask HOMEH
About this home
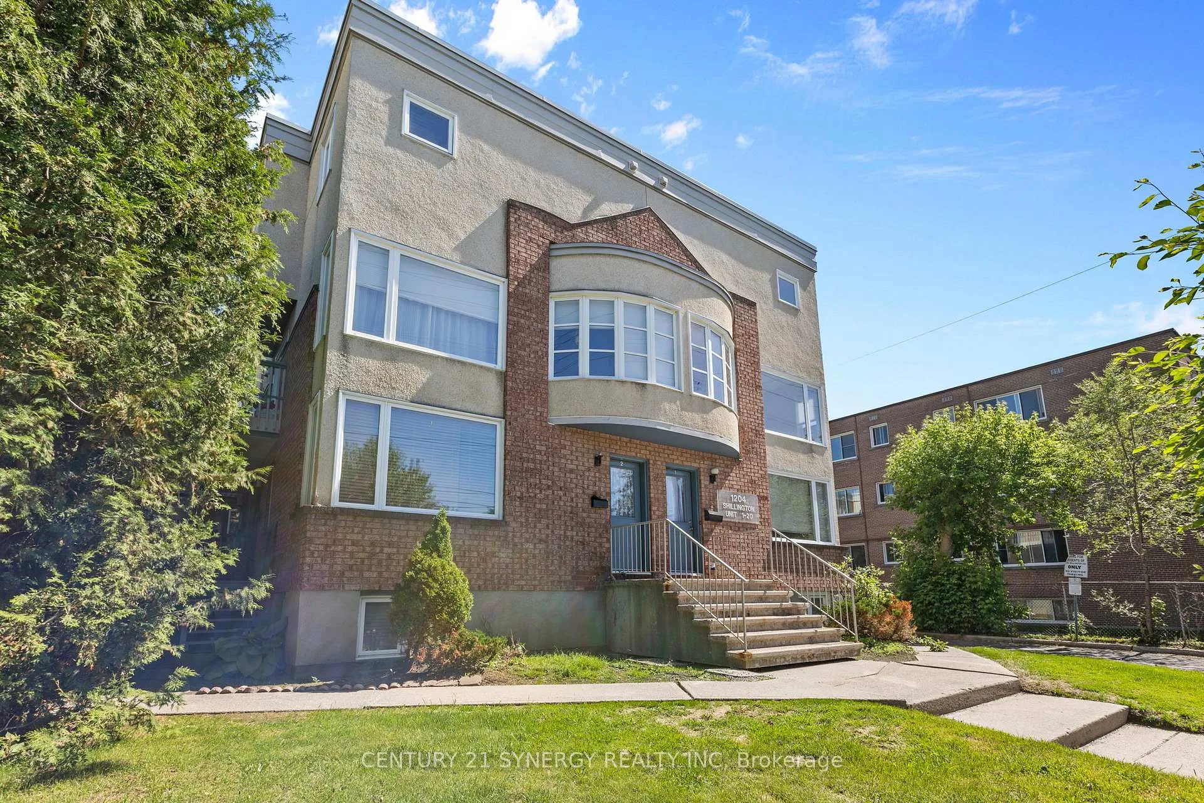
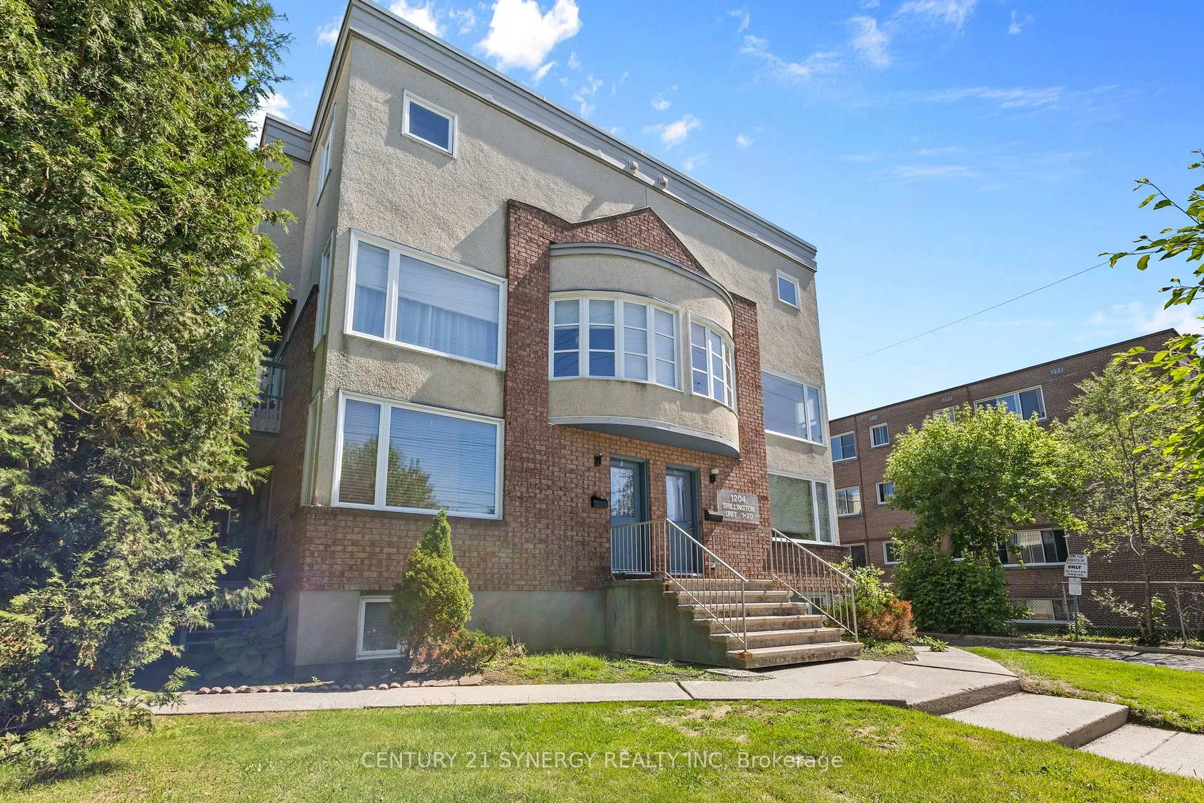
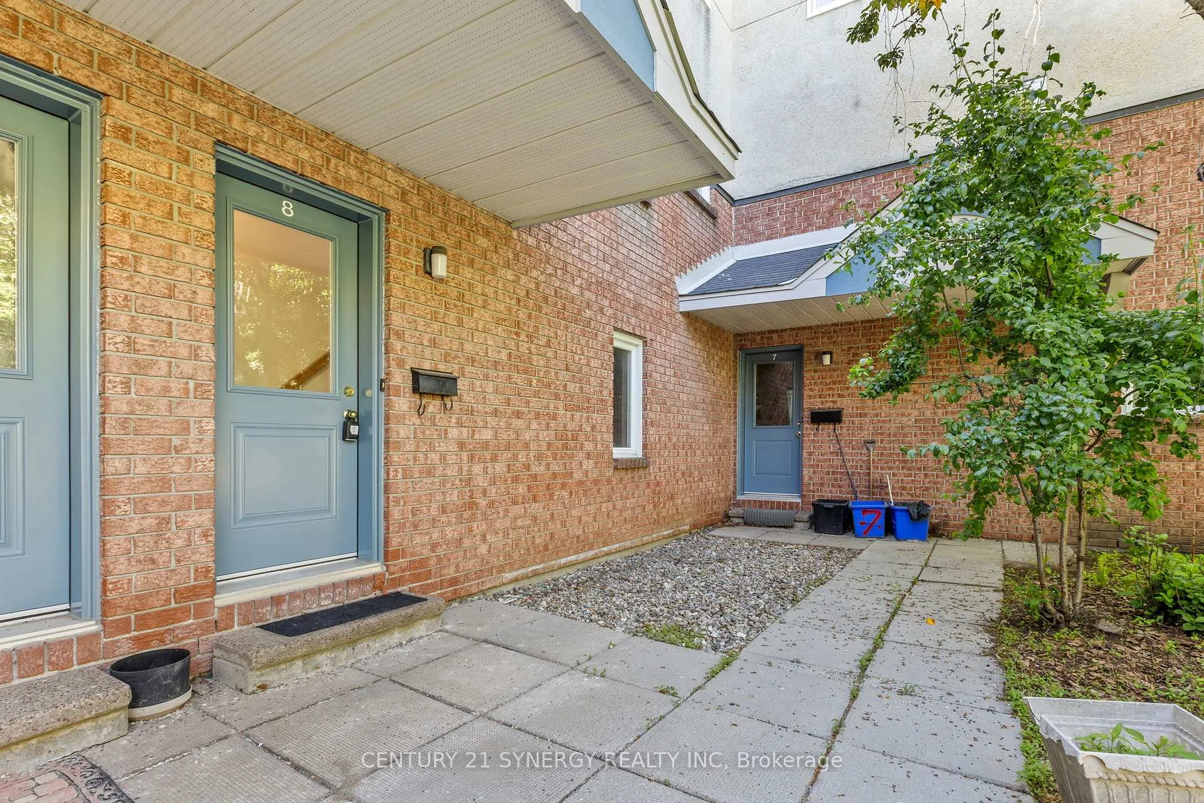
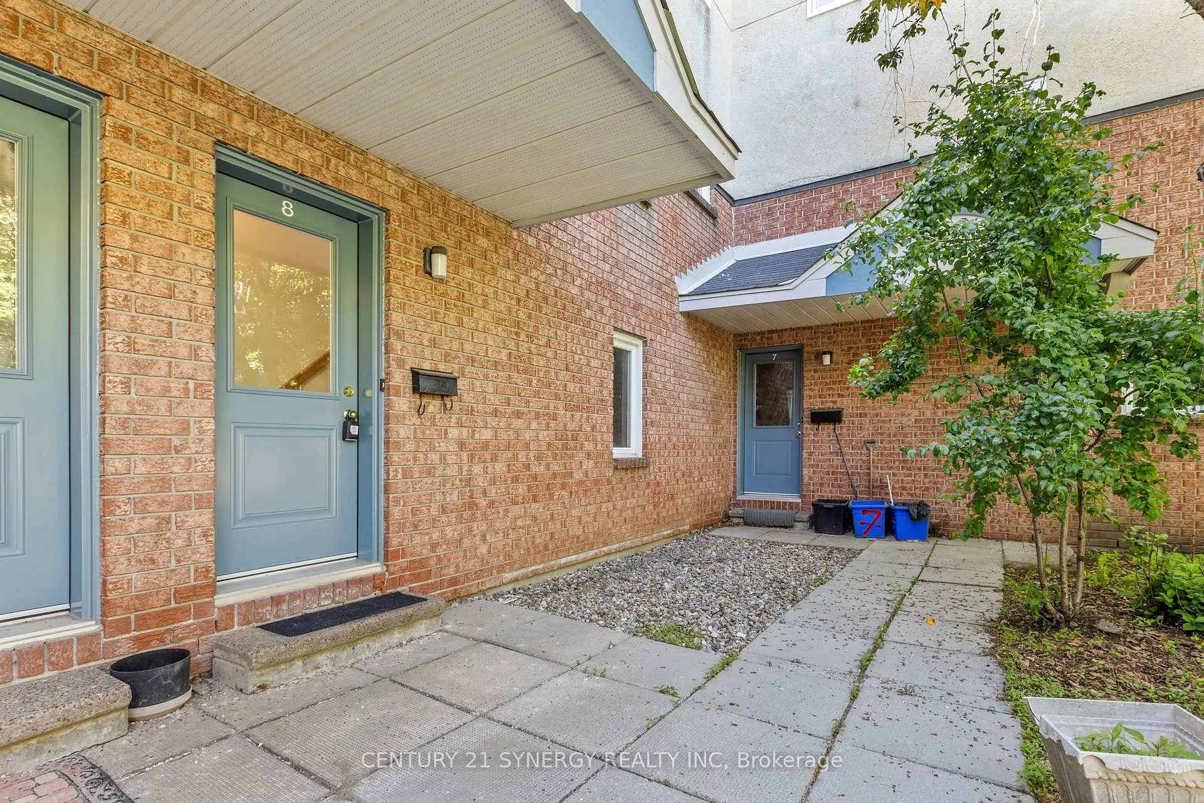
Unit 8, 1204 Shillington Avenue, Ottawa
Welcome to 1204 Shillington Avenue, a bright and inviting two-bedroom, one-bathroom condo in the heart of Carlington that instantly feels like home. Thoughtfully maintained, this unit offers a warm, cozy atmosphere that makes it easy to settle in and enjoy comfortable everyday living.The functional layout makes great use of the space, with a welcoming living area that flows nicely into the kitchen and dining space-perfect for relaxing at the end of the day or hosting friends and family. Large windows help fill the home with natural light, creating an airy and cheerful environment throughout. The two well-sized bedrooms on the upper floor offer flexibility for a home office, guest room, or extra storage, while the bathroom is clean and easy to maintain. Convenience is a key feature of this condo, including in-suite laundry that makes daily routines simpler. You'll also appreciate the dedicated parking space and includes access to power-an added bonus that's hard to find. Water is included in the condo fees, helping keep monthly expenses predictable and manageable.The location truly stands out. Just steps from major bus routes, commuting across the city is easy. You're also close to the beautiful Experimental Farm, perfect for walks, cycling, and enjoying green space. The Ottawa Hospital Civic Campus is nearby, making this an ideal location for healthcare professionals. Plus, you're only minutes from the vibrant neighbourhoods of Westboro and Hintonburg, known for their trendy shops, cafes, restaurants, and lively community feel.This charming condo offers the comfort, convenience, and location you want-at a price point you'll love.
Facts & features
Ask about this home
A HOMEH agent will answer your questions about this home.
Rooms
6 rooms · 1 bathroom
- Kitchen7′7″ × 11′2″84 sq.ft.
- Living room14′5″ × 11′6″166 sq.ft.
- Bathroom7′10″ × 5′7″44 sq.ft.
- Bedroom10′6″ × 10′6″110 sq.ft.
- Laundry4′11″ × 7′3″36 sq.ft.
- Primary bedroom11′2″ × 10′6″117 sq.ft.
Around this home
Schools nearby
School rating, out of 10.
Listing details
Helpful tools
Your HOMEH agent
"I would see it this week."
Ask HOMEH about this home
Price, neighbourhood, monthly cost. Ask anything.
HOMEH Intelligent Agent is an AI, not a licensed representative. Check anything important with your agent.