
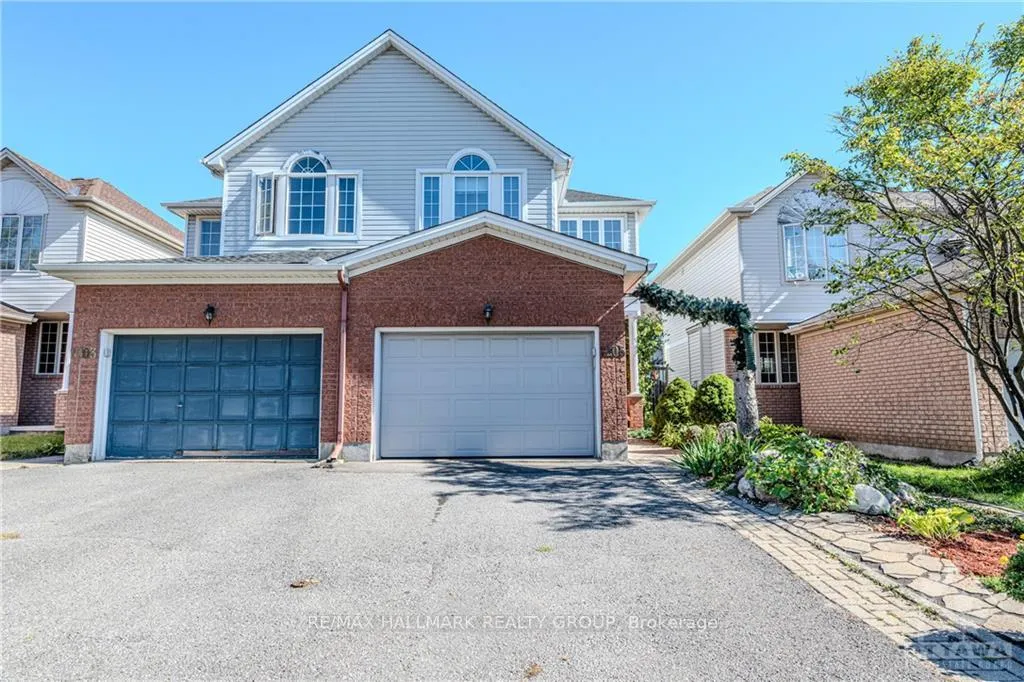
1205 Clyde Avenue
Ottawa (Central Park)1205 Clyde Avenue
Ottawa (Central Park)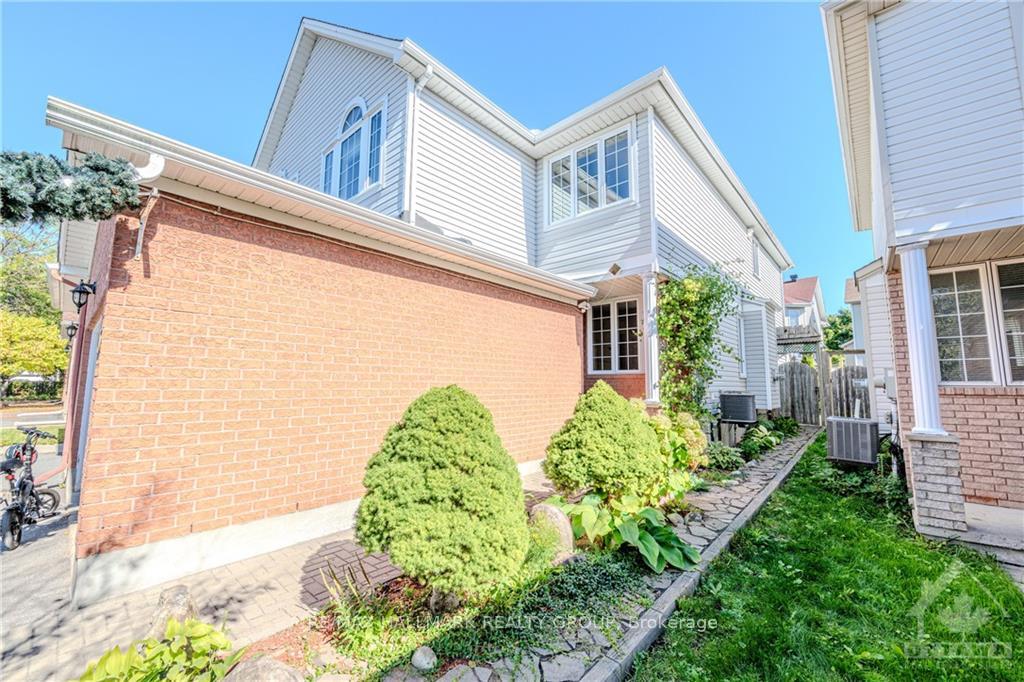
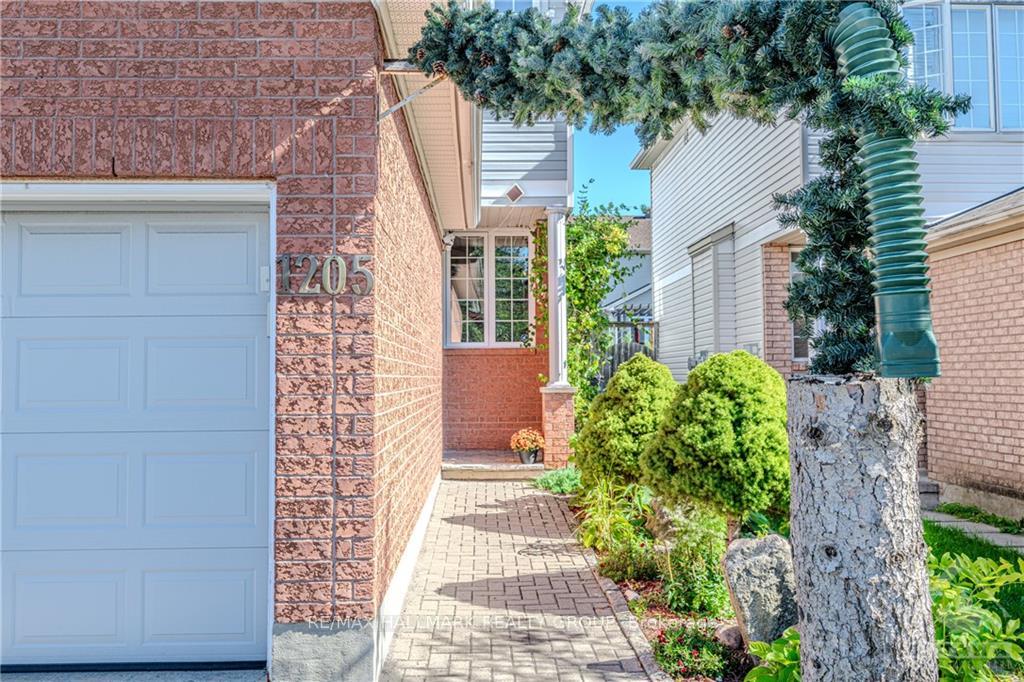
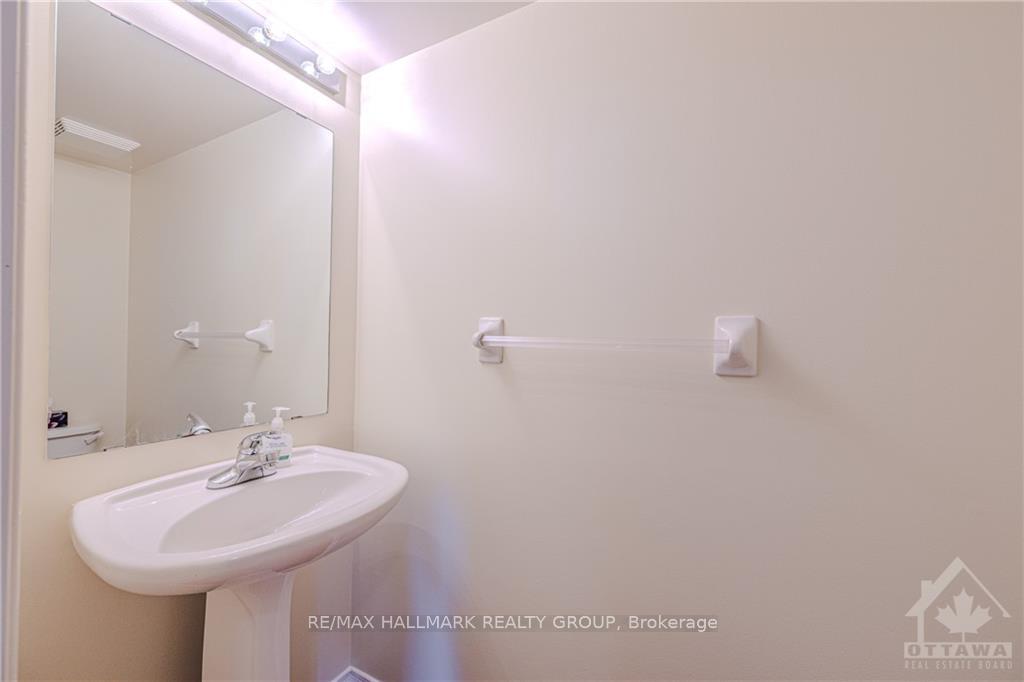
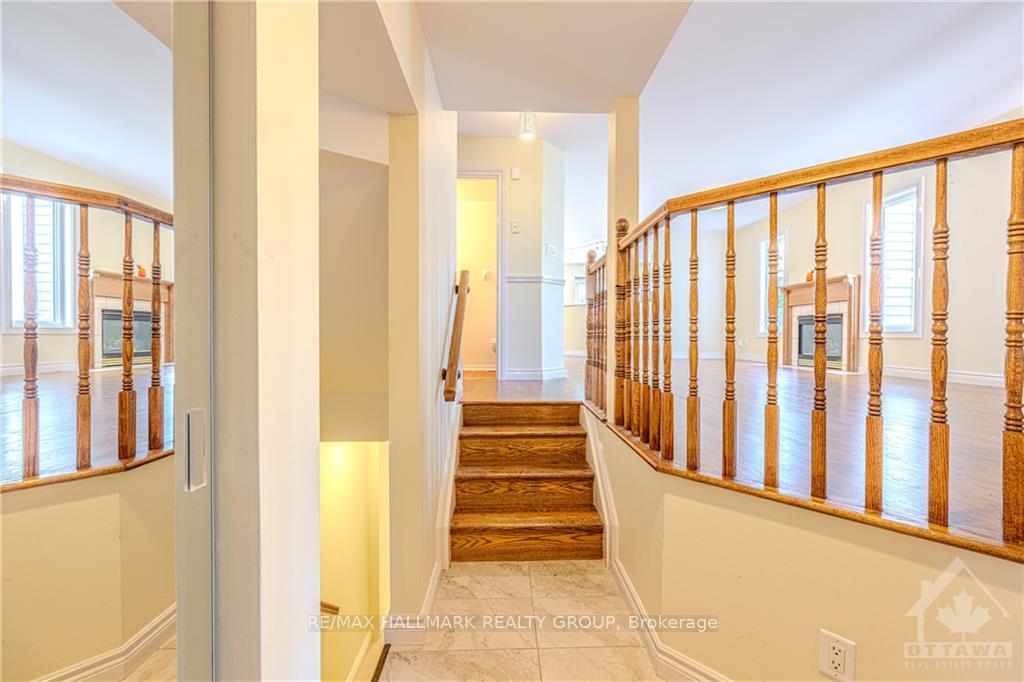 See all 16 photos
Property history

This home has been leased. It is no longer available.
Property not available for sale or for rent.
Ask about this home
A HOMEH agent will answer your questions about this home.Ask HOMEH
About this home
Flooring: Hardwood, Flooring: Ceramic, Deposit: 7400, Flooring: Mixed, Welcome to 1205 Clyde Ave, a beautifully maintained two-storey semi-detached family home in the highly desirable Central Park neighborhood. The main and second levels feature impressive 9' ceilings, creating a bright and open atmosphere. The main floor offers a spacious foyer, hardwood floors, a cozy living room with a gas fireplace, and an open-concept kitchen overlooking the dining area. You’ll also find a convenient laundry room, pantry, and powder room on this level. Upstairs, the second floor boasts a large family room, a cozy computer nook, a well-designed primary bedroom with a 4-piece ensuite and walk-in closet, plus two additional bedrooms and a full bathroom. The finished basement provides a spacious rec room with a gas stove for those cozy winter nights, a full bath, and plenty of storage space. Tucked away on a quiet street, this home is just minutes from shopping, dining, public transit, Algonquin College, and parks. *Note: some photos have been virtually staged.
Facts & features
Ask about this home
A HOMEH agent will answer your questions about this home.
Rooms
72 rooms · 4 bathrooms
- Living room20′8″ × 12′2″251 sq.ft.
- Dining room14′4″ × 8′1″115 sq.ft.
- Bathroom—
- Kitchen8′10″ × 12′106 sq.ft.
- Living room20′8″ × 12′2″251 sq.ft.
- Dining room14′4″ × 8′1″115 sq.ft.
- Bathroom—
- Kitchen8′10″ × 12′106 sq.ft.
- Living room20′8″ × 12′2″251 sq.ft.
- Dining room14′4″ × 8′1″115 sq.ft.
- Bathroom—
- Kitchen8′10″ × 12′106 sq.ft.
- Living room20′8″ × 12′2″251 sq.ft.
- Dining room14′4″ × 8′1″115 sq.ft.
- Bathroom—
- Kitchen8′10″ × 12′106 sq.ft.
- Living room20′8″ × 12′2″251 sq.ft.
- Dining room14′4″ × 8′1″115 sq.ft.
- Bathroom—
- Kitchen8′10″ × 12′106 sq.ft.
- Living room20′8″ × 12′2″251 sq.ft.
- Dining room14′4″ × 8′1″115 sq.ft.
- Bathroom—
- Kitchen8′10″ × 12′106 sq.ft.
- Primary bedroom12′8″ × 15′190 sq.ft.
- Bathroom—
- Bedroom9′ × 10′90 sq.ft.
- Bathroom—
- Bedroom10′ × 12′119 sq.ft.
- Family room11′ × 14′154 sq.ft.
- Primary bedroom12′8″ × 15′190 sq.ft.
- Bathroom—
- Bedroom9′ × 10′90 sq.ft.
- Bathroom—
- Bedroom10′ × 12′119 sq.ft.
- Family room11′ × 14′154 sq.ft.
- Primary bedroom12′8″ × 15′190 sq.ft.
- Bathroom—
- Bedroom9′ × 10′90 sq.ft.
- Bathroom—
- Bedroom10′ × 12′119 sq.ft.
- Family room11′ × 14′154 sq.ft.
- Primary bedroom12′8″ × 15′190 sq.ft.
- Bathroom—
- Bedroom9′ × 10′90 sq.ft.
- Bathroom—
- Bedroom10′ × 12′119 sq.ft.
- Family room11′ × 14′154 sq.ft.
- Primary bedroom12′8″ × 15′190 sq.ft.
- Bathroom—
- Bedroom9′ × 10′90 sq.ft.
- Bathroom—
- Bedroom10′ × 12′119 sq.ft.
- Family room11′ × 14′154 sq.ft.
- Primary bedroom12′8″ × 15′190 sq.ft.
- Bathroom—
- Bedroom9′ × 10′90 sq.ft.
- Bathroom—
- Bedroom10′ × 12′119 sq.ft.
- Family room11′ × 14′154 sq.ft.
- Bathroom—
- Recreation14′4″ × 17′7″251 sq.ft.
- Bathroom—
- Recreation14′4″ × 17′7″251 sq.ft.
- Bathroom—
- Recreation14′4″ × 17′7″251 sq.ft.
- Bathroom—
- Recreation14′4″ × 17′7″251 sq.ft.
- Bathroom—
- Recreation14′4″ × 17′7″251 sq.ft.
- Bathroom—
- Recreation14′4″ × 17′7″251 sq.ft.
Around this home
Schools nearby
School rating, out of 10.
Listing details
Helpful tools
Your HOMEH agent
"I would see it this week."
Ask HOMEH about this home
Price, neighbourhood, monthly cost. Ask anything.
HOMEH Intelligent Agent is an AI, not a licensed representative. Check anything important with your agent.