
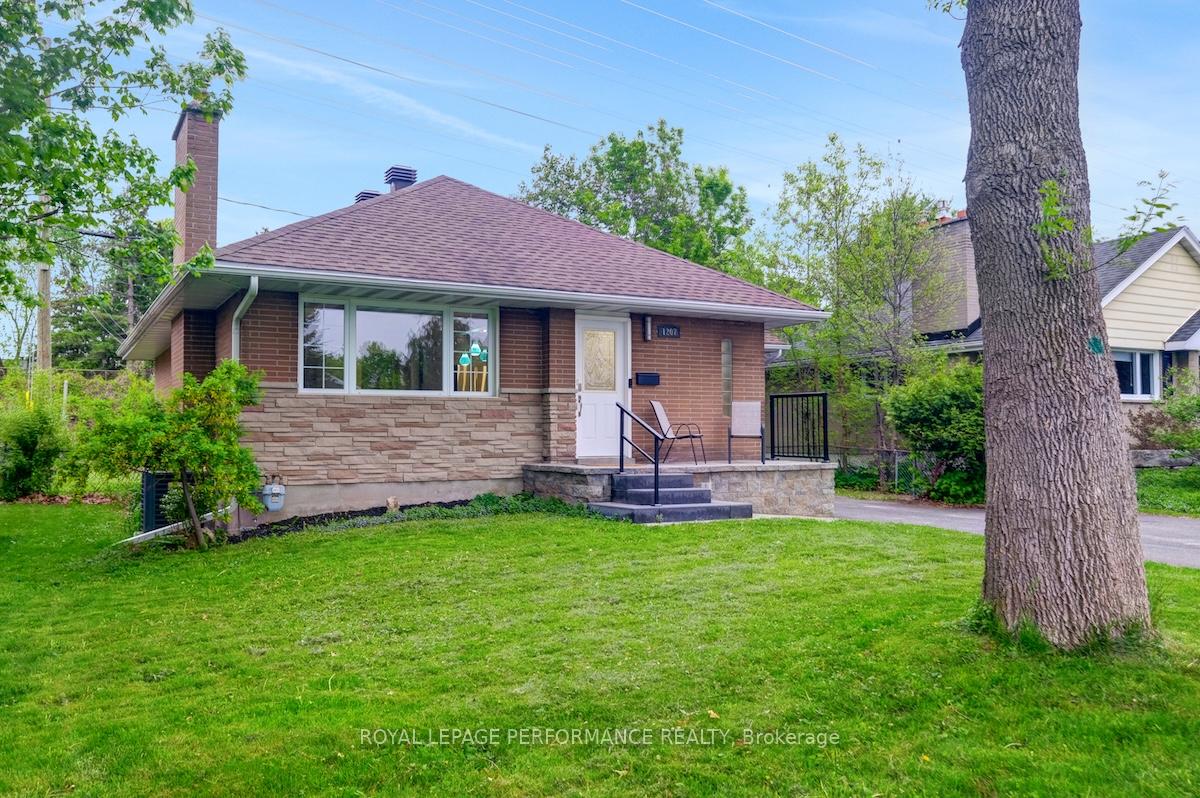
 See all 40 photos
Property history

This home has sold. It is no longer available.
Property not available for sale or for rent.
Ask about this home
A HOMEH agent will answer your questions about this home.Ask HOMEH
About this home
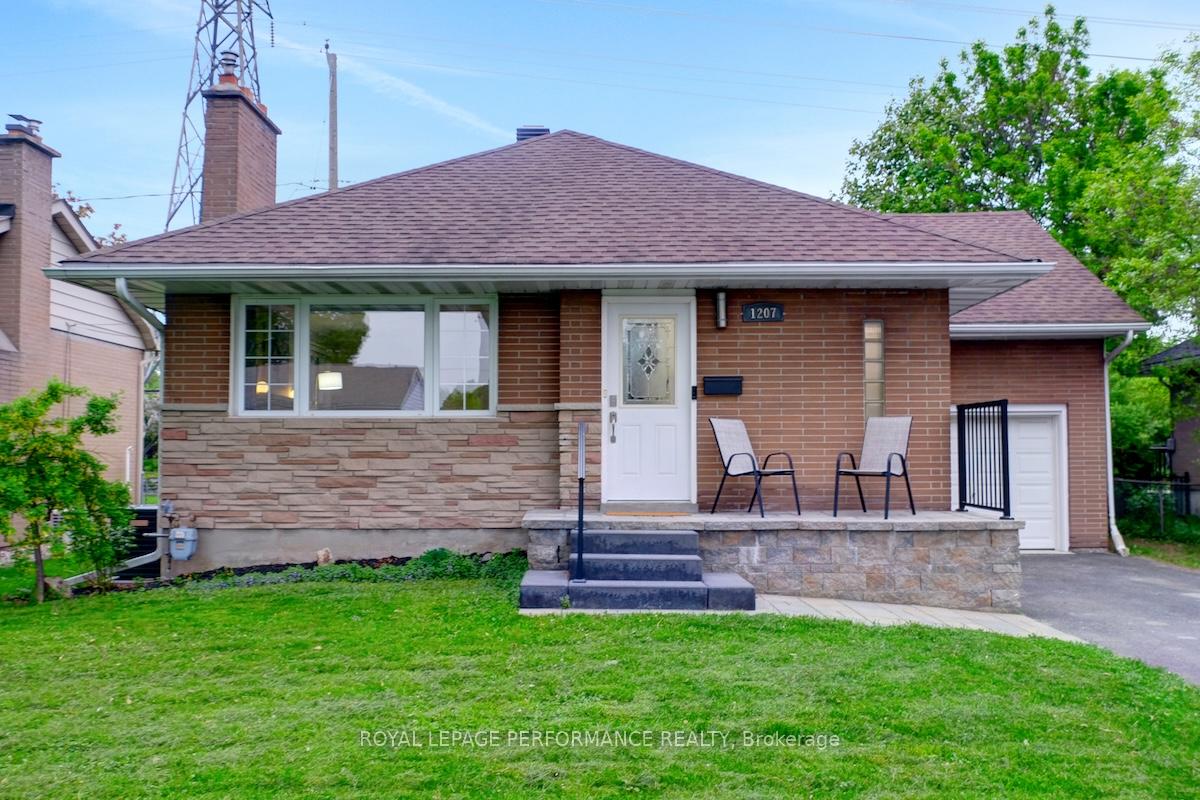
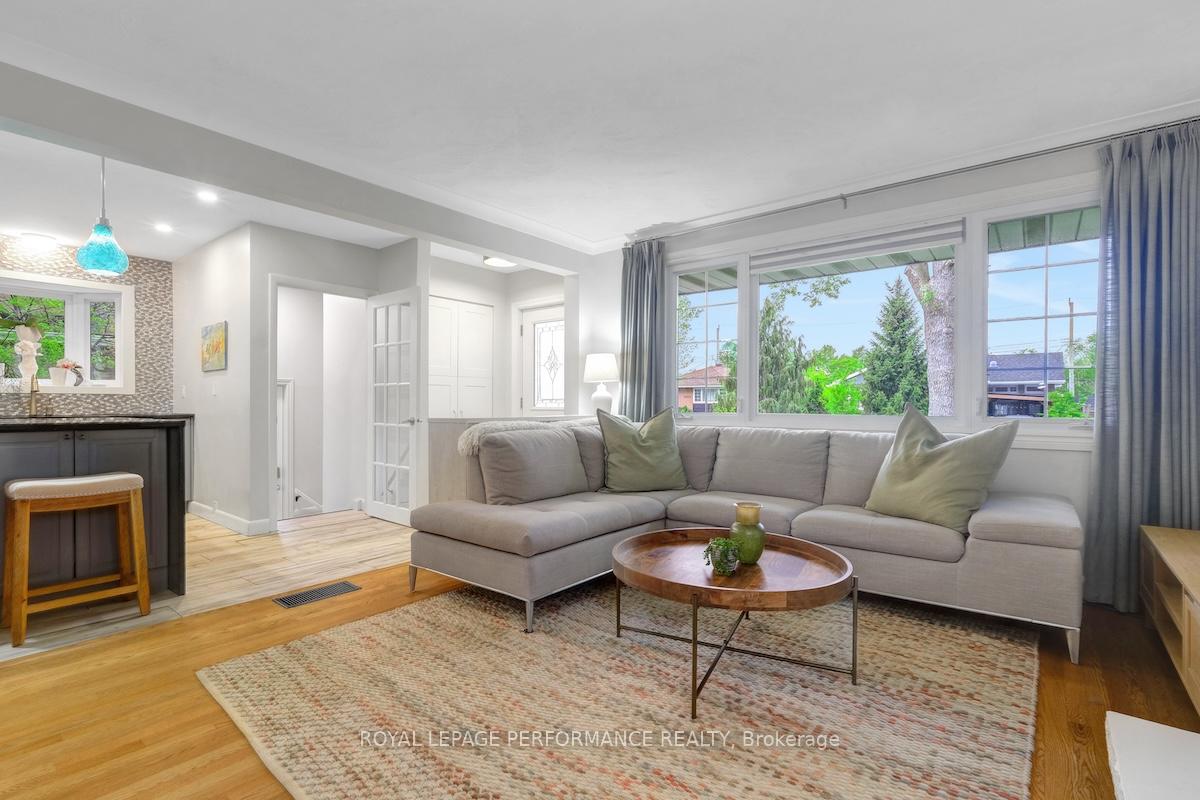
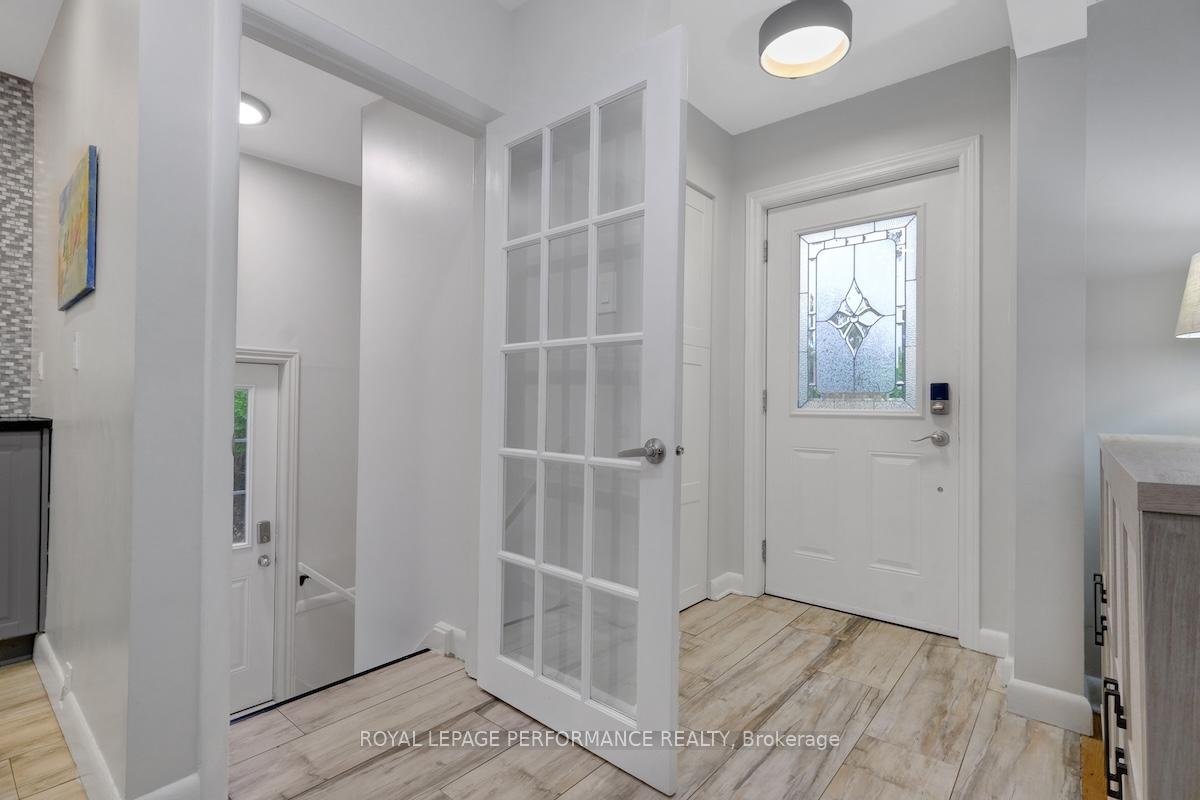
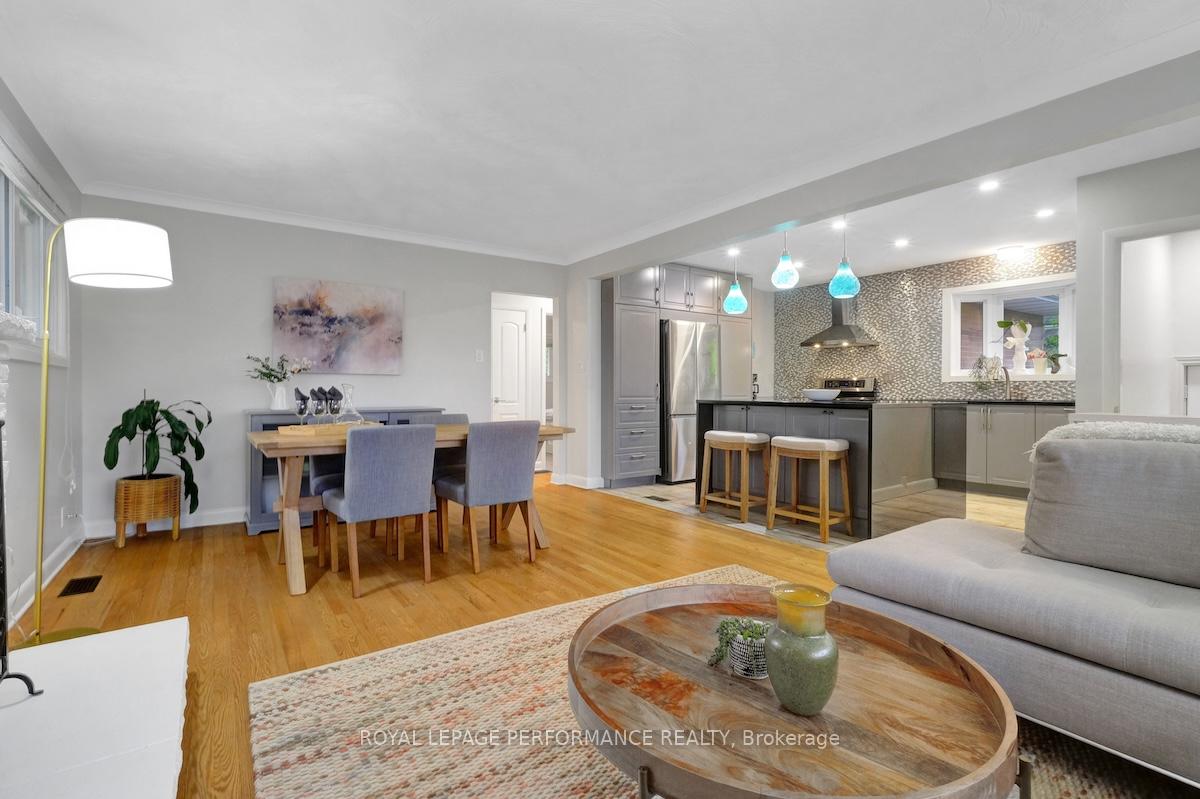
Nestled on a quiet, tree-lined street in the heart of sought-after Copeland Park, this beautifully updated split-level home offers the perfect blend of modern style and family-friendly functionality. Step inside to discover a bright and inviting main level featuring newly refinished hardwood flooring and elegant tile throughout. Relax by the cozy wood-burning fireplace or entertain in the open-concept living and dining area. The sleek, modern kitchen boasts granite countertops, ample cabinetry, stainless steel appliances (incl. induction range), and generous storage - ideal for any home chef. The main floor also includes two well-sized bedrooms and a stylish 4-piece bathroom. Upstairs, you'll find a private and spacious primary retreat, complete with a walk-in closet, banquette seating with built-in storage, and a separate vanity area - your own tranquil escape. The fully finished lower level offers a large, freshly carpeted rec room, a fourth bedroom, a full bathroom with a luxurious walk-in shower and soaker tub, and a functional laundry area. With a separate side entrance, this level is perfect for a future in-law or teenage suite. Outside, enjoy a spacious backyard with no rear neighbours, backing directly onto Copeland Park - ideal for privacy and outdoor activities. Located minutes from Algonquin College, College Square, Loblaws, Agincourt School, and with easy access to Highway 417, this turn-key home is truly move-in ready. Don't miss your chance to own this versatile and stylish home in one of Ottawa's most convenient neighbourhoods. Offers are to be presented at 8:00 pm on Tuesday, May 27th; however, Seller reserves the right to review and may accept pre-emptive offers. Pre-listing inspection on file, available upon request.
Facts & features
Ask about this home
A HOMEH agent will answer your questions about this home.
Rooms
9 rooms · 2 bathrooms
- Bedroom10′9″ × 12′5″133 sq.ft.
- Bedroom 210′11″ × 12′5″136 sq.ft.
- Dining room13′2″ × 8′6″112 sq.ft.
- Kitchen11′5″ × 12′9″146 sq.ft.
- Living room13′2″ × 11′7″153 sq.ft.
- Primary bedroom12′ × 13′11″167 sq.ft.
- Laundry12′10″ × 12′3″157 sq.ft.
- Bedroom 312′9″ × 9′11″126 sq.ft.
- Recreation14′10″ × 28′8″425 sq.ft.
Around this home
Listing details
Helpful tools
Your HOMEH agent
"I would see it this week."
Ask HOMEH about this home
Price, neighbourhood, monthly cost. Ask anything.
HOMEH Intelligent Agent is an AI, not a licensed representative. Check anything important with your agent.