

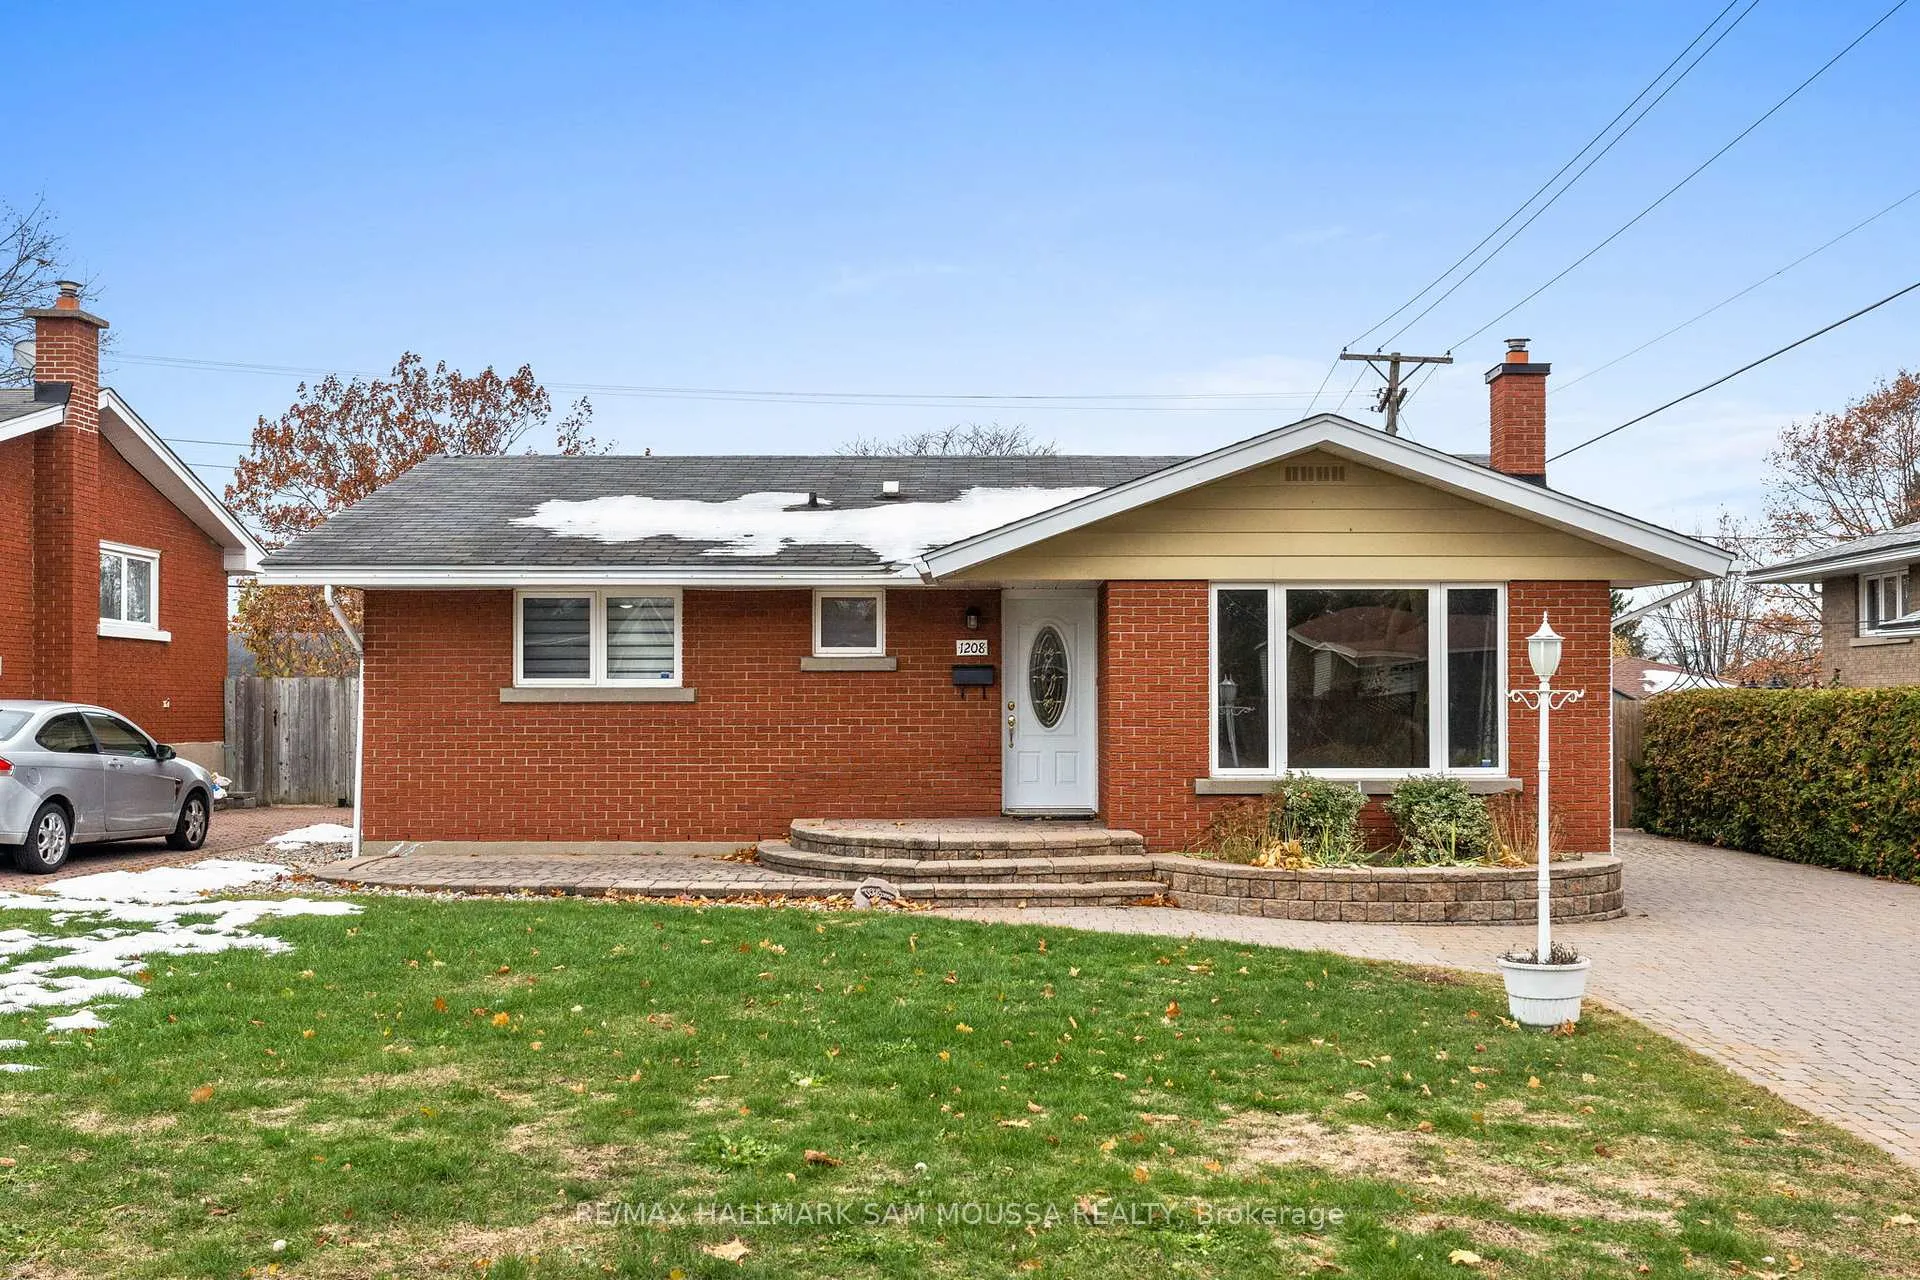
1208 Stanton Road
1208 Stanton Road
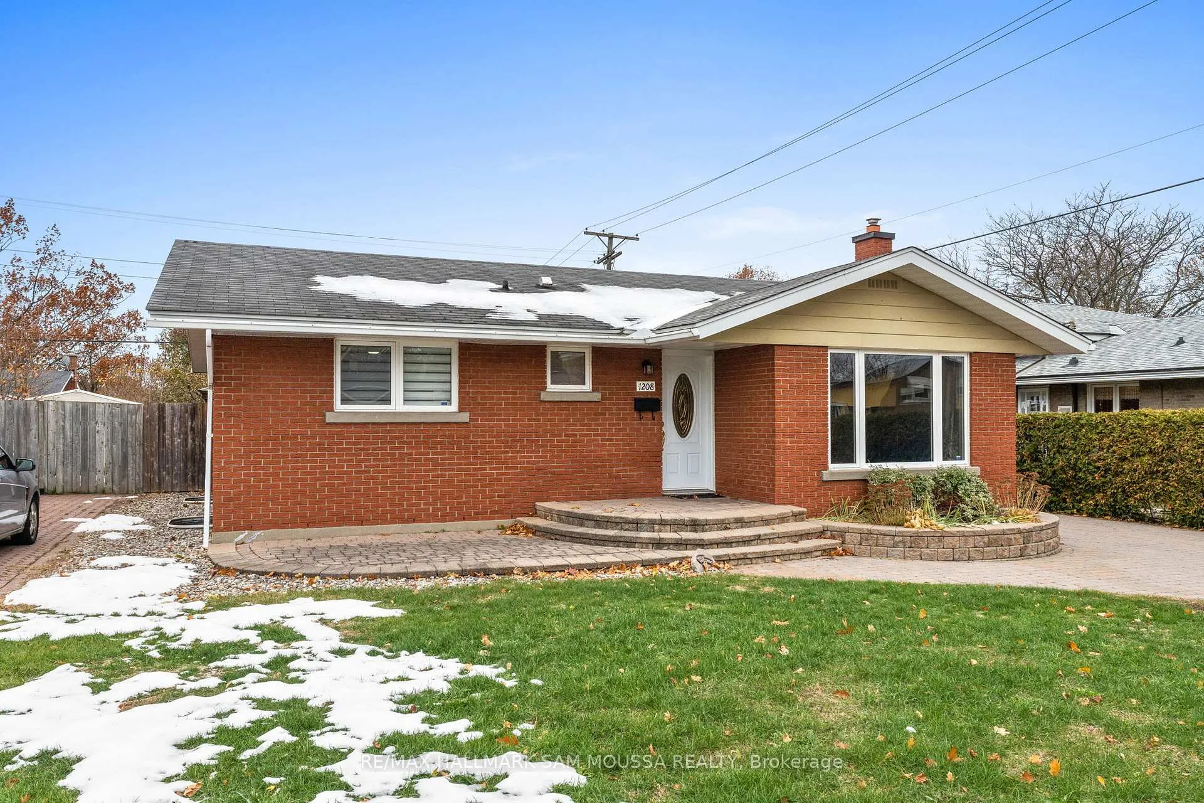
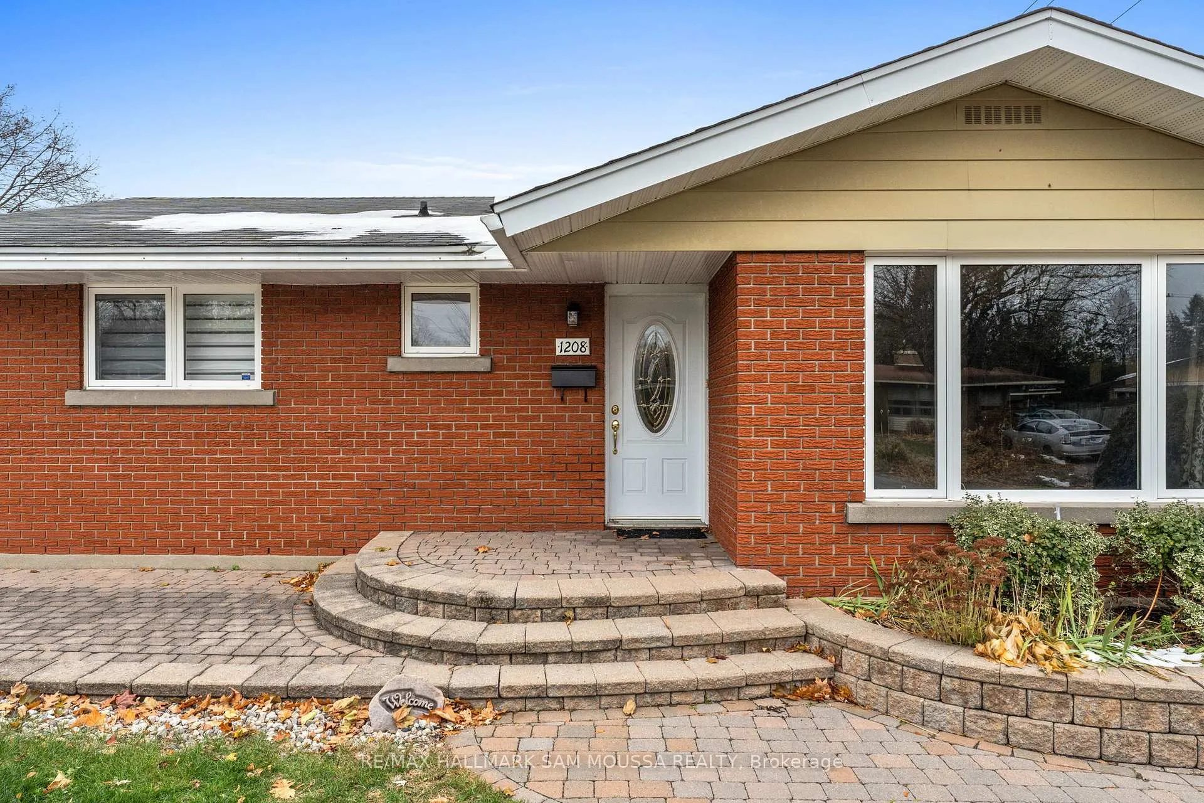
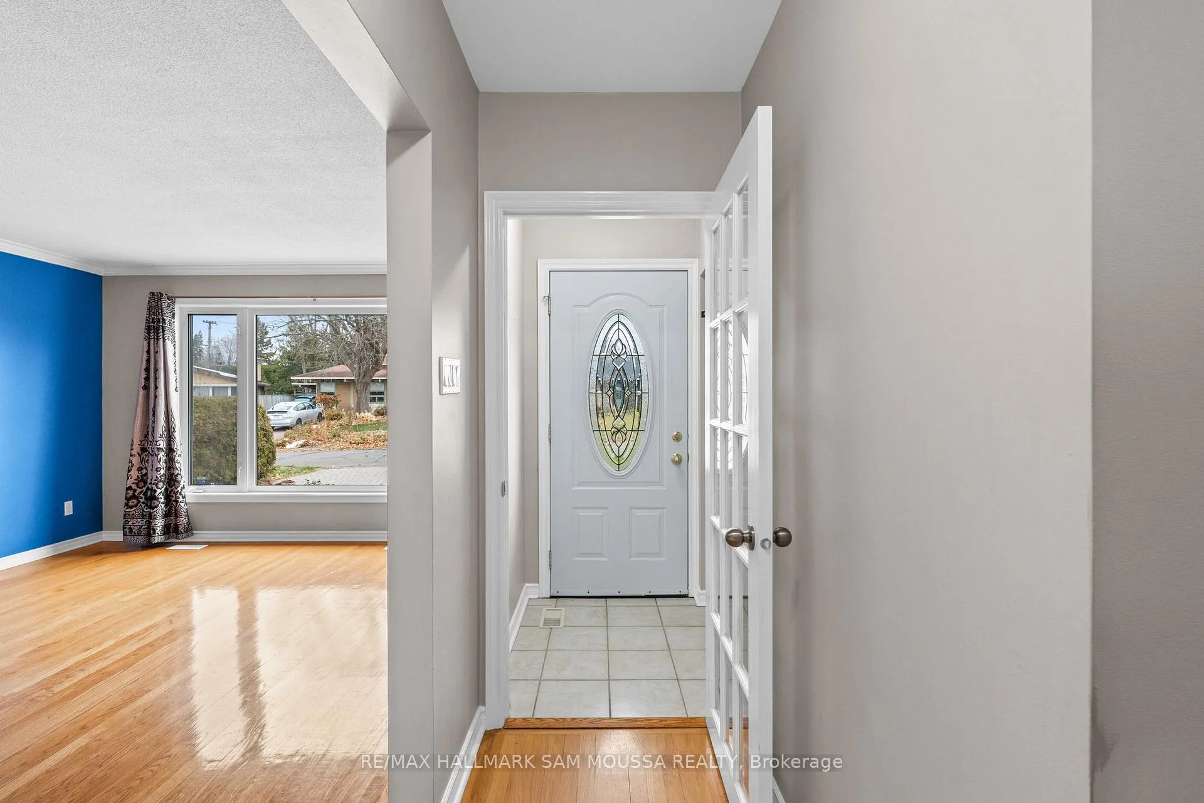
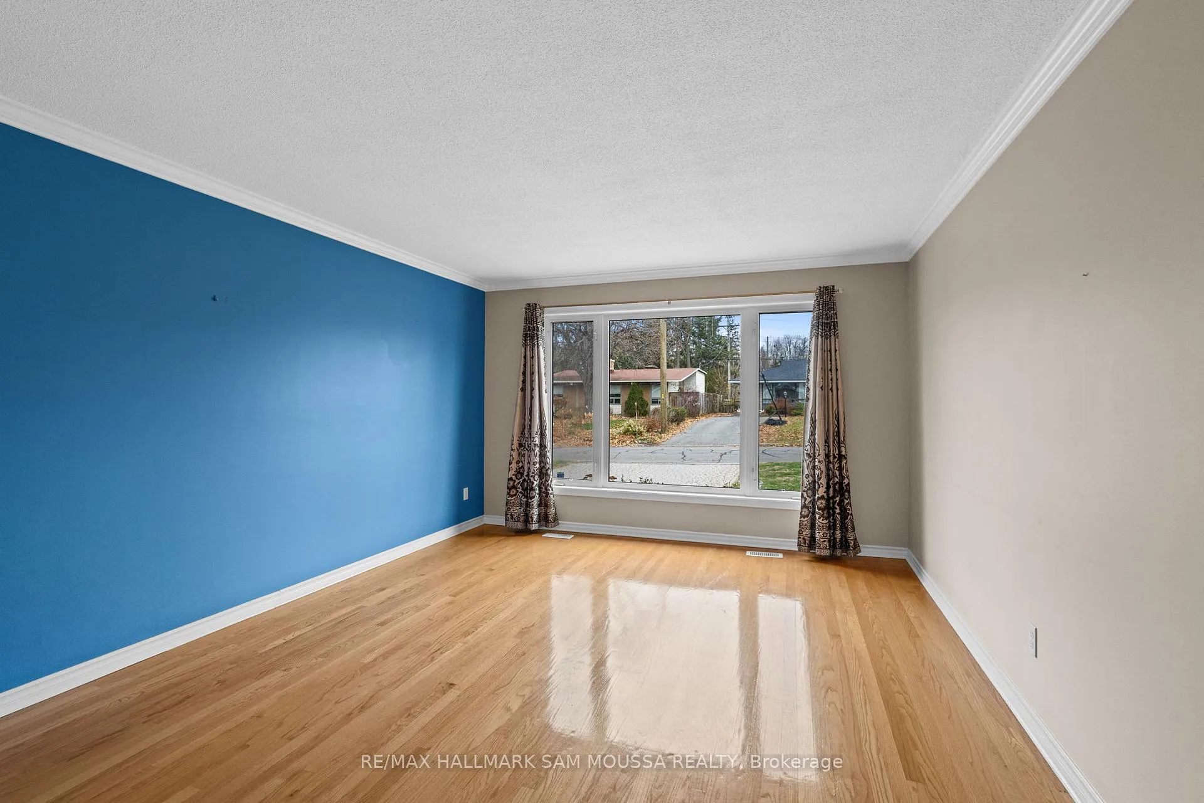 See all 49 photos
Property history
Facts and features
- BasementFinished
- Water, sewerMunicipal
- Lot shapeRectangular
- HeatingForced air
- Central air
- Inground pool
The homeDetached, Bungalow, 1,100–1,500 sq ft
- TypeDetached
- StyleBungalow
- Living space1,100–1,500 sq ft
- BasementFull, finished
InsidePrimary bedroom - main floor, Rooms above ground 7, Rooms in the basement 2
- FeaturesPrimary bedroom - main floor
- Rooms above ground7
- Rooms in the basement2
- Bedrooms3
- Bathrooms2
- Kitchens1
- Family roomYes
Outside and lotBrick, Asphalt shingle, Poured concrete
- ExteriorBrick
- RoofAsphalt shingle
- FoundationPoured concrete
- PoolInground
- Size54.94 × 99.88 ft
- ShapeRectangular
Parking5 Parking
- Spaces5 Parking
Heating, water and powerForced air, gas, Central air, Municipal water
- HeatingForced air, gas
- CoolingCentral air
- WaterMunicipal water
- SewerMunicipal sewer
Costs and taxesTaxes $4,759 a year, HST included in the price
- Taxes, 2025$4,759 a year
- HSTHST included in the price
Included in the saleStove, hood fan, dishwasher, fridge, washer, dryer, blinds, curtain rods, all light fixtures, shed, microwave, gazebo, remotes for ceiling fans, pool shed, pool materials (solar cover, winterizing tarps and water bags, vacuum hose, stairs and ladder).
- IncludedStove, hood fan, dishwasher, fridge, washer, dryer, blinds, curtain rods, all light fixtures, shed, microwave, gazebo, remotes for ceiling fans, pool shed, pool materials (solar cover, winterizing tarps and water bags, vacuum hose, stairs and ladder).
Listing detailsX12757316, Sold, Feb 4, 2026
- MLS® numberX12757316
- StatusSold
- Listed onFeb 4, 2026
- Days on market45
- UpdatedMar 21, 2026
- Possession2026-03-15 / Immediate
- Occupied byVacant
- Listing brokerageRE/MAX HALLMARK SAM MOUSSA REALTY
About this home
1208 Stanton Road, Ottawa (Queensway Terrace South/Ridgeview), ON K2C 3E2
Welcome to 1208 Stanton Road, a well-kept all-brick bungalow offering 3 bedrooms, 2 bathrooms, and a private backyard retreat complete with an inground pool. The main level features a bright living and dining area, an updated kitchen with granite counters and modern cabinetry, and three comfortable bedrooms alongside a refreshed full bathroom. Hardwood and tile flooring are found throughout the principal living spaces. The finished lower level adds valuable living area with a spacious recreation room, a two-piece bathroom, laundry, and ample storage. The fenced backyard is ideal for relaxation and entertaining, offering a heated inground pool, deck, stone patio, and storage shed. Located in a family-friendly neighbourhood close to parks, schools, shopping, transit, and major amenities including Bayshore Mall, IKEA, Highway 417, and the Queensway Hospital. A terrific opportunity in a convenient central location!
Ask about this home
A HOMEH agent will answer your questions about this home.
Around this home
Daily convenience, out of 100, from the distances below
Schools nearby
School rating, out of 10.
Helpful calculators
Your HOMEH agent

"I would see it this week."